









Address
294 Prospect Point Road S, Ridgeway, ON
Price
$ 1,399,000
Property Attributes
- ID#40757230
- TypeSingle Family
- Listing Status Active
- CityRidgeway
- AreaFort Erie
- Neighbourhood335 - Ridgeway
- Postal CodeL0S 1N0
- StyleTwo Story
- Year Built1950
- Taxes$ 8365
- Price$ 1,399,000
- Bedrooms3
- Full Bathrooms2
- Half Bathrooms0
- Sqr Footage2021
Data Source:
REALTORS® Association of Hamilton-Burlington (RAOHB)
Property Description
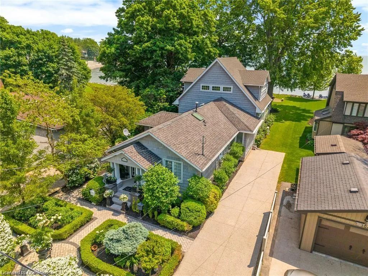
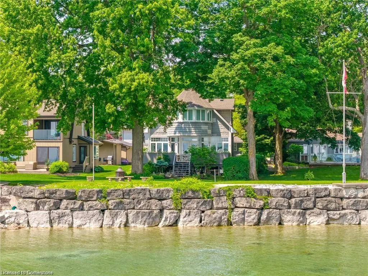
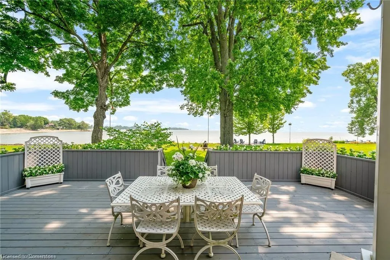
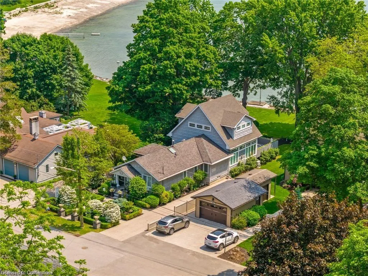
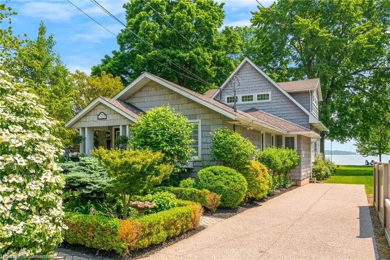
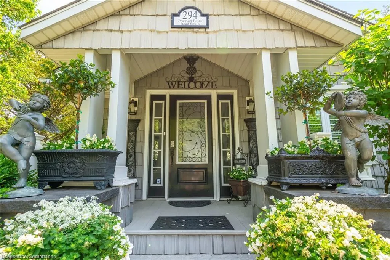
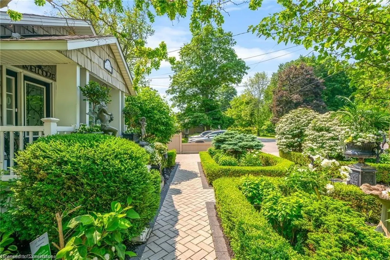
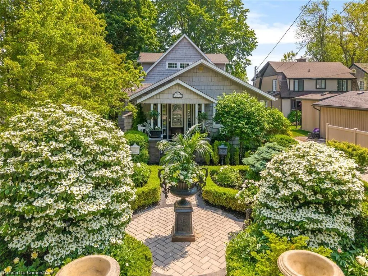
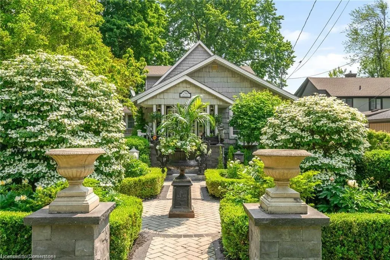
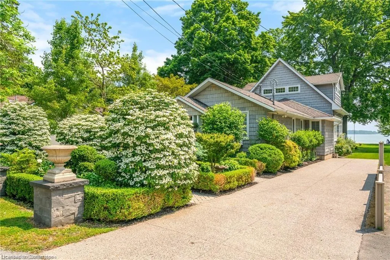
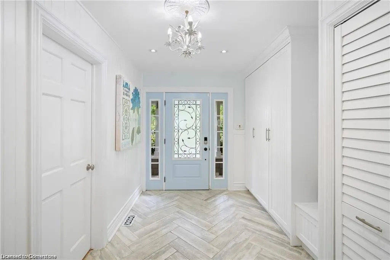
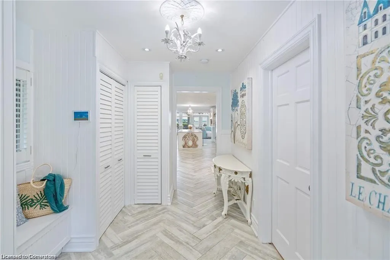
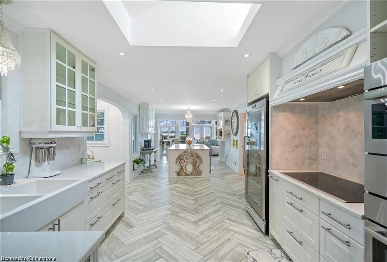
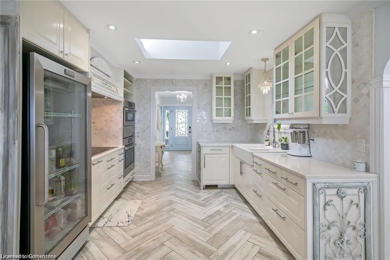
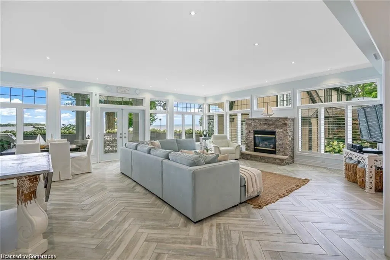
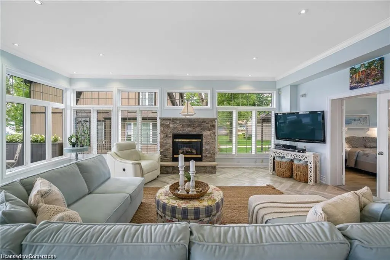
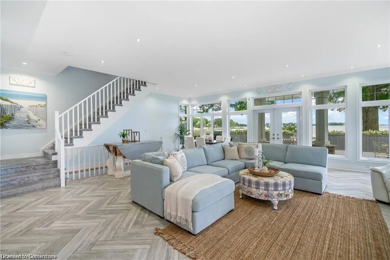
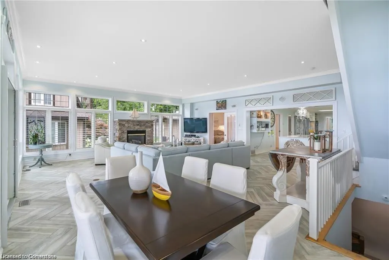
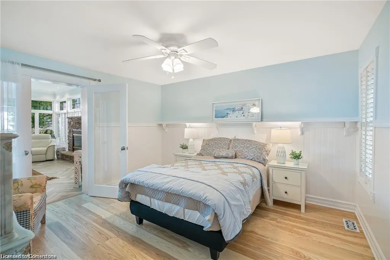
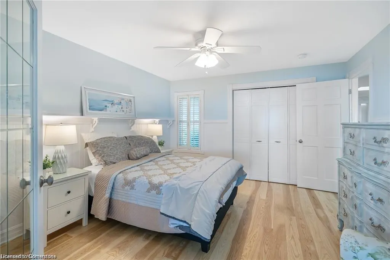
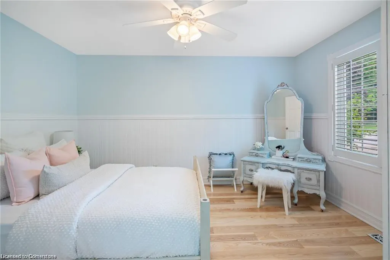
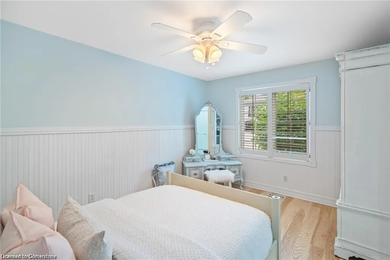
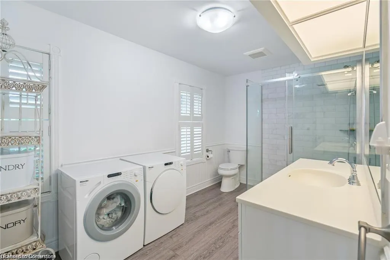
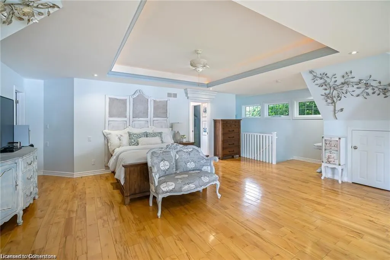
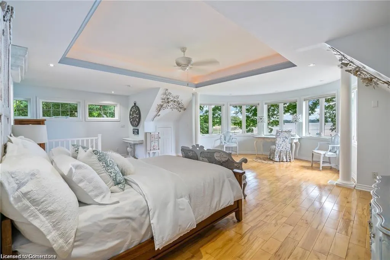
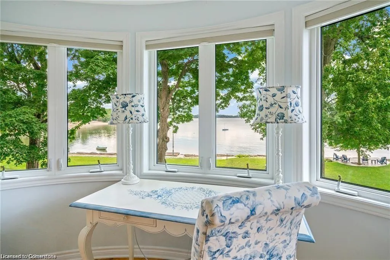
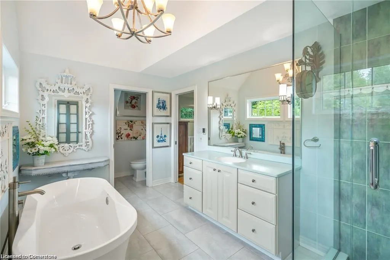
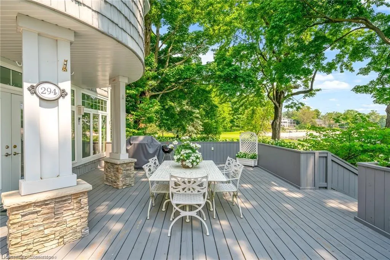
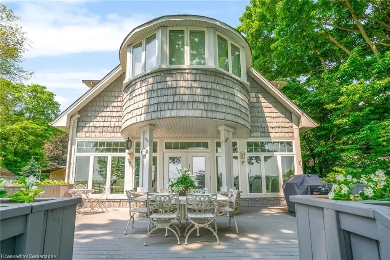
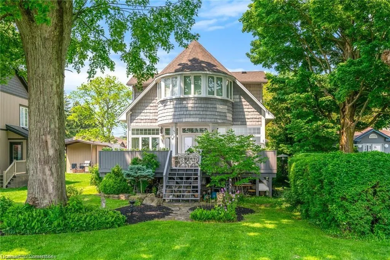
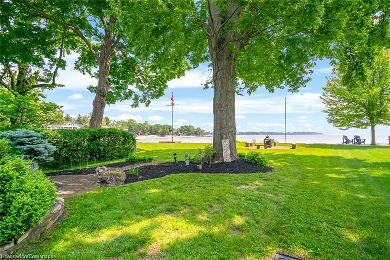
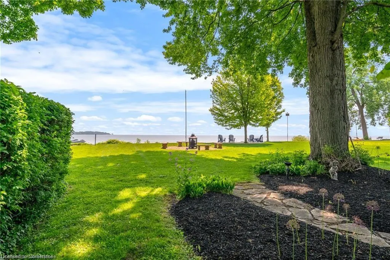
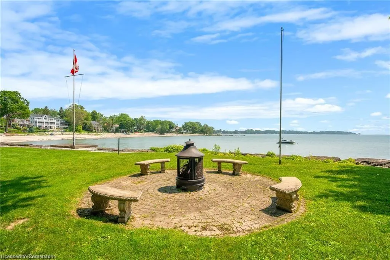
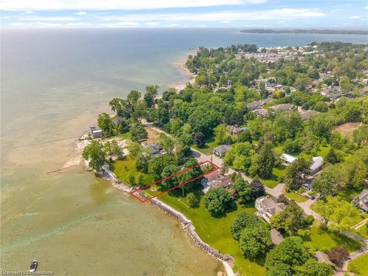
Welcome to lakeside living at its finest, a home seldomly available on the market. From the moment you approach, you'll be captivated by the impeccable quality of finishes and detail. Step into the professionally designed front courtyard featuring herringbone interlocking pathways and magazine worthy gardens, complete with irrigation and landscape lighting. Inside, the foyer offers plenty of built-in storage and an immediate view of the lake, setting the tone for the elegance within. This home boasts three bedrooms and two full bathrooms. The main floor hosts two generously sized bedrooms and a 4-piece bathroom doubling as a laundry room, with double sinks, a tiled shower, and heated floors. The primary suite on the second level promises even more luxury. A chef's dream, the kitchen features dual wall ovens, a commercial grade refrigerator, two dishwashers, dual sinks, additional built-ins including separate fridge/freezer in the island, and a wine fridge. On the lakeside, the expansive family room with panoramic windows offers breathtaking views of Lake Erie, complemented by a gas fireplace, California shutters, herringbone tiled floors, double French doors, and an abundance of pot lighting. A true centerpiece of comfort and style. Upstairs, the oversized master bedroom is a private sanctuary with panoramic lake views, hardwood floors, and an ensuite boasting a tiled shower, soaker tub, large vanity, heated floors, and vaulted ceilings. A spacious walk-in closet completes this retreat. Outside, step onto the two-year-old deck with built-in garden beds and descend to the lawn area, where the tranquility of the lakefront makes you forget about the busiest of days. Whether as your permanent residence or vacation getaway, this home offers a mix of luxury and serenity. Don't miss the opportunity to make it yours today! (Red property lines in pictures are approximate) Please see attached video.
| Price History | |
|---|---|
| 8/5/2025 | Listed $1,399,000 |
General Features
| Sewer | Sewer (Municipal) |
|---|---|
| Heating | Forced Air,Natural Gas |
| Cooling | Central Air,Ductless |
| Roof | Asphalt Shing |
| Appliances | Bar Fridge,Range,Garborator,Instant Hot Water,Water Heater,Built-in Microwave,Dishwasher,Dryer,Freezer,Range Hood,Refrigerator,Stove,Washer,Wine Cooler |
| Zoning | R1-H |
| Patio/Porch Features | Deck,Patio |
| Architectural Style | Two Story |
| Security Features | Carbon Monoxide Detector,Smoke Detector,Alarm System,Carbon Monoxide Detector(s),Security System,Smoke Detector(s) |
| Construction Materials | Vinyl Siding |
| Year Built | 1950 |
| View | Lake |
| Property Subtype | Single Family Residence |
| Waterfront Features | Lake,Direct Waterfront,Other,Access to Water,Lake Backlot |
| County | Niagara |
| New Construction | No |
| Property Type | Residential |
| HOA | No |
| Attached Garage | No |
| Garage Y/N | No |
| Other Structures | Shed(s) |
| Total Rooms | 9 |
| Full Baths | 2 |
| Status | Active |
| Directions | BRUNSWICK AVE TO PROSPECT POINT RD S |
| ModificationTimestamp | 2025-08-05T19:33:47.223Z |
| City | Ridgeway |
| Body of Water | Lake Erie |
| Senior Community Y/N | No |
| Open Parking Spaces | 3 |
| MLS Area | Fort Erie |
| Carport Y/N | No |
| HOA Fee 2 Frequency | Monthly |
| Land Lease Y/N | No |
| Tax Annual Amount | 8365 |
| Property Condition | 51-99 Years |
| Lease Renewal Y/N | No |
| MLS Area Minor | 335 - Ridgeway |
| Additional Parcels Y/N | No |
| Virtual Tour | https://youtu.be/_x1vsI7uCyU |
| Building Area Units | Square Feet |
| Standard Status | Active |
| Year Built Source | Other |
Interior Features
| Interior Amenities | Built-In Appliances,Ceiling Fan(s) |
|---|---|
| Basement | Full,Unfinished,Sump Pump |
| Total Fireplaces | 1 |
| Fireplace Features | Gas |
| Kitchen Level | Main |
| Air Conditioning Y/N | No |
| Heating Y/N | Yes |
| Window Features | Window Coverings,Skylight(s) |
| Fireplace Y/N | Yes |
| Above Grade Finished Area | 2021 |
| Laundry Features | Main Level |
| Total Bedrooms | 3 |
| Main Level Bedrooms | 2 |
| Main Level Bathrooms | 1 |
| Below Grade Finished Area Unit Type | Square Feet |
| Above Grade Finished Area Source | Other |
| Above Grade Finished Area Unit Type | Square Feet |
| Total Baths | 2 |
Exterior Features
| Exterior Amenities | Lawn Sprinkler System,Lighting,Year Round Living |
|---|---|
| Parking Features | Concrete |
| Lot Features | Urban,Ample Parking,Marina,Place of Worship,Playground Nearby,Public Parking,Quiet Area,Schools |
| Water Source | Municipal |
| Total Parking | 3 |
| Inclusions | Built-in Microwave,Carbon Monoxide Detector,Dishwasher,Dryer,Freezer,Range Hood,Refrigerator,Smoke Detector,Stove,Washer,Window Coverings,Wine Cooler,Negotiable |
| Foundation Details | Poured Concrete,Other |
| Spa | No |
| Building Area Total | 2021 |
| Lot Dimensions | 47 x 215.56 |
| Frontage Length | 47.00 |
| Frontage Type | East |
| Waterfront Y/N | Yes |
| Road Frontage Type | Municipal Road |
| Crops Included Y/N | No |
| Horse Y/N | No |
Amenities
- Foreclosure
- Views
- Short Sale
- New Construction
- Adult 55+
- Lease To Own
- No Strata Fees
- Furnished
- Primary On Main
- Air Conditioning
- Seller Finance
- Green
- Fixer Upper
- Horse
- Golf
- Fireplace
- Deck
- Garage
- Basement
- Pool
Property vs Single Family Average in L0S 1N0
Price
Year Built
Visits
In The Neighbourhood
Just Listed
Fort Erie (Ridgeway)
$ 1,499,000
- Type
- Single Family
- Rooms
- 3 Beds + 3 Baths
RE/MAX NIAGARA REALTY LTD, BROKERAGE
Fort Erie
$ 750,000
- Type
- Single Family
- Size
- 2,402 SqFt
- Rooms
- 3 Beds + 2 Baths
RE/MAX Niagara Realty Ltd.
 Toronto Real Estate Board (TRREB); All information deemed reliable but not guaranteed. All properties are subject to prior sale, change or withdrawal. Neither listing broker(s) or information provider(s) shall be responsible for any typographical errors, misinformation, misprints and shall be held totally harmless. Listing(s) information is provided for consumer's personal, non-commercial use and may not be used for any purpose other than to identify prospective properties consumers may be interested

 The information on this system is from sources deemed reliable, but should not be relied upon without independent verification. All data contained in the system is property of REALTORS ® Association of Hamilton-Burlington © 2018 or the originating source board/association.