


















Address
16 Crestlynn Crescent, Simcoe, ON
Price
$ 575,000
Property Attributes
- ID#40757215
- TypeSingle Family
- Listing Status Active
- CitySimcoe
- AreaTown of Simcoe
- NeighbourhoodTown Of Simcoe
- Postal CodeN3Y 4V8
- StyleBungalow Raised
- Year Built1975
- Taxes$ 3729
- Price$ 575,000
- Bedrooms4
- Full Bathrooms2
- Half Bathrooms0
- Sqr Footage1045
- Lot Size0.13 Acres
Data Source:
REALTORS® Association of Hamilton-Burlington (RAOHB)
Property Description
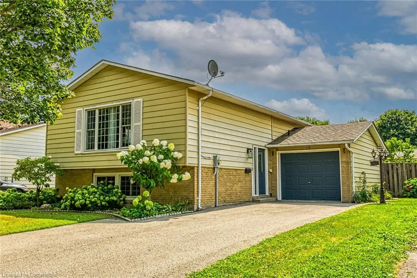
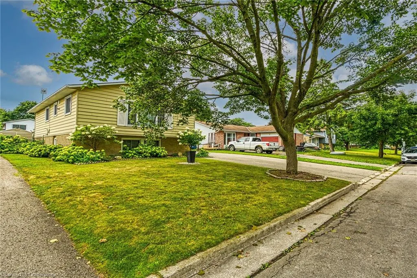
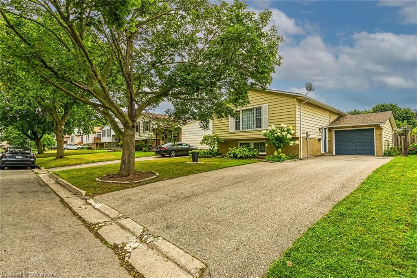
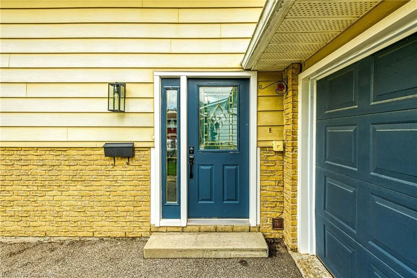
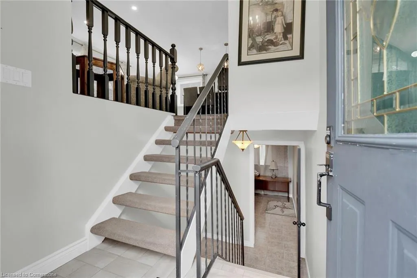
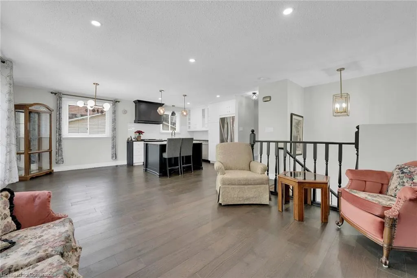
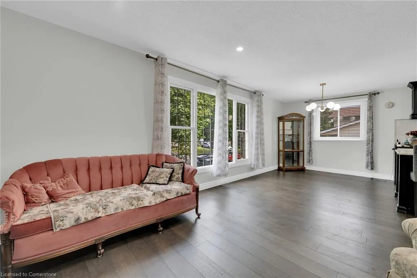
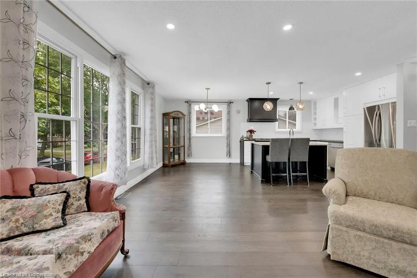
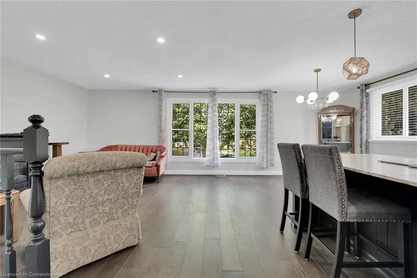
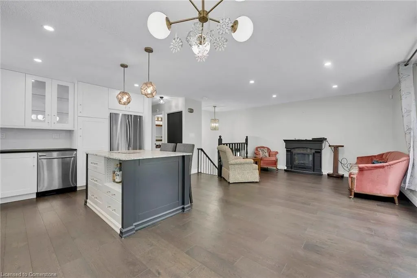
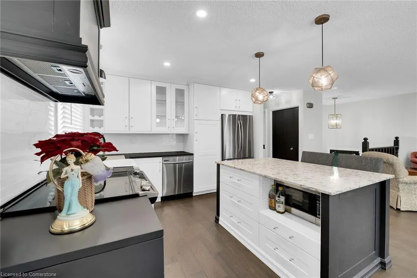
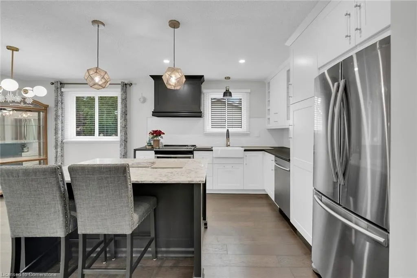
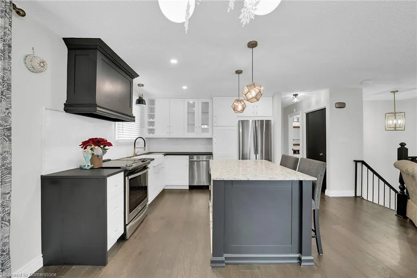
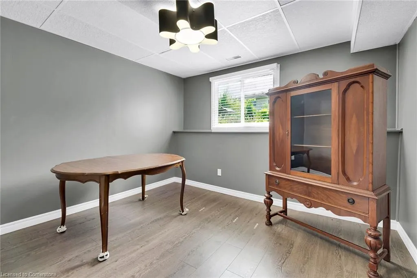
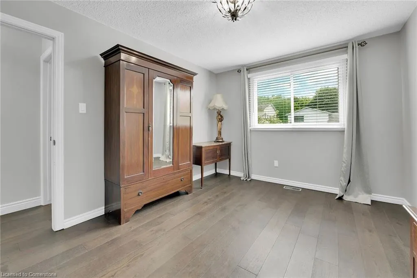
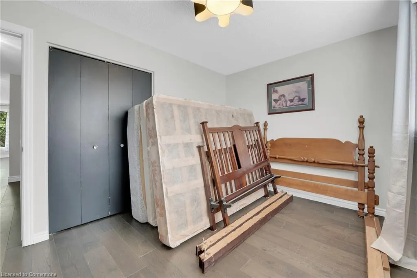
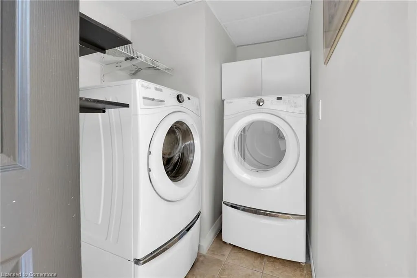
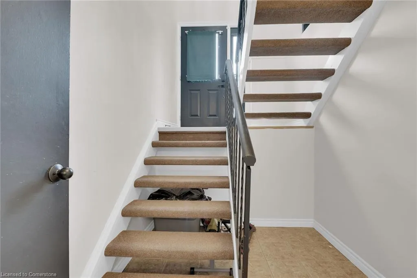
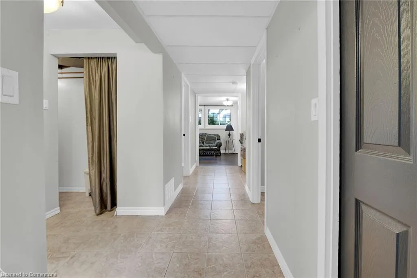
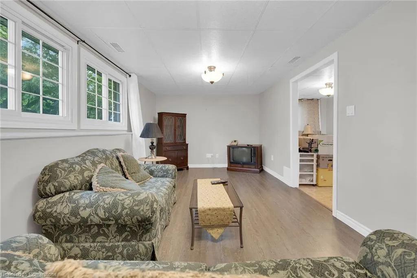
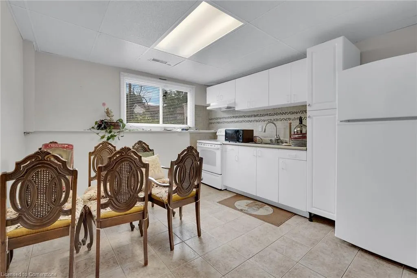
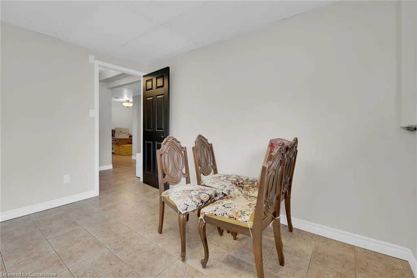
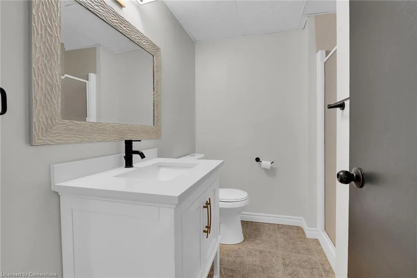
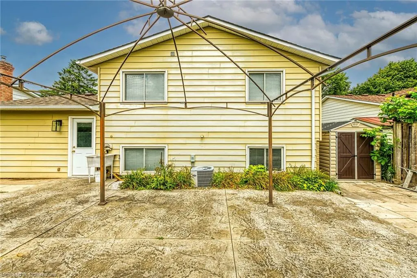
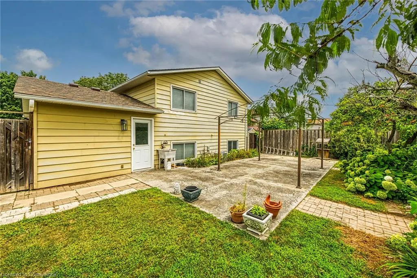
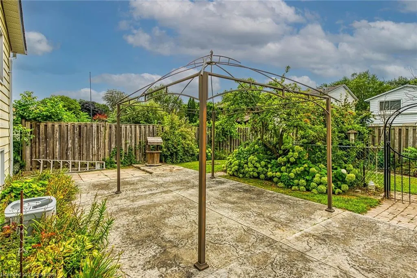
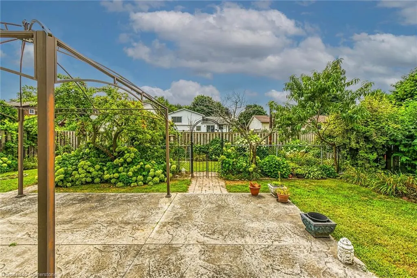
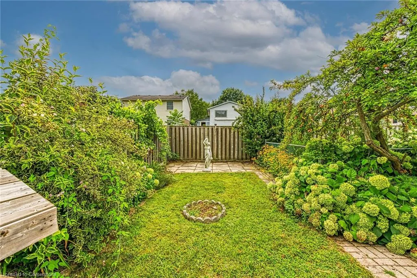
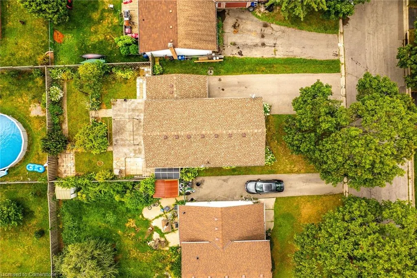
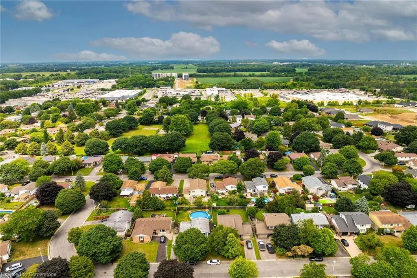
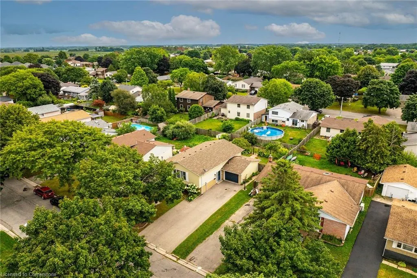
Beautifully presented elevated ranch with attached garage located in popular, preferred Simcoe neighborhood enjoying close proximity to Hospital, schools, churches, arenas, pools, parks, Lynn walking/biking trails, modern east side shopping centers, fast food eateries & downtown shopping district. This tastefully updated 1975 built home is positioned proudly on 52.76ft x 105ft gentle elevated treed lot fronting on mature tree-lined side street offering 1,045sf of well designed main floor living area, 1,002sf finished in-law style lower level plus 236sf garage. Roomy side foyer includes 6 stairs ascending to open concept main floor highlighted with stunning “Gourmet’s Dream” kitchen sporting brilliant white cabinetry, contrast granite topped island, stylish tile back-splash & stainless appliances - adjacent dining area - seamlessly flowing to bright, comfortable living room - continues to 3 bedroom south-wing & modern 4pc bath. In vogue matte finished engineered hardwood flooring & crown moulded ceilings compliment the soft neutral décor with distinct flair. Incredible lower level boasts fully equipped kitchen features ample cabinetry, tile back-splash, fridge, stove, tile flooring & huge above grade egress window - the perfect multi-generational venue or income generating rental unit - completed with spacious family room, large bedroom with above grade egress window, 3pc bath, utility room & direct garage entry. Over 600ft of stamped concrete patio includes metal gazebo natural secluded with lush landscaping & foliage - the ultimate private place to entertain or relax. Notable extras - n/g furnace-2025, AC, vinyl windows, paved driveway, automatic garage opener & much more - priced for ACTION!! An authentic “Simcoe Sweetheart” that will not disappoint!
| Price History | |
|---|---|
| 8/14/2025 | Listed $575,000 |
General Features
| Sewer | Sewer (Municipal) |
|---|---|
| Heating | Forced Air,Natural Gas |
| Cooling | Central Air |
| Utilities | Cell Service,Electricity Connected,Garbage/Sanitary Collection,Natural Gas Connected,Recycling Pickup,Street Lights,Phone Connected |
| Roof | Asphalt Shing |
| Appliances | Dishwasher,Dryer,Microwave,Refrigerator,Stove,Washer |
| Zoning | R1-B |
| Garage Spaces | 1 |
| Patio/Porch Features | Patio |
| Architectural Style | Bungalow Raised |
| Security Features | Carbon Monoxide Detector,Smoke Detector,Carbon Monoxide Detector(s),Smoke Detector(s) |
| Construction Materials | Brick Veneer,Vinyl Siding |
| Year Built | 1975 |
| View | City,Golf Course |
| Topography | Flat,Wooded/Treed |
| Property Subtype | Single Family Residence |
| County | Norfolk |
| New Construction | No |
| Property Type | Residential |
| HOA | No |
| Attached Garage | Yes |
| Garage Y/N | Yes |
| Other Structures | Gazebo,Shed(s) |
| Total Rooms | 16 |
| Full Baths | 2 |
| Status | Active |
| Directions | Queensway East to Donly Drive North to Left on Crestlynn Crescent |
| ModificationTimestamp | 2025-08-14T15:37:16.570Z |
| City | Simcoe |
| Senior Community Y/N | No |
| Open Parking Spaces | 5 |
| MLS Area | Town of Simcoe |
| Lot Size Units | Acres |
| Lot Size Square Feet | 5662.8 |
| Carport Y/N | No |
| HOA Fee 2 Frequency | Monthly |
| Land Lease Y/N | No |
| Tax Annual Amount | 3729.84 |
| Property Condition | 31-50 Years |
| Lease Renewal Y/N | No |
| MLS Area Minor | Town of Simcoe |
| Additional Parcels Y/N | No |
| Virtual Tour | https://www.myvisuallistings.com/vtnb/358626 |
| Building Area Units | Square Feet |
| Standard Status | Active |
| Year Built Source | Other |
| Virtual Tour | https://www.myvisuallistings.com/vt/358626 |
Interior Features
| Interior Amenities | High Speed Internet,Auto Garage Door Remote(s) |
|---|---|
| Basement | Separate Entrance,Full,Finished |
| Fireplace Features | Electric |
| Kitchen Level | Lower,Main |
| Air Conditioning Y/N | No |
| Heating Y/N | Yes |
| Window Features | Window Coverings |
| Fireplace Y/N | Yes |
| Above Grade Finished Area | 1045 |
| Laundry Features | In-Suite |
| Total Bedrooms | 4 |
| Main Level Bedrooms | 3 |
| Main Level Bathrooms | 1 |
| Below Grade Finished Area Unit Type | Square Feet |
| Above Grade Finished Area Source | LBO Provided |
| Above Grade Finished Area Unit Type | Square Feet |
| Total Baths | 2 |
Exterior Features
| Parking Features | Attached Garage,Garage Door Opener,Asphalt |
|---|---|
| Lot Features | Urban,Rectangular,Hospital,Park,Place of Worship,Quiet Area,Rec./Community Centre,Schools |
| Water Source | Municipal |
| Total Parking | 6 |
| Inclusions | Carbon Monoxide Detector,Dishwasher,Dryer,Garage Door Opener,Microwave,Refrigerator,Smoke Detector,Stove,Washer,Window Coverings,Attch Int/Ext Light Fixtures,Bathrm Mirrors,Ceiling Fans,Rigid Gazebo, |
| Lot Size Area | 0.13 |
| Foundation Details | Poured Concrete |
| Spa | No |
| Building Area Total | 1045 |
| Lot Dimensions | 52.76 x 10⁵ |
| Lot Size Acres | 0.13 |
| Frontage Length | 52.76 |
| Frontage Type | South |
| Lot Size Source | MPAC |
| Waterfront Y/N | No |
| Covered Spaces | 1 |
| Road Frontage Type | Municipal Road |
| Crops Included Y/N | No |
| Horse Y/N | No |
Amenities
- Foreclosure
- Views
- Short Sale
- New Construction
- Adult 55+
- Lease To Own
- No Strata Fees
- Furnished
- Primary On Main
- Air Conditioning
- Seller Finance
- Green
- Fixer Upper
- Horse
- Golf
- Fireplace
- Deck
- Garage
- Basement
- Pool
Property vs Single Family Average in N3Y 4V8
Price
Taxes
Year Built
In The Neighbourhood
Just Listed
Simcoe
$ 249,000
- Type
- Single Family
- Size
- 1,300 SqFt
- Rooms
- 2 Beds + 2 Baths
Royal LePage Trius Realty Brokerage
Just Listed
Simcoe
$ 249,000
- Type
- Single Family
- Size
- 1,300 SqFt
- Rooms
- 2 Beds + 2 Baths
Royal LePage Trius Realty Brokerage
Just Listed
Simcoe
$ 349,900
- Type
- Single Family
- Size
- 1,427 SqFt
- Rooms
- 3 Beds + 1 Baths
Coldwell Banker Momentum Realty
Open House
Simcoe
$ 685,000
- Type
- Single Family
- Size
- 1,541 SqFt
- Rooms
- 4 Beds + 3 Baths
Re/Max Twin City Realty Inc
Just Listed
Simcoe
$ 535,000
- Type
- Single Family
- Size
- 2,100 SqFt
- Rooms
- 3 Beds + 1.5 Baths
RE/MAX Erie Shores Realty Inc. Brokerage
Just Listed
Simcoe
$ 919,000
- Type
- Single Family
- Size
- 2,635 SqFt
- Rooms
- 3 Beds + 3 Baths
RE/MAX Escarpment Realty Inc.
Simcoe
$ 2,700
- Type
- Single Family
- Size
- 2,610 SqFt
- Rooms
- 3 Beds + 1 Baths
Coldwell Banker Momentum Realty
Simcoe
$ 499,900
- Type
- Single Family
- Size
- 1,000 SqFt
- Rooms
- 2 Beds + 2 Baths
CENTURY 21 PEOPLE'S CHOICE REALTY INC. BROKERAGE
Simcoe
$ 650,000
- Type
- Single Family
- Size
- 2,062 SqFt
- Rooms
- 3 Beds + 1.5 Baths
RE/MAX Erie Shores Realty Inc. Brokerage
Simcoe
$ 439,900
- Type
- Single Family
- Size
- 780 SqFt
- Rooms
- 1 Beds + 1 Baths
Re/Max Twin City Realty Inc
Simcoe
$ 549,900
- Type
- Single Family
- Size
- 1,133 SqFt
- Rooms
- 3 Beds + 2.5 Baths
CENTURY 21 PEOPLE'S CHOICE REALTY INC. BROKERAGE
Open House
Simcoe
$ 389,500
- Type
- Single Family
- Size
- 1,015 SqFt
- Rooms
- 3 Beds + 1 Baths
Royal LePage Trius Realty Brokerage
Simcoe
$ 749,500
- Type
- Single Family
- Size
- 2,425 SqFt
- Rooms
- 3 Beds + 2.5 Baths
RE/MAX Erie Shores Realty Inc. Brokerage
 Toronto Real Estate Board (TRREB); All information deemed reliable but not guaranteed. All properties are subject to prior sale, change or withdrawal. Neither listing broker(s) or information provider(s) shall be responsible for any typographical errors, misinformation, misprints and shall be held totally harmless. Listing(s) information is provided for consumer's personal, non-commercial use and may not be used for any purpose other than to identify prospective properties consumers may be interested

 The information on this system is from sources deemed reliable, but should not be relied upon without independent verification. All data contained in the system is property of REALTORS ® Association of Hamilton-Burlington © 2018 or the originating source board/association.