

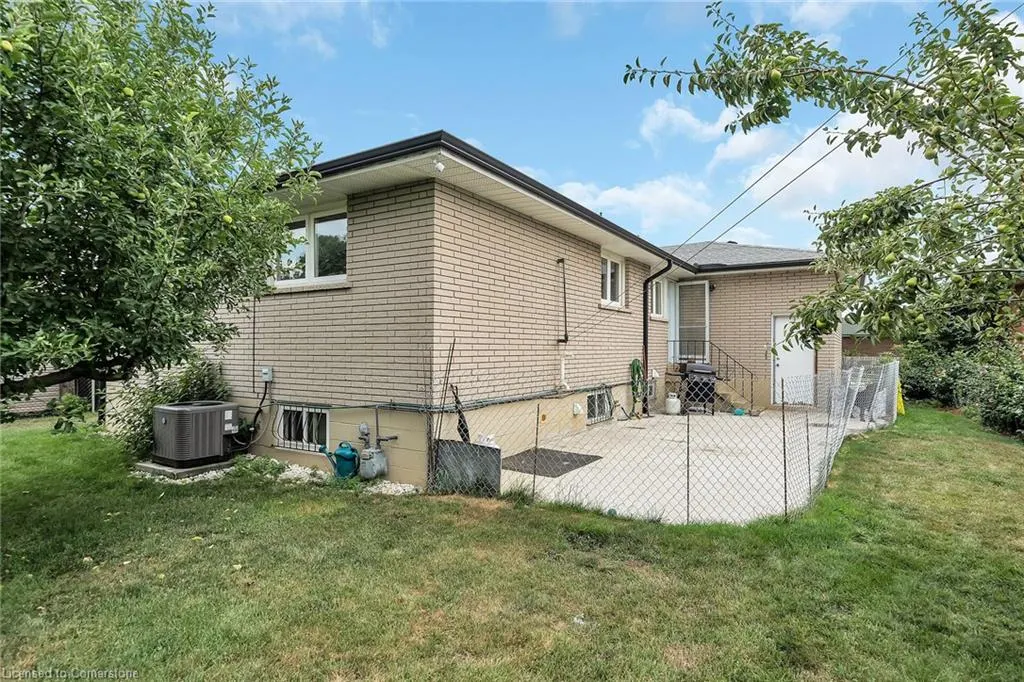
Address
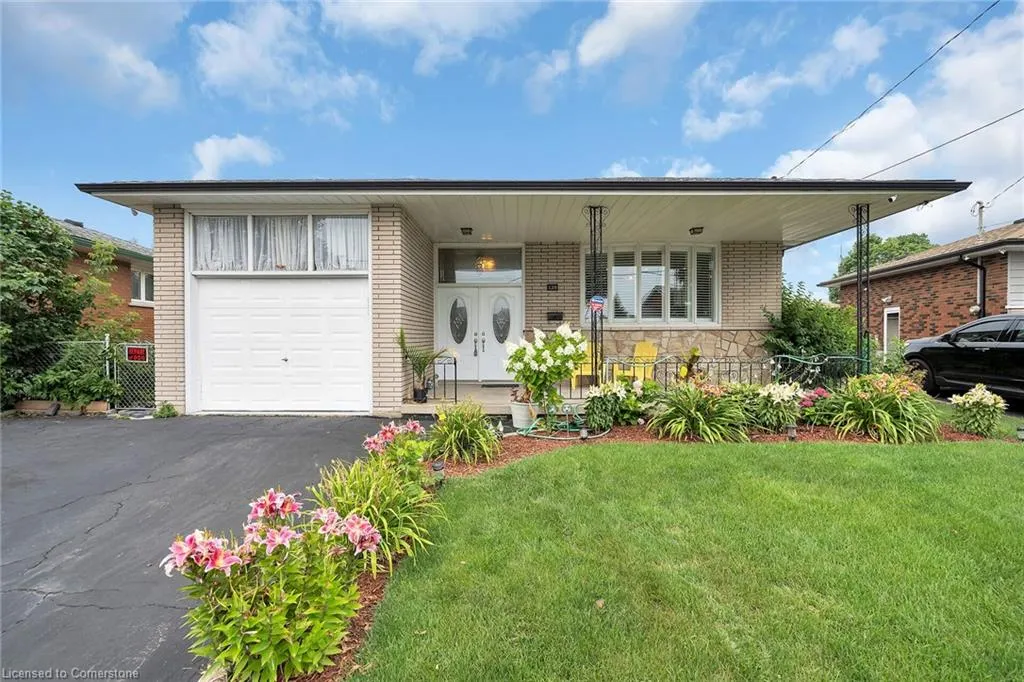
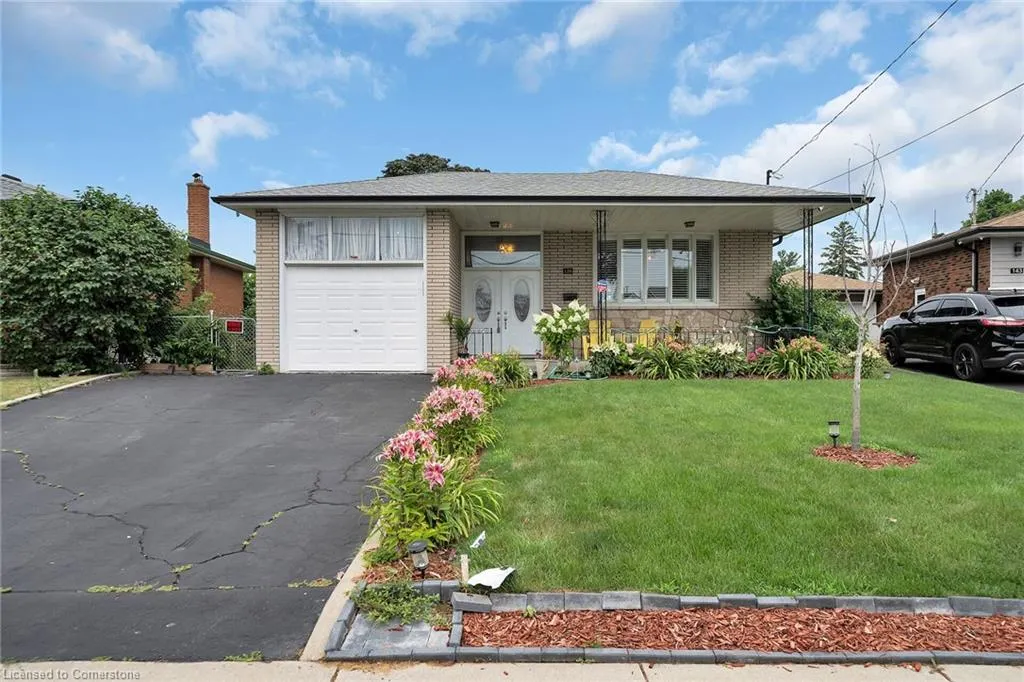
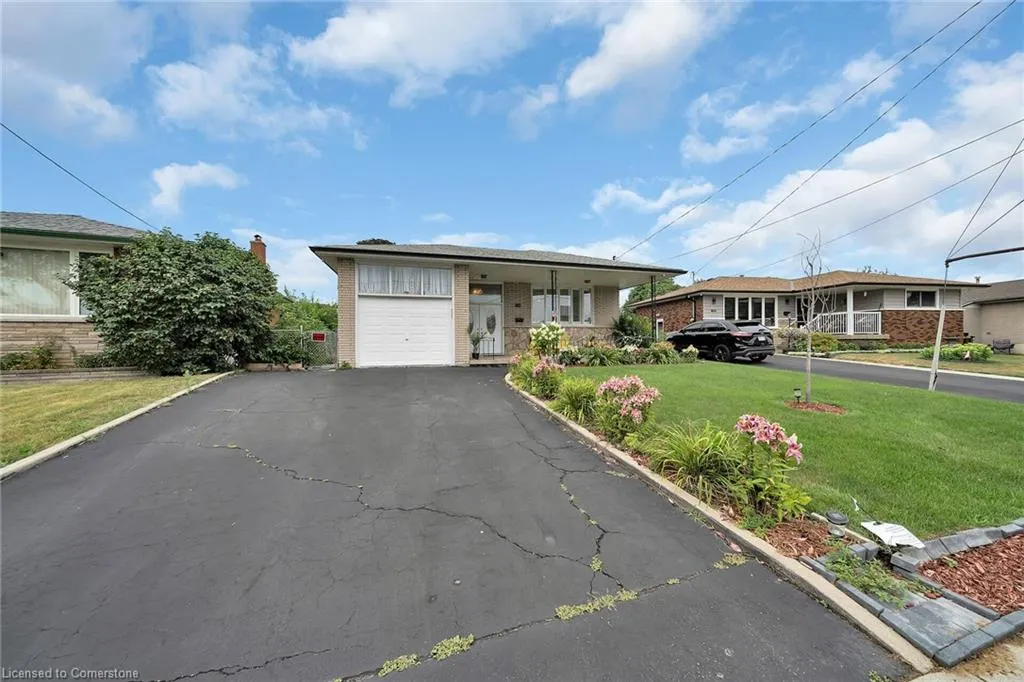
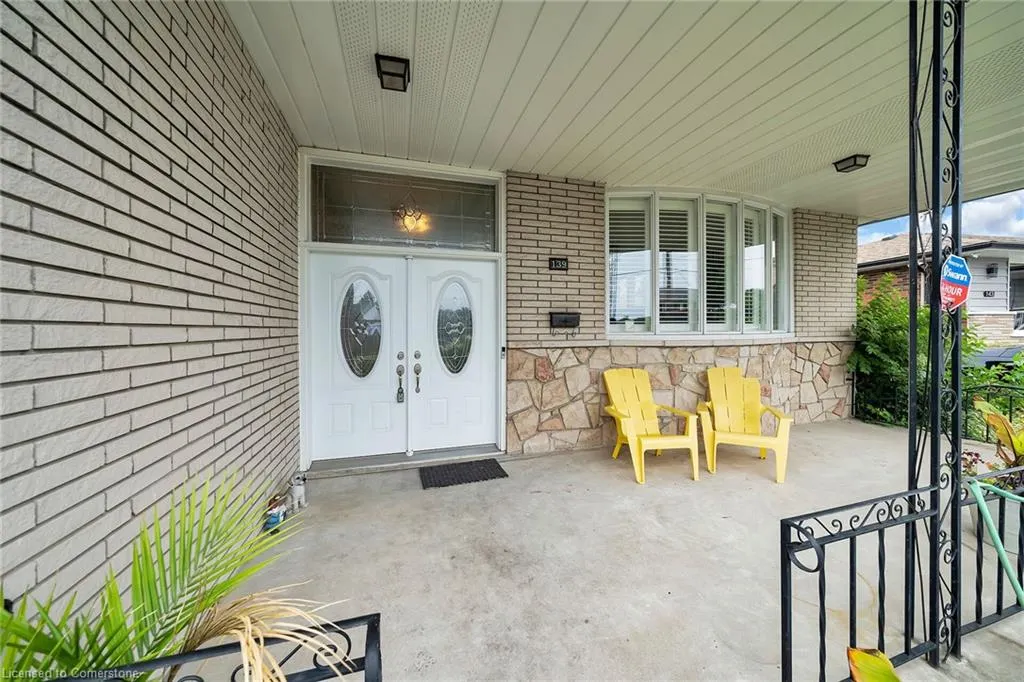
139 Nugent Drive, Hamilton, ON
Price
$ 889,000
Property Attributes
- ID#40757213
- TypeSingle Family
- Listing Status Active
- CityHamilton
- AreaHamilton East
- Neighbourhood272 - Kentley
- Postal CodeL8H 2N3
- StyleBungalow Raised
- Year Built1966
- Taxes$ 4464
- Price$ 889,000
- Bedrooms3
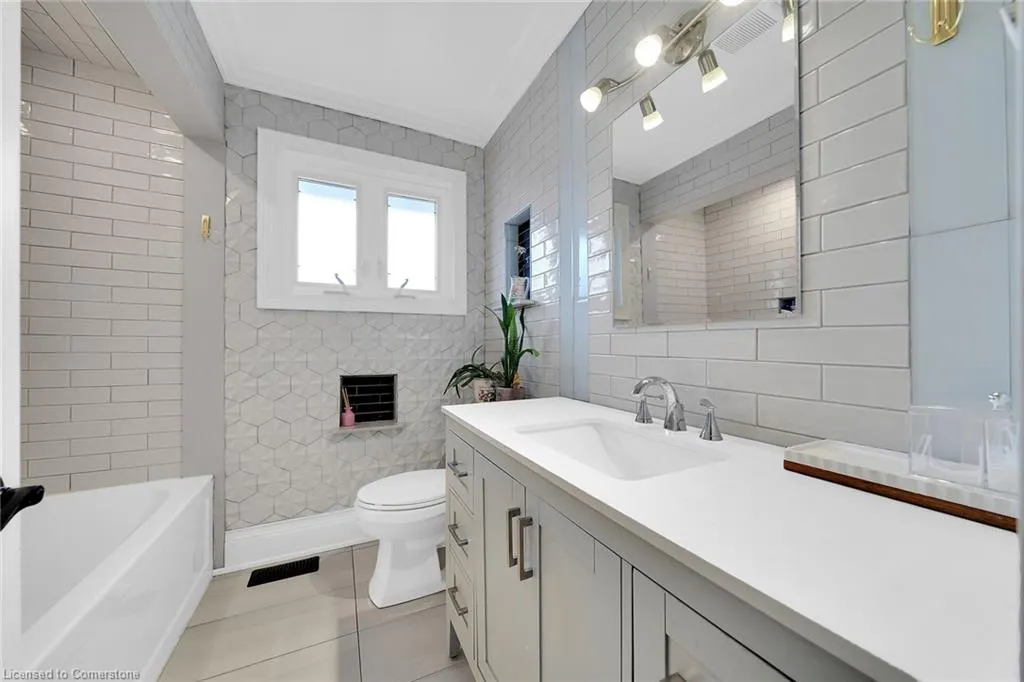
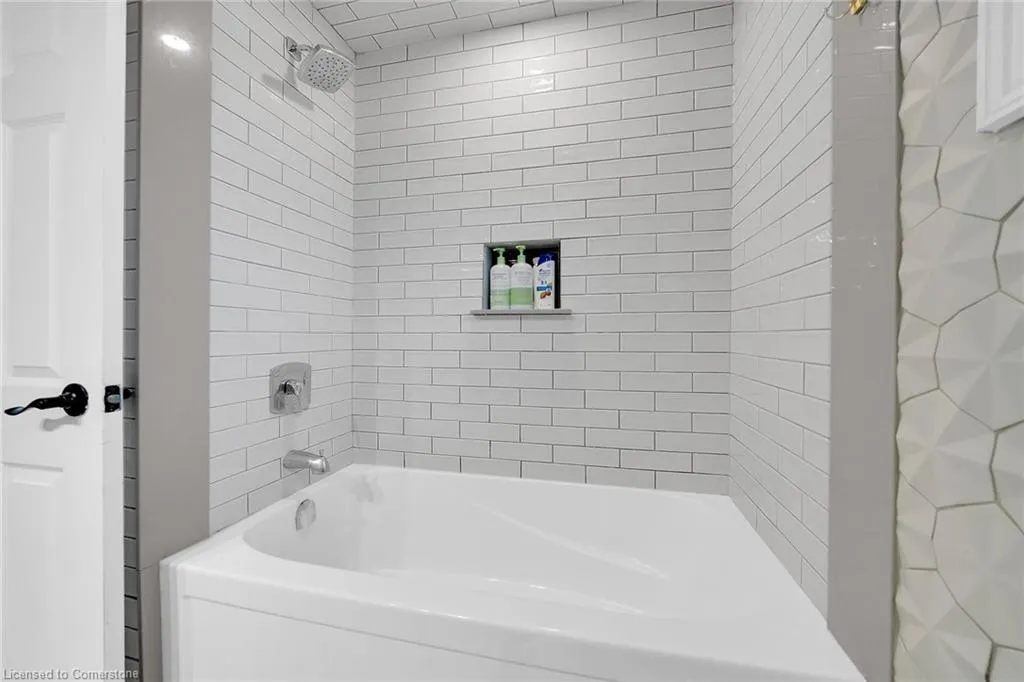
- Full Bathrooms2
- Half Bathrooms0
- Sqr Footage1100
Data Source:
REALTORS® Association of Hamilton-Burlington (RAOHB)
Property Description
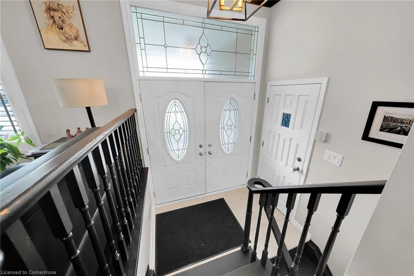
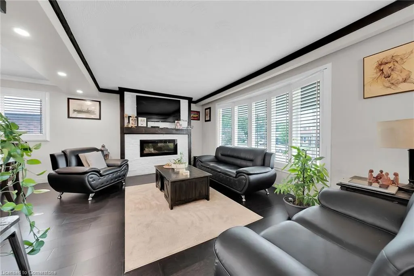
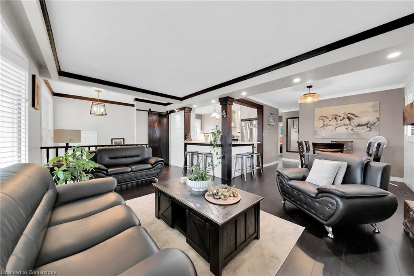
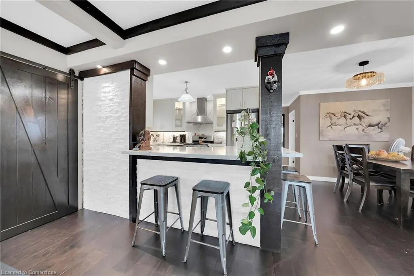
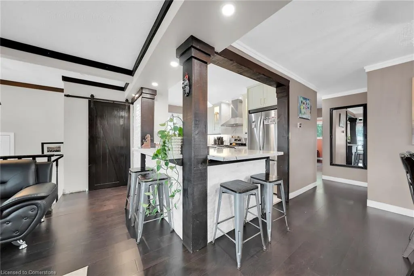
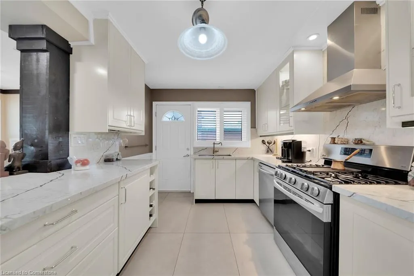
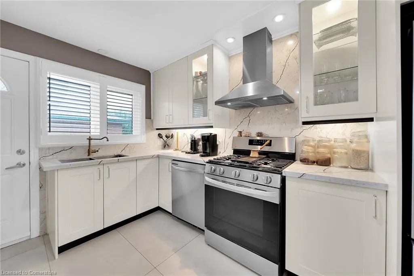
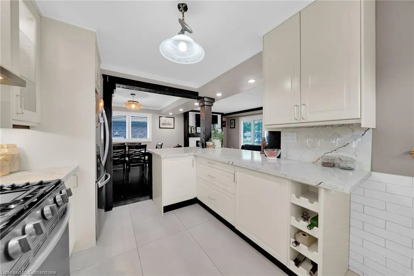
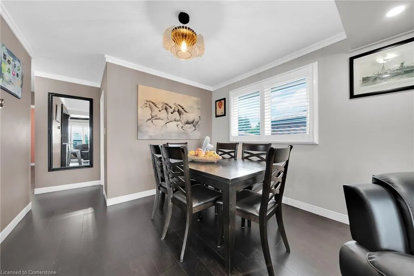
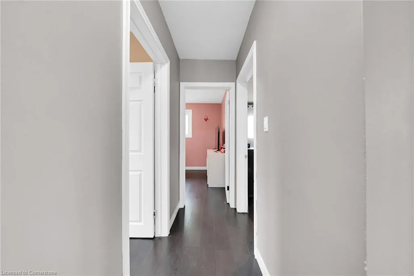
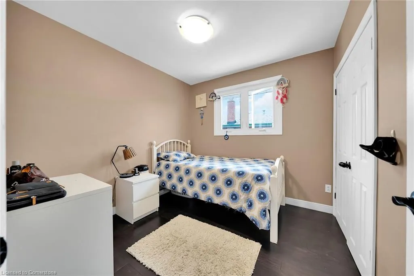
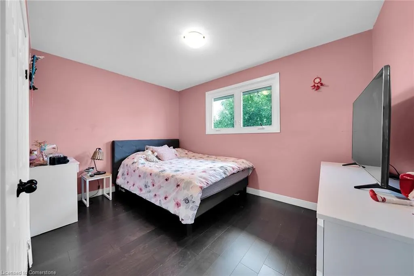
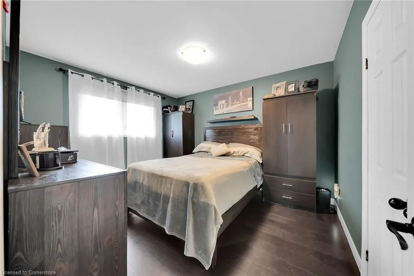
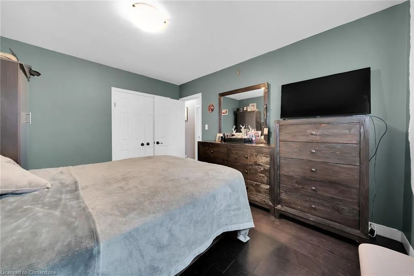
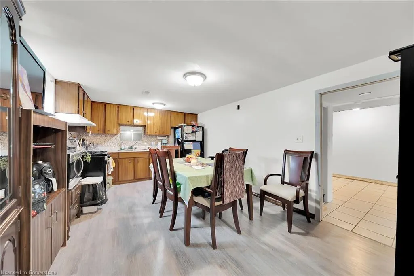
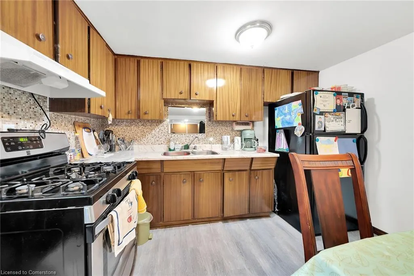
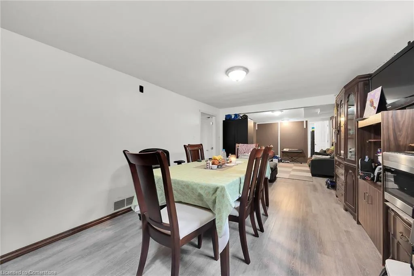
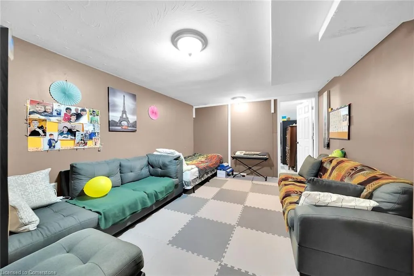
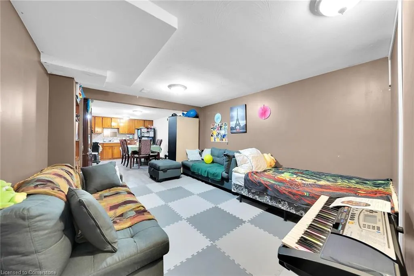
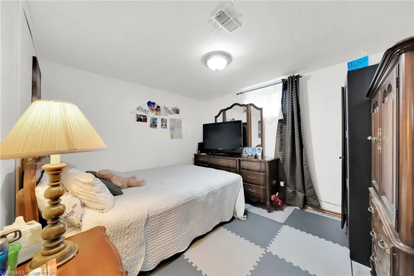
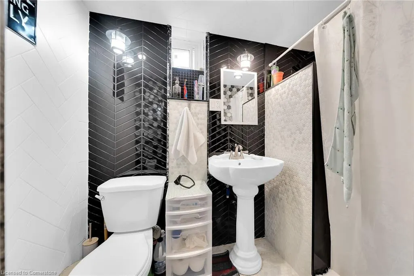
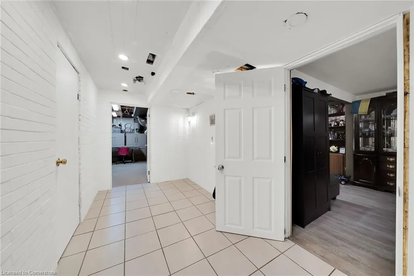
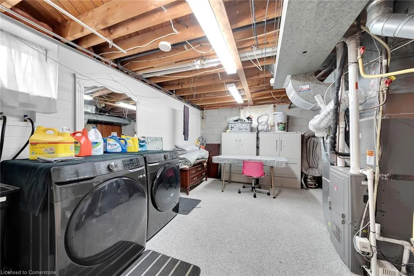
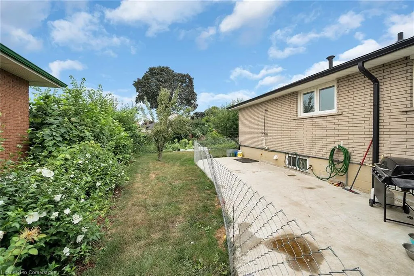
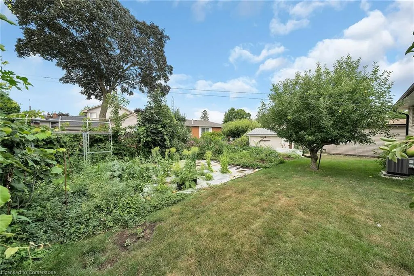
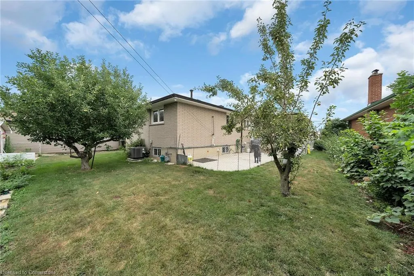
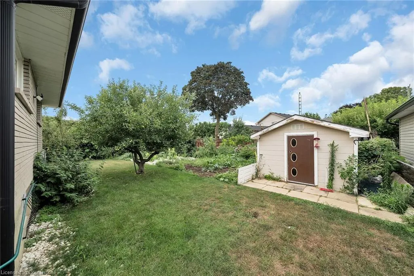
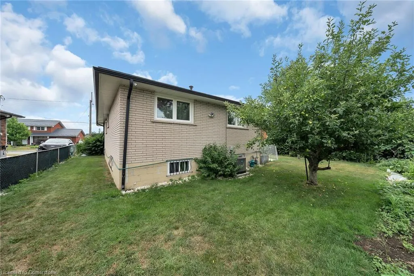
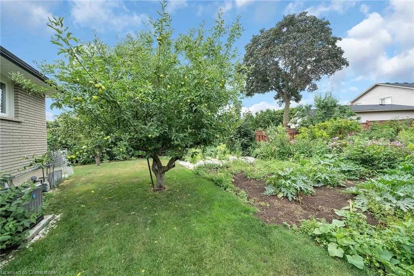
Welcome to this stunning raised bungalow offering modern living in a prime location! Thoughtfully renovated throughout, the main floor boasts an open-concept layout filled with natural light, featuring 3 spacious bedrooms, a contemporary kitchen and hardwood floors throughout. The bright and inviting living and dining areas are perfect for entertaining or relaxing with family. Downstairs, the fully finished lower level offers a complete in-law suite, with an additional bedroom, full kitchen, large living area, and full bathroom. Enjoy the convenience of a double car driveway, huge backyard space, and close proximity to schools, parks, shopping, and highway access. This location can't be beat!
| Elementary School | High School |
|---|---|
| St. David'sglen Echo Jk-5glen Brae 6-8 Elementary School | Bishop Ryanglendale High School |
| Price History | |
|---|---|
| 8/5/2025 | Listed $889,000 |
General Features
| Sewer | Sewer (Municipal) |
|---|---|
| Heating | Forced Air,Natural Gas |
| Cooling | Central Air |
| Roof | Asphalt Shing |
| Appliances | Dishwasher,Dryer,Gas Stove,Range Hood,Refrigerator,Stove,Washer |
| Zoning | C |
| Garage Spaces | 1 |
| Architectural Style | Bungalow Raised |
| Security Features | Alarm System |
| Construction Materials | Brick |
| Exclusions | None |
| Pets Allowed | Yes |
| Year Built | 1966 |
| Property Subtype | Single Family Residence |
| County | Hamilton |
| New Construction | No |
| Property Type | Residential |
| HOA | No |
| Attached Garage | Yes |
| Garage Y/N | Yes |
| Other Structures | Shed(s) |
| Total Rooms | 14 |
| Full Baths | 2 |
| Status | Active |
| Directions | NASH ROAD @ LIGHTS,KENTLEY (TURN WEST),NUGENT (TURN RIGHT/NORTH),HOUSE IS ON THE WEST SIDE OF NUGENT |
| ModificationTimestamp | 2025-08-09T20:00:09.930Z |
| High School | Bishop Ryanglendale |
| City | Hamilton |
| Senior Community Y/N | No |
| Open Parking Spaces | 2 |
| MLS Area | 27 - Hamilton East |
| Carport Y/N | No |
| HOA Fee 2 Frequency | Monthly |
| Elementary School | St. David'sglen Echo Jk-5glen Brae 6-8 |
| Land Lease Y/N | No |
| Tax Annual Amount | 4464 |
| Property Condition | 51-99 Years |
| Lease Renewal Y/N | No |
| MLS Area Minor | 272 - Kentley |
| Additional Parcels Y/N | No |
| Virtual Tour | https://www.myvisuallistings.com/vtnb/358344 |
| Building Area Units | Square Feet |
| Standard Status | Active |
| Year Built Source | Other |
| Virtual Tour | https://www.myvisuallistings.com/vt/358344 |
Interior Features
| Interior Amenities | In-Law Floorplan |
|---|---|
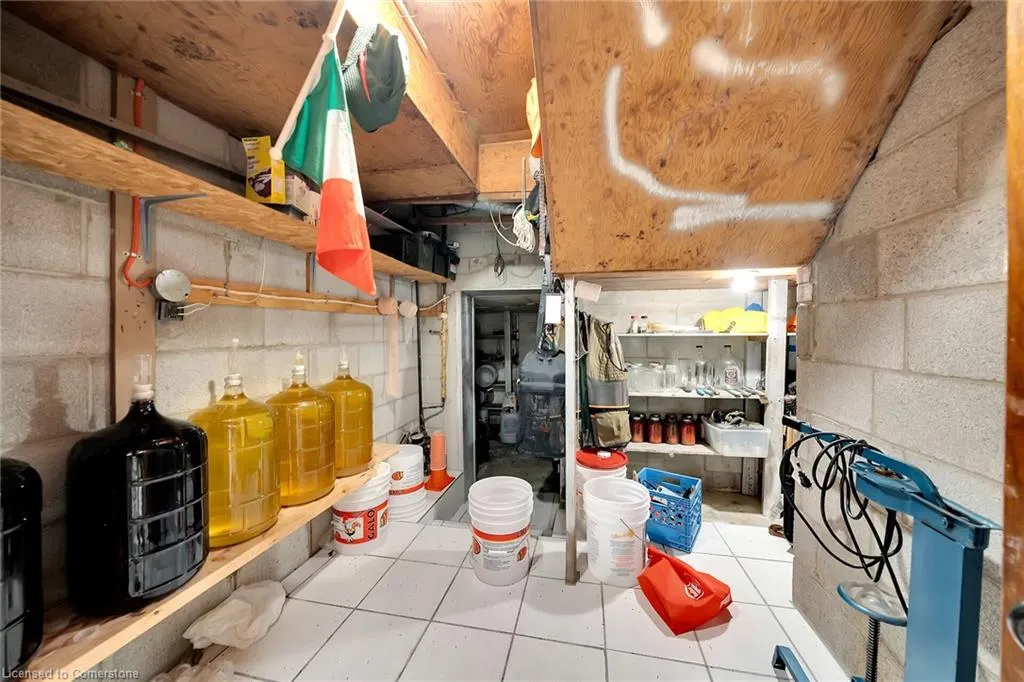
| Basement | Full,Partially Finished |
| Kitchen Level | Basement,Main |
| Air Conditioning Y/N | No |
| Heating Y/N | Yes |
| Window Features | Window Coverings |
| Fireplace Y/N | No |
| Above Grade Finished Area | 1100 |
| Laundry Features | In-Suite |
| Total Bedrooms | 3 |
| Main Level Bedrooms | 3 |
| Main Level Bathrooms | 1 |
| Below Grade Finished Area Unit Type | Square Feet |
| Above Grade Finished Area Source | Other |
| Above Grade Finished Area Unit Type | Square Feet |
| Total Baths | 2 |
Exterior Features
| Parking Features | Attached Garage,Garage Door Opener,Concrete,Inside Entry |
|---|---|
| Lot Features | Urban,Rectangular,Greenbelt,Hospital,Library,Park,Place of Worship,Public Transit,Quiet Area,Schools |
| Water Source | Municipal |
| Total Parking | 3 |
| Inclusions | Dishwasher,Dryer,Garage Door Opener,Gas Stove,Range Hood,Refrigerator,Stove,Washer,Window Coverings,Washer,Dryer,Fridge X 2,Gas Stove X2,Dishwasher,Garage Door Opener,Window Coverings,All Light Fixtu |
| Foundation Details | Concrete Block |
| Spa | No |
| Building Area Total | 1100 |
| Lot Dimensions | 47.57 x 109.7 |
| Frontage Length | 47.57 |
| Frontage Type | West |
| Waterfront Y/N | No |
| Covered Spaces | 1 |
| Crops Included Y/N | No |
| Horse Y/N | No |
Amenities
- Foreclosure
- Views
- Short Sale
- New Construction
- Adult 55+
- Lease To Own
- No Strata Fees
- Furnished
- Primary On Main
- Air Conditioning
- Seller Finance
- Green
- Fixer Upper
- Horse
- Golf
- Fireplace
- Deck
- Garage
- Basement
- Pool
Property vs Single Family Average in L8H 2N3
Price
Year Built
Visits
In The Neighbourhood
Hamilton
$ 985,800
- Type
- Single Family
- Size
- 3,389 SqFt
- Rooms
- 4 Beds + 1.5 Baths
Royal LePage State Realty Inc.
Hamilton
$ 759,900
- Type
- Single Family
- Size
- 1,083 SqFt
- Rooms
- 6 Beds + 2 Baths
RE/MAX Escarpment Realty Inc.
Hamilton
$ 624,900
- Type
- Single Family
- Size
- 1,022 SqFt
- Rooms
- 4 Beds + 2 Baths
Keller Williams Complete Realty
 Toronto Real Estate Board (TRREB); All information deemed reliable but not guaranteed. All properties are subject to prior sale, change or withdrawal. Neither listing broker(s) or information provider(s) shall be responsible for any typographical errors, misinformation, misprints and shall be held totally harmless. Listing(s) information is provided for consumer's personal, non-commercial use and may not be used for any purpose other than to identify prospective properties consumers may be interested

 The information on this system is from sources deemed reliable, but should not be relied upon without independent verification. All data contained in the system is property of REALTORS ® Association of Hamilton-Burlington © 2018 or the originating source board/association.