

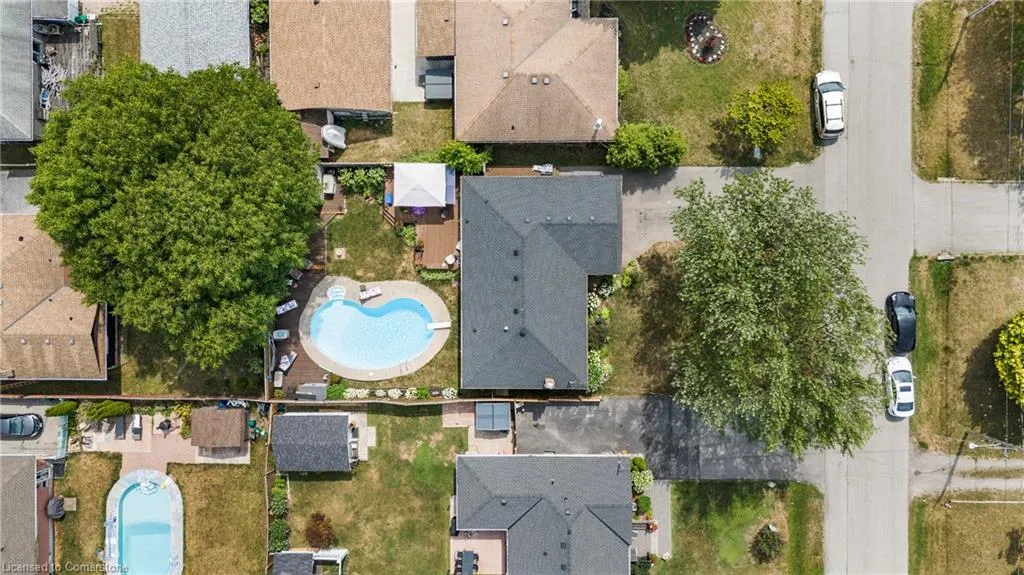
Address
32 Whittaker Avenue, Grimsby, ON
Price
$ 749,900
Property Attributes
- ID#40757192
- TypeSingle Family
- Listing Status Active
- CityGrimsby
- AreaGrimsby
- NeighbourhoodGrimsby Beach
- Postal CodeL3M 3J4
- StyleBungalow
- Year Built1958
- Taxes$ 5516
- Price$ 749,900
- Bedrooms2
- Full Bathrooms2
- Half Bathrooms0
- Sqr Footage1177
Data Source:
REALTORS® Association of Hamilton-Burlington (RAOHB)
Property Description
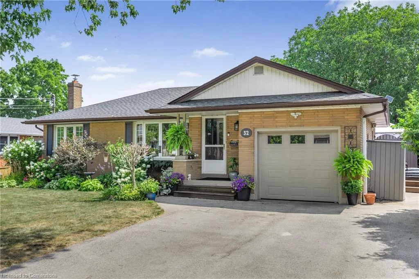
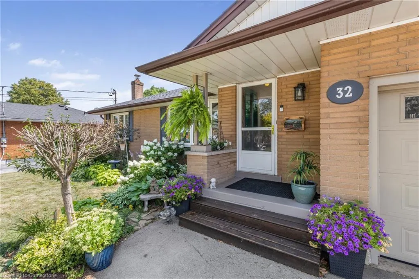
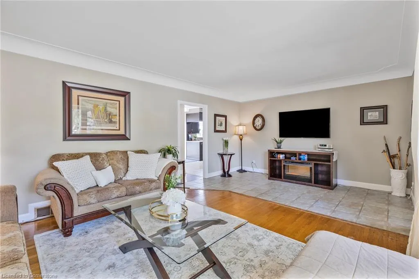
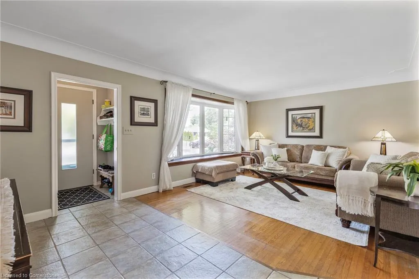
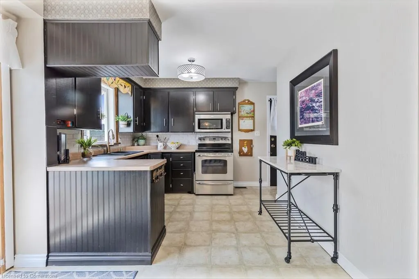
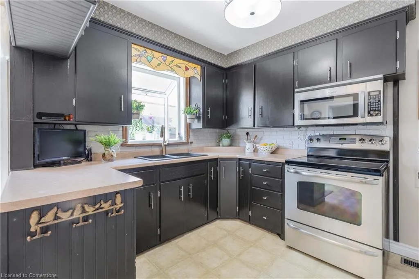
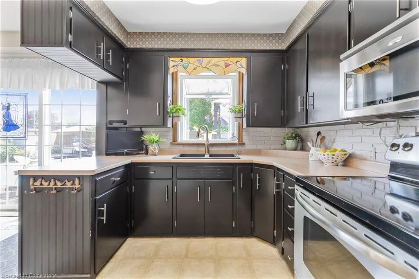
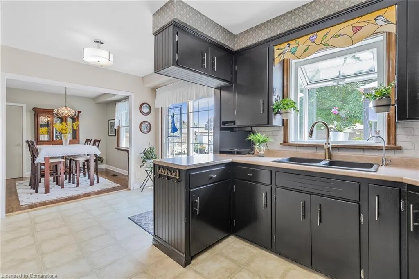
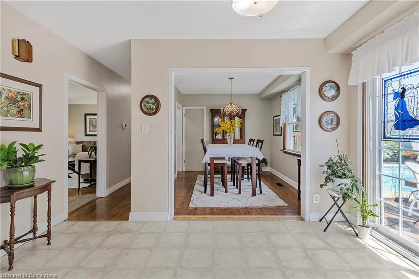
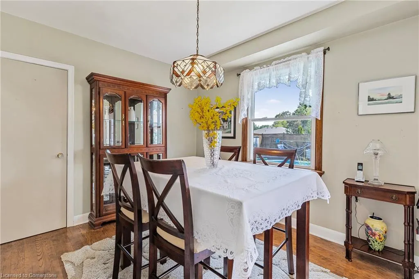
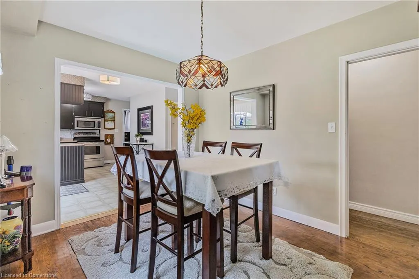
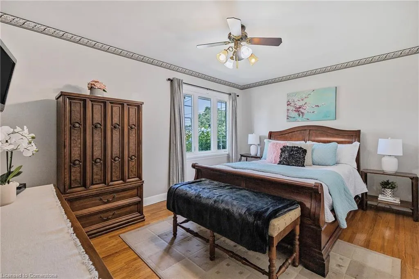
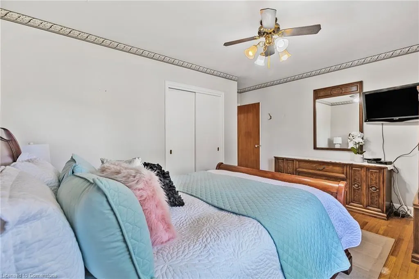
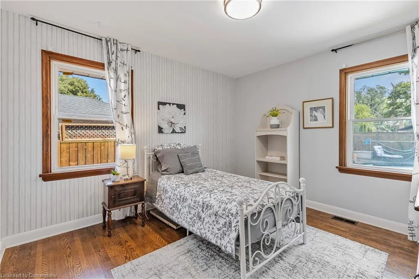
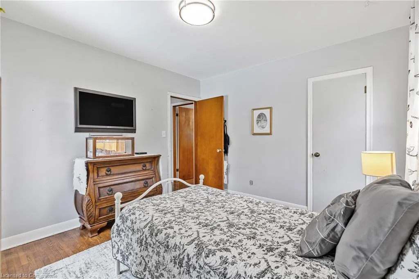
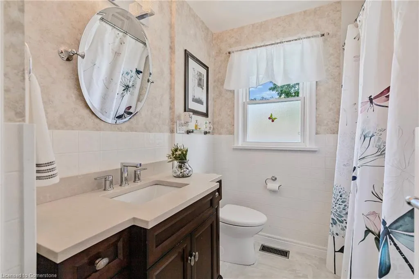
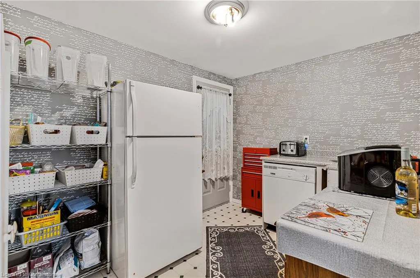
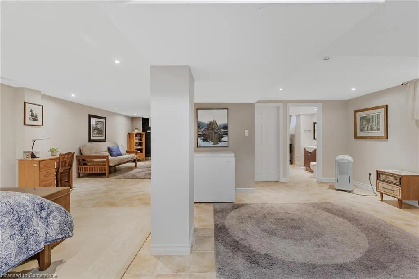
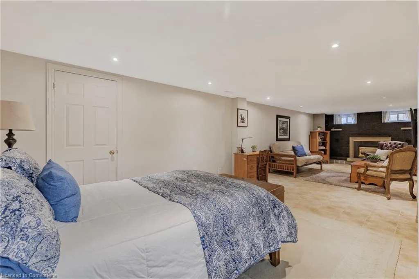
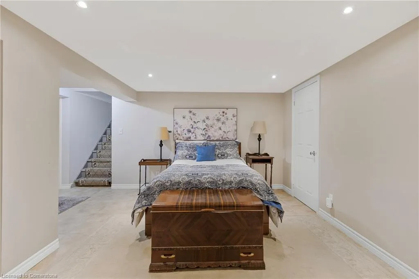
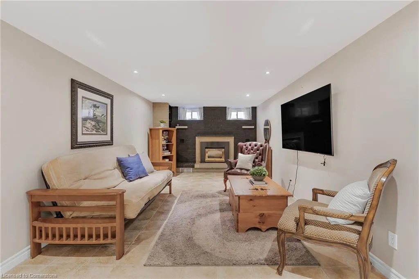
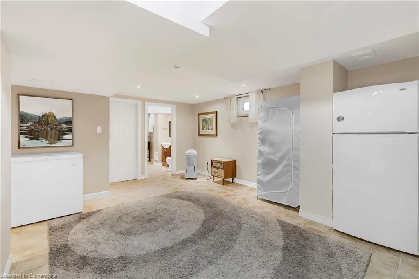
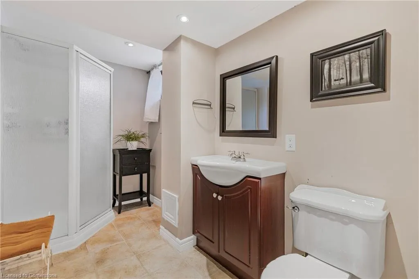
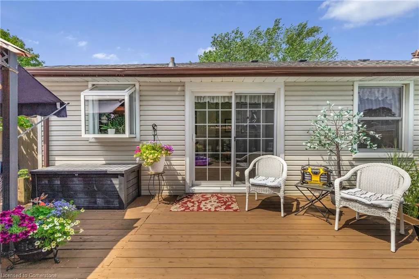
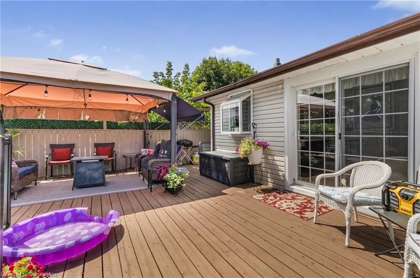
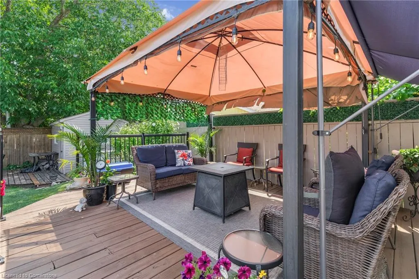
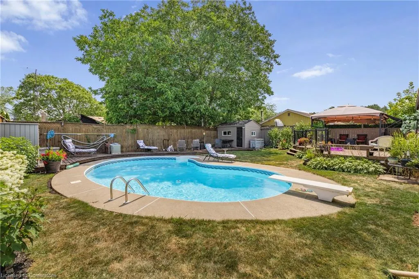
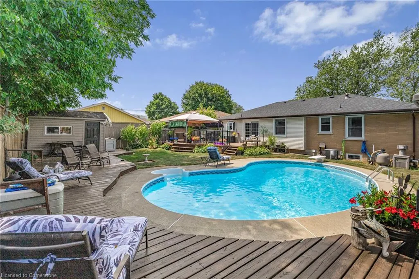
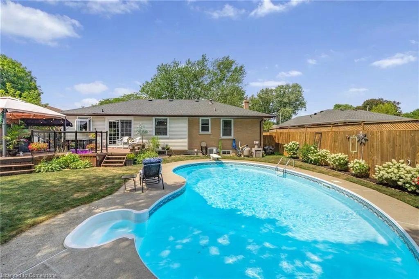
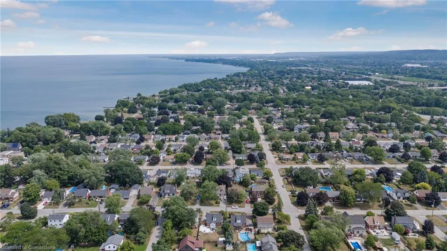
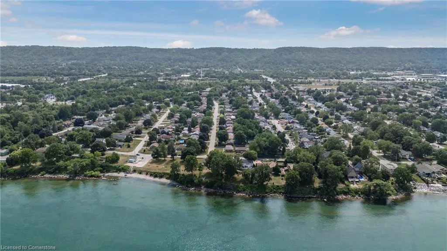
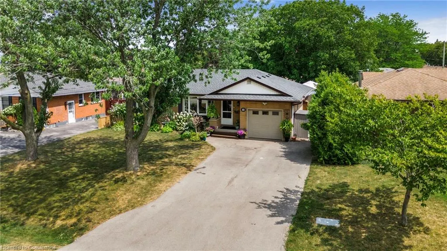
This charming 2-bedroom all-brick bungalow is nestled in the desirable Grimsby Beach neighbourhood, where every room is filled with natural sunlight. The open-concept kitchen and dining area features sliding glass doors that lead to your private backyard oasis, complete with a 16' x 32' inground pool, newer filter, and pool pump. A large shed offers extra outdoor storage, while the pantry off the kitchen keeps your essentials neatly organized. The fully finished basement boasts a spacious L-shaped rec room, perfect for a home theatre, games area, or gym. Need an extra bedroom? The dining room can easily be converted back into a third. Enjoy life in a community close to parks, schools, walking trails, and just a brisk walk to downtown Grimsby. With easy access to the QEW, this is the perfect blend of convenience and lakeside living.
| Price History | |
|---|---|
| 8/13/2025 | Listed $749,900 |
General Features
| Sewer | Sewer (Municipal) |
|---|---|
| Heating | Forced Air,Natural Gas |
| Cooling | Central Air |
| Roof | Asphalt Shing |
| Appliances | Water Softener,Built-in Microwave,Dishwasher,Dryer,Freezer,Refrigerator,Stove,Washer |
| Zoning | R2 |
| Garage Spaces | 1 |
| Patio/Porch Features | Deck |
| Architectural Style | Bungalow |
| Pool Features | In Ground |
| Construction Materials | Brick |
| Year Built | 1958 |
| Property Subtype | Single Family Residence |
| County | Niagara |
| New Construction | No |
| Property Type | Residential |
| HOA | No |
| Attached Garage | Yes |
| Garage Y/N | Yes |
| Total Rooms | 12 |
| Full Baths | 2 |
| Status | Active |
| Directions | From QEW: Head North on Christie St to Olive St (Set of lights). Turn Right on to Olive and then left on to Whittaker. Go past the stop sign and will be on the Right. |
| ModificationTimestamp | 2025-08-17T20:00:06.610Z |
| City | Grimsby |
| Senior Community Y/N | No |
| Open Parking Spaces | 4 |
| MLS Area | Grimsby |
| Carport Y/N | No |
| HOA Fee 2 Frequency | Monthly |
| Land Lease Y/N | No |
| Tax Annual Amount | 5516 |
| Property Condition | 51-99 Years |
| Lease Renewal Y/N | No |
| MLS Area Minor | Grimsby Beach (540) |
| Additional Parcels Y/N | No |
| Virtual Tour | https://dl.dropboxusercontent.com/scl/fi/5rpufe7kskl6ceu56zbq2/32-Whittaker-Ave-Grimsby-ON.mp4?rlkey=ahx3n72os9is7bget0orvo7kv&raw=1 |
| Building Area Units | Square Feet |
| Standard Status | Active |
| Year Built Source | Other |
Interior Features
| Basement | Separate Entrance,Full,Finished,Sump Pump |
|---|---|
| Total Fireplaces | 1 |
| Kitchen Level | Main |
| Air Conditioning Y/N | No |
| Heating Y/N | Yes |
| Window Features | Window Coverings |
| Fireplace Y/N | Yes |
| Above Grade Finished Area | 1177 |
| Laundry Features | In Basement,Laundry Room |
| Total Bedrooms | 2 |
| Below Grade Finished Area | 830 |
| Main Level Bedrooms | 2 |
| Main Level Bathrooms | 1 |
| Below Grade Finished Area Unit Type | Square Feet |
| Below Grade Finished Area Source | Plans |
| Above Grade Finished Area Source | Plans |
| Above Grade Finished Area Unit Type | Square Feet |
| Total Baths | 2 |
Exterior Features
| Parking Features | Attached Garage |
|---|---|
| Lot Features | Urban,Beach,City Lot,Greenbelt,Hospital,Place of Worship,Playground Nearby,Shopping Nearby |
| Water Source | Municipal |
| Total Parking | 1 |
| Inclusions | Built-in Microwave,Dishwasher,Dryer,Freezer,Pool Equipment,Refrigerator,Stove,Washer,Window Coverings,Pool Heater (As Is. Not Functioning),Gazebo,Fridge In Basement,All Electrical Light Fixtures As |
| Foundation Details | Block |
| Spa | No |
| Building Area Total | 2007 |
| Lot Dimensions | 60 x 118.95 |
| Frontage Length | 60.00 |
| Frontage Type | East |
| Waterfront Y/N | No |
| Covered Spaces | 1 |
| Other Equipment | Pool Equipment |
| Crops Included Y/N | No |
| Horse Y/N | No |
Amenities
- Foreclosure
- Views
- Short Sale
- New Construction
- Adult 55+
- Lease To Own
- No Strata Fees
- Furnished
- Primary On Main
- Air Conditioning
- Seller Finance
- Green
- Fixer Upper
- Horse
- Golf
- Fireplace
- Deck
- Garage
- Basement
- Pool
Property vs Single Family Average in L3M 3J4
Price
Taxes
Year Built
In The Neighbourhood
Grimsby
$ 2,199,000
- Type
- Single Family
- Size
- 3,205 SqFt
- Rooms
- 4 Beds + 3.5 Baths
RE/MAX Aboutowne Realty Corp.
Grimsby
$ 1,699,900
- Type
- Single Family
- Size
- 2,023 SqFt
- Rooms
- 4 Beds + 4.5 Baths
Royal LePage State Realty Inc.
Open House
Grimsby
$ 589,900
- Type
- Single Family
- Size
- 1,734 SqFt
- Rooms
- 4 Beds + 1.5 Baths
RE/MAX Escarpment Realty Inc.
Grimsby
$ 899,900
- Type
- Single Family
- Size
- 1,080 SqFt
- Rooms
- 4 Beds + 3 Baths
Your Home Sold Guaranteed Realty Elite
Grimsby
$ 979,900
- Type
- Single Family
- Size
- 2,467 SqFt
- Rooms
- 4 Beds + 3 Baths
Royal LePage State Realty Inc.
Grimsby
$ 1,600
- Type
- Single Family
- Size
- 800 SqFt
- Rooms
- 2 Beds + 1 Baths
RE/MAX Escarpment Realty Inc.
Grimsby
$ 2,200
- Type
- Single Family
- Size
- 635 SqFt
- Rooms
- 2 Beds + 1 Baths
RE/MAX Escarpment Realty Inc.
Open House
Grimsby
$ 899,900
- Type
- Single Family
- Size
- 3,630 SqFt
- Rooms
- 3 Beds + 2.5 Baths
RE/MAX Escarpment Golfi Realty Inc.
Grimsby
$ 725,000
- Type
- Single Family
- Size
- 2,500 SqFt
- Rooms
- 3 Beds + 1.5 Baths
RE/MAX Escarpment Realty Inc.
Grimsby
$ 579,000
- Type
- Single Family
- Size
- 1,728 SqFt
- Rooms
- 5 Beds + 2 Baths
RE/MAX Escarpment Realty Inc.
Open House
Grimsby
$ 650,000
- Type
- Single Family
- Size
- 1,867 SqFt
- Rooms
- 2 Beds + 1 Baths
RE/MAX Escarpment Realty Inc.
Grimsby
$ 3,249,900
- Type
- Single Family
- Size
- 5,131 SqFt
- Rooms
- 4 Beds + 3.5 Baths
Royal LePage Burloak Real Estate Services
 Toronto Real Estate Board (TRREB); All information deemed reliable but not guaranteed. All properties are subject to prior sale, change or withdrawal. Neither listing broker(s) or information provider(s) shall be responsible for any typographical errors, misinformation, misprints and shall be held totally harmless. Listing(s) information is provided for consumer's personal, non-commercial use and may not be used for any purpose other than to identify prospective properties consumers may be interested

 The information on this system is from sources deemed reliable, but should not be relied upon without independent verification. All data contained in the system is property of REALTORS ® Association of Hamilton-Burlington © 2018 or the originating source board/association.