

Address
68a Main Street N # 22, Hagersville, ON
Price
$ 499,900
Property Attributes
- ID#40756957
- TypeSingle Family
- Listing Status Active
- CityHagersville
- AreaHagersville
- NeighbourhoodHagersville
- Postal CodeN0A 1H0
- StyleTwo Story
- Year Built2009
- Taxes$ 2665
- Price$ 499,900
- Bedrooms2
- Full Bathrooms1
- Half Bathrooms1
- Sqr Footage1106
Data Source:
REALTORS® Association of Hamilton-Burlington (RAOHB)
Property Description
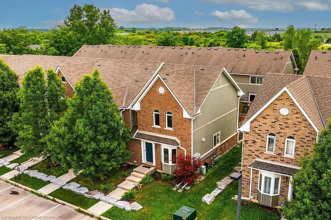
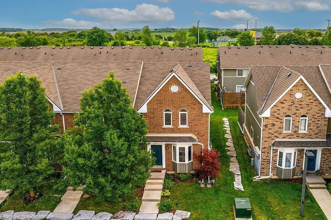
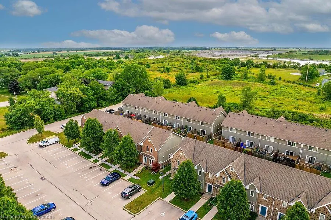
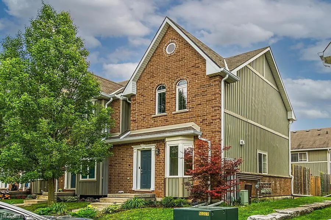
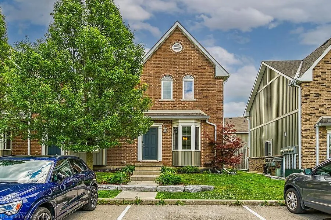
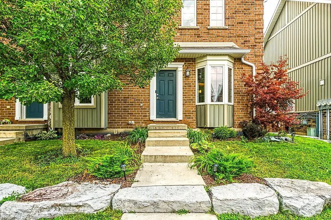
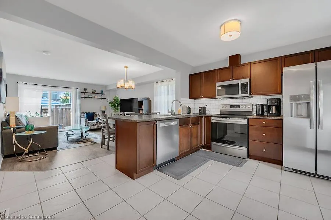
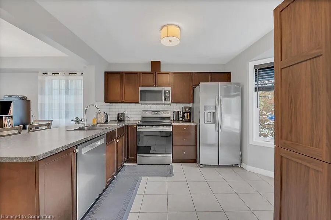
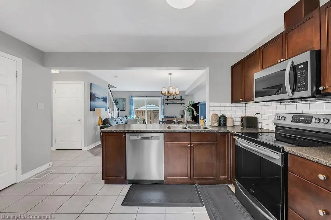
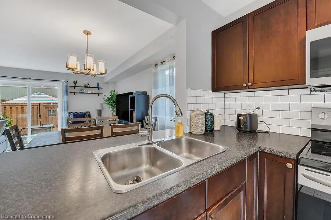
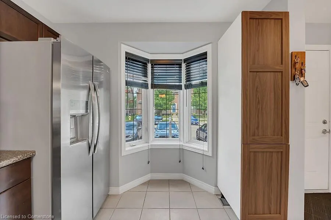
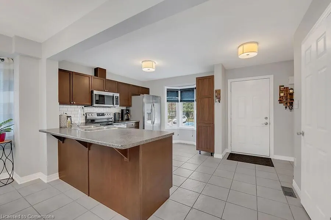
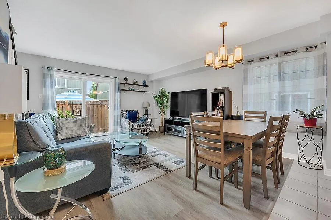
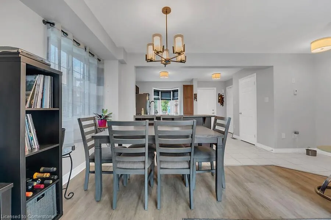
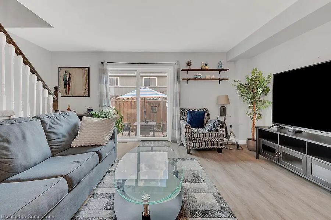
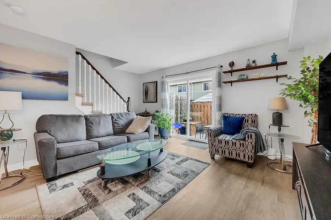
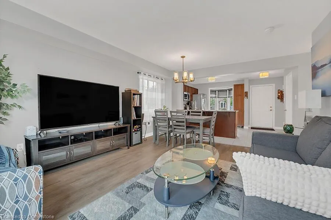
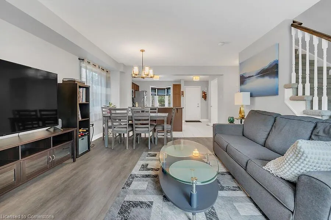
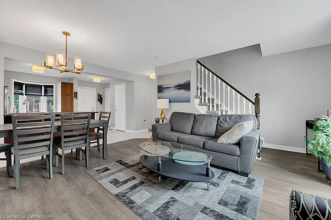
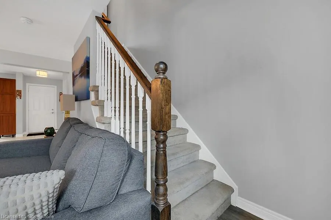
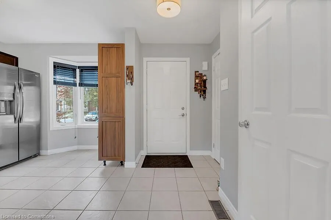
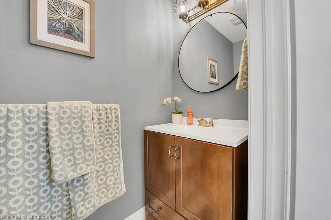
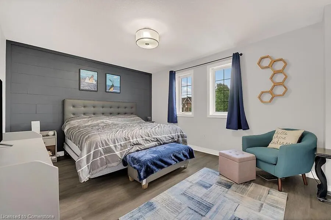
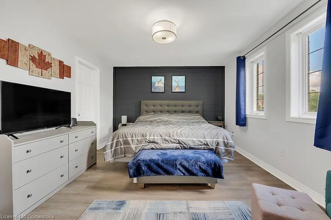
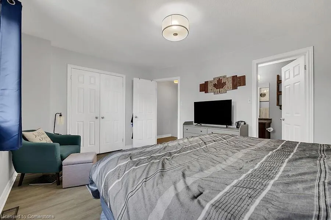
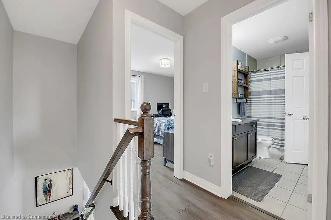
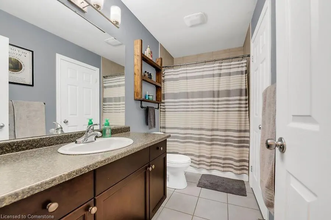
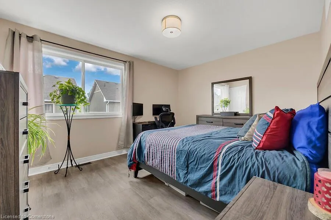
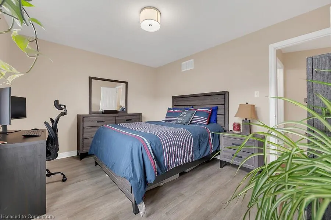
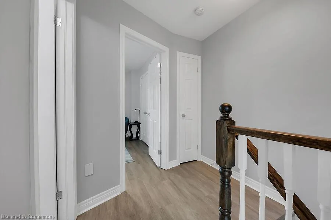
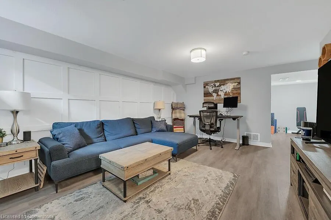
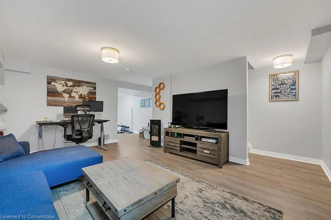
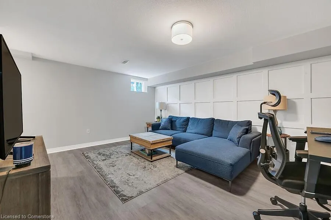
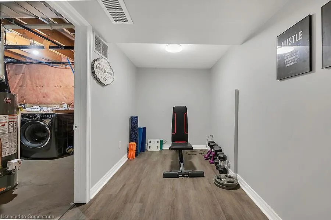
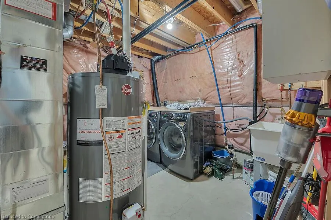
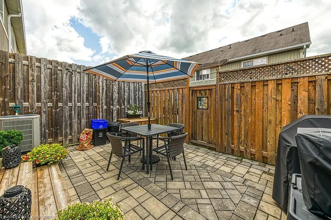
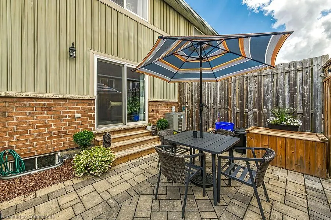
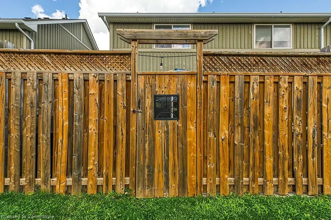
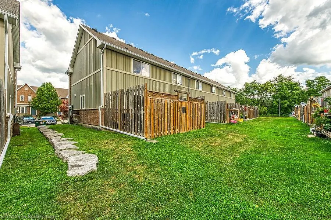
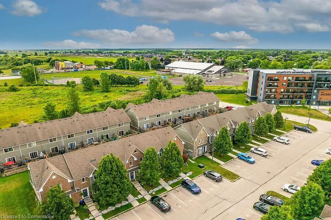
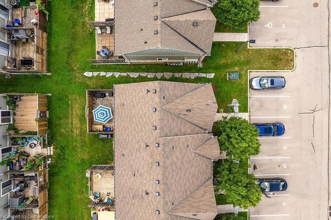
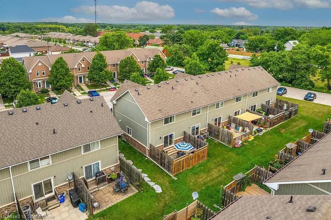
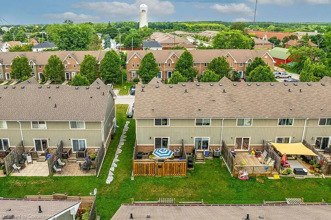
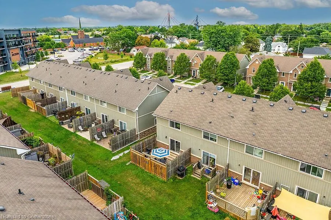
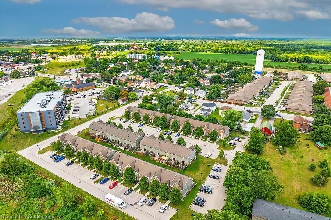
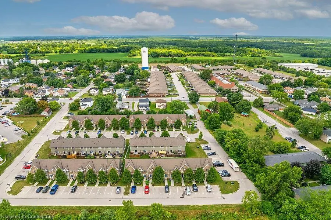
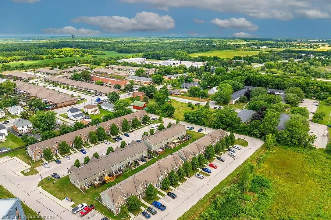
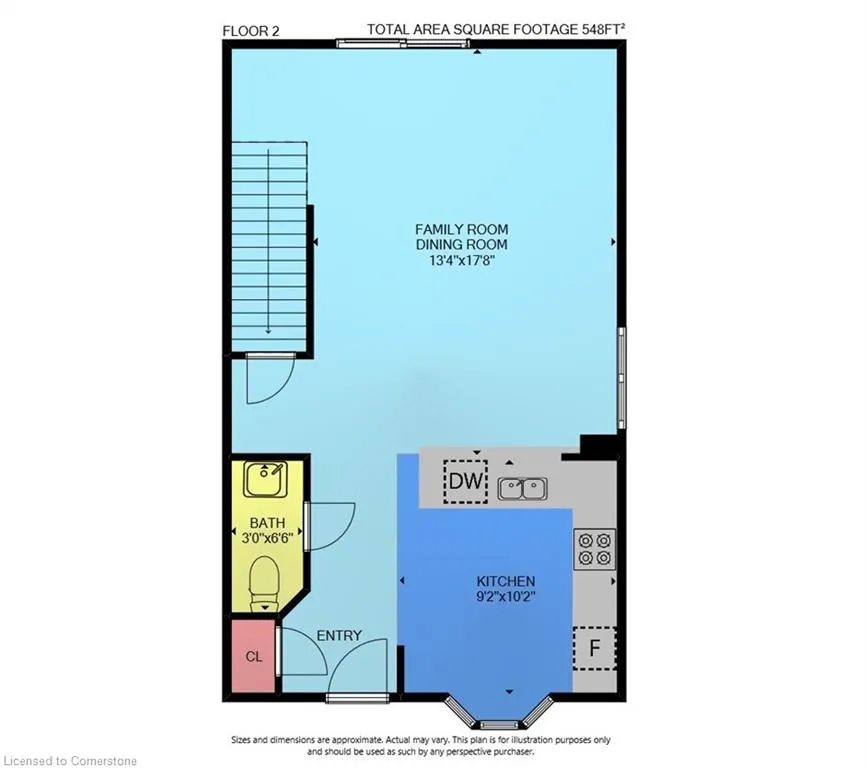
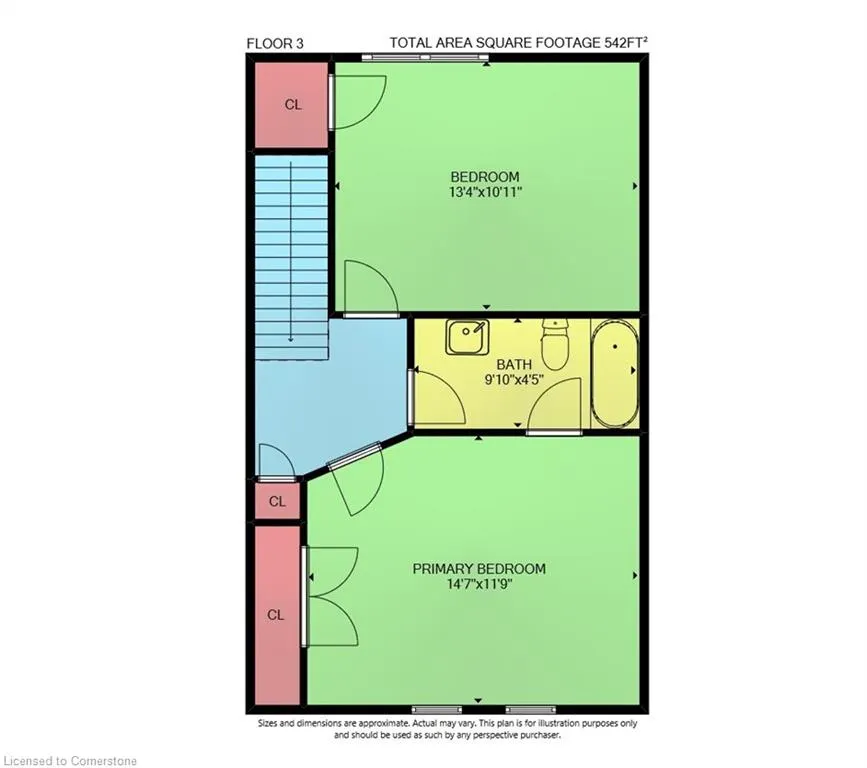
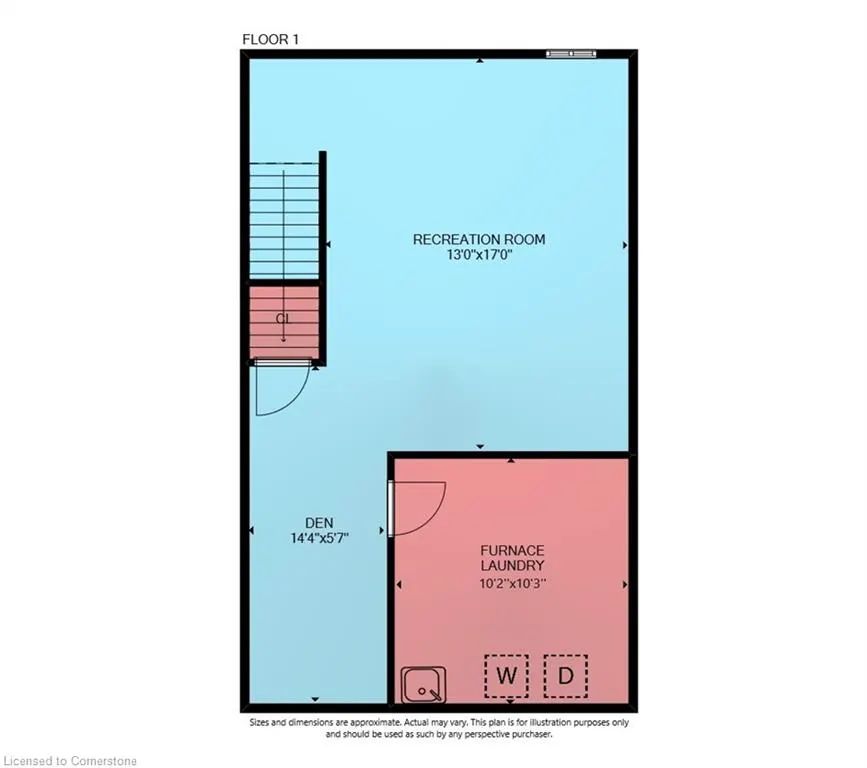
Exceptional value in this beautifully maintained 2-storey end unit townhome featuring 2 bedrooms, 2 bathrooms, and a mostly finished basement. Enjoy the convenience of two exclusive parking spaces right at your front door, plus ample visitor parking for guests. Charming brick exterior and mature landscaping provide outstanding curb appeal, while the fully fenced backyard showcases a professionally installed stone patio—perfect for relaxing or entertaining. The bright, open-concept main floor offers a spacious kitchen with abundant cabinetry, pantry, stainless steel appliances, subway tile backsplash, and an eat-at peninsula. The kitchen flows seamlessly into the dining and living areas, with sliding glass doors that open to the private patio. Upstairs, you’ll find a 4-piece bathroom and two generously sized bedrooms—one with ensuite privilege and the other featuring a walk-in closet. The basement boasts a large family room with a stunning feature wall, a versatile bonus space currently used as a home gym, and an unfinished laundry/utility area offering extra storage potential. Move-in ready, low condo fees and ideally located—don’t miss this fantastic opportunity!
| Price History | |
|---|---|
| 8/2/2025 | Listed $499,900 |
General Features
| Sewer | Sewer (Municipal) |
|---|---|
| Heating | Forced Air,Natural Gas |
| Cooling | Central Air |
| Roof | Asphalt Shing |
| Appliances | Built-in Microwave,Dishwasher,Dryer,Refrigerator,Stove,Washer |
| Zoning | R4H |
| HOA Fee | 272.01 |
| Association Fee Includes | Insurance,Building Maintenance,Common Elements,Maintenance Grounds,Parking,Property Management Fees,Snow Removal |
| Architectural Style | Two Story |
| Construction Materials | Brick,Vinyl Siding |
| Exclusions | None. |
| Pets Allowed | Yes |
| Year Built | 2009 |
| Topography | Flat |
| Unit Number | 22 |
| Property Subtype | Row/Townhouse |
| Assoc Fee Paid Per | Monthly |
| County | Haldimand |
| New Construction | No |
| Property Type | Residential |
| Association Amenities | BBQs Permitted,Parking |
| HOA | Yes |
| Attached Garage | No |
| Garage Y/N | No |
| Total Rooms | 10 |
| Full Baths | 1 |
| Status | Active |
| Directions | South on Hwy 6 from Hamilton,becomes Main St,Left (east) side |
| ModificationTimestamp | 2025-08-10T20:00:06.490Z |
| City | Hagersville |
| Senior Community Y/N | No |
| MLS Area | Hagersville |
| Carport Y/N | No |
| HOA Fee 2 Frequency | Monthly |
| Land Lease Y/N | No |
| Tax Annual Amount | 2665.06 |
| Property Condition | 16-30 Years |
| Lease Renewal Y/N | No |
| MLS Area Minor | Hagersville |
| Additional Parcels Y/N | No |
| Virtual Tour | https://www.myvisuallistings.com/vtnb/358369 |
| Building Area Units | Square Feet |
| Standard Status | Active |
| Year Built Source | Estimated |
| Virtual Tour | https://www.myvisuallistings.com/vt/358369 |
Interior Features
| Interior Amenities | None |
|---|---|
| Basement | Full,Partially Finished |
| Kitchen Level | Main |
| Air Conditioning Y/N | No |
| Heating Y/N | Yes |
| Window Features | Window Coverings |
| Fireplace Y/N | No |
| Above Grade Finished Area | 1106 |
| Half Baths | 1 |
| Laundry Features | In-Suite,Laundry Closet |
| Total Bedrooms | 2 |
| Main Level Bathrooms | 1 |
| Below Grade Finished Area Unit Type | Square Feet |
| Above Grade Finished Area Source | LBO Provided |
| Above Grade Finished Area Unit Type | Square Feet |
| Total Baths | 2 |
Exterior Features
| Parking Features | Exclusive,Assigned |
|---|---|
| Lot Features | Urban,Ample Parking,Near Golf Course,Highway Access,Hospital,Landscaped,Library,Park,Place of Worship,Rec./Community Centre,Schools,Shopping Nearby |
| Water Source | Municipal |
| Total Parking | 2 |
| Inclusions | Built-in Microwave,Dishwasher,Dryer,Refrigerator,Stove,Washer,Window Coverings,All Electrical Light Fixtures,All Bathroom Mirrors,Pantry,Shelves Directly Screwed Into Walls (Living Room,Bathrooms). |
| Foundation Details | Poured Concrete |
| Spa | No |
| Building Area Total | 1106 |
| Frontage Type | East |
| Waterfront Y/N | No |
| Crops Included Y/N | No |
| Horse Y/N | No |
Amenities
- Foreclosure
- Views
- Short Sale
- New Construction
- Adult 55+
- Lease To Own
- No Strata Fees
- Furnished
- Primary On Main
- Air Conditioning
- Seller Finance
- Green
- Fixer Upper
- Horse
- Golf
- Fireplace
- Deck
- Garage
- Basement
- Pool
Property vs Single Family Average in N0A 1H0
Price
Year Built
Visits
In The Neighbourhood
Hagersville
$ 625,850
- Type
- Single Family
- Size
- 1,417 SqFt
- Rooms
- 3 Beds + 1 Baths
RE/MAX Escarpment Realty Inc.
Nanticoke
$ 849,900
- Type
- Single Family
- Size
- 1,515 SqFt
- Rooms
- 3 Beds + 2 Baths
Royal LePage Burloak Real Estate Services
Hagersville
$ 599,950
- Type
- Single Family
- Size
- 1,878 SqFt
- Rooms
- 4 Beds + 2 Baths
RE/MAX Escarpment Realty Inc.
Hagersville
$ 489,900
- Type
- Single Family
- Size
- 1,509 SqFt
- Rooms
- 3 Beds + 2 Baths
RE/MAX Real Estate Centre Inc.
Open House
Hagersville
$ 849,900
- Type
- Single Family
- Size
- 1,580 SqFt
- Rooms
- 3 Beds + 2 Baths
RE/MAX Escarpment Realty Inc.
Hagersville
$ 480,000
- Type
- Single Family
- Size
- 1,474 SqFt
- Rooms
- 2 Beds + 1 Baths
RE/MAX Escarpment Realty Inc.
Open House
Hagersville
$ 667,000
- Type
- Single Family
- Size
- 1,590 SqFt
- Rooms
- 3 Beds + 2 Baths
Royal LePage Burloak Real Estate Services
Jarvis
$ 499,900
- Type
- Single Family
- Size
- 968 SqFt
- Rooms
- 2 Beds + 1 Baths
RE/MAX Escarpment Realty Inc.
Hagersville
$ 399,000
- Type
- Single Family
- Size
- 1,496 SqFt
- Rooms
- 3 Beds + 2 Baths
RE/MAX Escarpment Realty Inc.
Open House
Hagersville
$ 1,279,000
- Type
- Single Family
- Size
- 5,496 SqFt
- Rooms
- 4 Beds + 2.5 Baths
RE/MAX Escarpment Realty Inc.
Hagersville
$ 1,290,000
- Type
- Single Family
- Size
- 2,894 SqFt
- Rooms
- 4 Beds + 3 Baths
RE/MAX Escarpment Realty Inc.
Hagersville
$ 724,999
- Type
- Single Family
- Size
- 1,969 SqFt
- Rooms
- 5 Beds + 1.5 Baths
Michael St. Jean Realty Inc.
Hagersville
$ 659,900
- Type
- Single Family
- Size
- 1,887 SqFt
- Rooms
- 3 Beds + 2.5 Baths
RE/MAX Escarpment Realty Inc.
 Toronto Real Estate Board (TRREB); All information deemed reliable but not guaranteed. All properties are subject to prior sale, change or withdrawal. Neither listing broker(s) or information provider(s) shall be responsible for any typographical errors, misinformation, misprints and shall be held totally harmless. Listing(s) information is provided for consumer's personal, non-commercial use and may not be used for any purpose other than to identify prospective properties consumers may be interested

 The information on this system is from sources deemed reliable, but should not be relied upon without independent verification. All data contained in the system is property of REALTORS ® Association of Hamilton-Burlington © 2018 or the originating source board/association.