

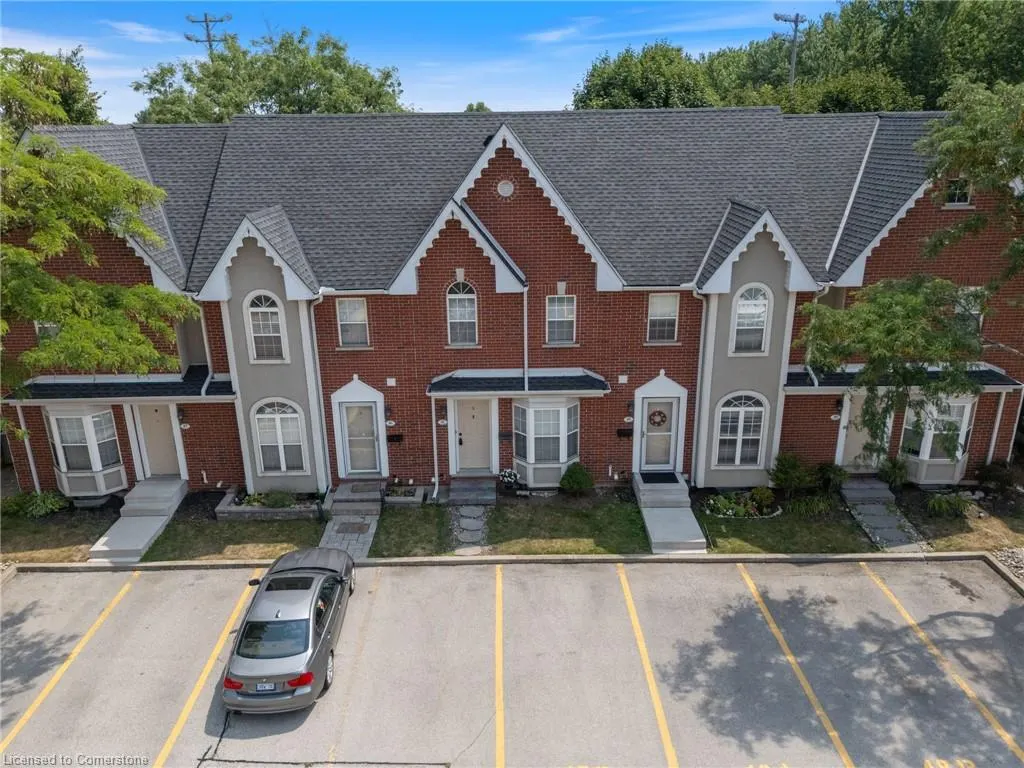
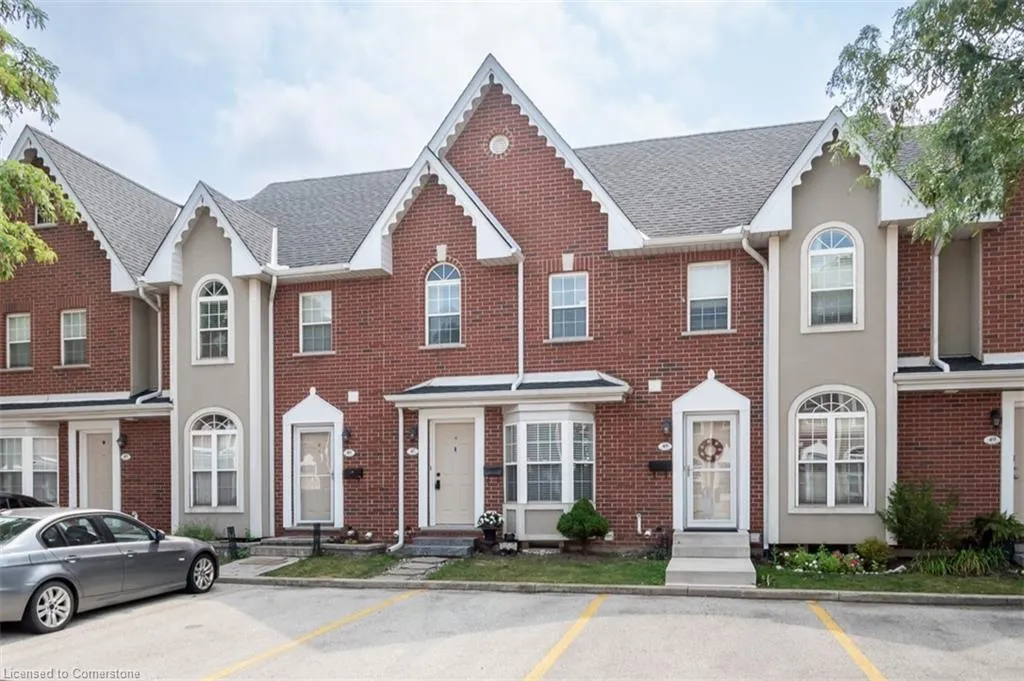
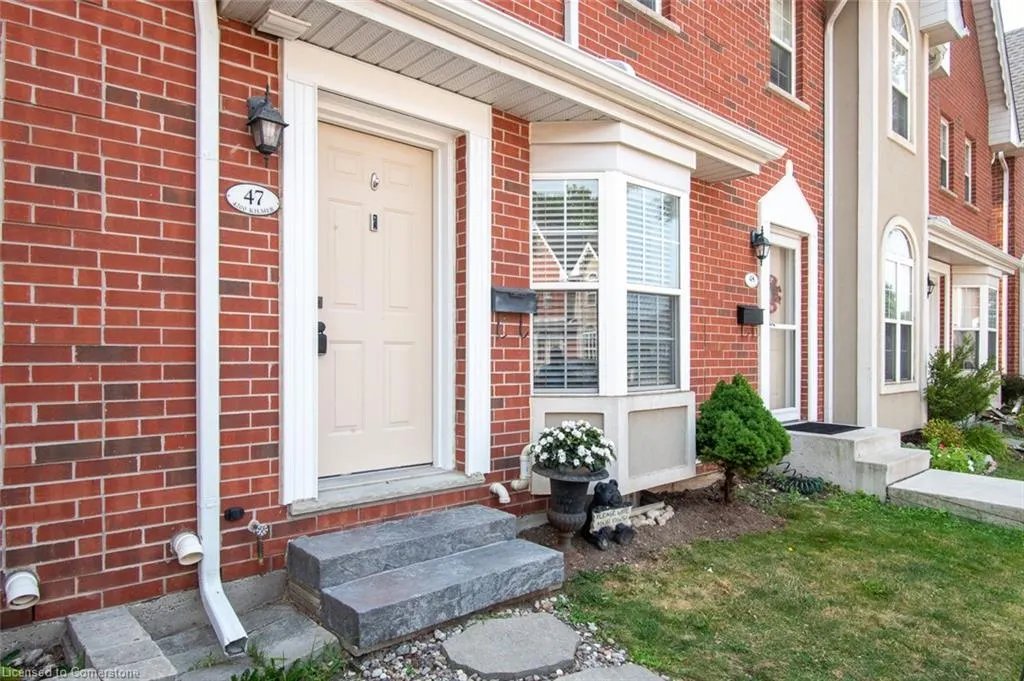



Address
4200 Kilmer Drive # 47, Burlington, ON
Price
$ 745,000
Property Attributes
- ID#40756747
- TypeSingle Family
- Listing Status Active
- CityBurlington
- AreaBurlington
- Neighbourhood354 - Tansley
- Postal CodeL7M 4Y3
- StyleTwo Story
- Year Built2002
- Taxes$ 3449
- Price$ 745,000
- Bedrooms2
- Full Bathrooms1
- Half Bathrooms1
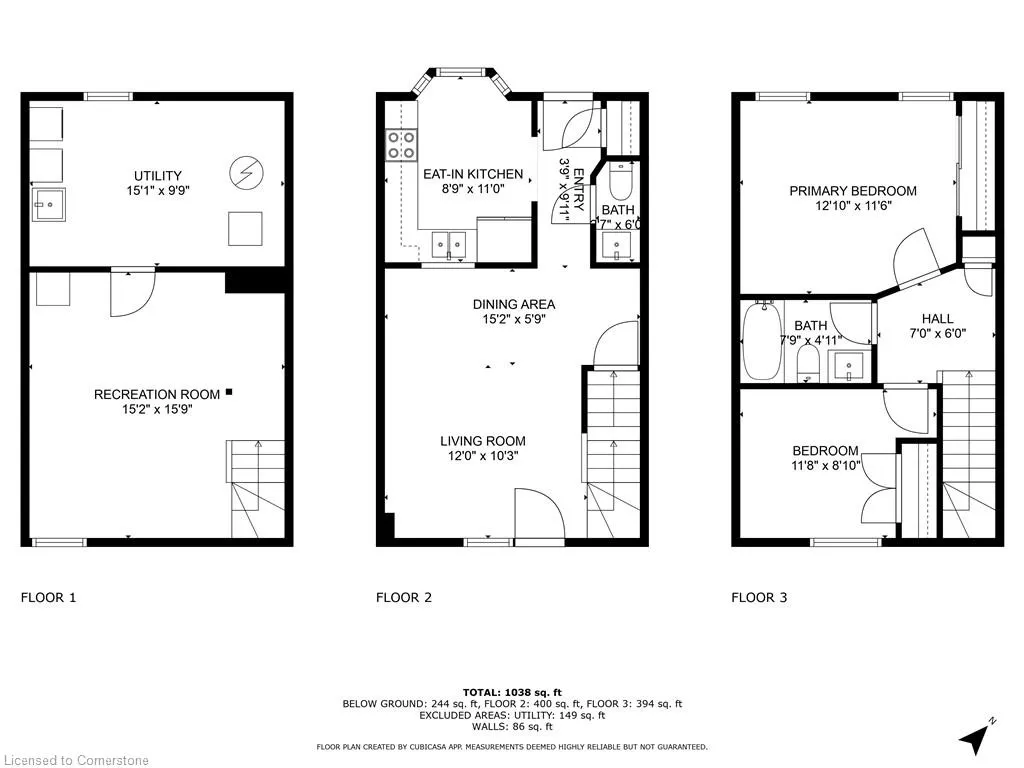
- Sqr Footage1038
Data Source:
REALTORS® Association of Hamilton-Burlington (RAOHB)
Property Description
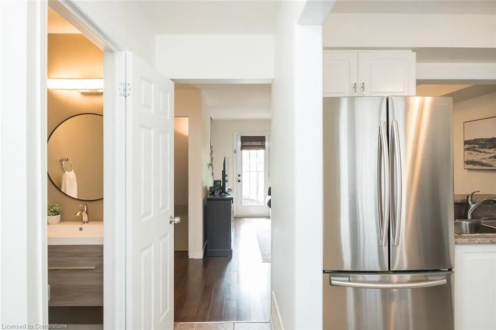
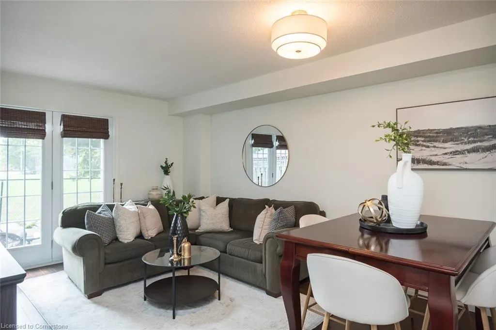
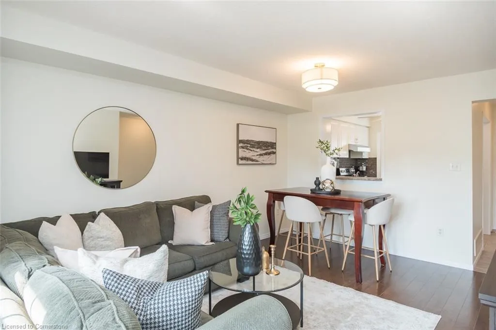
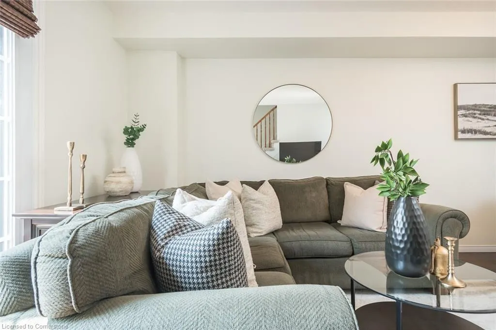
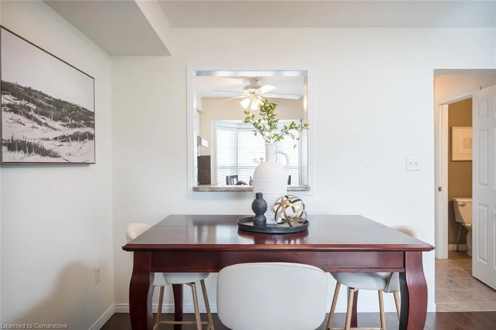
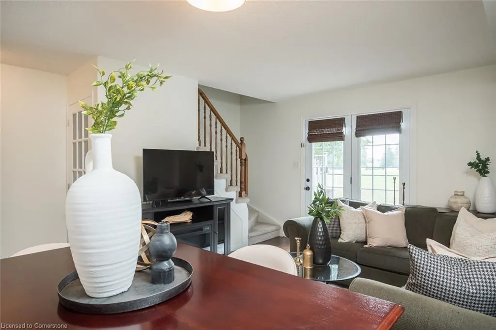
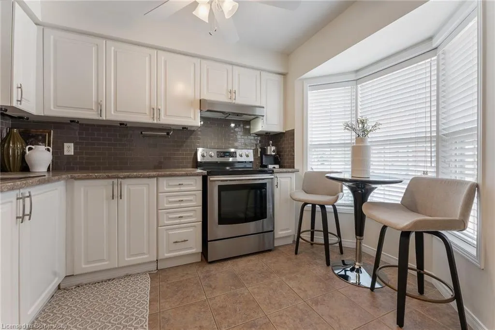
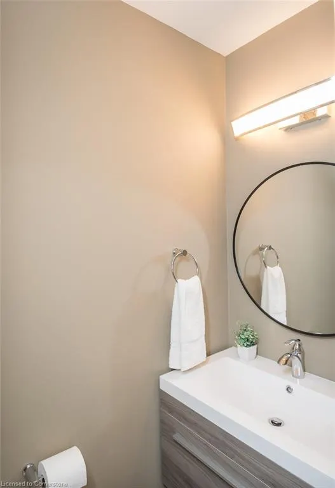
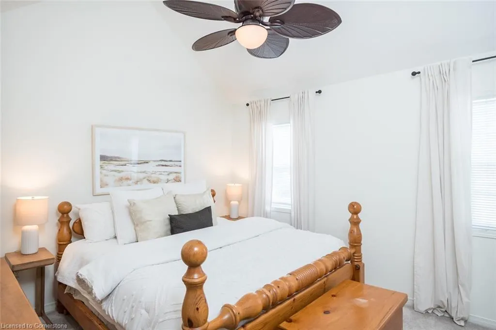
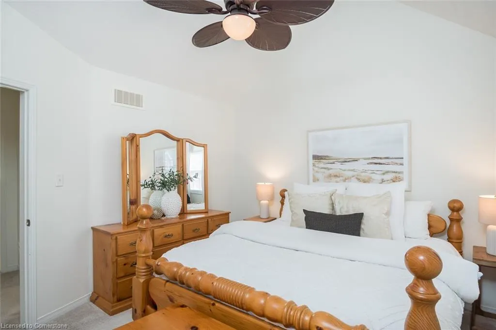
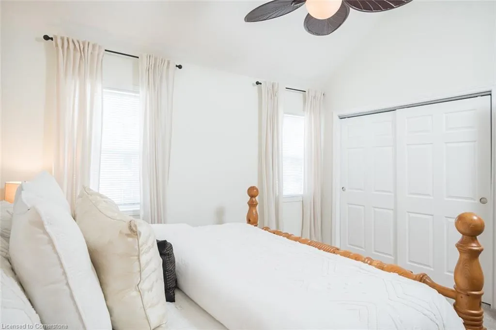
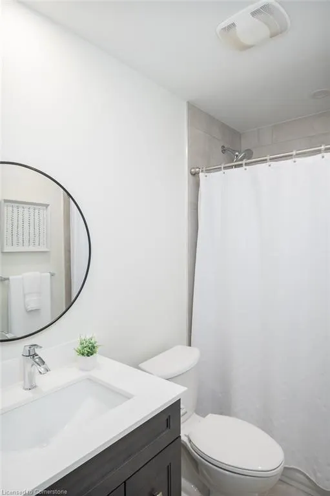
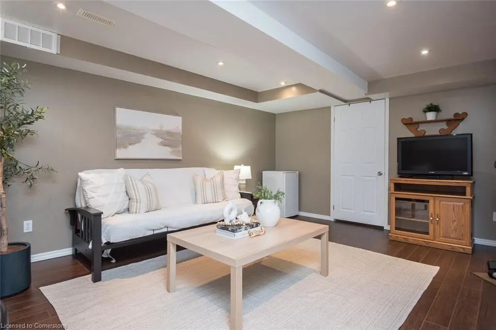
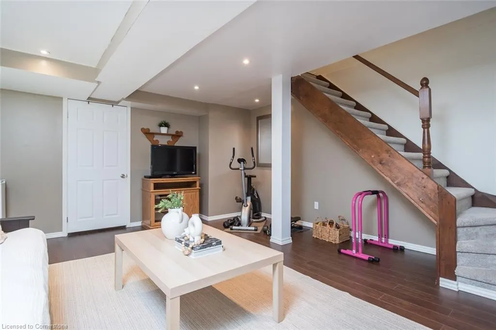
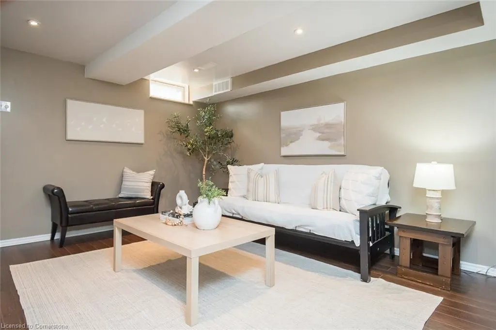
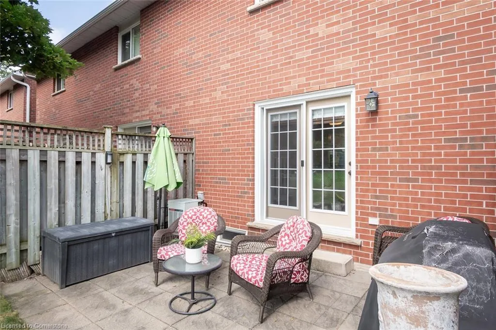
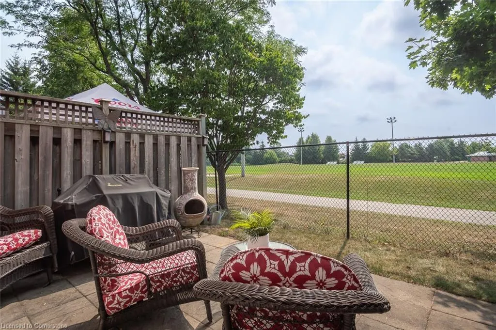
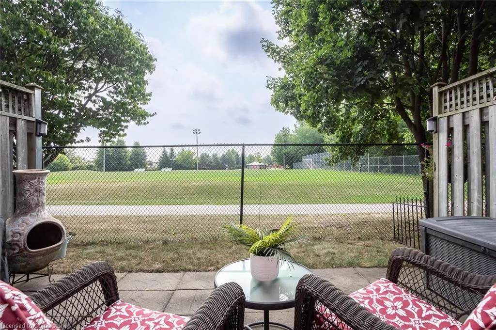
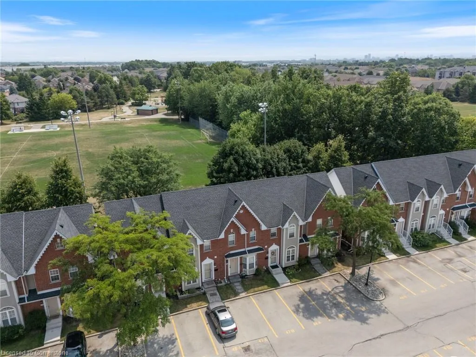
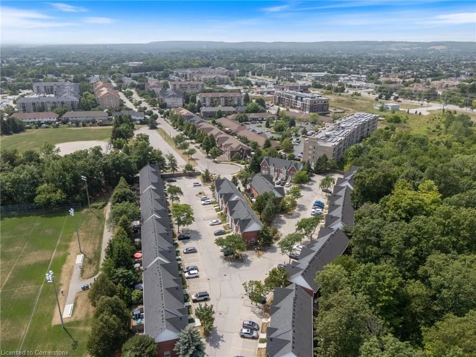
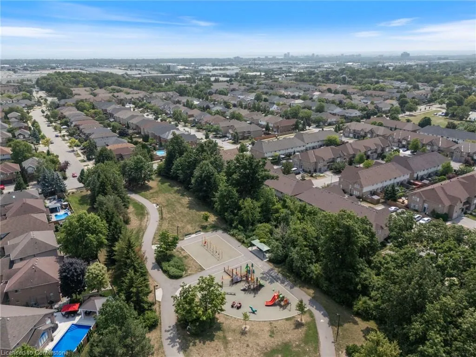
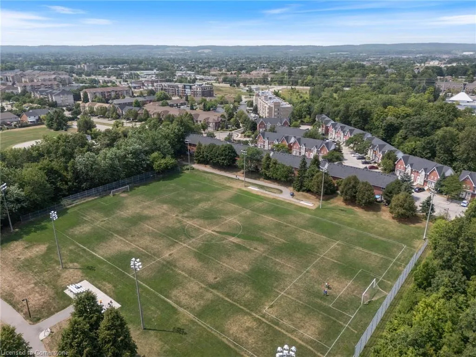
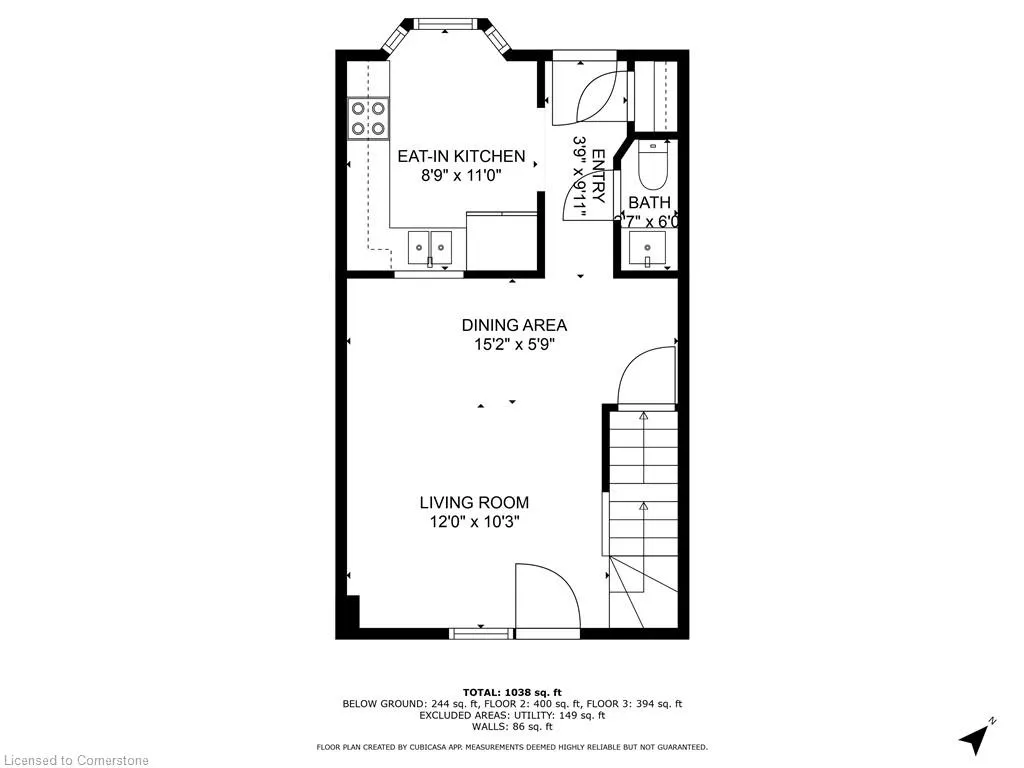
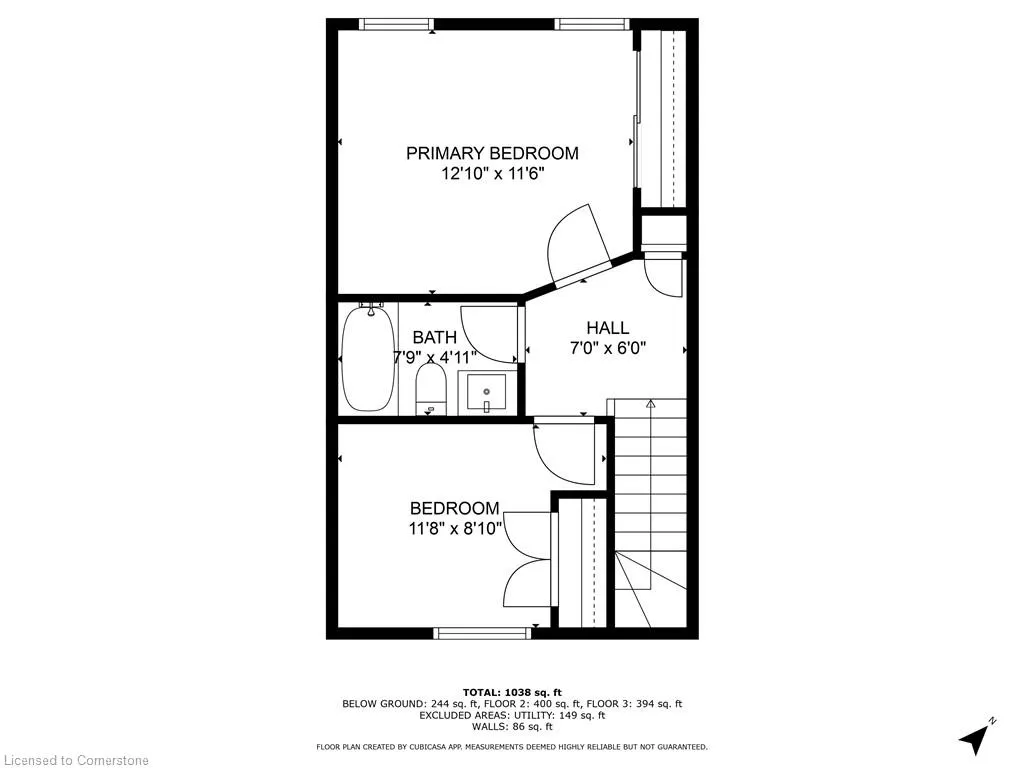
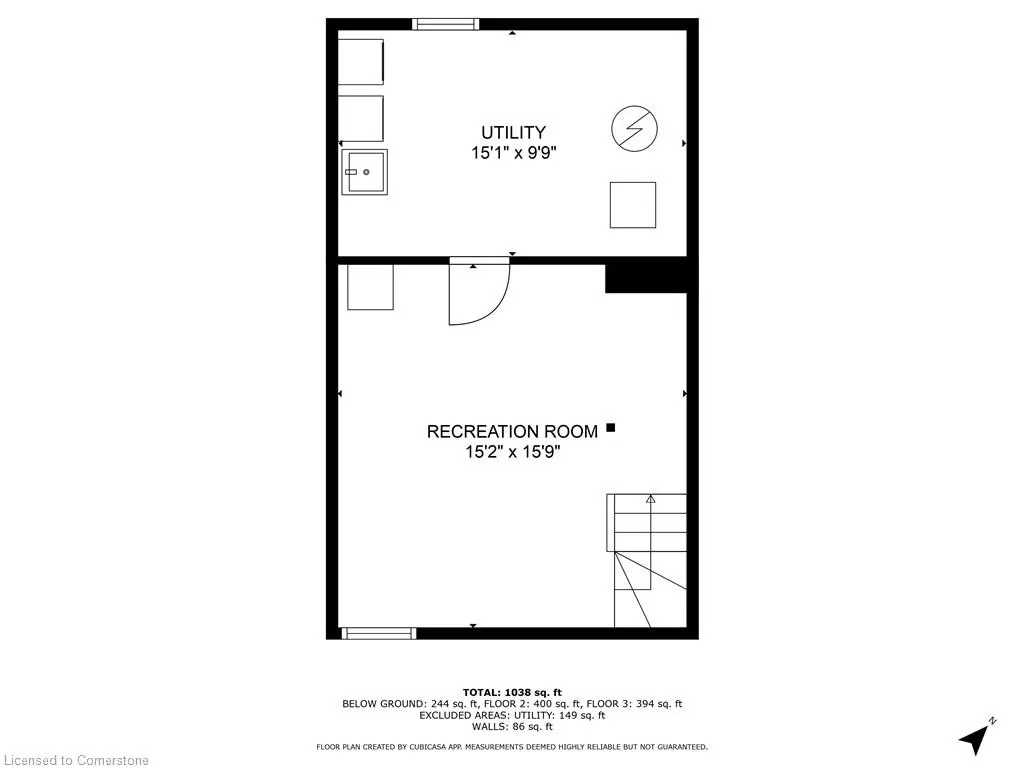
Incredible value in a prime Burlington location! This upgraded two- storey townhome is fully turnkey, with a private backyard backing onto green park space, two-car parking, and a finished lower level for added living space. The main floor features hardwood flooring, fresh paint, and a modernized kitchen with stainless steel appliances. The open-concept living and dining area is bright and functional, and a fully renovated two-piece powder room. Upstairs, you’ll find a spacious primary bedroom with vaulted ceilings and a large, spacious closet. The second bedroom works perfectly for guests, kids, or a home office, and a beautifully renovated four-piece bathroom with clean, timeless finishes completes the level. The finished lower level space offers additional living space for a rec room, gym, or work-from-home setup. Enjoy the fenced backyard with no rear neighbours—just peaceful views of parkland from the comfort of your own yard. With quick access to transit, trails, shopping, and schools—and very low condo fees—this home offers move-in-ready comfort in one of Burlington’s most central communities.
| Elementary School | High School |
|---|---|
| Sacred Heart Of Jesus Elementary School | Lester B. Pearson High School |
| Price History | |
|---|---|
| 8/6/2025 | Listed $745,000 |
General Features
| Sewer | Sewer (Municipal) |
|---|---|
| Heating | Forced Air,Natural Gas |
| Cooling | Central Air |
| Roof | Asphalt Shing |
| Appliances | Water Heater,Dryer,Range Hood,Refrigerator,Stove,Washer |
| Zoning | RH4-139 |
| HOA Fee | 348.56 |
| Association Fee Includes | Insurance,Common Elements,Maintenance Grounds,Parking,Snow Removal |
| Patio/Porch Features | Patio |
| Architectural Style | Two Story |
| Construction Materials | Brick |
| Exclusions | Staging Curtains,Magnifying Mirror In Upstairs Bathroom,Fan In Master Bedroom. |
| Pets Allowed | Yes |
| Year Built | 2002 |
| Unit Number | 47 |
| Property Subtype | Row/Townhouse |
| Assoc Fee Paid Per | Monthly |
| County | Halton |
| New Construction | No |
| Property Type | Residential |
| Association Amenities | BBQs Permitted,Parking |
| HOA | Yes |
| Attached Garage | No |
| Garage Y/N | No |
| Total Rooms | 9 |
| Full Baths | 1 |
| Status | Active |
| Directions | South of Upper Middle,East of Walkers Line |
| ModificationTimestamp | 2025-08-10T20:00:06.490Z |
| High School | Lester B. Pearson High School |
| City | Burlington |
| Senior Community Y/N | No |
| Open Parking Spaces | 2 |
| MLS Area | 35 - Burlington |
| Carport Y/N | No |
| HOA Fee 2 Frequency | Monthly |
| Elementary School | C.H. Norton Public School,Florence Meares Public School,Sacred Heart Of Jesus |
| Land Lease Y/N | No |
| Tax Annual Amount | 3449 |
| Property Condition | 16-30 Years |
| Lease Renewal Y/N | No |
| MLS Area Minor | 354 - Tansley |
| Additional Parcels Y/N | No |
| Virtual Tour | https://oatstudio.aryeo.com/videos/01987d63-6a8c-7352-bb66-7a3c47dd6485 |
| Building Area Units | Square Feet |
| Standard Status | Active |
| Year Built Source | Other |
Interior Features
| Basement | Full,Finished |
|---|---|
| Kitchen Level | Main |
| Air Conditioning Y/N | No |
| Heating Y/N | Yes |
| Window Features | Window Coverings |
| Fireplace Y/N | No |
| Above Grade Finished Area | 1038 |
| Half Baths | 1 |
| Laundry Features | In-Suite |
| Total Bedrooms | 2 |
| Below Grade Finished Area | 244 |
| Main Level Bathrooms | 1 |
| Below Grade Finished Area Unit Type | Square Feet |
| Below Grade Finished Area Source | Plans |
| Above Grade Finished Area Source | Plans |
| Above Grade Finished Area Unit Type | Square Feet |
| Total Baths | 2 |
Exterior Features
| Parking Features | Assigned |
|---|---|
| Lot Features | Urban,Cul-De-Sac,Highway Access,Park,Playground Nearby,Public Transit,Quiet Area,Rec./Community Centre,Schools,Shopping Nearby |
| Water Source | Municipal |
| Total Parking | 2 |
| Inclusions | Dryer,Range Hood,Refrigerator,Stove,Washer,Window Coverings |
| Foundation Details | Concrete Perimeter |
| Spa | No |
| Building Area Total | 1282 |
| Frontage Type | East |
| Waterfront Y/N | No |
| Crops Included Y/N | No |
| Horse Y/N | No |
Amenities
- Foreclosure
- Views
- Short Sale
- New Construction
- Adult 55+
- Lease To Own
- No Strata Fees
- Furnished
- Primary On Main
- Air Conditioning
- Seller Finance
- Green
- Fixer Upper
- Horse
- Golf
- Fireplace
- Deck
- Garage
- Basement
- Pool
Property vs Single Family Average in L7M 4Y3
Price
Taxes
Year Built
Visits
 Toronto Real Estate Board (TRREB); All information deemed reliable but not guaranteed. All properties are subject to prior sale, change or withdrawal. Neither listing broker(s) or information provider(s) shall be responsible for any typographical errors, misinformation, misprints and shall be held totally harmless. Listing(s) information is provided for consumer's personal, non-commercial use and may not be used for any purpose other than to identify prospective properties consumers may be interested

 The information on this system is from sources deemed reliable, but should not be relied upon without independent verification. All data contained in the system is property of REALTORS ® Association of Hamilton-Burlington © 2018 or the originating source board/association.