








Address
321 East 12th Street, Hamilton, ON
Price
$ 724,900
Property Attributes
- ID#40756729
- TypeSingle Family
- Listing Status Active
- CityHamilton
- AreaHamilton Mountain
- Neighbourhood176 - Hill Park
- Postal CodeL9A 3X9
- Style1.5 Storey
- Year Built1942
- Taxes$ 4402
- Price$ 724,900
- Bedrooms3
- Full Bathrooms2
- Half Bathrooms0
- Sqr Footage1306
Data Source:
REALTORS® Association of Hamilton-Burlington (RAOHB)
Property Description
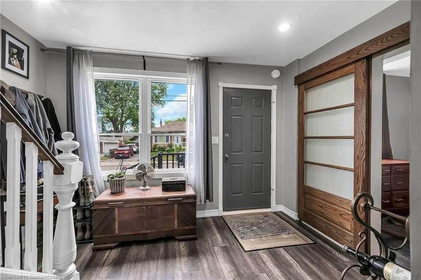
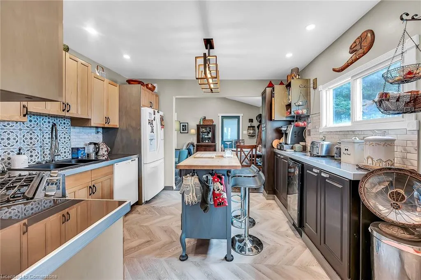
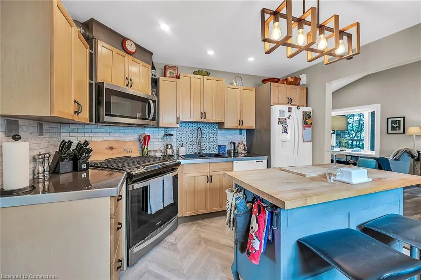
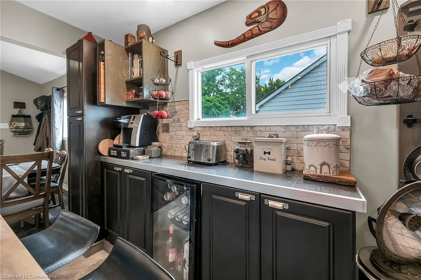
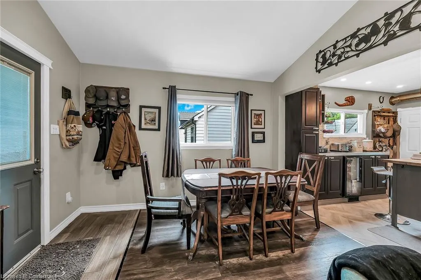
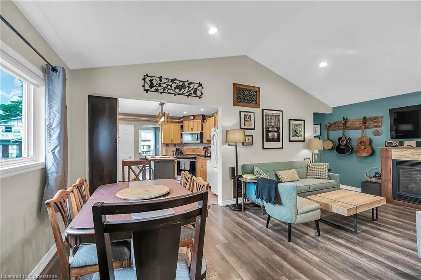
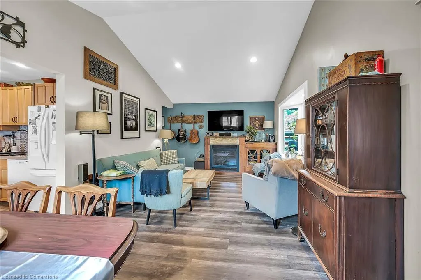
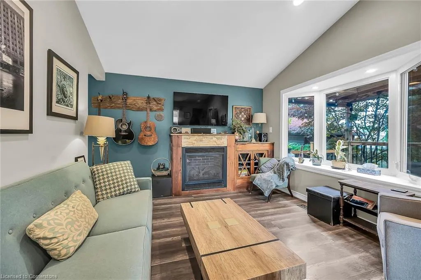
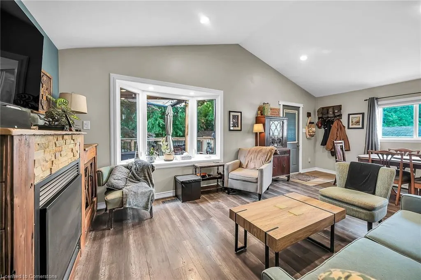
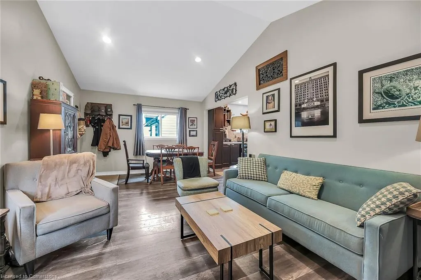
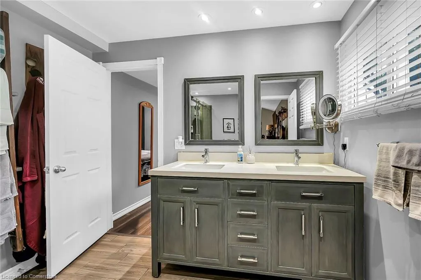
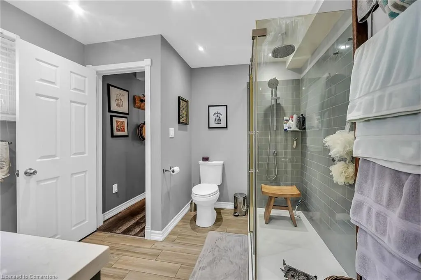
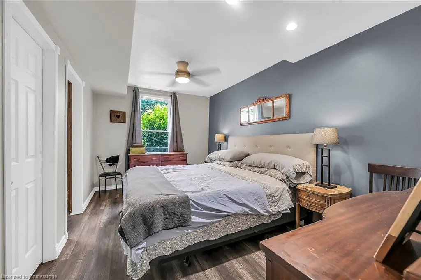
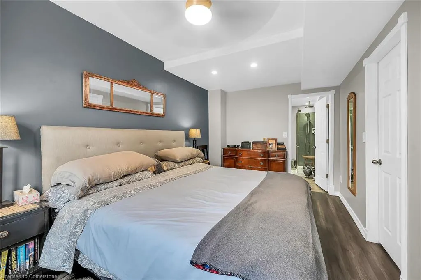
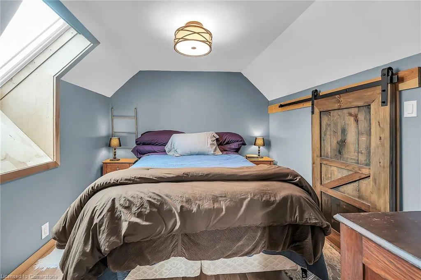
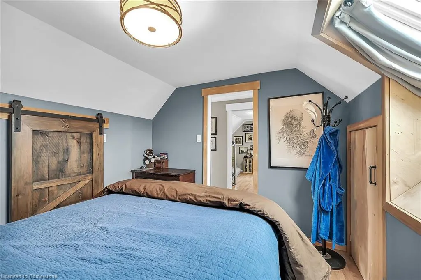
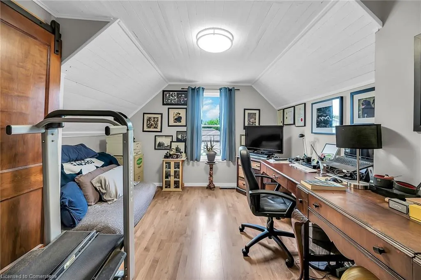
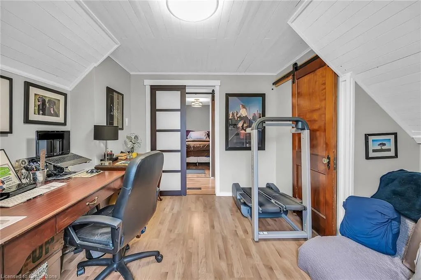
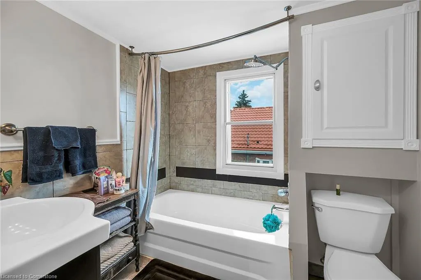
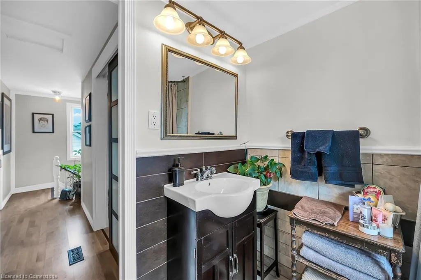
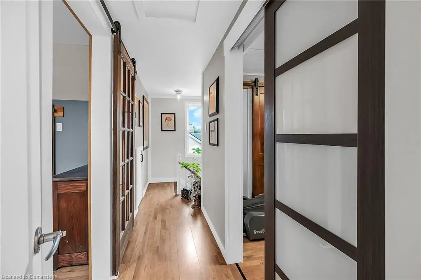
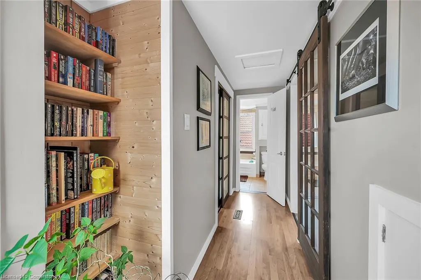
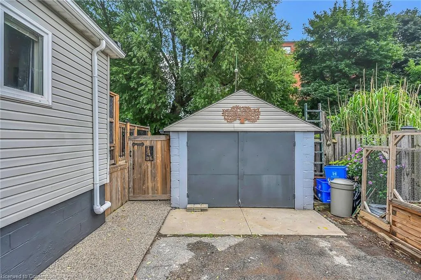
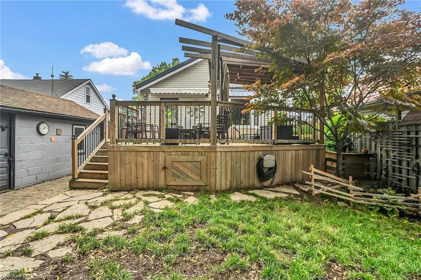
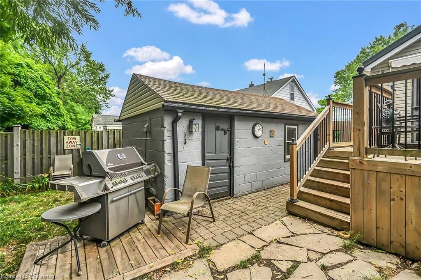
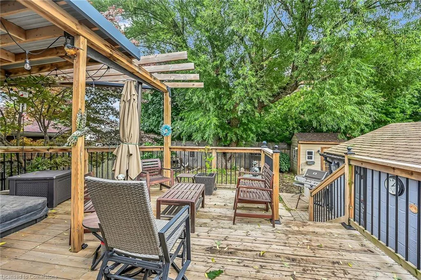
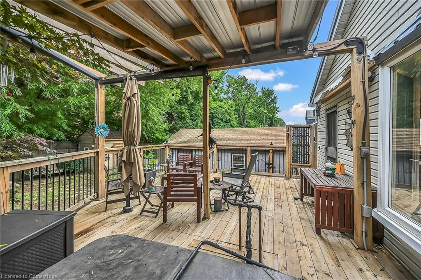
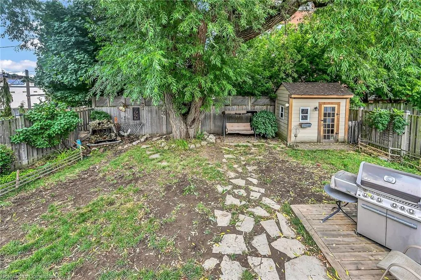
Welcome to 321 East 12th Street – A Warm, Stylish Retreat in the Heart of the Mountain. This beautifully maintained 3-bedroom, 2-bath home offers the perfect blend of comfort, charm, and convenience. Step inside through the large front entrance and you’ll immediately feel the sense of space and comfort this home offers. The kitchen is a true standout, featuring ample cupboard and counter space, a butcher block island, wine fridge, and modern finishes that make it perfect for both cooking and entertaining. A bright, open-concept living and dining area is flooded with natural light from oversized windows. The cozy gas fireplace adds just the right touch of warmth and character, making it an ideal spot to unwind. The main floor bath offers double sinks and ensuite access from the primary bedroom, which is set apart by a beautiful barn door entrance. Upstairs, you’ll find two more bedrooms and a full 4-piece bath, offering great separation and privacy for family or guests. Step outside to a massive deck and an Arctic Spa salt water hot tub—your new go-to for weekend relaxation or hosting under the stars. The detached garage and additional shed add extra function and storage to suit your day-to-day needs. Downstairs, the unfinished basement is a blank canvas—ready for your personal touch or future expansion. A durable steel roof and newer A/C (2025) provide peace of mind for years to come. Located in a quiet, family-friendly central Mountain location, you're steps from Inch Park’s playground, pool, ball diamonds, arena, and tennis courts. Enjoy weekend strolls along Mountain Brow’s scenic walking paths, explore the shops and cafes of Concession Street, or take a quick trip to Lime Ridge Mall and the many amenities of Upper James. With great schools nearby and easy access to public transit and the Linc, this location truly has it all. A home this good? It’s real... and it’s spectacular. It’s time to make YOUR move—reach out today to schedule a look inside.
| Elementary School | High School |
|---|---|
| Franklin Road/Sts Peter And Paul Elementary School | Sherwood/Cathedral High School |
| Price History | |
|---|---|
| 8/2/2025 | Listed $724,900 |
General Features
| Sewer | Sewer (Municipal) |
|---|---|
| Heating | Forced Air,Natural Gas |
| Cooling | Central Air |
| Utilities | Cable Connected,Cell Service,Electricity Connected,Garbage/Sanitary Collection,Natural Gas Connected,Recycling Pickup,Street Lights,Phone Connected |
| Roof | Metal |
| Appliances | Bar Fridge,Water Heater Owned,Built-in Microwave,Dishwasher,Dryer,Hot Water Tank Owned,Refrigerator,Stove,Washer,Wine Cooler |
| Zoning | C |
| Garage Spaces | 1 |
| Patio/Porch Features | Deck,Porch |
| Architectural Style | 1.5 Storey |
| Security Features | None |
| Construction Materials | Vinyl Siding |
| Exclusions | See Attached Schedule |
| Year Built | 1942 |
| Property Subtype | Single Family Residence |
| County | Hamilton |
| New Construction | No |
| Property Type | Residential |
| HOA | No |
| Attached Garage | No |
| Facing Direction | West |
| Garage Y/N | Yes |
| Other Structures | Shed(s) |
| Total Rooms | 11 |
| Full Baths | 2 |
| Status | Active |
| Directions | FENNEL EAST OF UPPER WELLINGTON,SOUTH ON EAST 12TH STREET |
| ModificationTimestamp | 2025-08-04T16:08:53.643Z |
| High School | Sherwood/Cathedral |
| City | Hamilton |
| Senior Community Y/N | No |
| Open Parking Spaces | 3 |
| MLS Area | 17 - Hamilton Mountain |
| Carport Y/N | No |
| Spa Features | Hot Tub,Heated |
| HOA Fee 2 Frequency | Monthly |
| Elementary School | Franklin Road/Sts Peter And Paul |
| Land Lease Y/N | No |
| Tax Annual Amount | 4402 |
| Property Condition | 51-99 Years |
| Lease Renewal Y/N | No |
| MLS Area Minor | 176 - Hill Park |
| Additional Parcels Y/N | No |
| Virtual Tour | https://my.matterport.com/show/?m=XG6pW8AowYi |
| Building Area Units | Square Feet |
| Standard Status | Active |
| Year Built Source | Other |
Interior Features
| Interior Amenities | High Speed Internet,Water Meter |
|---|---|
| Basement | Full,Unfinished |
| Total Fireplaces | 1 |
| Fireplace Features | Gas |
| Kitchen Level | Main |
| Air Conditioning Y/N | No |
| Heating Y/N | Yes |
| Window Features | Window Coverings |
| Fireplace Y/N | Yes |
| Above Grade Finished Area | 1306 |
| Laundry Features | In Basement |
| Total Bedrooms | 3 |
| Main Level Bedrooms | 1 |
| Main Level Bathrooms | 1 |
| Below Grade Finished Area Unit Type | Square Feet |
| Above Grade Finished Area Source | LBO Provided |
| Above Grade Finished Area Unit Type | Square Feet |
| Total Baths | 2 |
Exterior Features
| Fencing | Full |
|---|---|
| Parking Features | Detached Garage,Asphalt |
| Lot Features | Urban,Highway Access,Hospital,Library,Park,Place of Worship,Playground Nearby,Public Transit,Quiet Area,Schools,Shopping Nearby |
| Water Source | Municipal |
| Total Parking | 4 |
| Inclusions | Built-in Microwave,Dishwasher,Dryer,Hot Tub,Hot Tub Equipment,Hot Water Tank Owned,Refrigerator,Stove,Washer,Window Coverings,Wine Cooler |
| Foundation Details | Block |
| Spa | Yes |
| Building Area Total | 1306 |
| Lot Dimensions | 50 x 110 |
| Frontage Length | 50.00 |
| Frontage Type | East |
| Lot Size Source | GeoWarehouse |
| Waterfront Y/N | No |
| Covered Spaces | 1 |
| Road Frontage Type | Public Road |
| Other Equipment | Hot Tub Equipment |
| Crops Included Y/N | No |
| Horse Y/N | No |
Amenities
- Foreclosure
- Views
- Short Sale
- New Construction
- Adult 55+
- Lease To Own
- No Strata Fees
- Furnished
- Primary On Main
- Air Conditioning
- Seller Finance
- Green
- Fixer Upper
- Horse
- Golf
- Fireplace
- Deck
- Garage
- Basement
- Pool
Property vs Single Family Average in L9A 3X9
Price
Taxes
Year Built
Visits
In The Neighbourhood
Hamilton
$ 757,777
- Type
- Single Family
- Size
- 1,760 SqFt
- Rooms
- 6 Beds + 2 Baths
RE/MAX Escarpment Realty Inc.
Hamilton
$ 729,000
- Type
- Single Family
- Size
- 2,164 SqFt
- Rooms
- 4 Beds + 2 Baths
RE/MAX Escarpment Realty Inc.
Open House
Hamilton
$ 579,777
- Type
- Single Family
- Size
- 856 SqFt
- Rooms
- 4 Beds + 2 Baths
RE/MAX Escarpment Realty Inc.
Hamilton
$ 599,000
- Type
- Single Family
- Size
- 1,923 SqFt
- Rooms
- 3 Beds + 2 Baths
One Percent Realty Ltd.
Hamilton
$ 649,900
- Type
- Single Family
- Size
- 2,573 SqFt
- Rooms
- 8 Beds + 2.5 Baths
Royal LePage State Realty Inc.
Hamilton
$ 619,900
- Type
- Single Family
- Size
- 2,243 SqFt
- Rooms
- 3 Beds + 2 Baths
Michael St. Jean Realty Inc.
 Toronto Real Estate Board (TRREB); All information deemed reliable but not guaranteed. All properties are subject to prior sale, change or withdrawal. Neither listing broker(s) or information provider(s) shall be responsible for any typographical errors, misinformation, misprints and shall be held totally harmless. Listing(s) information is provided for consumer's personal, non-commercial use and may not be used for any purpose other than to identify prospective properties consumers may be interested

 The information on this system is from sources deemed reliable, but should not be relied upon without independent verification. All data contained in the system is property of REALTORS ® Association of Hamilton-Burlington © 2018 or the originating source board/association.