












Address
6 Firelane 6a, Niagara-on-the-Lake, ON
Price
$ 1,475,000
Property Attributes
- ID#40756384
- TypeSingle Family
- Listing Status Active
- CityNiagara-on-the-Lake
- Areaon
- Neighbourhood102 - Lakeshore
- Postal CodeL0S 1J0
- StyleTwo Story
- Year Built1945
- Taxes$ 6156
- Price$ 1,475,000
- Bedrooms4
- Full Bathrooms3
- Half Bathrooms1
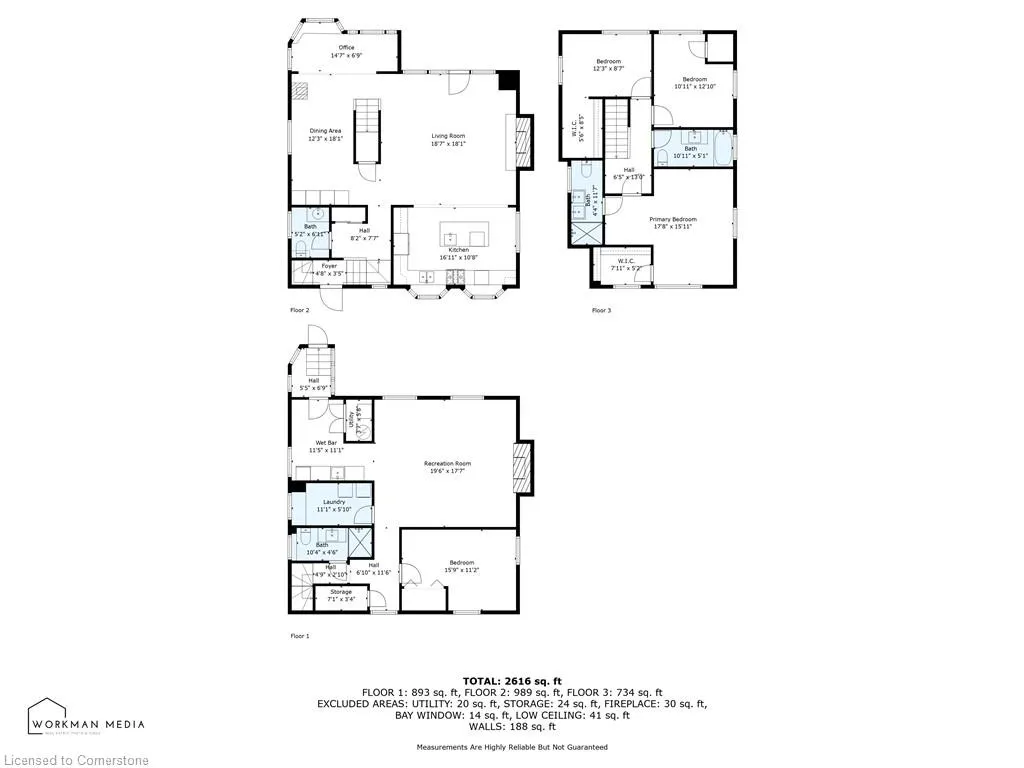
- Sqr Footage2616
Data Source:
REALTORS® Association of Hamilton-Burlington (RAOHB)
Property Description
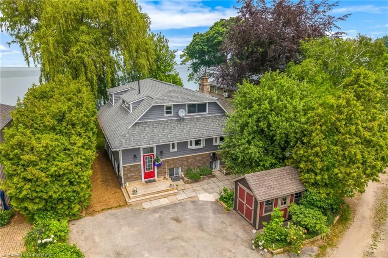
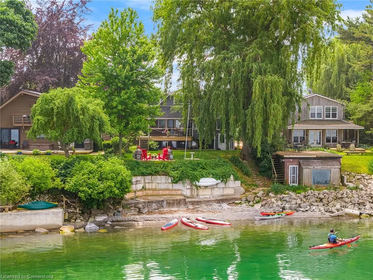
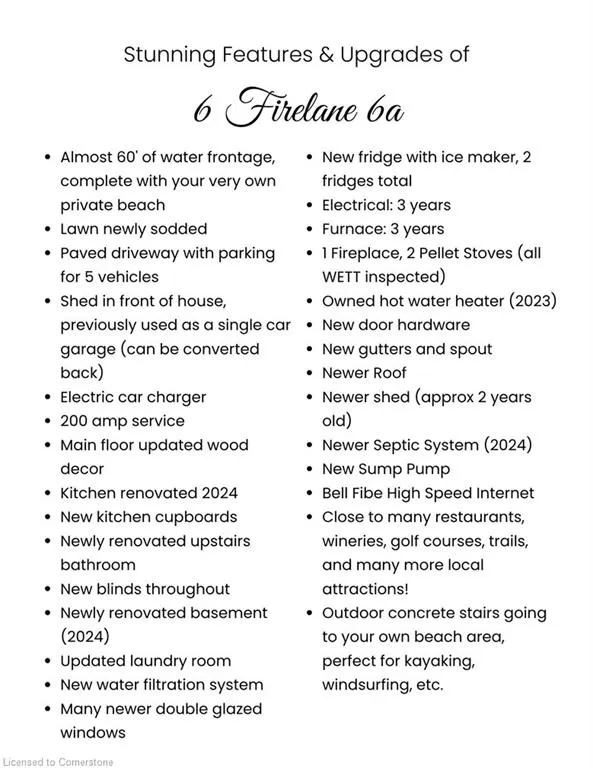
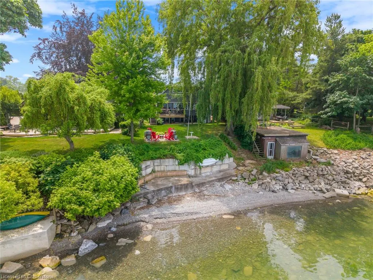
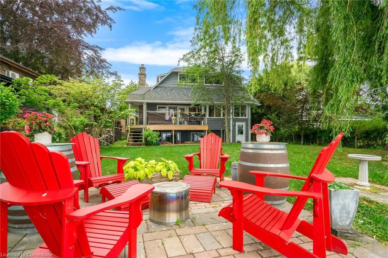
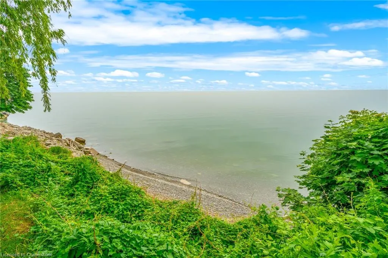
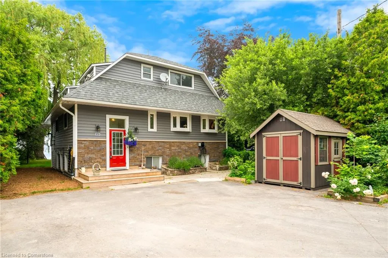
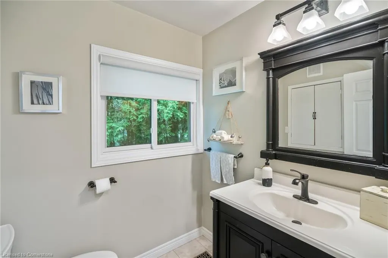
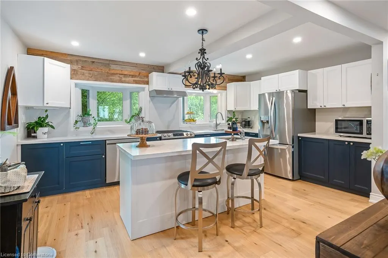
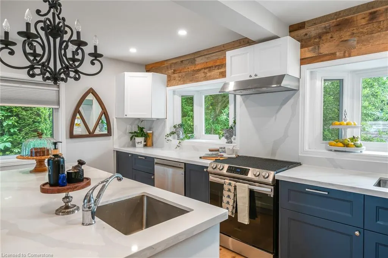
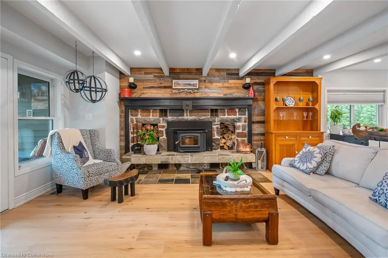
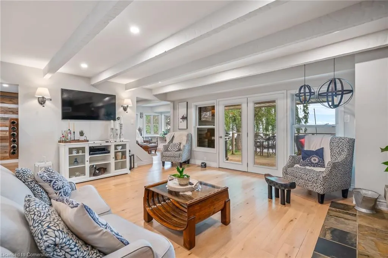
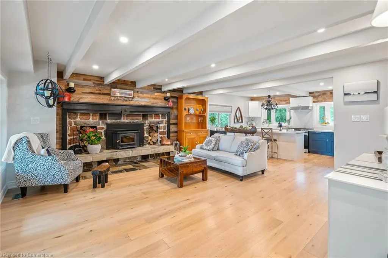
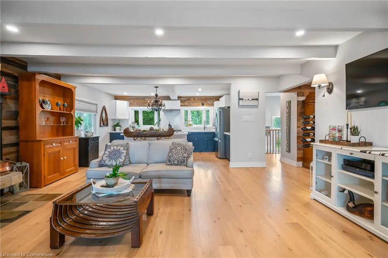
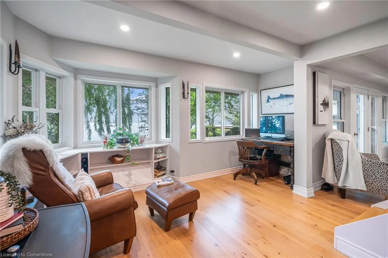
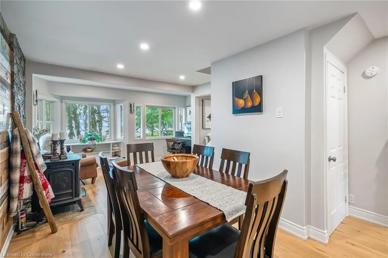
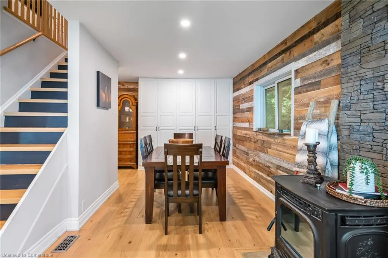
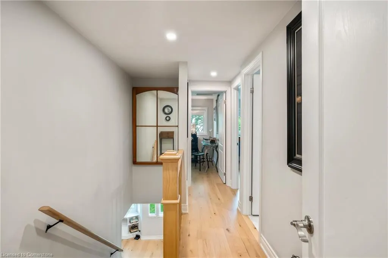
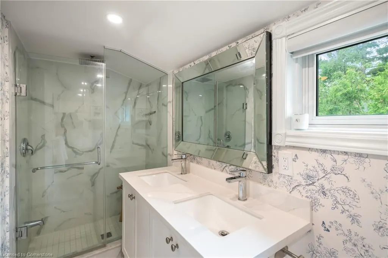
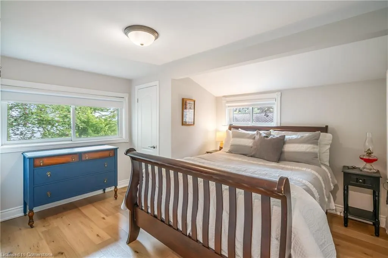
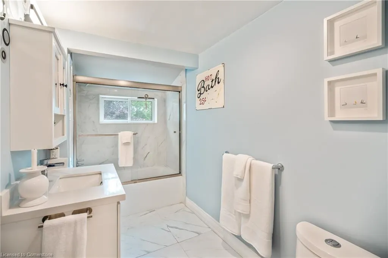
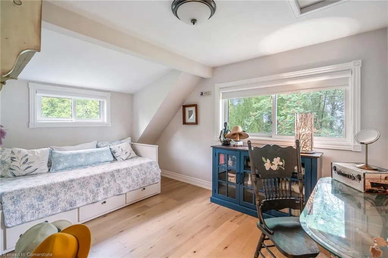
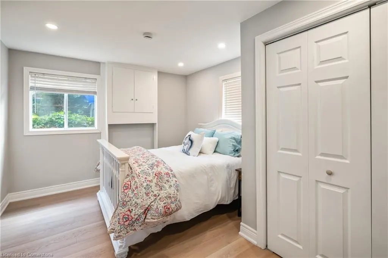
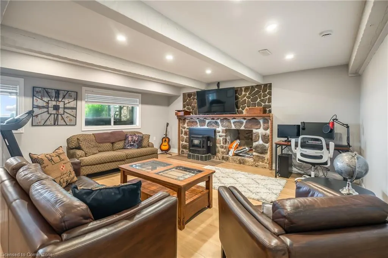
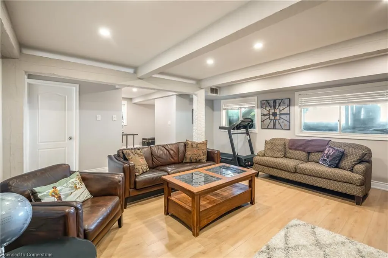
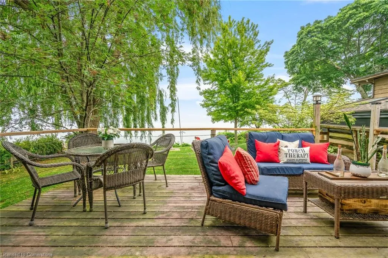
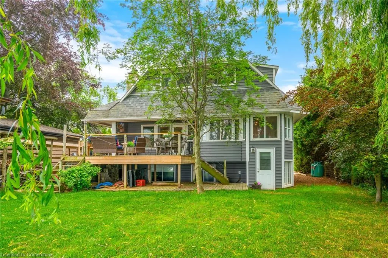
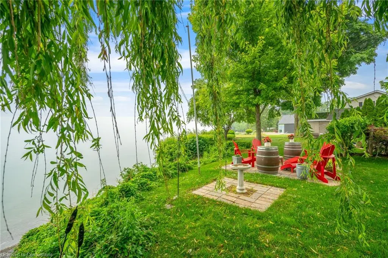
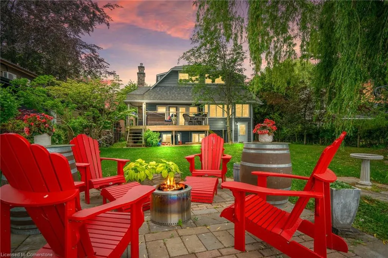
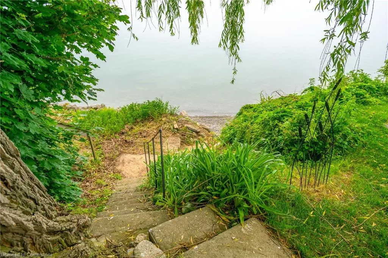
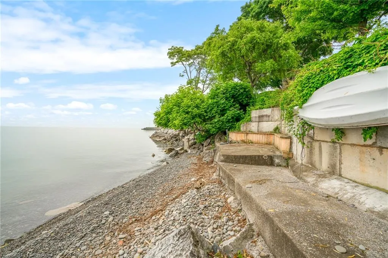
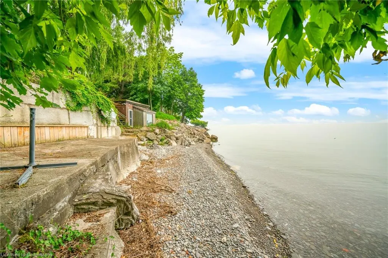
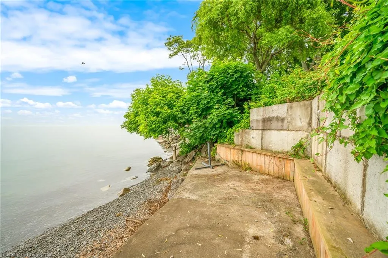
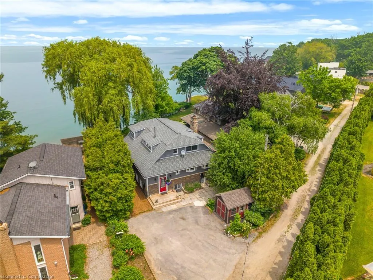
PRIVATE BEACH, NIAGARA-ON-THE-LAKE, year-round waterfront home with close to 60 ft of water frontage. This lakeside residence is on Lake Ontario in one of the prettiest towns in Canada - a rare opportunity! A stunning 2-storey detached home (2,616 sqft) is the perfect retreat or family home, just minutes from downtown. Tucked away at the end of a very private road, recently renovated with so many updates. Please see Photo #3 for features and updates. The bright, open-concept kitchen was renovated in 2024, boasting a large centre island, breakfast bar, and stainless steel appliances. The main floor also features a formal dining room, office space, spacious living room with a stone fireplace (WETT inspected) and a walk-out to the private back deck, perfect for enjoying the stunning views and gorgeous Lake Ontario sunsets. On the upper level you will find a generous primary bedroom complete with 4-pc ensuite, two additional bedrooms, and an additional 4-pc bathroom (newly renovated). The finished basement, renovated in 2024, offers a fourth bedroom, large rec room with pellet stove (WETT inspected), as well as above ground windows and a separate walkout. Shed out front was formerly used as a single-car garage, and could be converted back if desired or kept as is. Newer roof, new gutters and spout, newer septic system (2024), owned hot water heater (2023), water filtration system, and new sump pump. The backyard is a lakefront paradise, with multiple gathering spaces, steps down to your own private beach. All thats left to do is move in & enjoy lakeside living!
| Price History | |
|---|---|
| 7/31/2025 | Listed $1,475,000 |
General Features
| Sewer | Septic Tank |
|---|---|
| Heating | Forced Air-Propane |
| Cooling | Central Air |
| Utilities | Propane |
| Roof | Asphalt Shing |
| Appliances | Water Heater Owned,Dishwasher,Dryer,Hot Water Tank Owned,Refrigerator,Stove,Washer |
| Zoning | A |
| Architectural Style | Two Story |
| Security Features | Smoke Detector |
| Construction Materials | Brick Veneer,Vinyl Siding |
| Exclusions | Tvs And Mounts,Iron Candle Holders In Great Room,And Coat Rack At Front Entrance |
| Year Built | 1945 |
| Property Subtype | Single Family Residence |
| Waterfront Features | Lake,Direct Waterfront,South,Water Access Deeded,Beach Front,Access to Water,Lake Privileges,Lake/Pond |
| County | Niagara |
| New Construction | No |
| Property Type | Residential |
| HOA | No |
| Attached Garage | No |
| Facing Direction | South |
| Garage Y/N | No |
| Other Structures | Shed(s) |
| Total Rooms | 18 |
| Full Baths | 3 |
| Status | Active |
| Directions | Lakeshore Road to Firelane 6 to Firelane 6A |
| ModificationTimestamp | 2025-07-31T21:08:30.820Z |
| City | Niagara-on-the-Lake |
| Body of Water | Lake Ontario |
| Senior Community Y/N | No |
| Open Parking Spaces | 5 |
| MLS Area | Niagara-on-the-Lake |
| Carport Y/N | No |
| HOA Fee 2 Frequency | Monthly |
| Land Lease Y/N | No |
| Tax Annual Amount | 6156.66 |
| Property Condition | 51-99 Years |
| Lease Renewal Y/N | No |
| MLS Area Minor | 102 - Lakeshore |
| Additional Parcels Y/N | No |
| Virtual Tour | https://youtu.be/XLh0L9ZZx1s?si=CMWW59cvkvQiIbak |
| Building Area Units | Square Feet |
| Standard Status | Active |
| Year Built Source | Other |
Interior Features
| Interior Amenities | In-law Capability,Sewage Pump |
|---|---|
| Basement | Full,Finished |
| Total Fireplaces | 3 |
| Fireplace Features | Pellet Stove,Wood Burning |
| Kitchen Level | Main |
| Air Conditioning Y/N | No |
| Heating Y/N | Yes |
| Window Features | Window Coverings |
| Fireplace Y/N | Yes |
| Above Grade Finished Area | 2616 |
| Half Baths | 1 |
| Laundry Features | Lower Level |
| Total Bedrooms | 4 |
| Main Level Bathrooms | 1 |
| Below Grade Finished Area Unit Type | Square Feet |
| Above Grade Finished Area Source | Other |
| Above Grade Finished Area Unit Type | Square Feet |
| Total Baths | 4 |
Exterior Features
| Lot Features | Rural,Beach,Cul-De-Sac,Quiet Area |
|---|---|
| Water Source | Drilled Well |
| Total Parking | 5 |
| Inclusions | Dishwasher,Dryer,Hot Water Tank Owned,Refrigerator,Smoke Detector,Stove,Washer,Window Coverings |
| Foundation Details | Concrete Block |
| Spa | No |
| Building Area Total | 2616 |
| Lot Dimensions | 58.86 x 162.33 |
| Frontage Length | 58.86 |
| Frontage Type | North |
| Waterfront Y/N | Yes |
| Road Frontage Type | Private Road |
| Crops Included Y/N | No |
| Horse Y/N | No |
Amenities
- Foreclosure
- Views
- Short Sale
- New Construction
- Adult 55+
- Lease To Own
- No Strata Fees
- Furnished
- Primary On Main
- Air Conditioning
- Seller Finance
- Green
- Fixer Upper
- Horse
- Golf
- Fireplace
- Deck
- Garage
- Basement
- Pool
Property vs Single Family Average in L0S 1J0
Price
Taxes
Year Built
In The Neighbourhood
Niagara-on-the-Lake
$ 940,000
- Type
- Single Family
- Size
- 2,186 SqFt
- Rooms
- 4 Beds + 3 Baths
RE/MAX Niagara Realty Ltd.
Niagara-on-the-Lake (Lakeshore)
$ 940,000
- Type
- Single Family
- Rooms
- 4 Beds + 3 Baths
RE/MAX NIAGARA REALTY LTD, BROKERAGE
Niagara-on-the-Lake
$ 4,499,000
- Type
- Single Family
- Size
- 3,815 SqFt
- Rooms
- 4 Beds + 2 Baths
Revel Realty Inc.
Niagara-on-the-Lake (Lakeshore)
$ 2,499,900
- Type
- Single Family
- Rooms
- 3 Beds + 2 Baths
REVEL Realty Inc., Brokerage
Niagara-on-the-Lake
$ 2,499,900
- Type
- Single Family
- Size
- 3,061 SqFt
- Rooms
- 3 Beds + 2 Baths
Revel Realty Inc.
Niagara-on-the-Lake (Lakeshore)
$ 8,000
- Type
- Single Family
- Rooms
- 3 Beds + 2 Baths
REVEL Realty Inc., Brokerage
Niagara-on-the-Lake
$ 695,000
- Type
- Single Family
- Size
- 2,331 SqFt
- Rooms
- 3 Beds + 2 Baths
RE/MAX Garden City Realty Inc.
Niagara-on-the-Lake (Lakeshore)
$ 695,000
- Type
- Single Family
- Rooms
- 3 Beds + 2 Baths
RE/MAX GARDEN CITY REALTY INC.
 Toronto Real Estate Board (TRREB); All information deemed reliable but not guaranteed. All properties are subject to prior sale, change or withdrawal. Neither listing broker(s) or information provider(s) shall be responsible for any typographical errors, misinformation, misprints and shall be held totally harmless. Listing(s) information is provided for consumer's personal, non-commercial use and may not be used for any purpose other than to identify prospective properties consumers may be interested

 The information on this system is from sources deemed reliable, but should not be relied upon without independent verification. All data contained in the system is property of REALTORS ® Association of Hamilton-Burlington © 2018 or the originating source board/association.