




Address
8788 Dogwood Crescent Crescent, Niagara Falls, ON
Price
$ 799,999
Property Attributes
- ID#40756275
- TypeSingle Family
- Listing Status Active
- CityNiagara Falls
- AreaNiagara Falls
- Neighbourhood222 - Brown
- Postal CodeL2H 0L1
- StyleTwo Story
- Year Built2014
- Taxes$ 8105
- Price$ 799,999
- Bedrooms4
- Full Bathrooms2
- Half Bathrooms1
- Sqr Footage2812
Data Source:
REALTORS® Association of Hamilton-Burlington (RAOHB)
Property Description
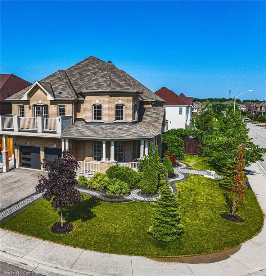
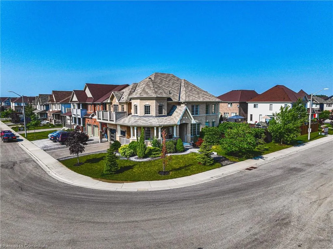
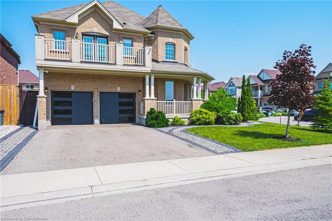
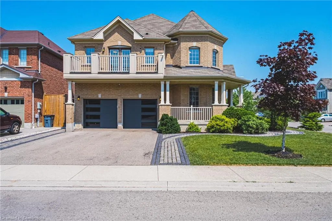
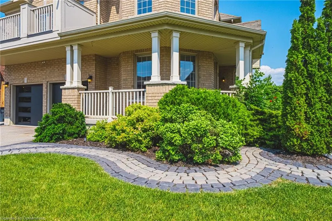
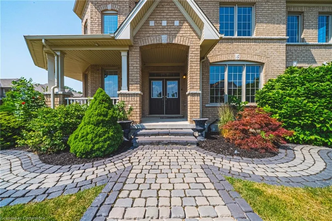
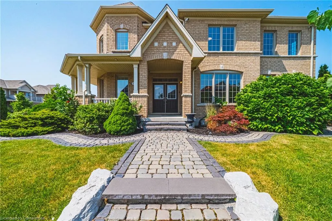
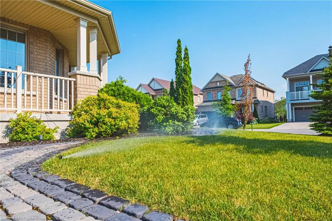
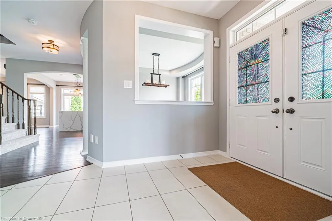
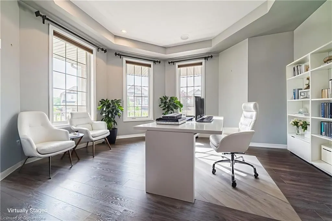
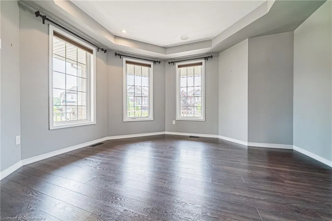
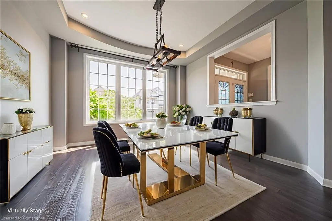
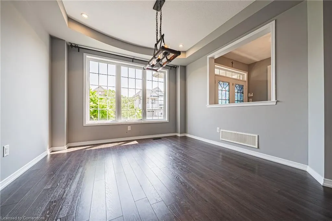
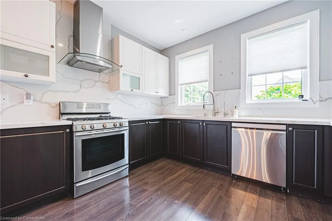
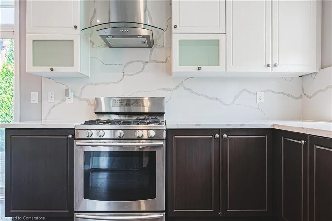
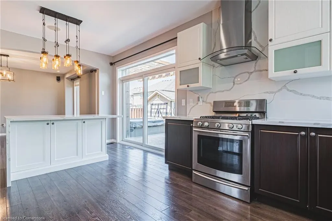
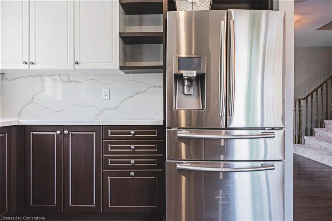
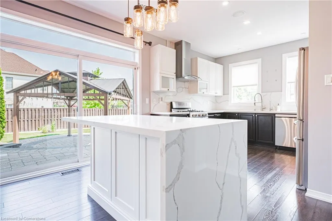
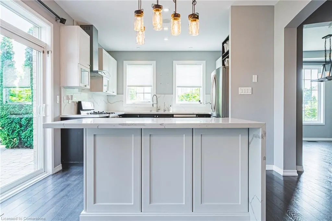
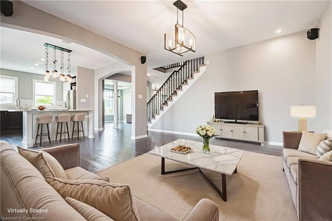
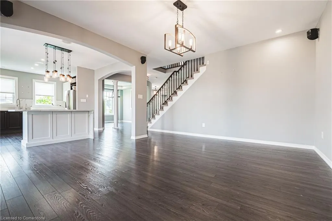
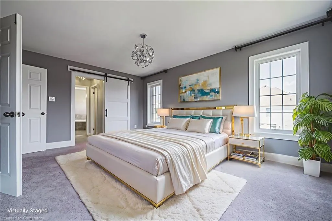
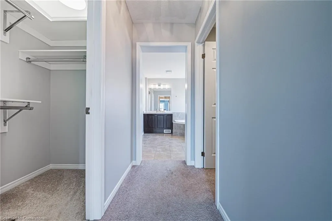
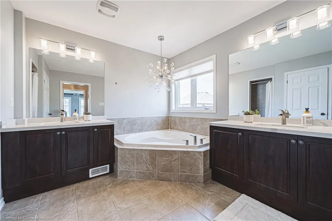
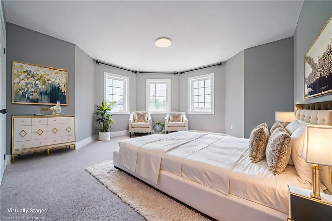
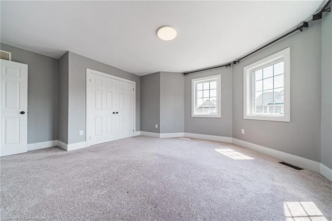
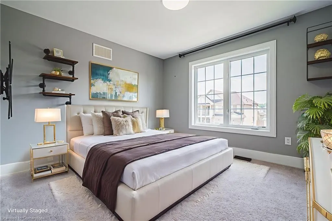
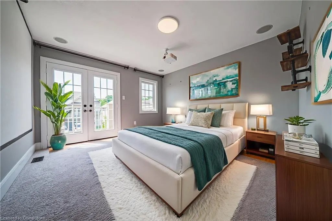
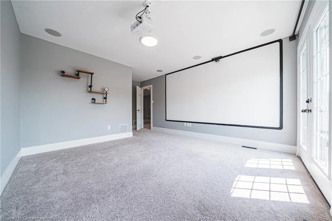
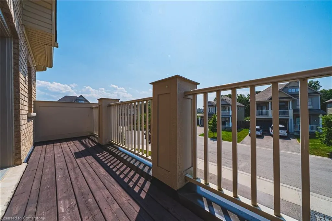
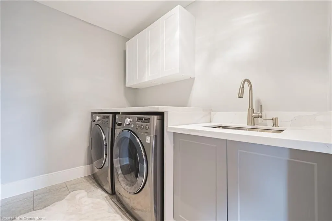
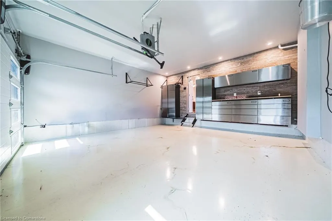
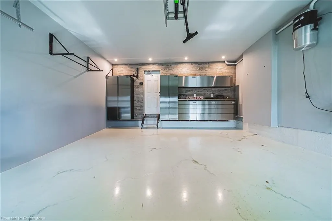
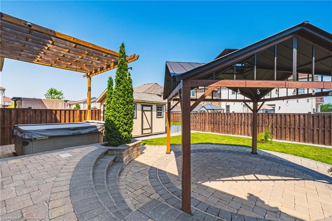
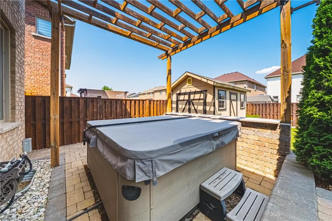
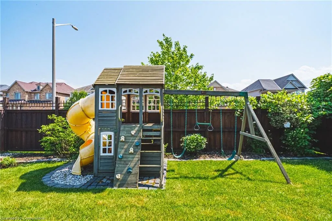
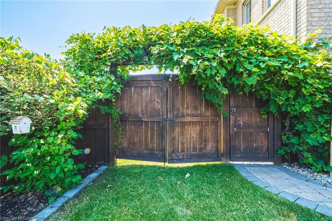
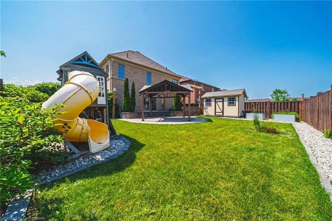
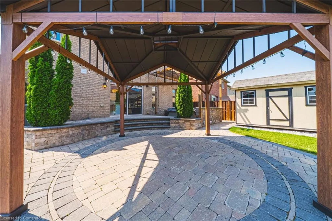
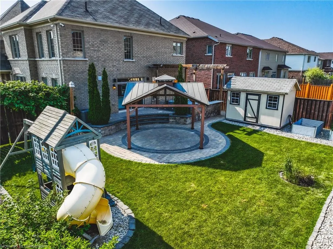
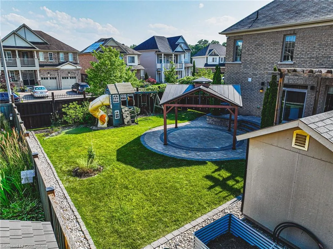
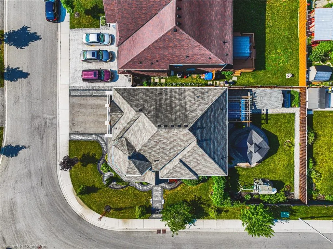
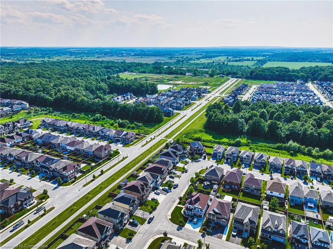
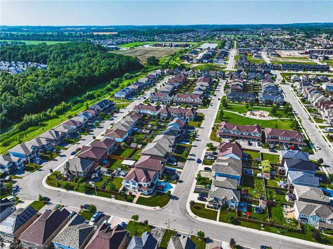
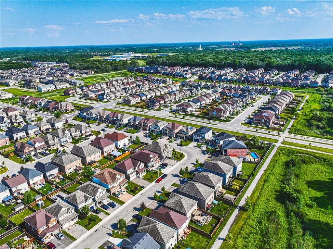
Luxury Meets Modern Living in a Stunning Corner Home! Enter a world of elegance and contemporary sophistication with this meticulously crafted 4-bedroom, 3-bathroom corner home featuring a private backyard retreat. From the moment you step through the impressive double front doors, you'll be greeted by a grand foyer with engineered hardwood floors and soaring 9' ceilings, setting the tone for exceptional living. The main level boasts a chef-inspired gourmet kitchen with premium quartz countertops, a matching backsplash, built-in appliances, breakfast waterfall island with calacatta quartz with bar seating - ideal for casual dining or entertaining. Adjacent is a bright and spacious family room with a state-of-the-art home theatre system and integrated audio zones, perfect for relaxation or gatherings. On the upper level, the resort-style master suite serves as a serene escape, complete with his-and-hers walk-in closets and a luxurious 5-piece ensuite with premium finishes. Additionally, three sunlit bedrooms, a well-appointed 4-piece bathroom, a private balcony, and a conveniently located laundry room cater to family comfort and practicality. The outdoor space features professionally landscaped grounds maintained by an advanced 8-zone irrigation system. Whether unwinding in the 8-seater hot tub, hosting barbeques on the expansive deck, or enjoying the custom playground set, the backyard is a haven for leisure and entertainment. For car enthusiasts, the garage is custom-designed with functionality and aesthetics in mind, offering ample space and organization. Additional amenities include smart home automation for seamless control, advanced security with doorbell cameras for peace of mind, and proximity to superb local attractions. Located just moments from major highways, a new elementary school within a block, NHS hospital, parks, a golf club, shopping centers, and more, this property offers unparalleled convenience and accessibility.
| Elementary School | High School |
|---|---|
| James Morden Ps Elementary School | Westlane Ss High School |
| Price History | |
|---|---|
| 8/6/2025 | Listed $799,999 |
General Features
| Sewer | Sewer (Municipal) |
|---|---|
| Heating | Forced Air,Natural Gas |
| Cooling | Central Air |
| Roof | Shingle |
| Appliances | Water Purifier,Water Softener,Dishwasher,Dryer,Gas Oven/Range,Range Hood,Refrigerator,Washer |
| Zoning | R3 |
| Garage Spaces | 2 |
| Patio/Porch Features | Porch,Enclosed |
| Architectural Style | Two Story |
| Security Features | Carbon Monoxide Detector,Alarm System,Carbon Monoxide Detector(s),Security System,Smoke Detector(s),Other |
| Construction Materials | Brick |
| Year Built | 2014 |
| Property Subtype | Single Family Residence |
| Accessibility | Accessible Public Transit Nearby,Open Floor Plan,Parking |
| County | Niagara |
| New Construction | No |
| Property Type | Residential |
| HOA | No |
| Attached Garage | Yes |
| Facing Direction | East,South,West |
| Garage Y/N | Yes |
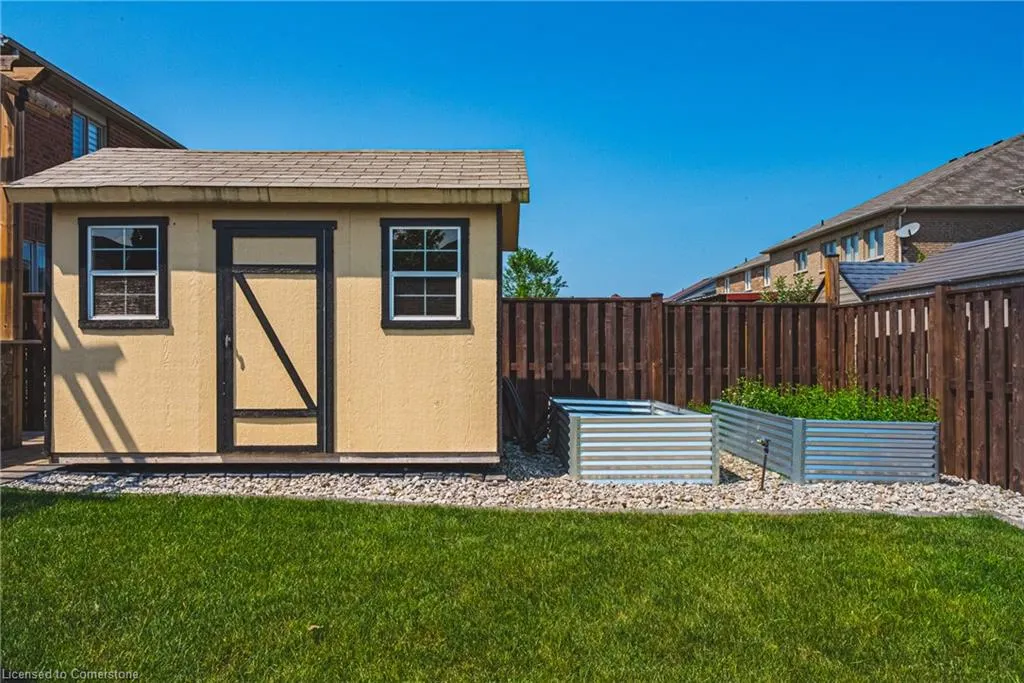
| Other Structures | Playground,Shed(s),Storage,Other |
| Total Rooms | 14 |
| Full Baths | 2 |
| Status | Active |
| Directions | West on Brown St,Turn south onto Montrose Rd,Turn west onto Thorold Stone Rd,Turn south onto Dogwood Crescent |
| ModificationTimestamp | 2025-08-14T11:43:06.603Z |
| High School | Westlane Ss |
| City | Niagara Falls |
| Senior Community Y/N | No |
| Open Parking Spaces | 2 |
| MLS Area | Niagara Falls |
| Lot Size Units | Square Feet |
| Carport Y/N | No |
| Spa Features | Hot Tub,Heated |
| HOA Fee 2 Frequency | Monthly |
| Elementary School | James Morden Ps |
| Land Lease Y/N | No |
| Tax Annual Amount | 8105 |
| Property Condition | 6-15 Years |
| Lease Renewal Y/N | No |
| MLS Area Minor | 222 - Brown |
| Additional Parcels Y/N | No |
| Virtual Tour | https://www.propertypanorama.com/instaview/itso/40756275 |
| Building Area Units | Square Feet |
| Standard Status | Active |
| Year Built Source | Owner |
| Virtual Tour | https://viralrealestate.media/8788-dogwood-cres-niagara-falls |
Interior Features
| Interior Amenities | Central Vacuum,Auto Garage Door Remote(s),Central Vacuum Roughed-in,Other |
|---|---|
| Basement | Development Potential,Full,Unfinished |
| Kitchen Level | Main |
| Air Conditioning Y/N | No |
| Heating Y/N | Yes |
| Fireplace Y/N | No |
| Above Grade Finished Area | 2812 |
| Half Baths | 1 |
| Laundry Features | Laundry Room,Upper Level,Washer Hookup,Other |
| Total Bedrooms | 4 |
| Main Level Bathrooms | 1 |
| Below Grade Finished Area Unit Type | Square Feet |
| Above Grade Finished Area Source | Other |
| Above Grade Finished Area Unit Type | Square Feet |
| Total Baths | 3 |
Exterior Features
| Exterior Amenities | Balcony,Landscaped,Lawn Sprinkler System,Privacy,Private Entrance,Year Round Living |
|---|---|
| Fencing | Full |
| Parking Features | Attached Garage,Garage Door Opener |
| Lot Features | Urban,Rectangular,Paved,Business Centre,Near Golf Course,Highway Access,Hospital,Major Highway,Open Spaces,Park,Place of Worship,Playground Nearby,Public Parking,Public Transit,Quiet Area,Ravine,Rec. |
| Water Source | Municipal |
| Total Parking | 4 |
| Inclusions | Carbon Monoxide Detector,Central Vac,Dishwasher,Dryer,Garage Door Opener,Gas Oven/Range,Hot Tub,Range Hood,Refrigerator,Washer,Other,Built-In Air Filter,Built-In Humidifier,Whole-Home Audio System,Tw |
| Lot Size Area | 6275.36 |
| Foundation Details | Concrete Perimeter |
| Spa | Yes |
| Building Area Total | 2812 |
| Lot Dimensions | 53.87 x 110.17 |
| Frontage Length | 53.87 |
| Frontage Type | South |
| Lot Size Source | GeoWarehouse |
| Waterfront Y/N | No |
| Covered Spaces | 2 |
| Road Frontage Type | Municipal Road |
| Crops Included Y/N | No |
| Horse Y/N | No |
Amenities
- Foreclosure
- Views
- Short Sale
- New Construction
- Adult 55+
- Lease To Own
- No Strata Fees
- Furnished
- Primary On Main
- Air Conditioning
- Seller Finance
- Green
- Fixer Upper
- Horse
- Golf
- Fireplace
- Deck
- Garage
- Basement
- Pool
Property vs Single Family Average in L2H 0L1
Price
Taxes
Year Built
Visits
In The Neighbourhood
Niagara Falls (Brown)
$ 2,500
- Type
- Single Family
- Rooms
- 3 Beds + 2.5 Baths
RE/MAX REALTY SPECIALISTS INC.
Niagara Falls (Brown)
$ 689,000
- Type
- Single Family
- Rooms
- 3 Beds + 2.5 Baths
RE/MAX NIAGARA REALTY LTD, BROKERAGE
Niagara Falls (Brown)
$ 925,000
- Type
- Single Family
- Rooms
- 3 Beds + 3 Baths
RE/MAX NIAGARA REALTY LTD, BROKERAGE
Niagara Falls (Brown)
$ 1,800
- Type
- Single Family
- Rooms
- 2 Beds + 1 Baths
THE CANADIAN HOME REALTY INC.
 Toronto Real Estate Board (TRREB); All information deemed reliable but not guaranteed. All properties are subject to prior sale, change or withdrawal. Neither listing broker(s) or information provider(s) shall be responsible for any typographical errors, misinformation, misprints and shall be held totally harmless. Listing(s) information is provided for consumer's personal, non-commercial use and may not be used for any purpose other than to identify prospective properties consumers may be interested

 The information on this system is from sources deemed reliable, but should not be relied upon without independent verification. All data contained in the system is property of REALTORS ® Association of Hamilton-Burlington © 2018 or the originating source board/association.