

Address
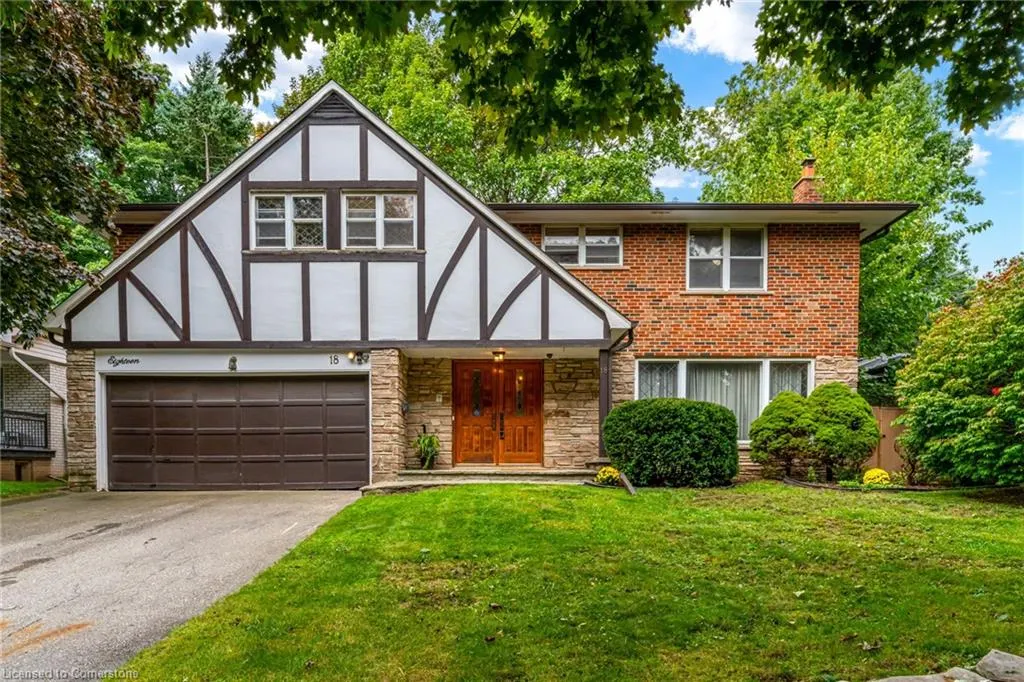
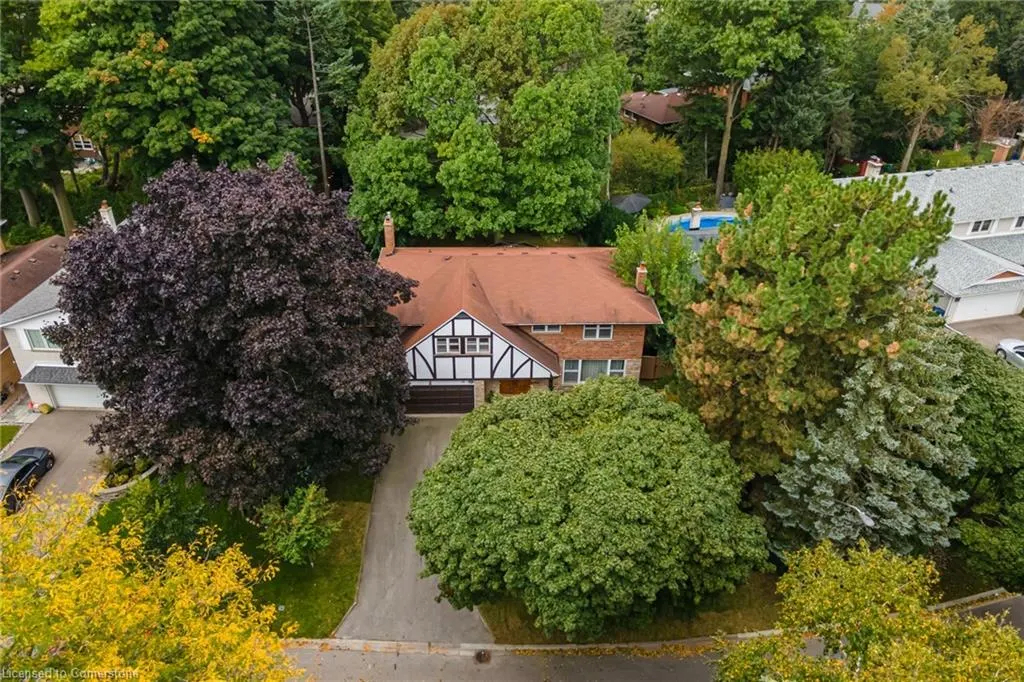
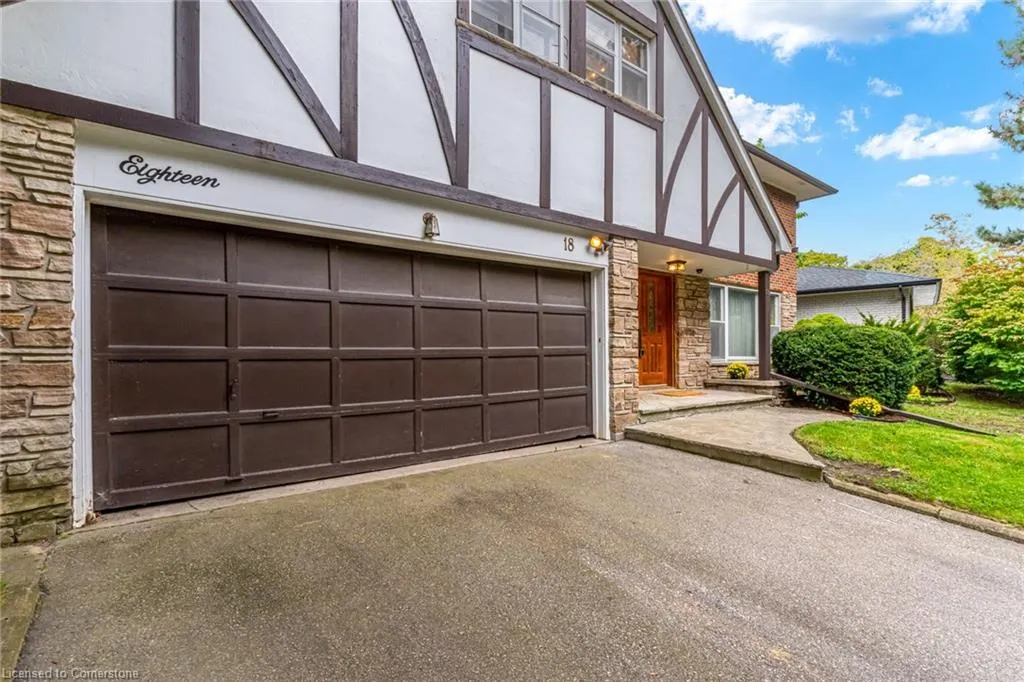
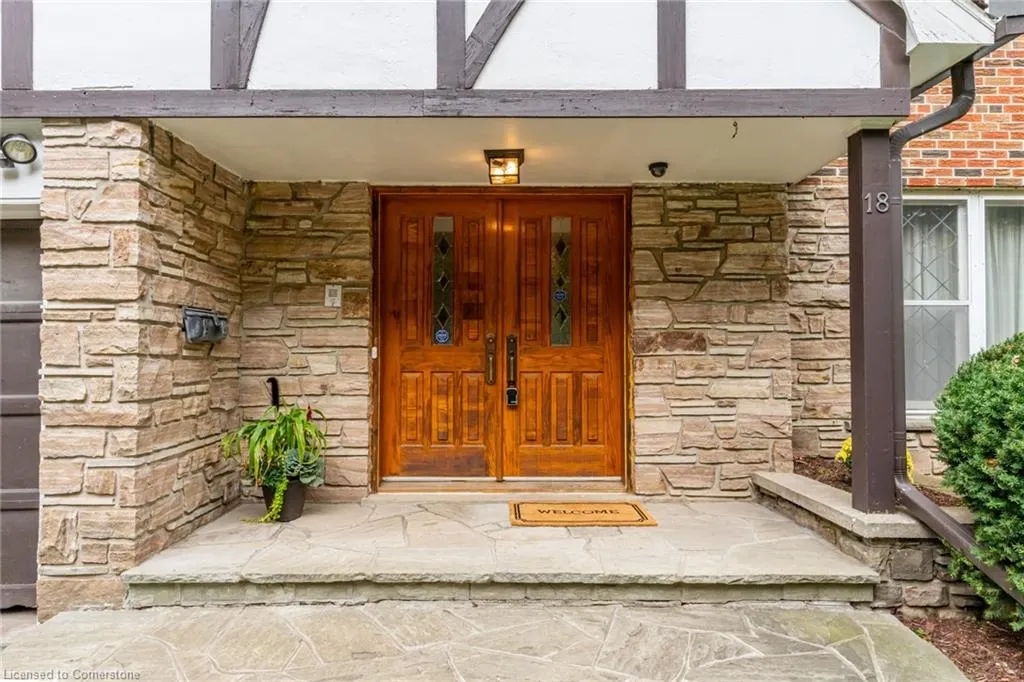
18 Burnt Log Crescent, Toronto, ON
Price
$ 1,649,999
Property Attributes
- ID#40756209
- TypeSingle Family
- Listing Status Active
- CityToronto
- AreaToronto West
- NeighbourhoodTwma - Markland Wood
- Postal CodeM9C 2J8
- StyleTwo Story
- Year Built1967
- Taxes$ 8264
- Price$ 1,649,999
- Bedrooms4
- Full Bathrooms2
- Half Bathrooms1
- Sqr Footage3180
Data Source:
REALTORS® Association of Hamilton-Burlington (RAOHB)
Property Description
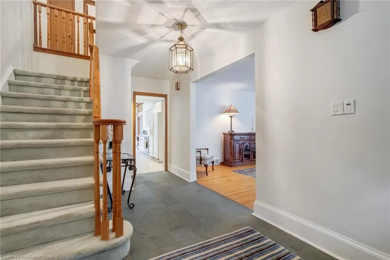
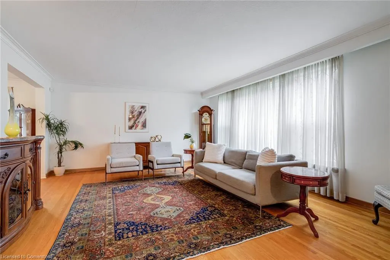
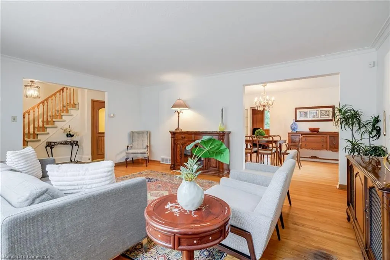
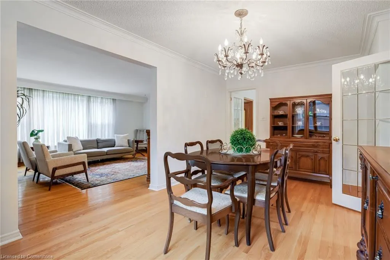
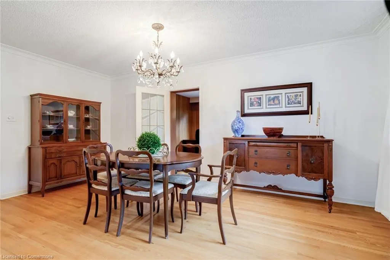
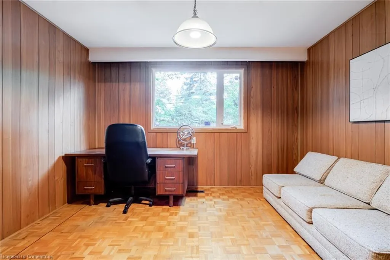
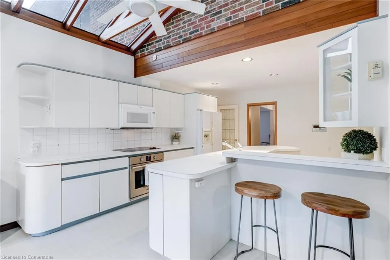
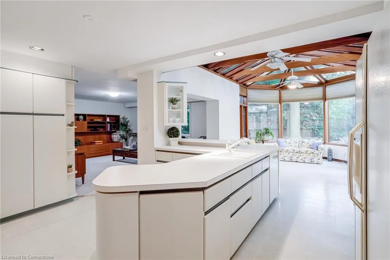
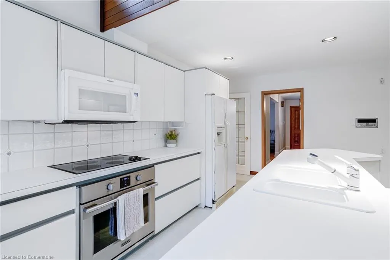
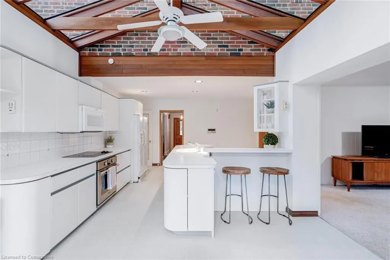
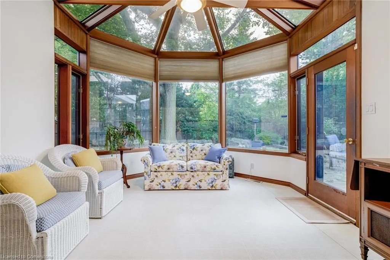
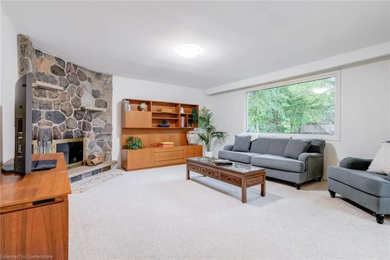
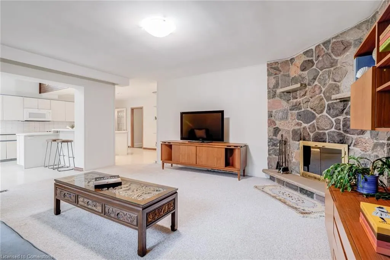
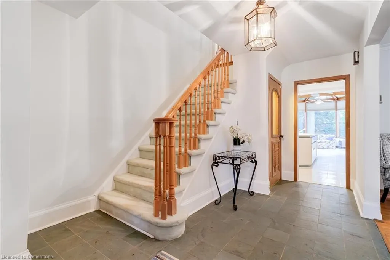
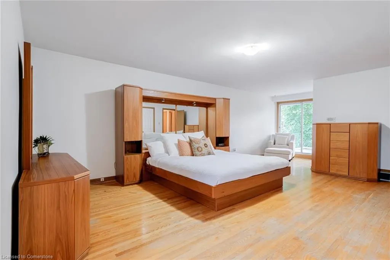
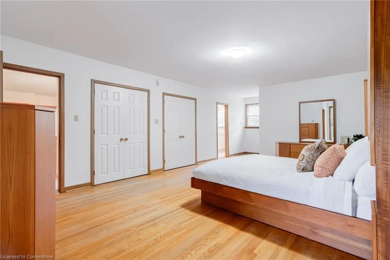
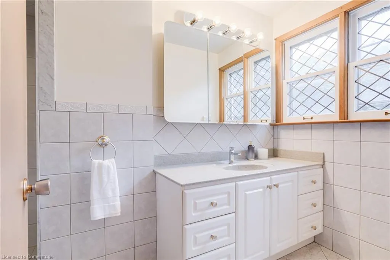
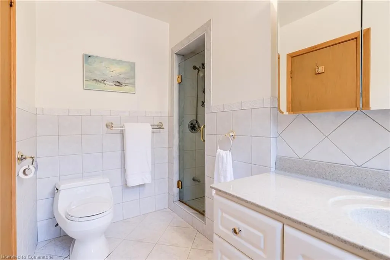
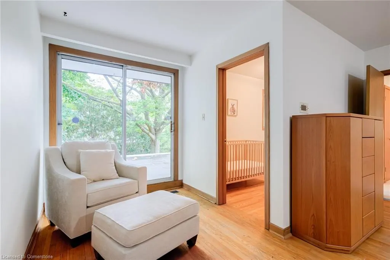
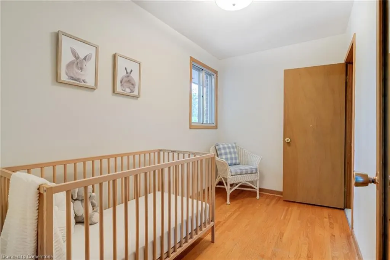
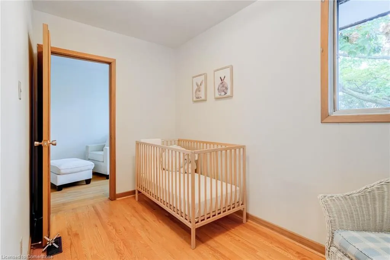
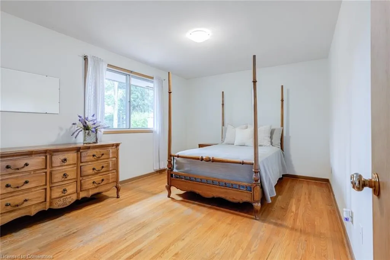
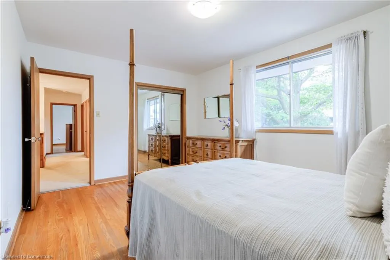
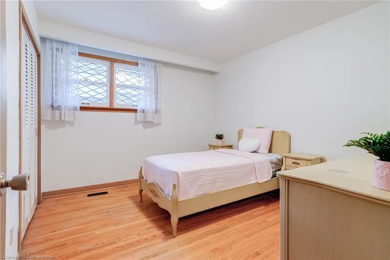
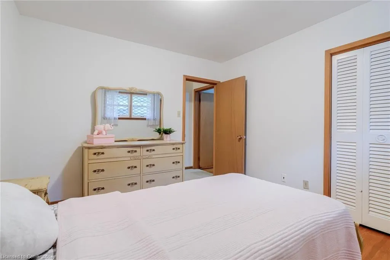
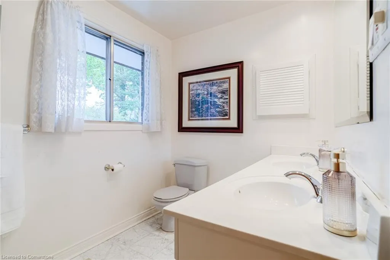
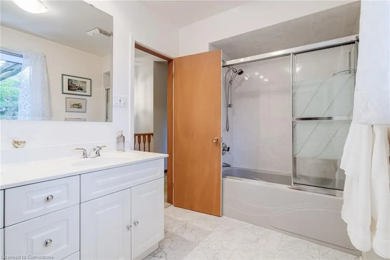
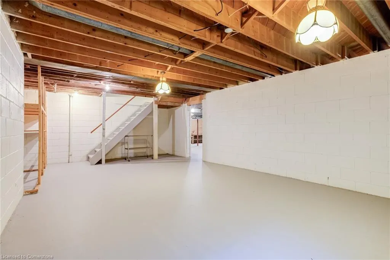
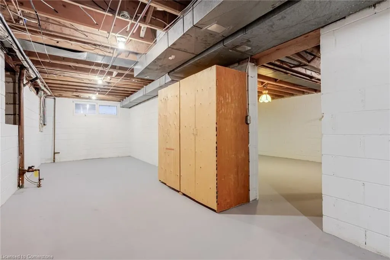
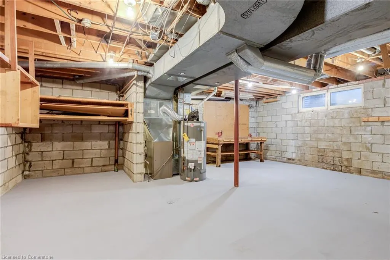
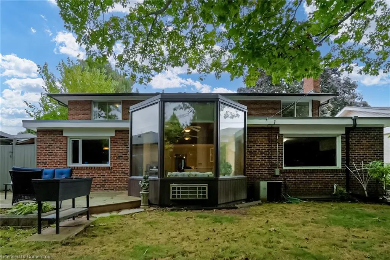
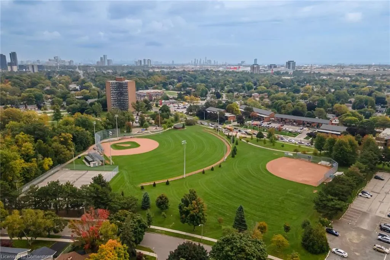
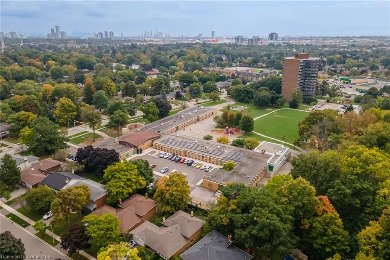
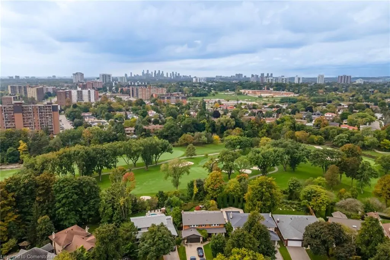
Welcome to this bright and expansive 3,180 SQFT two-storey home in the prestigious Markland Woods community! Step inside this sizeable family residence to the striking entrance with beautiful slate tiles, leading you into a warm and inviting main floor. The show-stopping, sun-drenched sunroom with stunning high ceilings and picturesque views of the backyard is a perfect spot for relaxation and entertaining. Enjoy the convenience of main-floor laundry and a large home office, perfect for remote work. Upstairs offers four generously sized bedrooms, including an oversized primary suite with a versatile adjoining fifth room—perfect for a nursery, dreamy walk-in closet, or private dressing room. The primary bedroom also features an ensuite bathroom and two oversized closets.This property is a blank canvas, offering endless potential to customize and tailor it to your family’s needs. With an additional 1,360 SQFT of unfinished basement space, the possibilities are limitless—whether you envision a home gym, media room, or a large family area, you can create up to 4,500 SQFT of total living space. Nestled in a quiet family-friendly area, Markland Woods offers a fantastic sense of community with great schools including Millwood French Immersion, parks, and recreational facilities. Enjoy the nearby Bloordale Park, the home field of the Bloordale Baseball League and featuring tennis courts and extensive sports programs. Plus, Millwood Park, the Markland Wood Golf & Country Club, Neilson Park Creative Arts Centre, a short drive to Centennial Park, and much more! Located near Sherway Gardens with easy access to Highways 401, 427, and the QEW/Gardiner Expressway. Experience the charm of mature tree-lined streets, well-maintained properties, and a vibrant community. With four schools, two large parks, and a welcoming atmosphere, Markland Woods is the perfect place to call home!
| Elementary School | High School |
|---|---|
| Karen Kain School Of The Arts Elementary School | Etobicok High School |
| Price History | |
|---|---|
| 7/31/2025 | Listed $1,649,999 |
General Features
| Sewer | Sewer (Municipal) |
|---|---|
| Heating | Forced Air,Natural Gas |
| Cooling | Central Air |
| Roof | Asphalt Shing,Flat |
| Appliances | Range,Oven |
| Zoning | RD(f13.5;a510;d0.45) |
| Garage Spaces | 2 |
| Architectural Style | Two Story |
| Construction Materials | Brick,Stucco |
| Year Built | 1967 |
| Property Subtype | Single Family Residence |
| County | Toronto |
| New Construction | No |
| Property Type | Residential |
| HOA | No |
| Attached Garage | Yes |
| Garage Y/N | Yes |
| Total Rooms | 14 |
| Full Baths | 2 |
| Status | Active |
| Directions | Bloor St W to Markland Dr to Silverthorne Bush Dr to Burnt Log Cres |
| ModificationTimestamp | 2025-08-03T20:00:06.350Z |
| High School | Silverthorn Collegiate Institute,És Toronto Ouest,Etobicok |
| City | Toronto |
| Senior Community Y/N | No |
| Open Parking Spaces | 4 |
| MLS Area | TW08 - Toronto West |
| Carport Y/N | No |
| HOA Fee 2 Frequency | Monthly |
| Elementary School | Millwood Junior School,Bloordale Middle School,Éé Micheline-Saint-Cyr,Karen Kain School Of The Arts |
| Land Lease Y/N | No |
| Tax Annual Amount | 8264.8 |
| Property Condition | 51-99 Years |
| Lease Renewal Y/N | No |
| MLS Area Minor | TWMA - Markland Wood |
| Additional Parcels Y/N | No |
| Building Area Units | Square Feet |
| Standard Status | Active |
| Year Built Source | Owner |
Interior Features
| Interior Amenities | Work Bench |
|---|---|
| Basement | Full,Unfinished |
| Total Fireplaces | 1 |
| Fireplace Features | Family Room,Wood Burning |
| Kitchen Level | Main |
| Air Conditioning Y/N | No |
| Heating Y/N | Yes |
| Fireplace Y/N | Yes |
| Above Grade Finished Area | 3180 |
| Half Baths | 1 |
| Laundry Features | Main Level |
| Total Bedrooms | 4 |
| Main Level Bathrooms | 1 |
| Below Grade Finished Area Unit Type | Square Feet |
| Above Grade Finished Area Source | LBO Provided |
| Above Grade Finished Area Unit Type | Square Feet |
| Total Baths | 3 |
Exterior Features
| Parking Features | Attached Garage,Asphalt |
|---|---|
| Lot Features | Urban,Reverse Pie,Airport,Arts Centre,Near Golf Course,Highway Access,Park,Place of Worship,Quiet Area,Schools,Shopping Nearby |
| Water Source | Municipal |
| Total Parking | 6 |
| Inclusions | Other,Washer,Dryer,B/I Microwave,Dishwasher,Refrigerator,B/I Stove,B/I Oven,All Existing Light Fixtures,Window Coverings. All As-Is |
| Foundation Details | Concrete Block |
| Spa | No |
| Building Area Total | 3180 |
| Lot Dimensions | 67.83 x 112.25 |
| Frontage Length | 67.83 |
| Frontage Type | West |
| Waterfront Y/N | No |
| Covered Spaces | 2 |
| Crops Included Y/N | No |
| Horse Y/N | No |
Amenities
- Foreclosure
- Views
- Short Sale
- New Construction
- Adult 55+
- Lease To Own
- No Strata Fees
- Furnished
- Primary On Main
- Air Conditioning
- Seller Finance
- Green
- Fixer Upper
- Horse
- Golf
- Fireplace
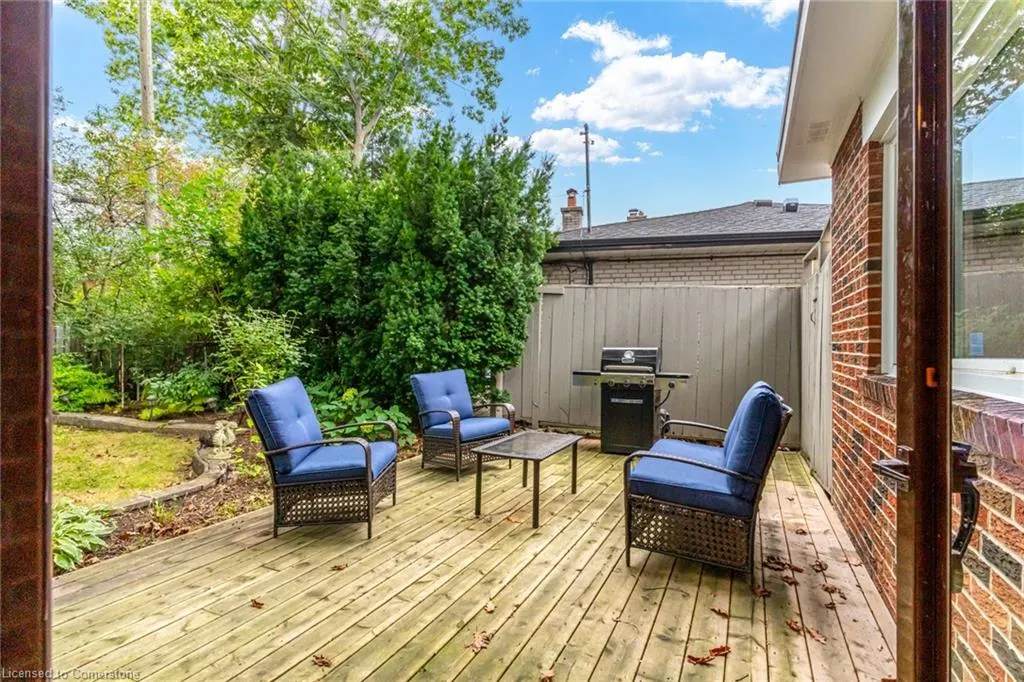
- Deck
- Garage
- Basement
- Pool
Property vs Single Family Average in M9C 2J8
Price
Taxes
Year Built
Visits
 Toronto Real Estate Board (TRREB); All information deemed reliable but not guaranteed. All properties are subject to prior sale, change or withdrawal. Neither listing broker(s) or information provider(s) shall be responsible for any typographical errors, misinformation, misprints and shall be held totally harmless. Listing(s) information is provided for consumer's personal, non-commercial use and may not be used for any purpose other than to identify prospective properties consumers may be interested

 The information on this system is from sources deemed reliable, but should not be relied upon without independent verification. All data contained in the system is property of REALTORS ® Association of Hamilton-Burlington © 2018 or the originating source board/association.