







Address
89 Young Crescent, Niagara-on-the-Lake, ON
Price
$ 615,000
Property Attributes
- ID#40756064
- TypeSingle Family
- Listing Status Active
- CityNiagara-on-the-Lake
- Areaon
- Neighbourhood107 - Glendale
- Postal CodeL0S 1J0
- StyleTwo Story
- Year Built2004
- Taxes$ 3454
- Price$ 615,000
- Bedrooms3
- Full Bathrooms2
- Half Bathrooms1
- Sqr Footage1534
Data Source:
REALTORS® Association of Hamilton-Burlington (RAOHB)
Property Description
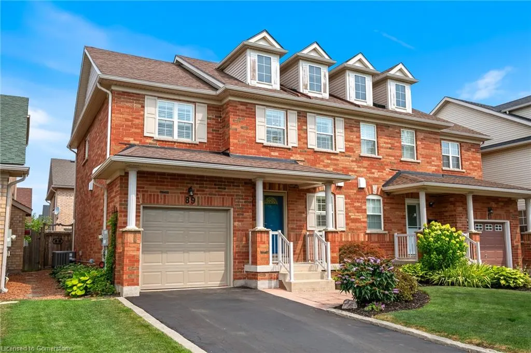
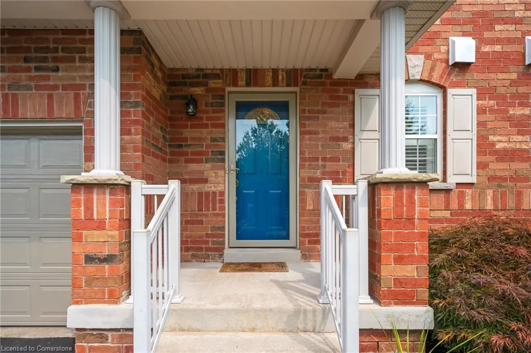
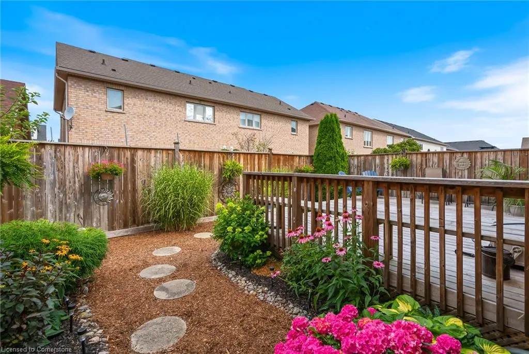
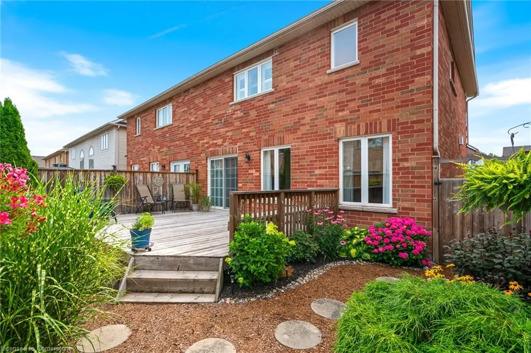
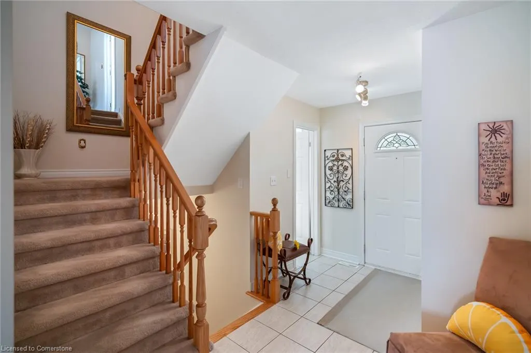
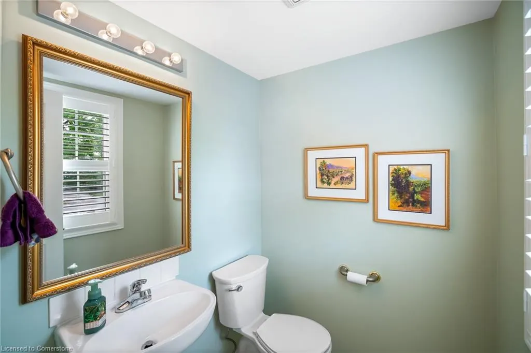
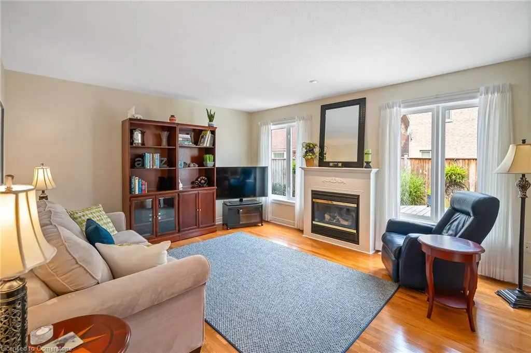
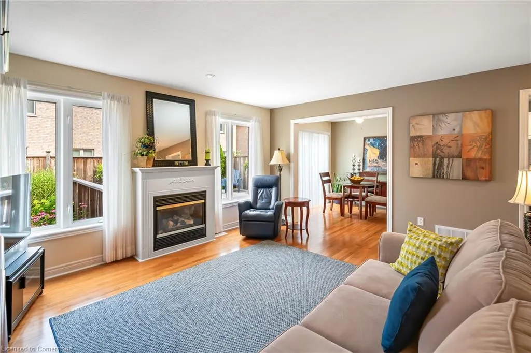
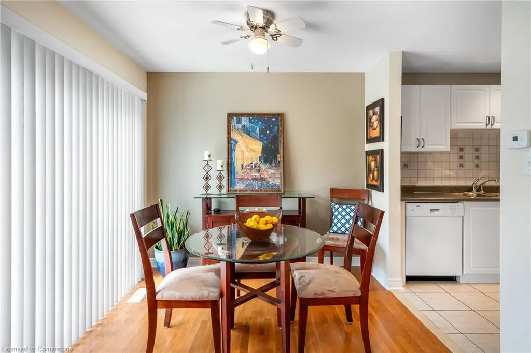
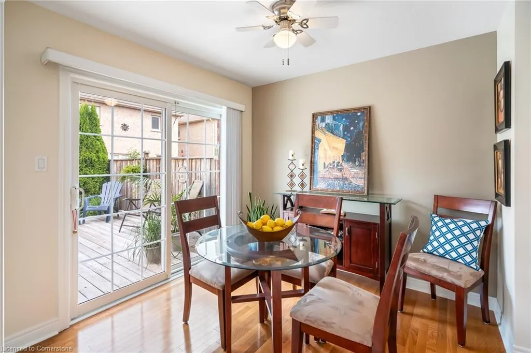
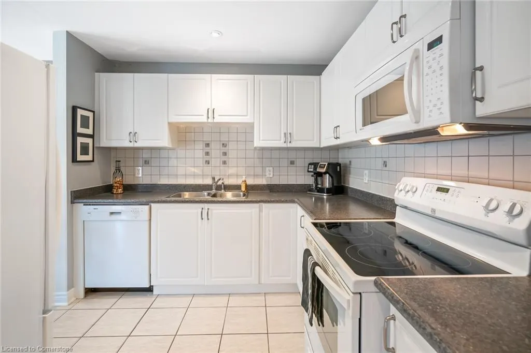
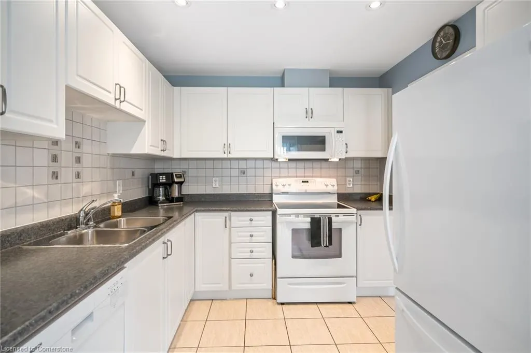
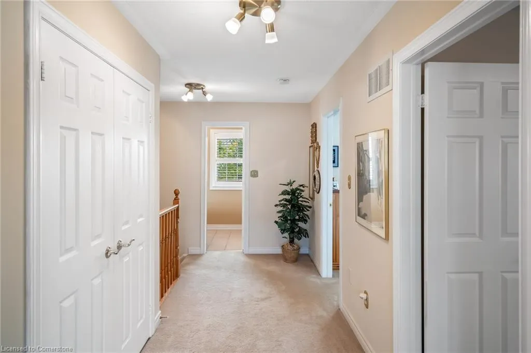
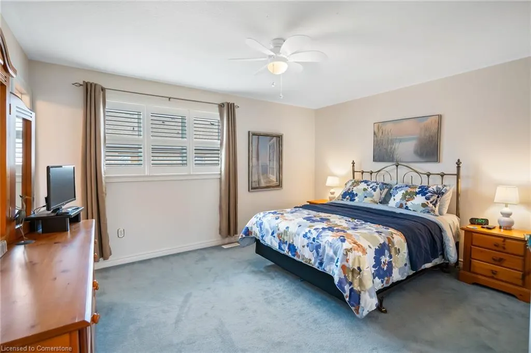
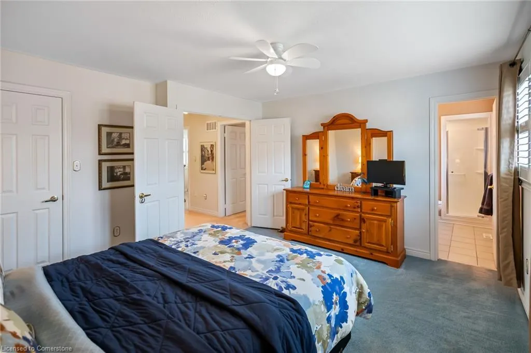
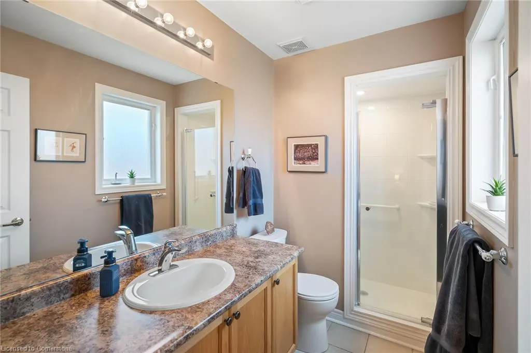
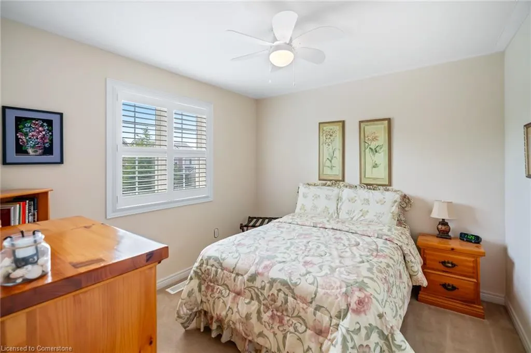
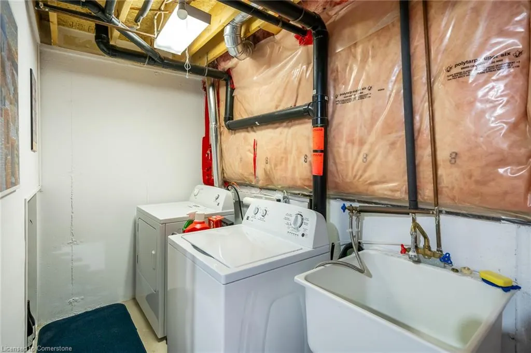
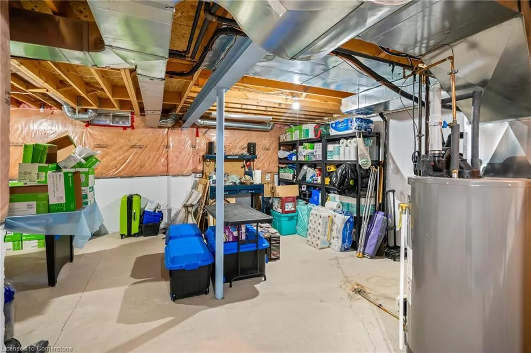
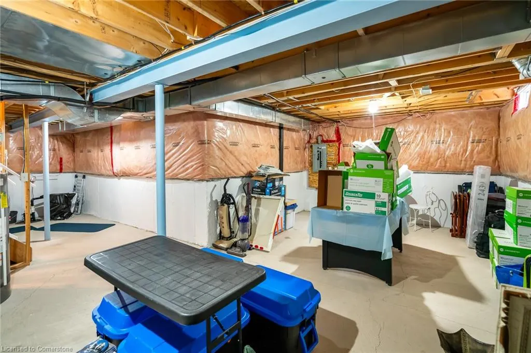
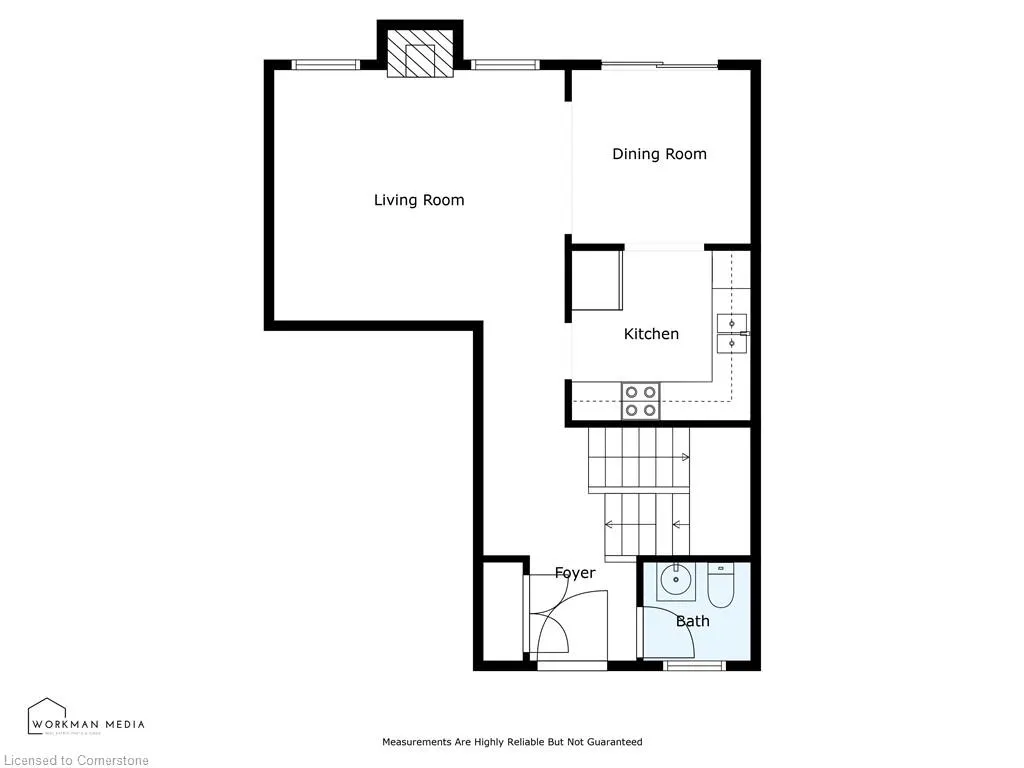
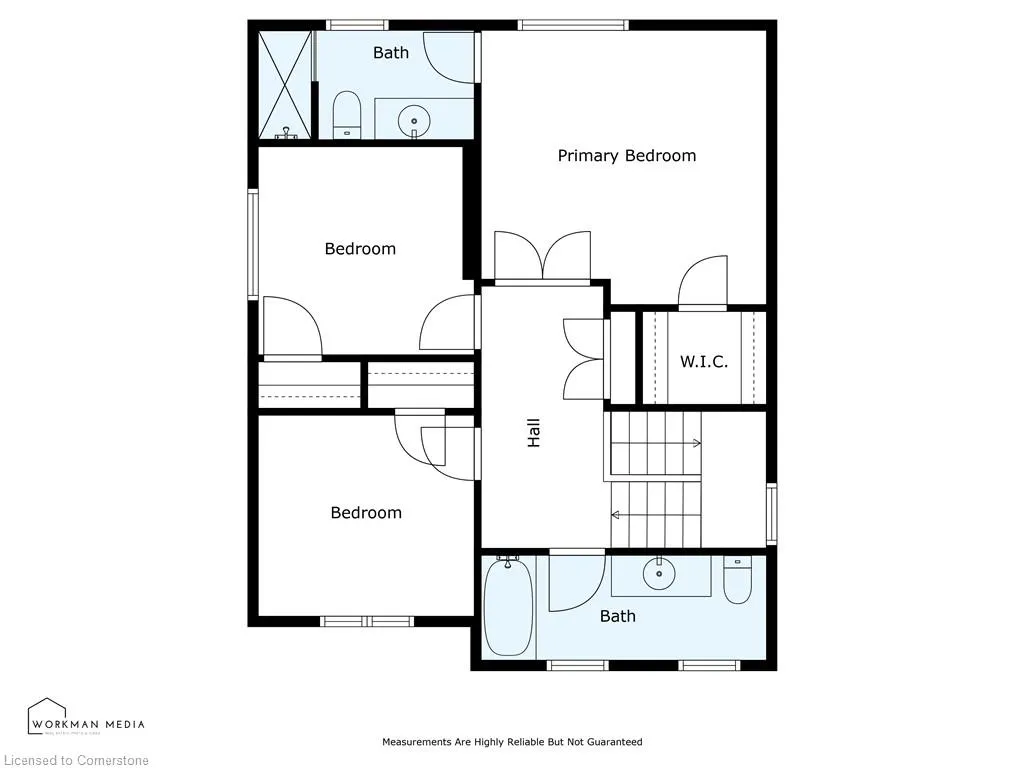
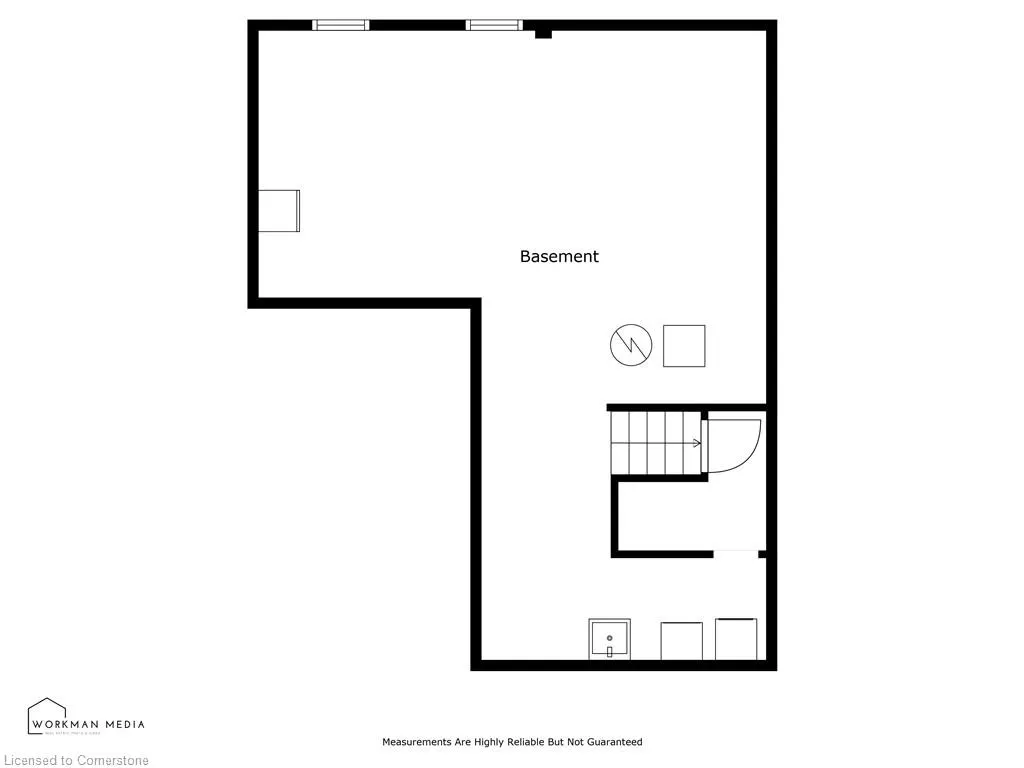
Immaculate one owner semi-detached home in Niagara-on-the-lake. This lovingly maintained 3 bedroom, 2.5 bath home has been cared for by the original owner since new and offers a perfect blend of comfort, charm and location. From the moment you arrive you'll be impressed by the stately curb appeal, lush landscaping and freshly sealed asphalt driveway. Step inside to a welcoming front foyer with a double closet and convenient two-piece powder room. Toward the back of the home, the spacious living room features a cozy gas fireplace and large windows that overlook the backyard. The adjoining dining area opens through patio doors to your back deck, while the kitchen offers ample cabinetry and functional space for daily living. Upstairs, you'll find three well appointed bedrooms including a generous primary suite with double door entry, walk-in closet and a private 3-piece ensuite. The additional two bedrooms are bright and spacious sharing a full 4-piece bath. The lower level remains unfinished but offers excellent potential for future living space or abundant storage. The backyard is peaceful, low maintenance with beautiful gardens, stone pathways and no grass to cut. This home is perfectly situated within walking distance to Royal Niagara Golf Club, Outlet Collection at Niagara, Niagara College, and many other local amenities. With bordering St. Catharines this makes it a convenient place to live!
| Price History | |
|---|---|
| 7/31/2025 | Listed $615,000 |
General Features
| Sewer | Sewer (Municipal) |
|---|---|
| Heating | Forced Air,Natural Gas |
| Cooling | Central Air |
| Roof | Asphalt Shing |
| Appliances | Dishwasher,Dryer,Microwave,Refrigerator,Stove,Washer |
| Zoning | R1 |
| Garage Spaces | 1 |
| Patio/Porch Features | Deck |
| Architectural Style | Two Story |
| Construction Materials | Brick |
| Exclusions | None |
| Year Built | 2004 |
| Topography | Flat |
| Property Subtype | Single Family Residence |
| County | Niagara |
| New Construction | No |
| Property Type | Residential |
| HOA | No |
| Attached Garage | Yes |
| Garage Y/N | Yes |
| Total Rooms | 10 |
| Full Baths | 2 |
| Status | Active |
| Directions | NIAGARA ON THE GREEN BLVD TO YOUNG CRES |
| ModificationTimestamp | 2025-07-31T15:52:45.897Z |
| City | Niagara-on-the-Lake |
| Senior Community Y/N | No |
| Open Parking Spaces | 2 |
| MLS Area | Niagara-on-the-Lake |
| Carport Y/N | No |
| HOA Fee 2 Frequency | Monthly |
| Land Lease Y/N | No |
| Tax Annual Amount | 3454.37 |
| Property Condition | 16-30 Years |
| Lease Renewal Y/N | No |
| MLS Area Minor | 107 - Glendale |
| Additional Parcels Y/N | No |
| Building Area Units | Square Feet |
| Standard Status | Active |
| Year Built Source | Other |
Interior Features
| Interior Amenities | Auto Garage Door Remote(s) |
|---|---|
| Basement | Full,Unfinished,Sump Pump |
| Total Fireplaces | 1 |
| Kitchen Level | Main |
| Air Conditioning Y/N | No |
| Heating Y/N | Yes |
| Fireplace Y/N | Yes |
| Above Grade Finished Area | 1534 |
| Half Baths | 1 |
| Total Bedrooms | 3 |
| Main Level Bathrooms | 1 |
| Below Grade Finished Area Unit Type | Square Feet |
| Above Grade Finished Area Source | LBO Provided |
| Above Grade Finished Area Unit Type | Square Feet |
| Total Baths | 3 |
Exterior Features
| Fencing | Full |
|---|---|
| Parking Features | Attached Garage |
| Lot Features | Urban,Near Golf Course,Highway Access,Place of Worship,Playground Nearby,Public Transit,School Bus Route,Schools,Shopping Nearby |
| Water Source | Municipal |
| Total Parking | 3 |
| Inclusions | Dishwasher,Dryer,Microwave,Refrigerator,Stove,Washer |
| Foundation Details | Poured Concrete |
| Spa | No |
| Building Area Total | 1534 |
| Lot Dimensions | 30.02 x 75.46 |
| Frontage Length | 30.02 |
| Frontage Type | North |
| Waterfront Y/N | No |
| Covered Spaces | 1 |
| Crops Included Y/N | No |
| Horse Y/N | No |
Amenities
- Foreclosure
- Views
- Short Sale
- New Construction
- Adult 55+
- Lease To Own
- No Strata Fees
- Furnished
- Primary On Main
- Air Conditioning
- Seller Finance
- Green
- Fixer Upper
- Horse
- Golf
- Fireplace
- Deck
- Garage
- Basement
- Pool
Property vs Single Family Average in L0S 1J0
Price
Taxes
Year Built
Visits
In The Neighbourhood
Open House
Niagara-on-the-Lake (Glendale)
$ 659,000
- Type
- Single Family
- Rooms
- 6 Beds + 4 Baths
Wisdomax Realty LTD
Niagara-on-the-Lake
$ 519,900
- Type
- Single Family
- Size
- 1,517 SqFt
- Rooms
- 3 Beds + 2.5 Baths
Royal LePage State Realty Inc.
Niagara-on-the-Lake (Glendale)
$ 579,900
- Type
- Single Family
- Rooms
- 3 Beds + 2.5 Baths
RE/MAX ESCARPMENT REALTY INC.
Niagara-on-the-Lake (Glendale)
$ 685,000
- Type
- Single Family
- Rooms
- 5 Beds + 3.5 Baths
MASTER'S TRUST REALTY INC.
Niagara-on-the-Lake (Glendale)
$ 549,000
- Type
- Single Family
- Rooms
- 3 Beds + 3.5 Baths
RE/MAX GARDEN CITY REALTY INC.
Niagara-on-the-Lake (Glendale)
$ 1,900,000
- Type
- Single Family
- Rooms
- 4 Beds + 3 Baths
ROYAL LEPAGE NRC REALTY
 Toronto Real Estate Board (TRREB); All information deemed reliable but not guaranteed. All properties are subject to prior sale, change or withdrawal. Neither listing broker(s) or information provider(s) shall be responsible for any typographical errors, misinformation, misprints and shall be held totally harmless. Listing(s) information is provided for consumer's personal, non-commercial use and may not be used for any purpose other than to identify prospective properties consumers may be interested

 The information on this system is from sources deemed reliable, but should not be relied upon without independent verification. All data contained in the system is property of REALTORS ® Association of Hamilton-Burlington © 2018 or the originating source board/association.