



Address
494 Bel Twp 7th Ln, Havelock, ON
Price
$ 669,000
Property Attributes
- ID#40755966
- TypeSingle Family
- Listing Status Active
- CityHavelock
- AreaBelmont
- NeighbourhoodBelmont-Methuen
- Postal CodeK0L 1Z0
- StyleBungalow
- Year Built1998
- Taxes$ 2795
- Price$ 669,000
- Bedrooms3
- Full Bathrooms2
- Half Bathrooms0
- Sqr Footage1200
Data Source:
REALTORS® Association of Hamilton-Burlington (RAOHB)
Property Description
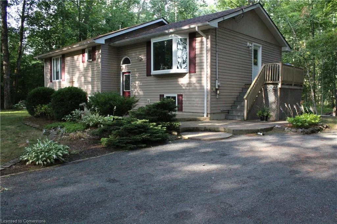
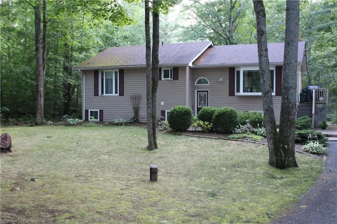
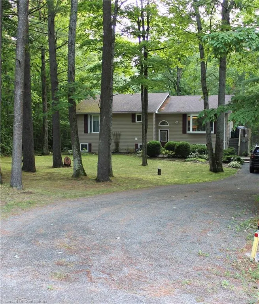
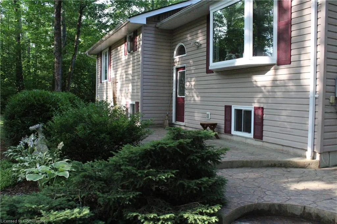
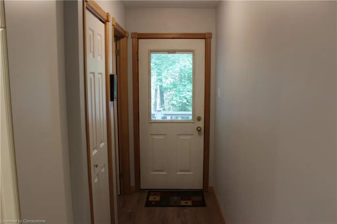
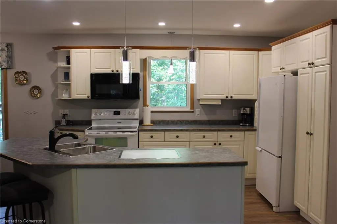
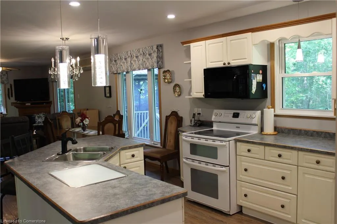
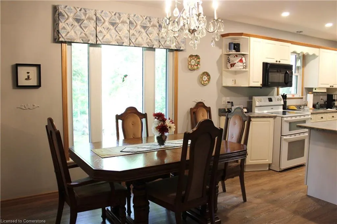
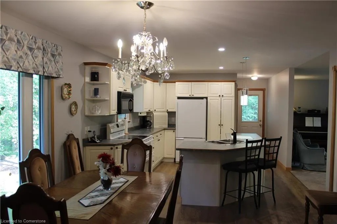
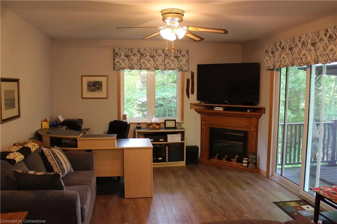
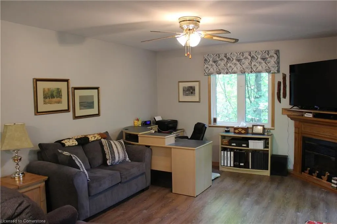
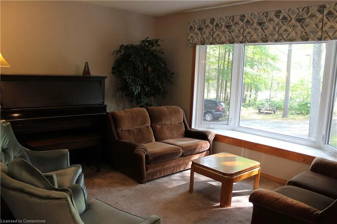
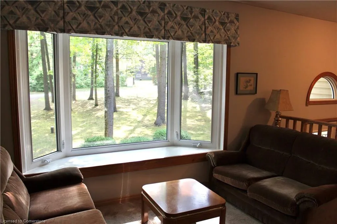
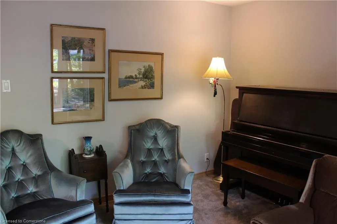
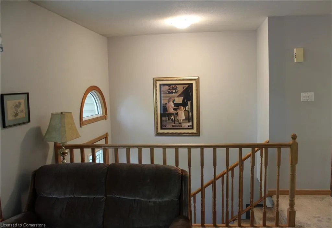
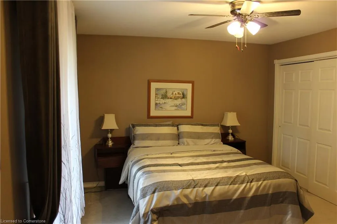
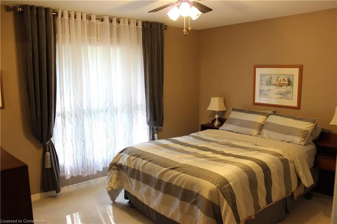
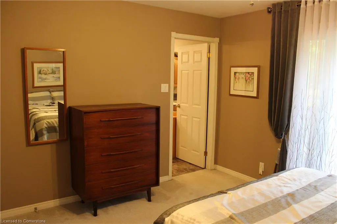
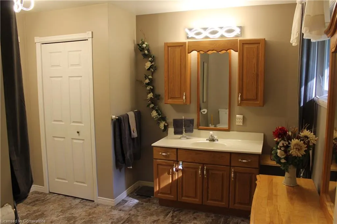
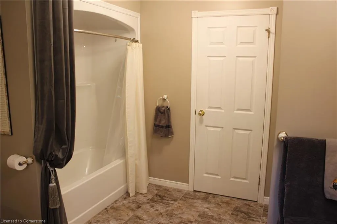
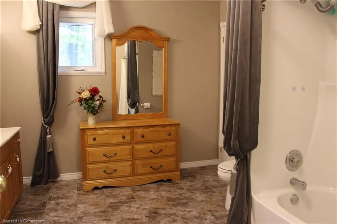
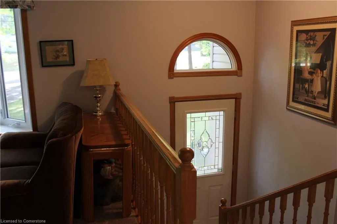
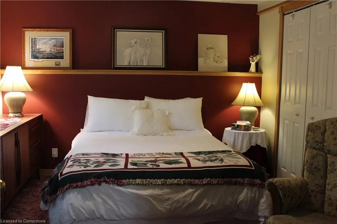
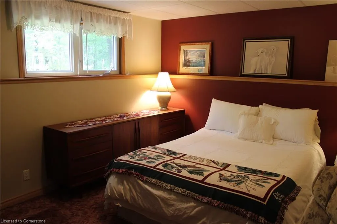
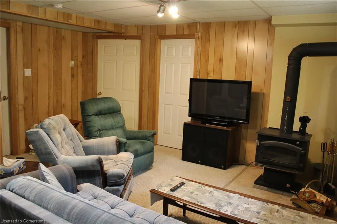
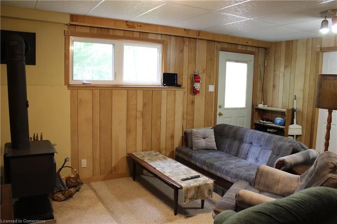
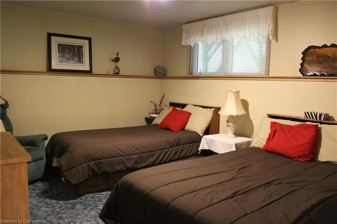
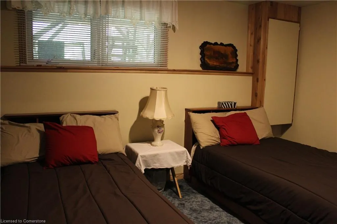
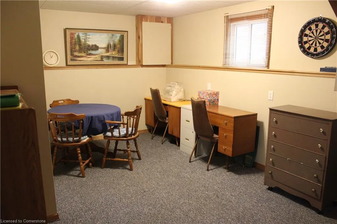
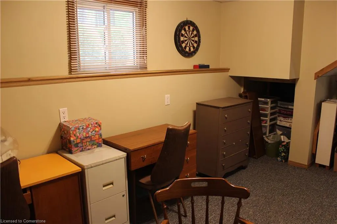
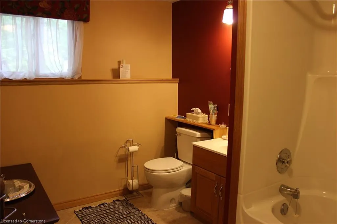
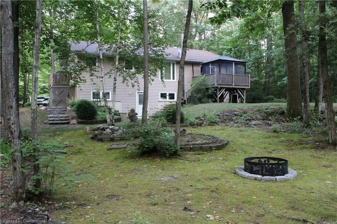
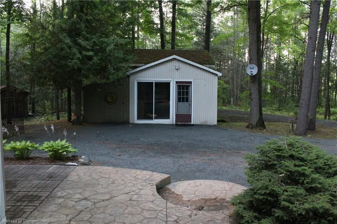
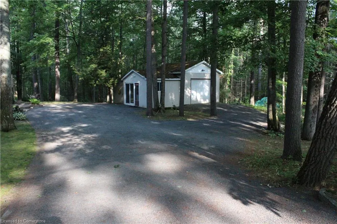
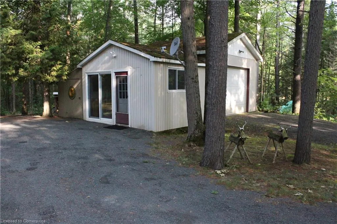
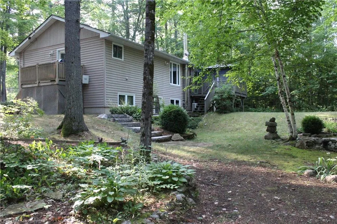
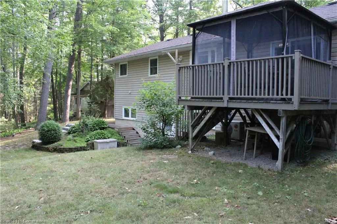
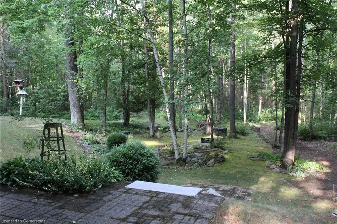
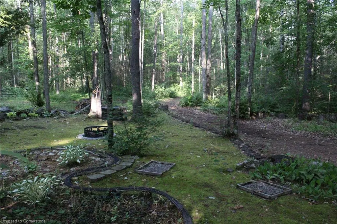
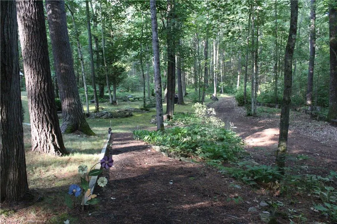
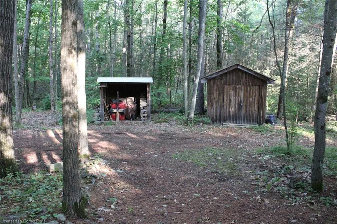
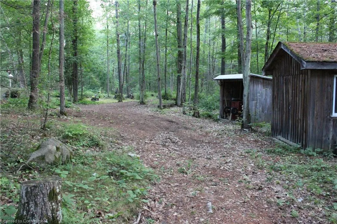
Nestled on 5.5 private, forested acres just 2 miles east of Havelock, this 1,200 sq.ft. vinyl-sided bungalow offers peace, privacy, and a connection to nature. The open-concept main floor features a bright kitchen, dining, and living area with a walkout to an elevated patio deck. The primary bedroom includes a 4-piece ensuite, plus convenient main-floor laundry. The walkout lower level offers two additional bedrooms and another full 4-piece bath—ideal for guests or family. Enjoy interlocking brick walkways, a detached garage/workshop, and your own private walking trail through the woods. This property is perfect for retirees, nature lovers, or those seeking a tranquil cottage retreat from city life.
| Elementary School | High School |
|---|---|
| Havelock-Belmont Public School Elementary School | Norwood District High School |
| Price History | |
|---|---|
| 8/5/2025 | Listed $669,000 |
General Features
| Sewer | Septic Tank |
|---|---|
| Heating | Radiant Floor,Propane,Water |
| Cooling | Radiant Floor |
| Utilities | Cable Available,Cell Service,Electricity Connected,High Speed Internet Avail,Phone Connected,Phone Available,Propane |
| Roof | Asphalt Shing |
| Appliances | Bar Fridge,Range,Water Heater Owned,Water Softener |
| Zoning | ECRU |
| Garage Spaces | 1 |
| Patio/Porch Features | Deck,Patio |
| Architectural Style | Bungalow |
| Security Features | Carbon Monoxide Detector(s),Smoke Detector(s) |
| Construction Materials | Concrete,Shingle Siding,Vinyl Siding |
| Year Built | 1998 |
| View | Forest,Garden |
| Topography | Dry,Level,Open Space,Wetlands,Wooded/Treed |
| Property Subtype | Single Family Residence |
| Waterfront Features | River/Stream |
| Accessibility | Accessible Doors,Bath Grab Bars,Doors Swing In,Open Floor Plan,Parking,Raised Toilet |
| County | Peterborough |
| New Construction | No |
| Property Type | Residential |
| HOA | No |
| Attached Garage | No |
| Garage Y/N | Yes |
| Other Structures | Gazebo,Shed(s),Workshop |
| Total Rooms | 14 |
| Full Baths | 2 |
| Status | Active |
| Directions | Hwy 7/Trans Canada Hwy then right onto Belmont 7th Line. |
| ModificationTimestamp | 2025-08-05T12:48:44.620Z |
| High School | Norwood District High School |
| City | Havelock |
| Senior Community Y/N | No |
| Open Parking Spaces | 8 |
| Number Of Units Total | 1 |
| MLS Area | Havelock-Belmont-Methuen |
| Carport Y/N | No |
| HOA Fee 2 Frequency | Monthly |
| Elementary School | Havelock-Belmont Public School |
| Land Lease Y/N | No |
| Tax Annual Amount | 2795 |
| Property Condition | 16-30 Years |
| Lease Renewal Y/N | No |
| MLS Area Minor | Belmont-Methuen |
| Additional Parcels Y/N | No |
| Building Area Units | Square Feet |
| Standard Status | Active |
| Year Built Source | Other |
Interior Features
| Interior Amenities | High Speed Internet,Built-In Appliances,Ceiling Fan(s),Water Treatment |
|---|---|
| Basement | Walk-Out Access,Full,Partially Finished |
| Fireplace Features | Electric,Wood Burning Stove |
| Kitchen Level | Main |
| Air Conditioning Y/N | No |
| Heating Y/N | Yes |
| Fireplace Y/N | Yes |
| Above Grade Finished Area | 1200 |
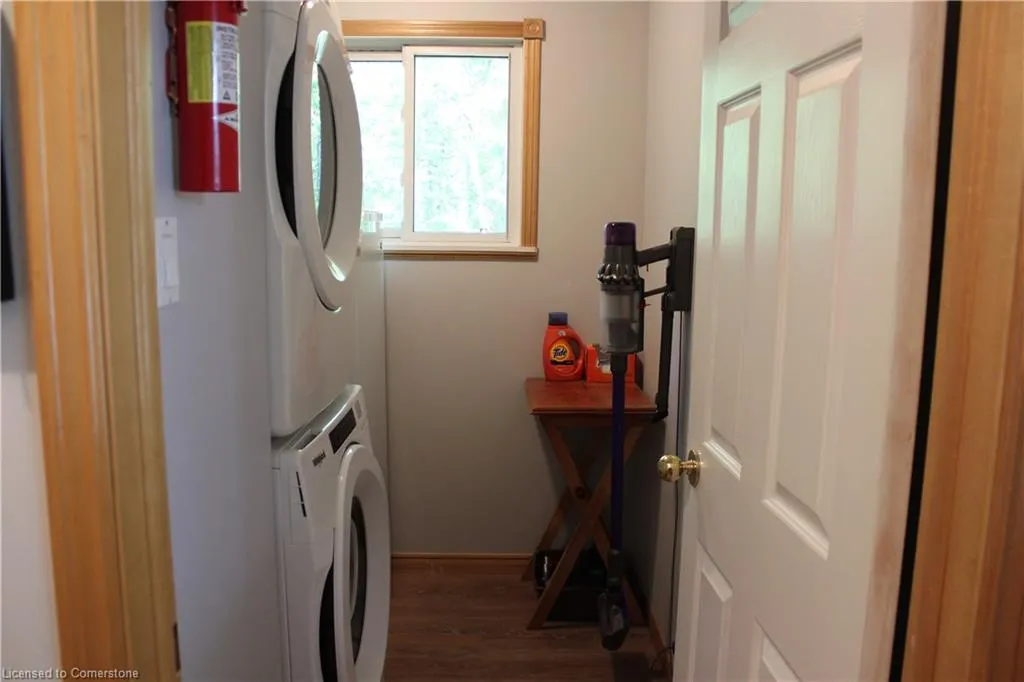
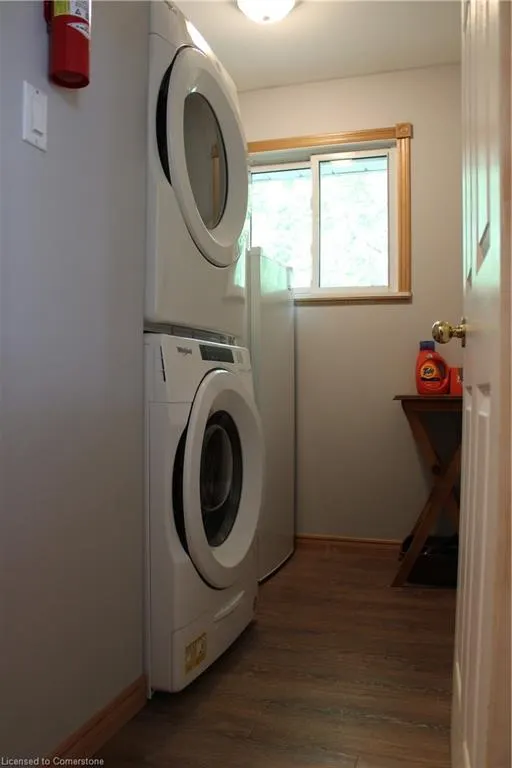
| Laundry Features | Electric Dryer Hookup,Main Level,Washer Hookup |
| Total Bedrooms | 3 |
| Below Grade Finished Area | 1005 |
| Main Level Bedrooms | 1 |
| Main Level Bathrooms | 1 |
| Below Grade Finished Area Unit Type | Square Feet |
| Above Grade Finished Area Source | Other |
| Above Grade Finished Area Unit Type | Square Feet |
| Total Baths | 2 |
Exterior Features
| Exterior Amenities | Privacy,Year Round Living |
|---|---|
| Parking Features | Detached Garage,Gravel,Inside Entry |
| Lot Features | Rural,Campground,City Lot,Near Golf Course,Highway Access,Hospital,Library,Marina,Park,Place of Worship,Playground Nearby,Public Parking,Quiet Area,Rec./Community Centre,School Bus Route,Schools,Shop |
| Water Source | Drilled Well |
| Total Parking | 9 |
| Inclusions | Negotiable,Oven,Washer And Dryer,Fridge,Stove,Light Fixtures,Dishwasher,Window Coverings. Living Room Fireplace. |
| Foundation Details | Poured Concrete,Wood Frame |
| Number of Buildings | 1 |
| Spa | No |
| Building Area Total | 2205 |
| Lot Dimensions | 191.35 x |
| Frontage Length | 191.35 |
| Frontage Type | East |
| Waterfront Y/N | No |
| Covered Spaces | 1 |
| Crops Included Y/N | No |
| Horse Y/N | No |
Amenities
- Foreclosure
- Views
- Short Sale
- New Construction
- Adult 55+
- Lease To Own
- No Strata Fees
- Furnished
- Primary On Main
- Air Conditioning
- Seller Finance
- Green
- Fixer Upper
- Horse
- Golf
- Fireplace
- Deck
- Garage
- Basement
- Pool
Property vs Single Family Average in K0L 1Z0
Price
Year Built
In The Neighbourhood
Just Listed
Havelock-Belmont-Methuen
$ 424,900
- Type
- Single Family
- Size
- 1,100 SqFt
- Rooms
- 3 Beds + 2 Baths
Open House
Havelock-Belmont-Methuen
$ 799,000
- Type
- Single Family
- Size
- 700 SqFt
- Rooms
- 4 Beds + 1 Baths
Just Listed
Havelock-Belmont-Methuen
$ 252,000
- Type
- Single Family
- Size
- 1,100 SqFt
- Rooms
- 2 Beds + 2 Baths
 Toronto Real Estate Board (TRREB); All information deemed reliable but not guaranteed. All properties are subject to prior sale, change or withdrawal. Neither listing broker(s) or information provider(s) shall be responsible for any typographical errors, misinformation, misprints and shall be held totally harmless. Listing(s) information is provided for consumer's personal, non-commercial use and may not be used for any purpose other than to identify prospective properties consumers may be interested

 The information on this system is from sources deemed reliable, but should not be relied upon without independent verification. All data contained in the system is property of REALTORS ® Association of Hamilton-Burlington © 2018 or the originating source board/association.