






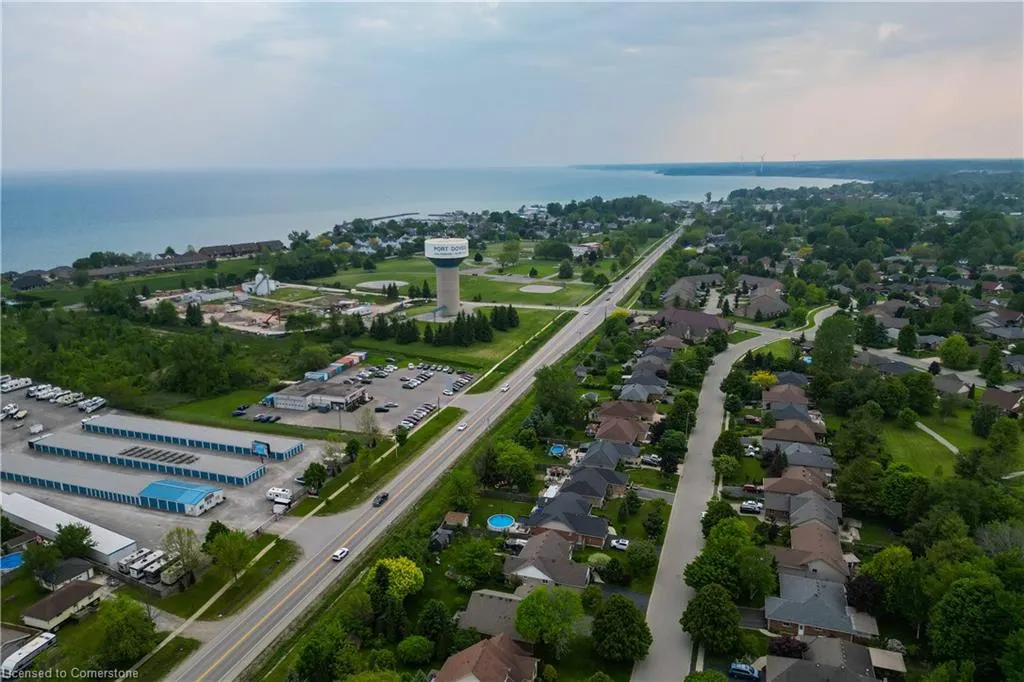
Address
6 Bluenose Drive, Port Dover, ON
Price
$ 1,089,900
Property Attributes
- ID#40755852
- TypeSingle Family
- Listing Status Active
- CityPort Dover
- AreaPort Dover
- NeighbourhoodPort Dover
- Postal CodeN0A 1N7
- StyleBungalow
- Taxes$ 7789
- Price$ 1,089,900
- Bedrooms5
- Full Bathrooms3
- Half Bathrooms0
- Sqr Footage1860
Data Source:
REALTORS® Association of Hamilton-Burlington (RAOHB)
Property Description
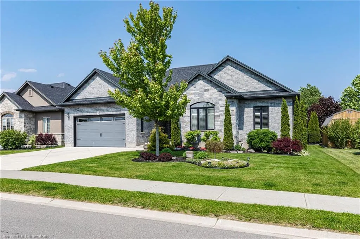
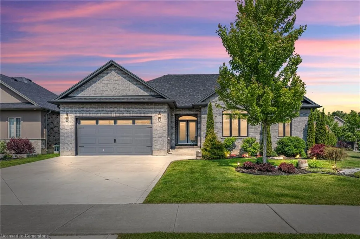
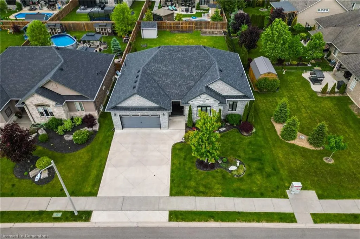
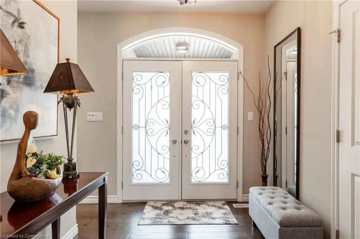
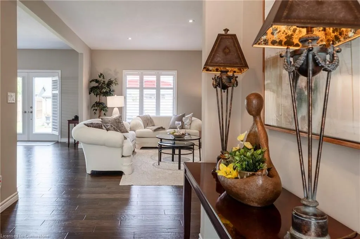
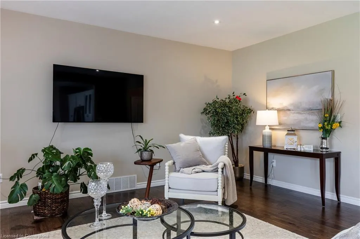
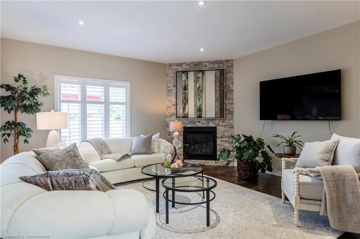
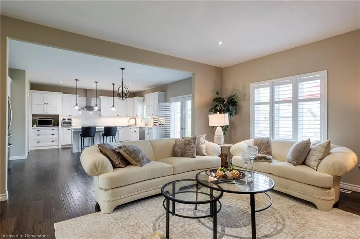
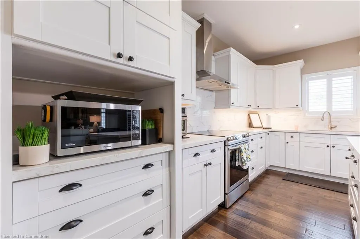
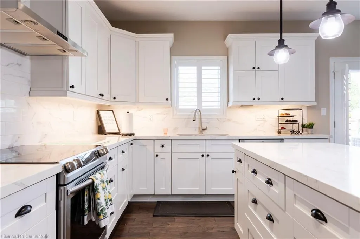
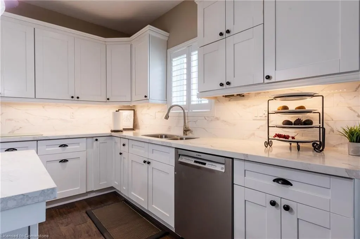
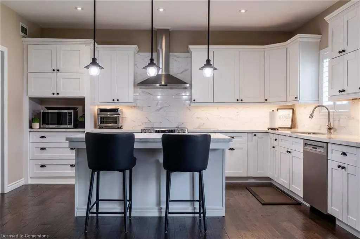
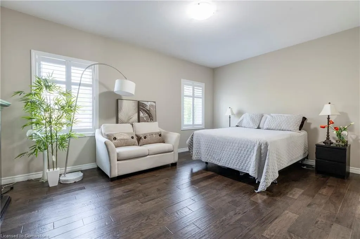
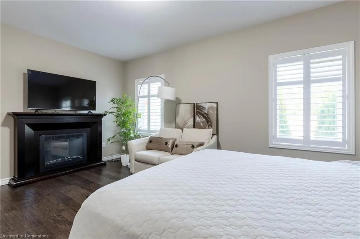
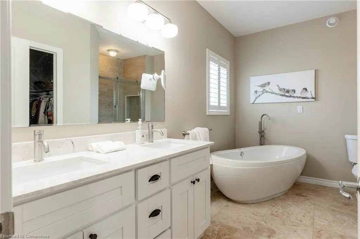
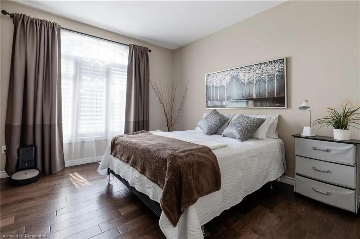
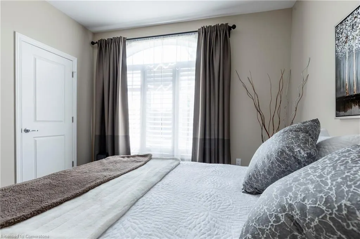
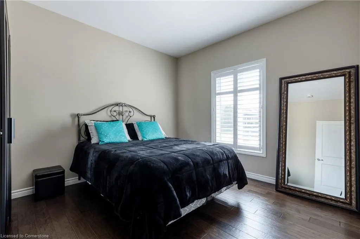
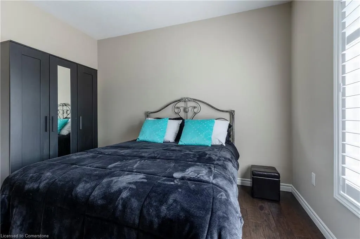
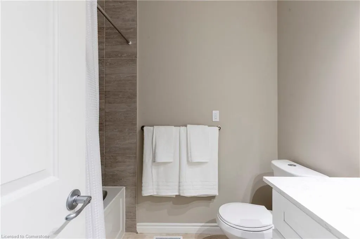
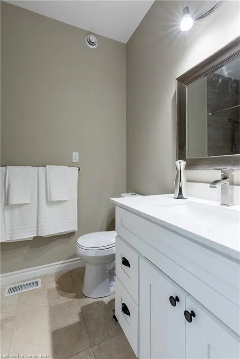
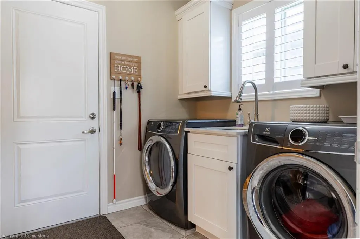
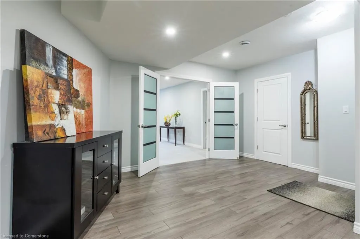
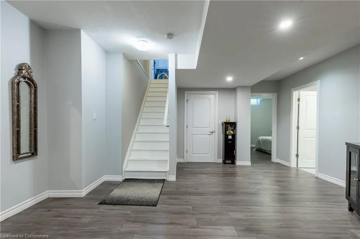
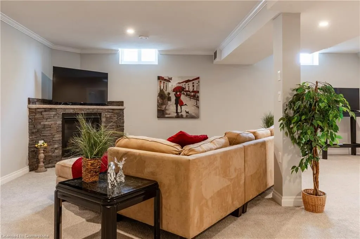
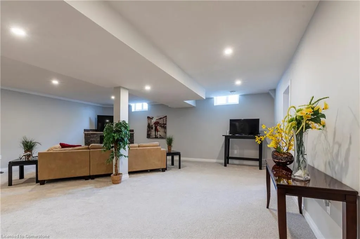
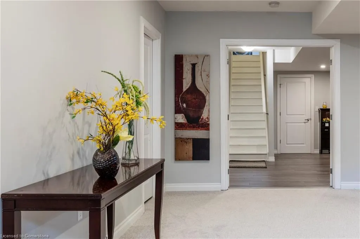
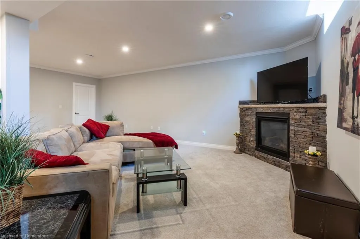
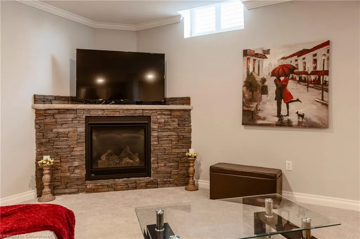
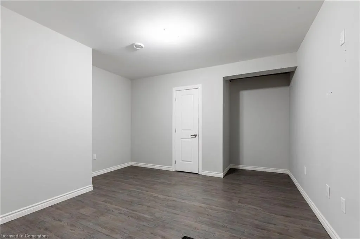
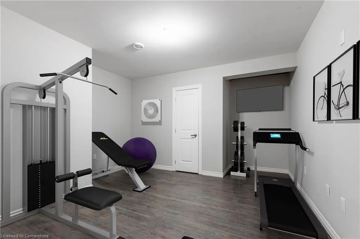
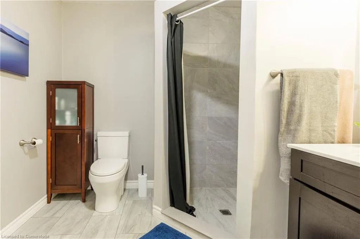
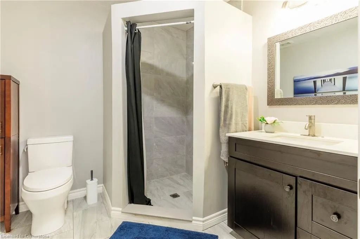
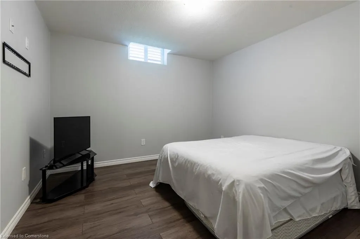
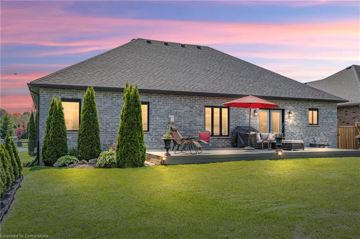
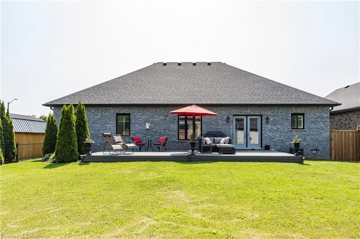
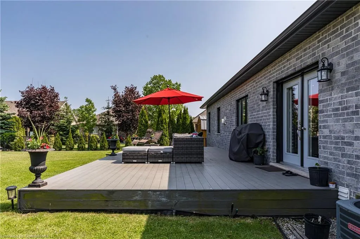
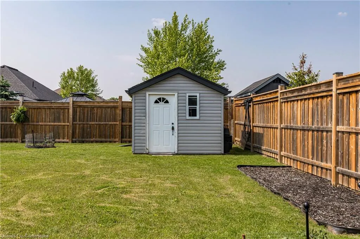
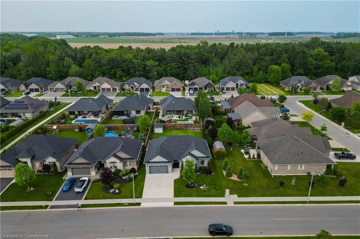
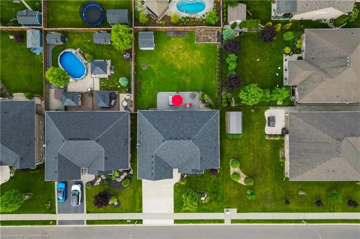
Immaculate and move-in ready, this exceptional family home is nestled in one of Port Dover’s most sought-after communities. Welcome to 6 Bluenose Drive conveniently located near premier golf courses, excellent restaurants, and the town’s renowned sandy shoreline. From the moment you arrive, the home’s impressive curb appeal stands out, featuring well-kept landscaping, a modern concrete driveway, and a charming covered entrance with double doors that lead inside. The interior is thoughtfully designed for hosting, showcasing a spacious kitchen any cook would appreciate complete with ample cabinetry, quartz countertops, a stylish tile backsplash, and a central island that flows into a generous living area featuring a striking floor-to-ceiling stone fireplace. The main floor also includes two guest bedrooms, a full four-piece bathroom, and a roomy primary suite offering a spa-inspired five-piece ensuite and a walk-in closet with plenty of storage. Access the fully finished lower level through the laundry/mudroom conveniently situated off the attached double garage. Downstairs, you’ll find an extensive layout that includes two more bedrooms, a three-piece bath, an exercise room, and a massive recreation room with its own fireplace perfect for entertaining or cozy nights in. Step outside to a large deck that overlooks a fully fenced backyard, ideal for outdoor gatherings or peaceful relaxation. This home checks all the right boxes—perfect for families or anyone seeking the ease of main floor living. Room sizes approximate.
| Price History | |
|---|---|
| 7/31/2025 | Listed $1,099,900 |
| 8/7/2025 | 1$1,089,900 |
General Features
| Sewer | Sewer (Municipal) |
|---|---|
| Heating | Forced Air,Natural Gas |
| Cooling | Central Air |
| Roof | Asphalt Shing |
| Appliances | Dishwasher,Dryer,Refrigerator,Stove,Washer |
| Zoning | R1-A |
| Garage Spaces | 2 |
| Architectural Style | Bungalow |
| Construction Materials | Brick,Stone |
| Property Subtype | Single Family Residence |
| County | Norfolk |
| New Construction | No |
| Property Type | Residential |
| HOA | No |
| Attached Garage | Yes |
| Facing Direction | East |
| Garage Y/N | Yes |
| Other Structures | Shed(s) |
| Total Rooms | 13 |
| Full Baths | 3 |
| Status | Active |
| Directions | HWY 6 to Donjon Blvd,Left on Bluenose Drive |
| ModificationTimestamp | 2025-08-10T20:00:06.490Z |
| City | Port Dover |
| Senior Community Y/N | No |
| Open Parking Spaces | 2 |
| MLS Area | Port Dover |
| Carport Y/N | No |
| HOA Fee 2 Frequency | Monthly |
| Land Lease Y/N | No |
| Tax Annual Amount | 7789.54 |
| Property Condition | 6-15 Years |
| Lease Renewal Y/N | No |
| MLS Area Minor | Port Dover |
| Additional Parcels Y/N | No |
| Virtual Tour | https://sites.cathykoop.ca/mls/192315436 |
| Building Area Units | Square Feet |
| Standard Status | Active |
| Virtual Tour | https://sites.cathykoop.ca/6bluenosedriven0a1n7 |
Interior Features
| Interior Amenities | Central Vacuum,Auto Garage Door Remote(s) |
|---|---|
| Basement | Full,Finished |
| Kitchen Level | Main |
| Air Conditioning Y/N | No |
| Heating Y/N | Yes |
| Fireplace Y/N | No |
| Above Grade Finished Area | 1860 |
| Total Bedrooms | 5 |
| Below Grade Finished Area | 1775 |
| Main Level Bedrooms | 3 |
| Main Level Bathrooms | 2 |
| Below Grade Finished Area Unit Type | Square Feet |
| Below Grade Finished Area Source | Other |
| Above Grade Finished Area Source | Plans |
| Above Grade Finished Area Unit Type | Square Feet |
| Total Baths | 3 |
Exterior Features
| Parking Features | Attached Garage,Garage Door Opener,Concrete |
|---|---|
| Lot Features | Urban,Beach,Campground,Dog Park,Near Golf Course,Park,Schools |
| Water Source | Municipal |
| Total Parking | 4 |
| Inclusions | Central Vac,Dishwasher,Dryer,Garage Door Opener,Refrigerator,Stove,Washer |
| Foundation Details | Poured Concrete |
| Spa | No |
| Building Area Total | 3635 |
| Lot Dimensions | 65.62 x 131.23 |
| Frontage Length | 65.62 |
| Frontage Type | West |
| Waterfront Y/N | No |
| Covered Spaces | 2 |
| Crops Included Y/N | No |
| Horse Y/N | No |
Amenities
- Foreclosure
- Views
- Short Sale
- New Construction
- Adult 55+
- Lease To Own
- No Strata Fees
- Furnished
- Primary On Main
- Air Conditioning
- Seller Finance
- Green
- Fixer Upper
- Horse
- Golf
- Fireplace
- Deck
- Garage
- Basement
- Pool
Property vs Single Family Average in N0A 1N7
Price
Taxes
In The Neighbourhood
Open House
Port Dover
$ 725,000
- Type
- Single Family
- Size
- 2,349 SqFt
- Rooms
- 3 Beds + 3 Baths
Coldwell Banker Momentum Realty
Open House
Port Dover
$ 595,000
- Type
- Single Family
- Size
- 1,184 SqFt
- Rooms
- 3 Beds + 2 Baths
RE/MAX Erie Shores Realty Inc. Brokerage
Just Listed
Port Dover
$ 3,199,900
- Type
- Single Family
- Size
- 2,500 SqFt
- Rooms
- 3 Beds + 2 Baths
RE/MAX Erie Shores Realty Inc. Brokerage
Port Dover
$ 1,175,000
- Type
- Single Family
- Size
- 2,925 SqFt
- Rooms
- 4 Beds + 3 Baths
RE/MAX Escarpment Realty Inc.
Norfolk (Port Dover)
$ 1,175,000
- Type
- Single Family
- Rooms
- 4 Beds + 3 Baths
RE/MAX ESCARPMENT REALTY INC.
Port Dover
$ 479,900
- Type
- Single Family
- Size
- 1,346 SqFt
- Rooms
- 2 Beds + 1 Baths
RE/MAX Escarpment Realty Inc.
Port Dover
$ 1,949,500
- Type
- Single Family
- Size
- 3,760 SqFt
- Rooms
- 4 Beds + 2.5 Baths
Progressive Realty Group Inc.
Norfolk (Port Dover)
$ 479,900
- Type
- Single Family
- Rooms
- 2 Beds + 1 Baths
RE/MAX ESCARPMENT REALTY INC.
Port Dover
$ 899,900
- Type
- Single Family
- Size
- 2,153 SqFt
- Rooms
- 4 Beds + 1.5 Baths
RE/MAX Erie Shores Realty Inc. Brokerage
 Toronto Real Estate Board (TRREB); All information deemed reliable but not guaranteed. All properties are subject to prior sale, change or withdrawal. Neither listing broker(s) or information provider(s) shall be responsible for any typographical errors, misinformation, misprints and shall be held totally harmless. Listing(s) information is provided for consumer's personal, non-commercial use and may not be used for any purpose other than to identify prospective properties consumers may be interested

 The information on this system is from sources deemed reliable, but should not be relied upon without independent verification. All data contained in the system is property of REALTORS ® Association of Hamilton-Burlington © 2018 or the originating source board/association.