






Address
120 Nichol St W, Waterford, ON
Price
$ 715,000
Property Attributes
- ID#40755779
- TypeSingle Family
- Listing Status Active
- CityWaterford
- AreaWaterford
- NeighbourhoodWaterford
- Postal CodeN0E 1Y0
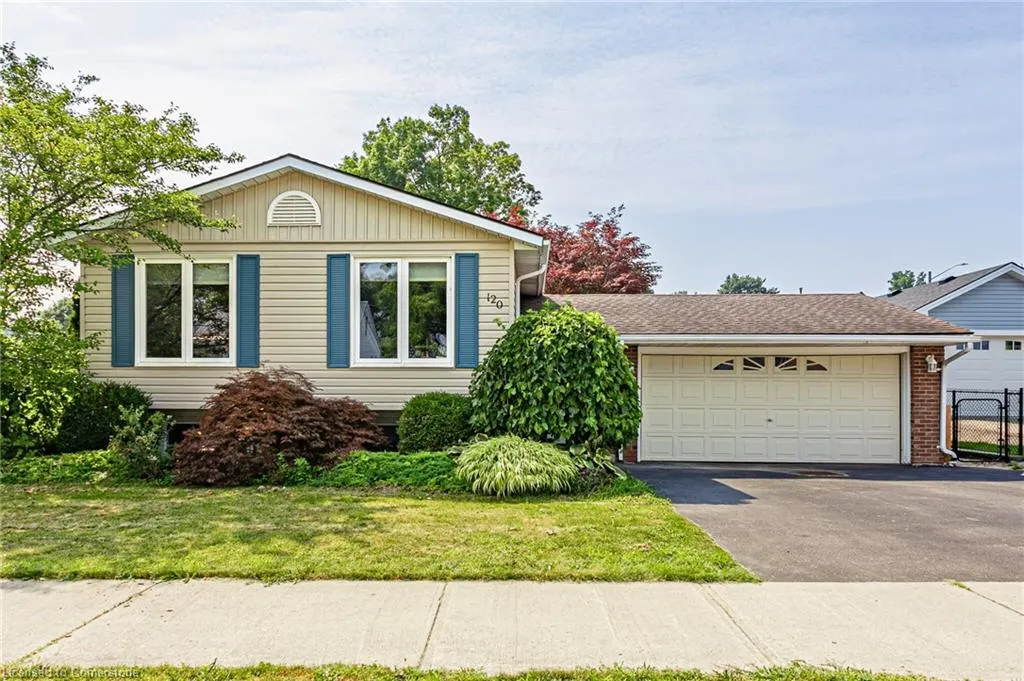
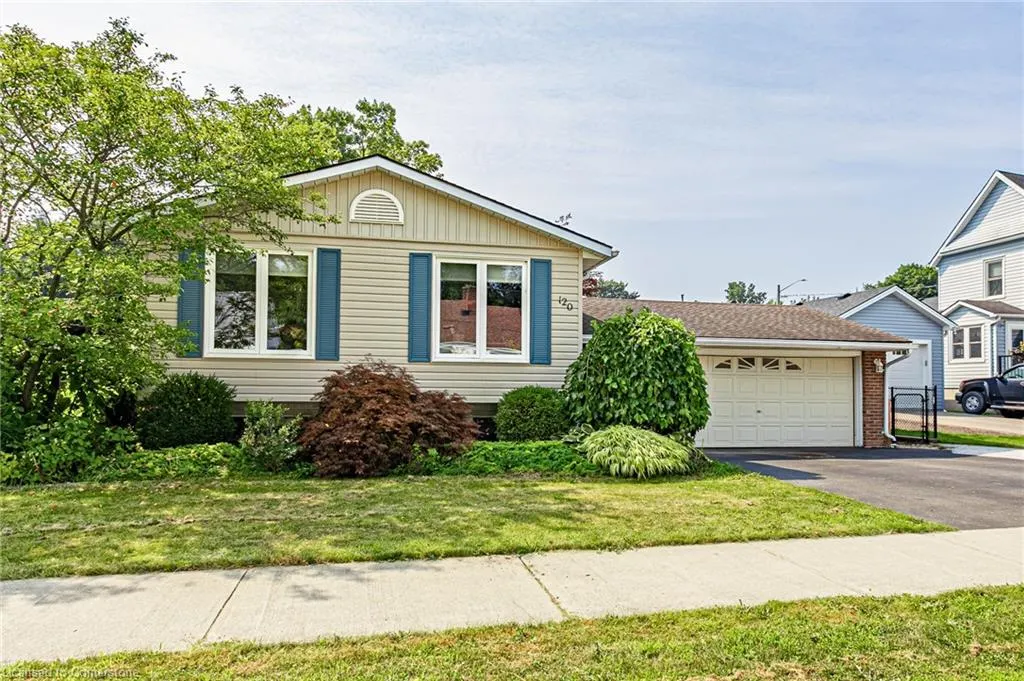
- StyleSidesplit
- Year Built1975
- Taxes$ 3840
- Price$ 715,000
- Bedrooms5
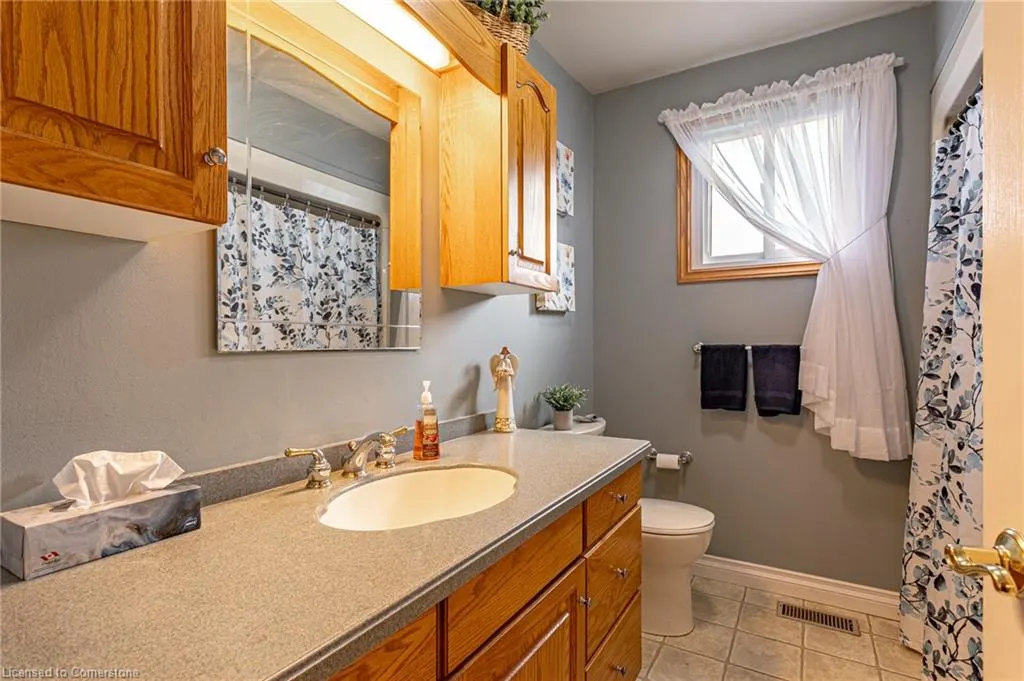
- Full Bathrooms2
- Half Bathrooms0
- Sqr Footage1121
Data Source:
REALTORS® Association of Hamilton-Burlington (RAOHB)
Property Description
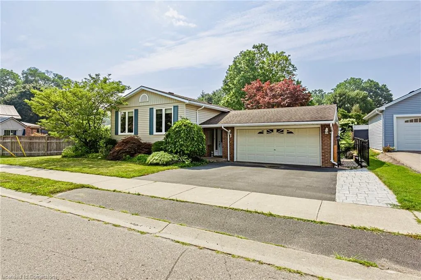
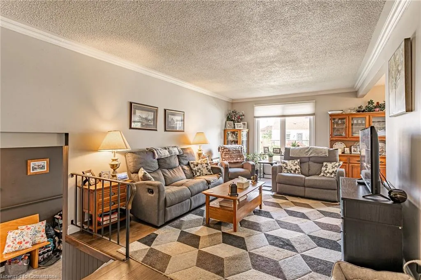
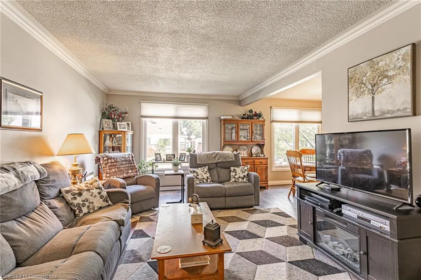
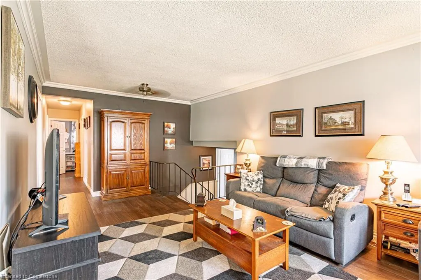
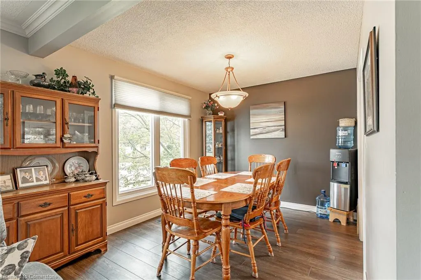
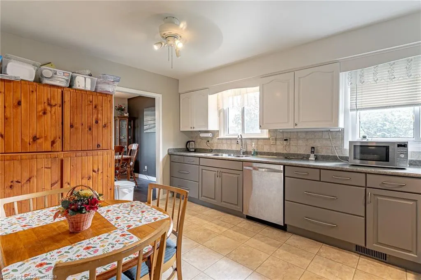
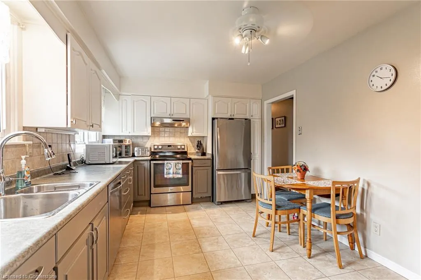
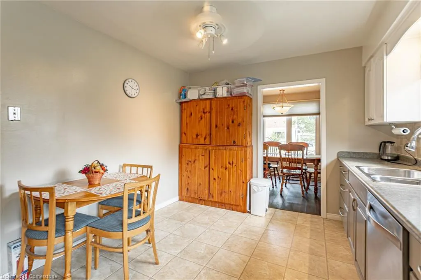
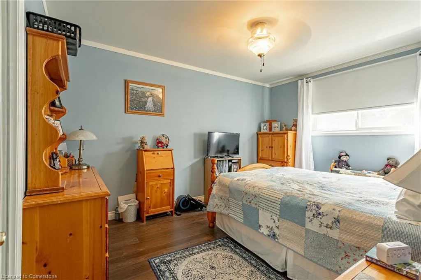
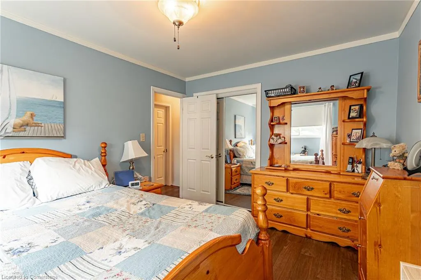
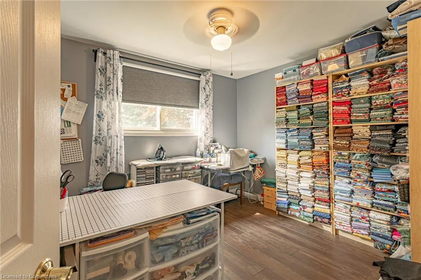
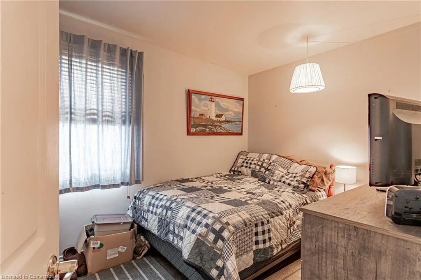
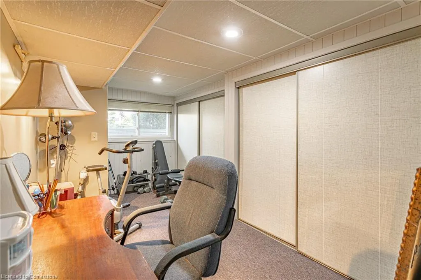
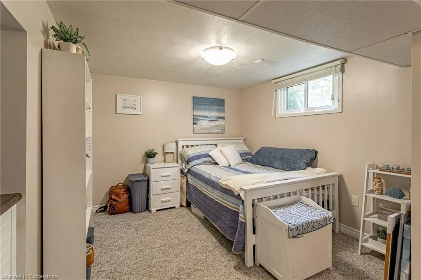
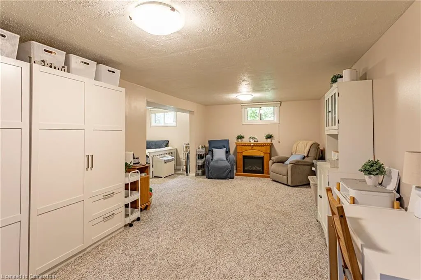
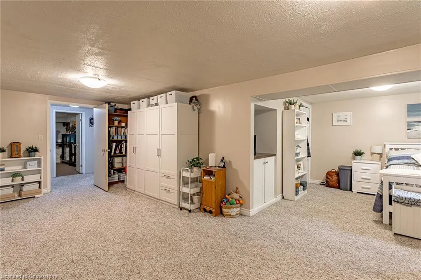
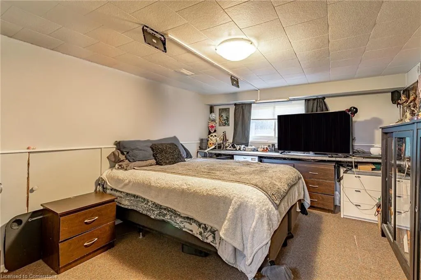
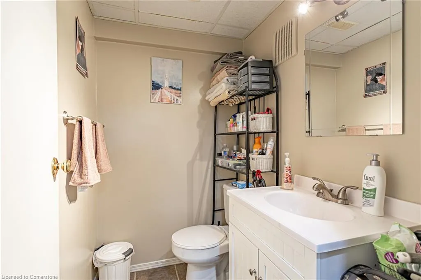
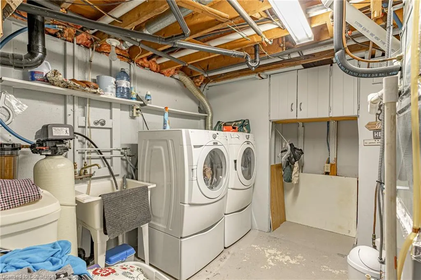
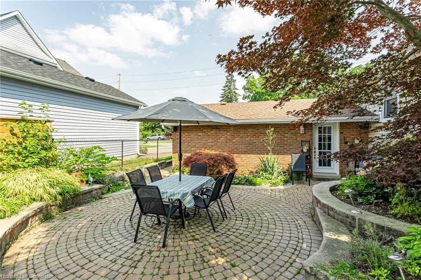
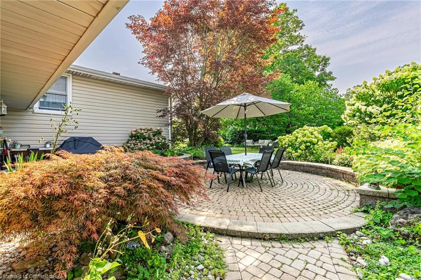
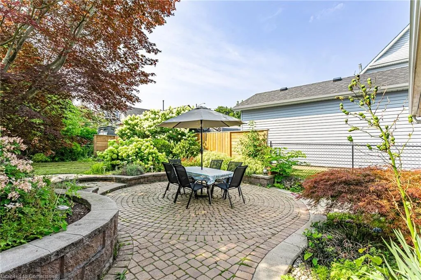
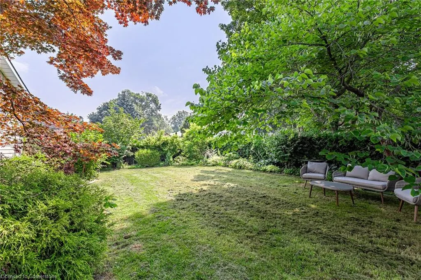
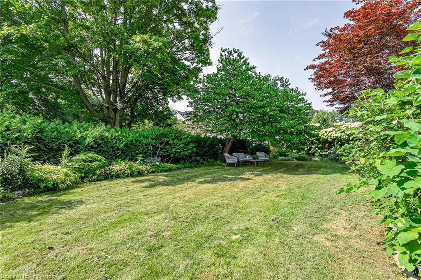
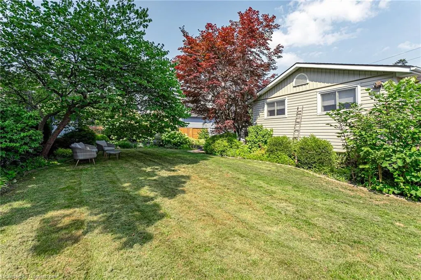
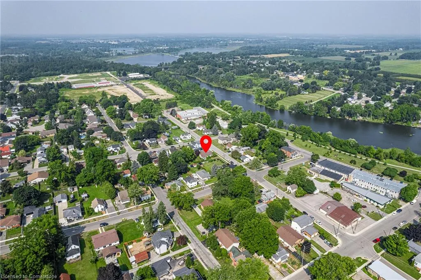
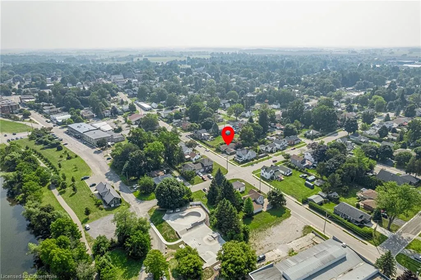
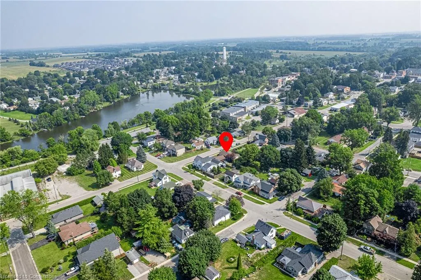
Welcome to your next chapter in this stunning side-split home nestled in the desirable Waterford community. The upper level features three well-appointed bedrooms, while two additional bedrooms on the lower level provide flexible space for guests or home office. The main floor welcomes you with abundant natural light streaming through every room, complemented by completely carpet-free flooring for easy maintenance. The spacious kitchen boasts freshly painted cupboards and ample workspace for culinary enthusiasts. Every corner of this home reflects meticulous care and attention to detail. The lower level serves as an entertainment hub with a large carpeted family room, perfect for movie nights or casual gatherings. Practical amenities include a convenient storage and pantry area, plus a dedicated laundry room. The attached double garage provides secure parking and additional workspace for projects. Step outside to discover a beautifully landscaped, fully fenced backyard that truly shines. The rear patio, elegantly bordered with natural rock and stone elements, creates an inviting outdoor retreat for entertaining or quiet relaxation. Location proves equally impressive, with Waterford Ponds and Heritage Trail just one block away, offering scenic paths and recreational opportunities. The nearby Wishbone Brewery adds local charm to this desirable neighborhood setting. With its thoughtful layout, pristine condition, and prime location, this exceptional property represents the ideal opportunity to secure your dream home in Waterford - schedule your private showing today.
| Elementary School | High School |
|---|---|
| Bloomsburg Public School Elementary School | Holy Trinity Catholic High School |
| Price History | |
|---|---|
| 8/6/2025 | Listed $715,000 |
General Features
| Sewer | Sewer (Municipal) |
|---|---|
| Heating | Forced Air,Natural Gas |
| Cooling | Central Air |
| Roof | Asphalt Shing |
| Appliances | Range,Water Heater Owned,Dishwasher,Dryer,Freezer,Range Hood,Refrigerator,Stove,Washer |
| Zoning | R1 |
| Garage Spaces | 2 |
| Architectural Style | Sidesplit |
| Security Features | Carbon Monoxide Detector,Smoke Detector |
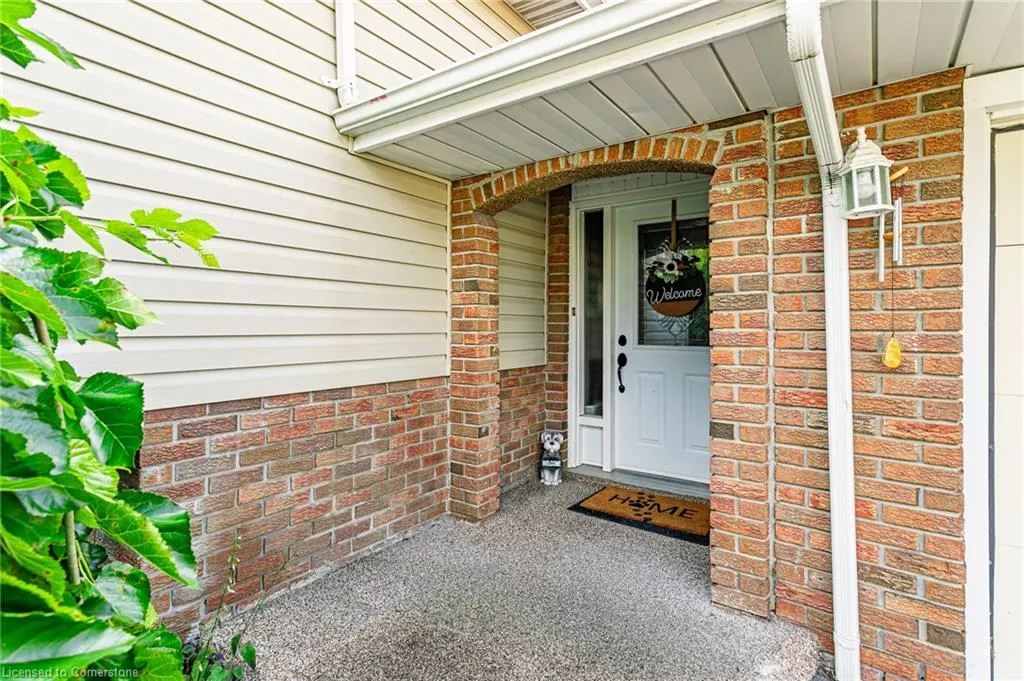
| Construction Materials | Brick Veneer,Vinyl Siding |
| Year Built | 1975 |
| Property Subtype | Single Family Residence |
| Waterfront Features | Lake/Pond |
| County | Norfolk |
| New Construction | No |
| Property Type | Residential |
| HOA | No |
| Attached Garage | Yes |
| Facing Direction | North |
| Garage Y/N | Yes |
| Other Structures | Shed(s) |
| Total Rooms | 15 |
| Full Baths | 2 |
| Status | Active |
| Directions | Head north on Main St S/Old Hwy 24/Norfolk County Rd 24,Turn left onto Nichol St W,Proceed 450 m,Destination will be on the left |
| ModificationTimestamp | 2025-08-17T20:00:06.610Z |
| High School | Waterford District High School,Holy Trinity Catholic |
| City | Waterford |
| Senior Community Y/N | No |
| Open Parking Spaces | 2 |
| MLS Area | Waterford |
| Carport Y/N | No |
| HOA Fee 2 Frequency | Monthly |
| Elementary School | Waterford Public School,St Josephs Catholic School,Bloomsburg Public School |
| Land Lease Y/N | No |
| Tax Annual Amount | 3840 |
| Property Condition | 31-50 Years |
| Lease Renewal Y/N | No |
| MLS Area Minor | Waterford |
| Additional Parcels Y/N | No |
| Virtual Tour | https://unbranded.youriguide.com/120_nichol_st_w_waterford_on/ |
| Building Area Units | Square Feet |
| Standard Status | Active |
| Year Built Source | Other |
| Virtual Tour | https://youriguide.com/120_nichol_st_w_waterford_on/ |
Interior Features
| Interior Amenities | Ceiling Fan(s) |
|---|---|
| Basement | Full,Finished,Sump Pump |
| Kitchen Level | Main |
| Air Conditioning Y/N | No |
| Heating Y/N | Yes |
| Window Features | Window Coverings |
| Fireplace Y/N | No |
| Above Grade Finished Area | 1121 |
| Total Bedrooms | 5 |
| Main Level Bedrooms | 3 |
| Main Level Bathrooms | 1 |
| Below Grade Finished Area Unit Type | Square Feet |
| Above Grade Finished Area Source | Other |
| Above Grade Finished Area Unit Type | Square Feet |
| Total Baths | 2 |
Exterior Features
| Parking Features | Attached Garage,Garage Door Opener,Asphalt |
|---|---|
| Lot Features | Urban,City Lot,Park,Place of Worship,Playground Nearby,School Bus Route,Schools,Trails |
| Water Source | Municipal,Sandpoint Well |
| Total Parking | 4 |
| Inclusions | Carbon Monoxide Detector,Dishwasher,Dryer,Freezer,Garage Door Opener,Range Hood,Refrigerator,Smoke Detector,Stove,Washer,Window Coverings,Negotiable,Natural Gas Bbq |
| Foundation Details | Block |
| Spa | No |
| Building Area Total | 1121 |
| Lot Dimensions | 70.5 x 104.28 |
| Frontage Length | 70.50 |
| Frontage Type | South |
| Lot Size Source | GeoWarehouse |
| Waterfront Y/N | No |
| Covered Spaces | 2 |
| Crops Included Y/N | No |
| Horse Y/N | No |
Amenities
- Foreclosure
- Views
- Short Sale
- New Construction
- Adult 55+
- Lease To Own
- No Strata Fees
- Furnished
- Primary On Main
- Air Conditioning
- Seller Finance
- Green
- Fixer Upper
- Horse
- Golf
- Fireplace
- Deck
- Garage
- Basement
- Pool
Property vs Single Family Average in N0E 1Y0
Price
Year Built
In The Neighbourhood
Just Listed
Waterford
$ 885,900
- Type
- Single Family
- Size
- 2,801 SqFt
- Rooms
- 5 Beds + 3 Baths
Pay It Forward Realty
Just Listed
Chestermere
$ 1,084,999
- Type
- Single Family
- Size
- 3,245 SqFt
- Rooms
- 4 Beds + 4 Baths
Prep Realty Inc.
Just Listed
Chestermere
$ 1,299,900
- Type
- Single Family
- Size
- 3,143 SqFt
- Rooms
- 7 Beds + 5 Baths
Real Broker
Open House
Norfolk (Waterford)
$ 649,900
- Type
- Single Family
- Rooms
- 4 Beds + 2 Baths
REVEL REALTY INC.
Open House
Waterford
$ 739,000
- Type
- Single Family
- Size
- 2,491 SqFt
- Rooms
- 4 Beds + 2 Baths
RE/MAX Escarpment Realty Inc.
Open House
Norfolk (Waterford)
$ 739,000
- Type
- Single Family
- Rooms
- 4 Beds + 2 Baths
RE/MAX ESCARPMENT REALTY INC.
Open House
Waterford
$ 649,900
- Type
- Single Family
- Size
- 2,221 SqFt
- Rooms
- 4 Beds + 2 Baths
REVEL Realty Inc
Chestermere
$ 589,900
- Type
- Single Family
- Size
- 1,599 SqFt
- Rooms
- 3 Beds + 2.5 Baths
First Place Realty
 Toronto Real Estate Board (TRREB); All information deemed reliable but not guaranteed. All properties are subject to prior sale, change or withdrawal. Neither listing broker(s) or information provider(s) shall be responsible for any typographical errors, misinformation, misprints and shall be held totally harmless. Listing(s) information is provided for consumer's personal, non-commercial use and may not be used for any purpose other than to identify prospective properties consumers may be interested

 The information on this system is from sources deemed reliable, but should not be relied upon without independent verification. All data contained in the system is property of REALTORS ® Association of Hamilton-Burlington © 2018 or the originating source board/association.