





Address
4225 Fly Road, Lincoln, ON
Price
$ 1,075,000
Property Attributes
- ID#40755511
- TypeSingle Family
- Listing Status Active
- CityLincoln
- AreaLincoln
- Neighbourhood983 - Escarpment
- Postal CodeL0R 1G0
- Style1.5 Storey
- Year Built1870
- Taxes$ 4905
- Price$ 1,075,000
- Bedrooms4
- Full Bathrooms2
- Half Bathrooms0
- Sqr Footage2145
- Lot Size0.596 Acres
Data Source:
REALTORS® Association of Hamilton-Burlington (RAOHB)
Property Description
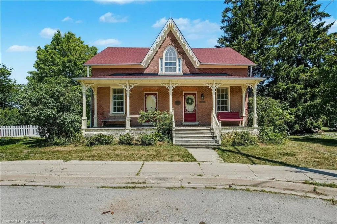
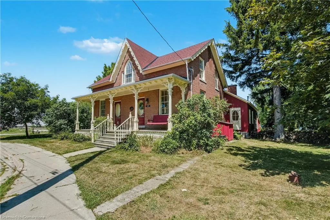
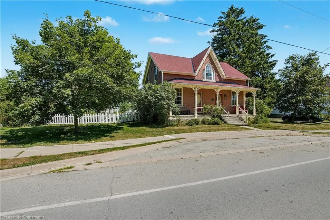
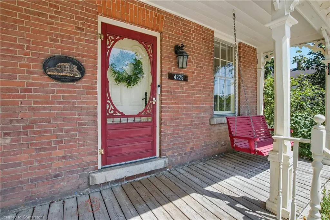
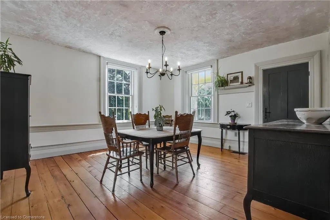
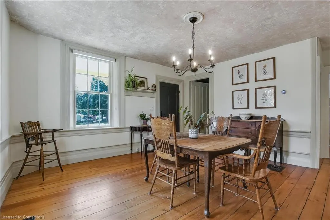
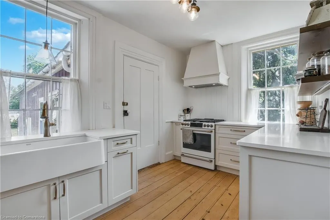
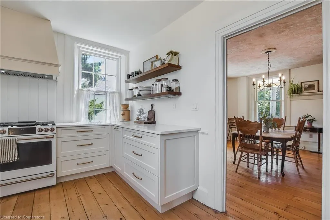
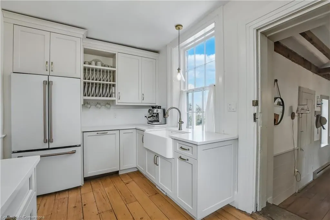
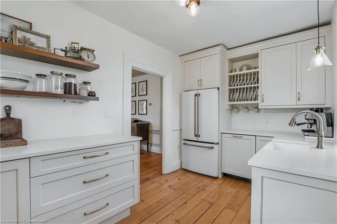
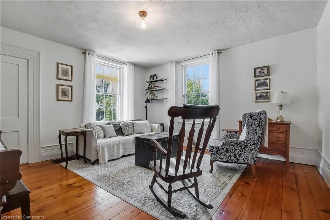
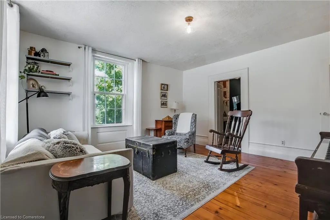
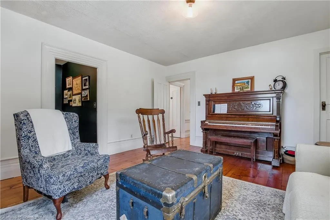
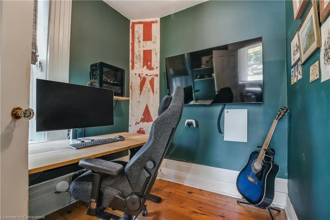
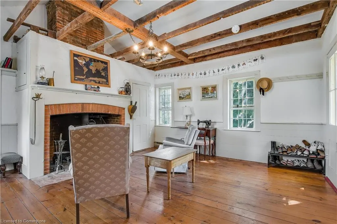
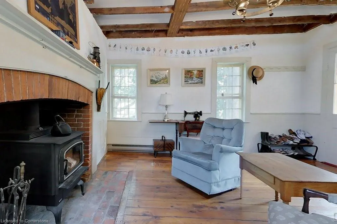
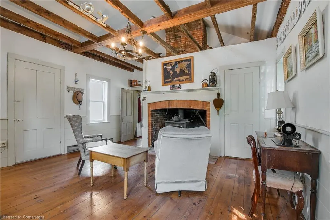
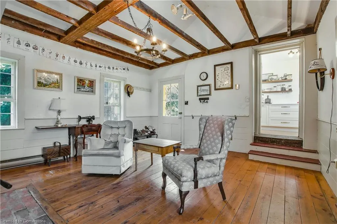
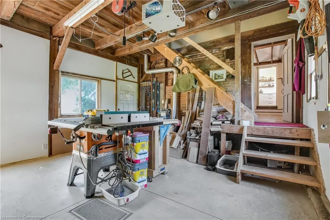
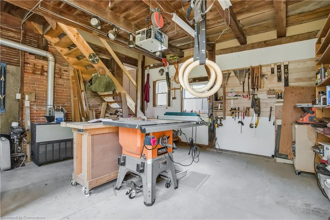
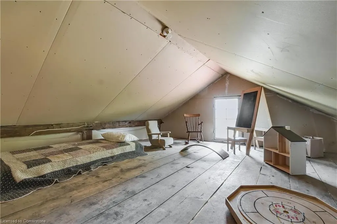
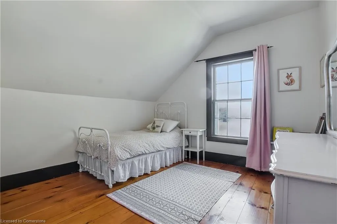
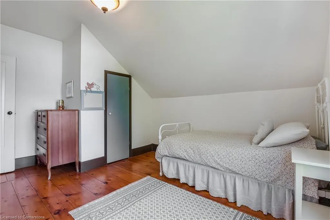
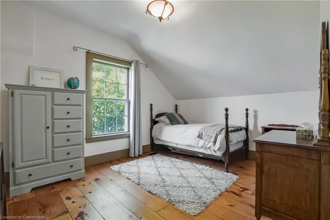
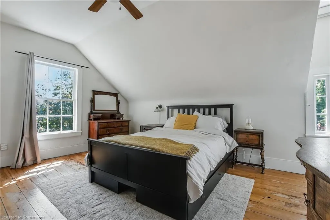
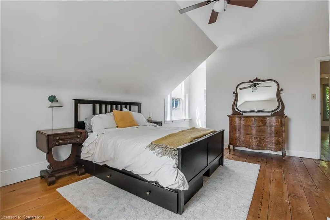
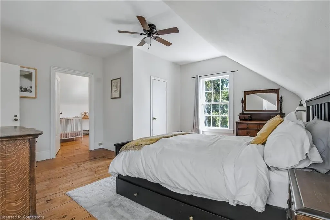
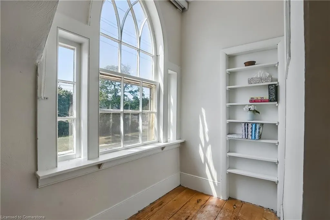
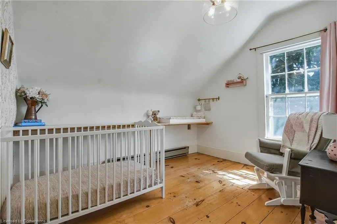
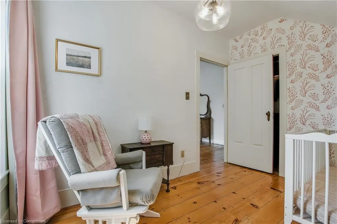
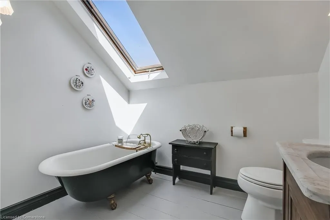
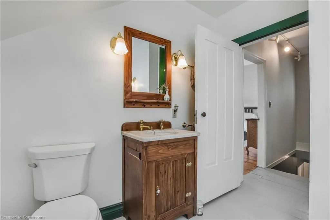
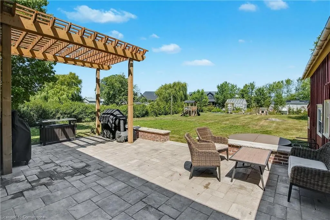
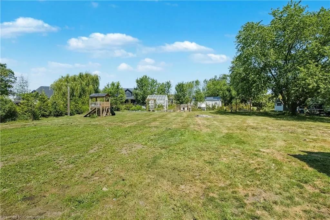
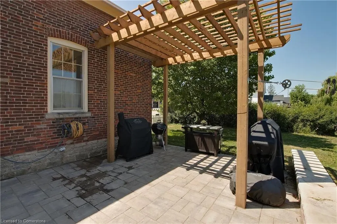
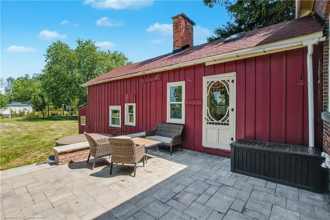
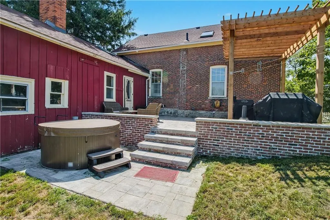
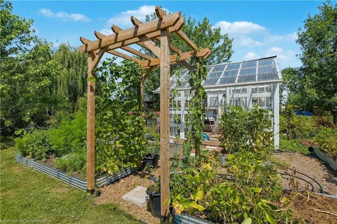
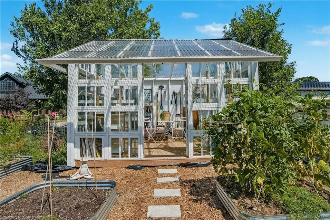
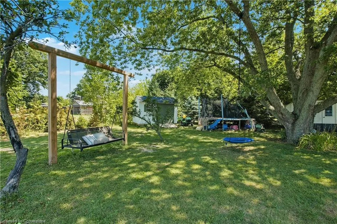
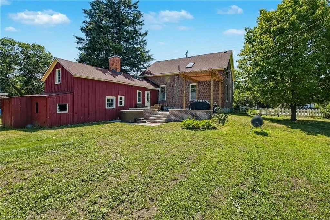
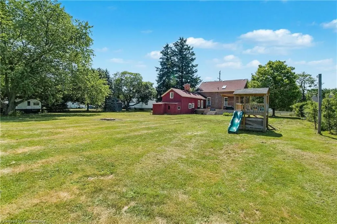
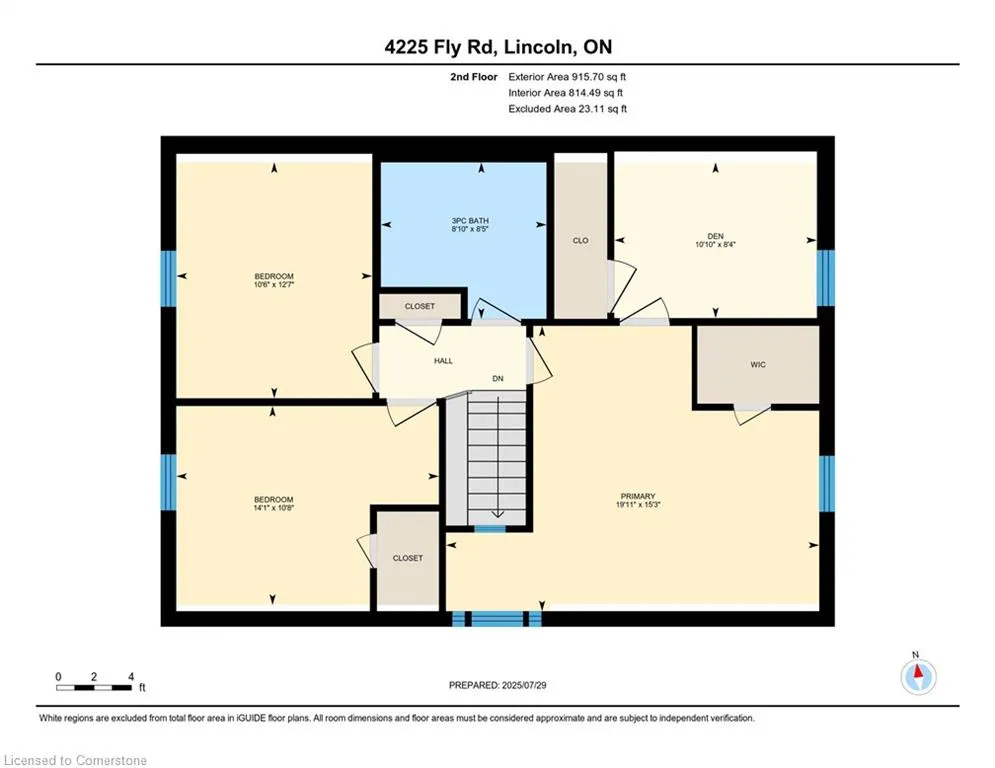
Step back in time with this enchanting heritage home, boasting timeless elegance and character. This antique farmhouse was built in c. 1870 and was the first brick house in the historic charming village of Campden, minutes from Beamsville. This home offers the perfect blend of historical charm and convenient living. Step onto the front porch and imagine yourself enjoying the peaceful ambiance of this property on a 0.6 acre property with mature trees and lovely kitchen gardens that enhance the beauty and tranquility of this charmer. Step inside the dining area, with its original woodwork and pane glass windows. The beautiful kitchen has been custom designed with high-end appliances specifically designed to keep with the old world characteristics of the home. Off the kitchen, you will step into the seating area with an original beamed ceiling and grand fireplace with a brand new wood burning stove, doors leading to the outside porch on one side and doors leading to the opposite side of the home. This room is sure to please anyone looking for that old country charm. Off the sitting room, you can enter the workshop with a loft area. Relax in the living room after a long day's work, also with a cozy den off the side, perfect for that home office. Upstairs, the heritage feel continues throughout the bedrooms, with a high sloped ceiling. Sleep cozy in the master bedroom, with a walk-in closet and adjoining room perfect for the nursery. Wake up to the beautiful sunlight from the big, rounded window shining on the walls. In the yard, you will find a brand new custom brick and cement patio looking out onto large mature trees. A greenhouse at the rear of the property and a shed. This is the perfect area to enjoy a relaxing morning coffee before starting your day. The home has original large pane sash windows and thick plank board floors throughout. Schedule your viewing today to experience the beauty and character of this exceptional heritage property.
| Elementary School | High School |
|---|---|
| Twenty Valley Elementary School | Beamsville District High School |
| Price History | |
|---|---|
| 7/29/2025 | Listed $1,075,000 |
General Features
| Sewer | Sewer (Municipal) |
|---|---|
| Heating | Forced Air,Natural Gas,Wood Stove |
| Cooling | Central Air |
| Roof | Asphalt Shing |
| Appliances | Water Heater Owned,Water Purifier,Dishwasher,Dryer,Gas Stove,Hot Water Tank Owned,Range Hood,Refrigerator,Washer |
| Zoning | R1 |
| Patio/Porch Features | Patio,Porch |
| Architectural Style | 1.5 Storey |
| Security Features | Smoke Detector |
| Construction Materials | Board & Batten Siding,Brick |
| Year Built | 1870 |
| Property Subtype | Single Family Residence |
| County | Niagara |
| New Construction | No |
| Property Type | Residential |
| HOA | No |
| Attached Garage | No |
| Garage Y/N | No |
| Other Structures | Gazebo,Greenhouse,Playground |
| Total Rooms | 13 |
| Full Baths | 2 |
| Status | Active |
| Directions | Q.E.W. to Victoria Ave/Regional Rd 24 to Fly Road,turn right and drive 3.4 km to the property on the right |
| ModificationTimestamp | 2025-08-03T20:00:06.350Z |
| High School | Beamsville District |
| City | Lincoln |
| Senior Community Y/N | No |
| Open Parking Spaces | 6 |
| MLS Area | Lincoln |
| Lot Size Units | Acres |
| Lot Size Square Feet | 25961.76 |
| Carport Y/N | No |
| Spa Features | Hot Tub |
| HOA Fee 2 Frequency | Monthly |
| Elementary School | Twenty Valley |
| Land Lease Y/N | No |
| Tax Annual Amount | 4905.43 |
| Property Condition | 100+ Years |
| Lease Renewal Y/N | No |
| MLS Area Minor | 983 - Escarpment |
| Additional Parcels Y/N | No |
| Virtual Tour | https://unbranded.youriguide.com/4225_fly_rd_lincoln_on/ |
| Building Area Units | Square Feet |
| Standard Status | Active |
| Year Built Source | Estimated |
| Virtual Tour | https://youriguide.com/4225_fly_rd_lincoln_on/ |
Interior Features
| Interior Amenities | Brick & Beam,Ceiling Fan(s),Water Treatment |
|---|---|
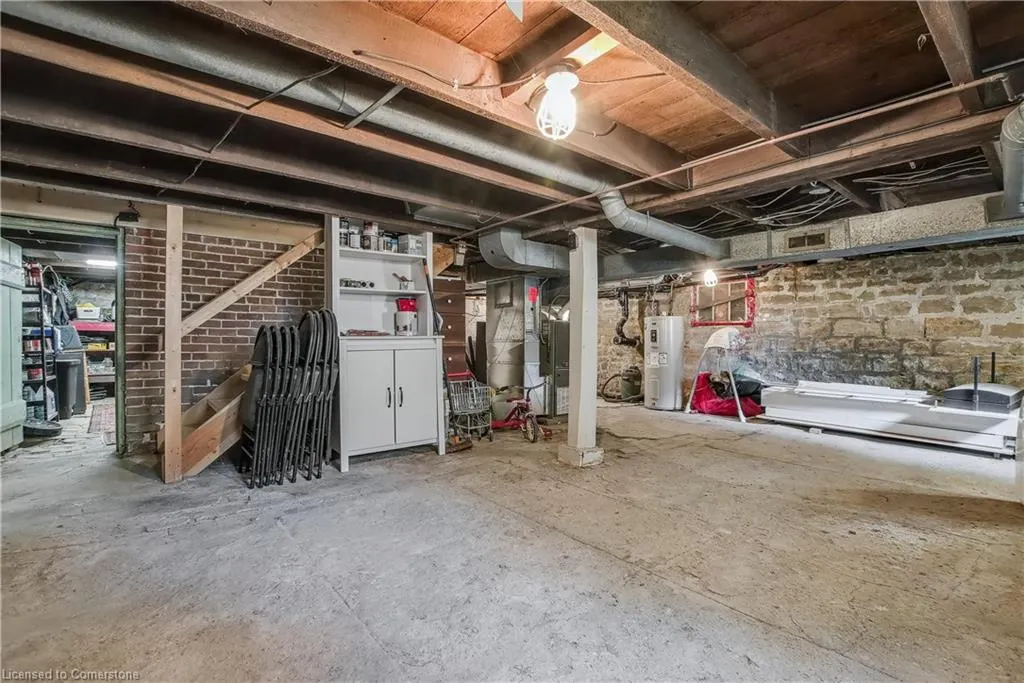
| Basement | Partial,Unfinished,Sump Pump |
| Fireplace Features | Recreation Room,Wood Burning Stove |
| Kitchen Level | Main |
| Air Conditioning Y/N | No |
| Heating Y/N | Yes |
| Window Features | Window Coverings,Skylight(s) |
| Fireplace Y/N | Yes |
| Above Grade Finished Area | 2145 |
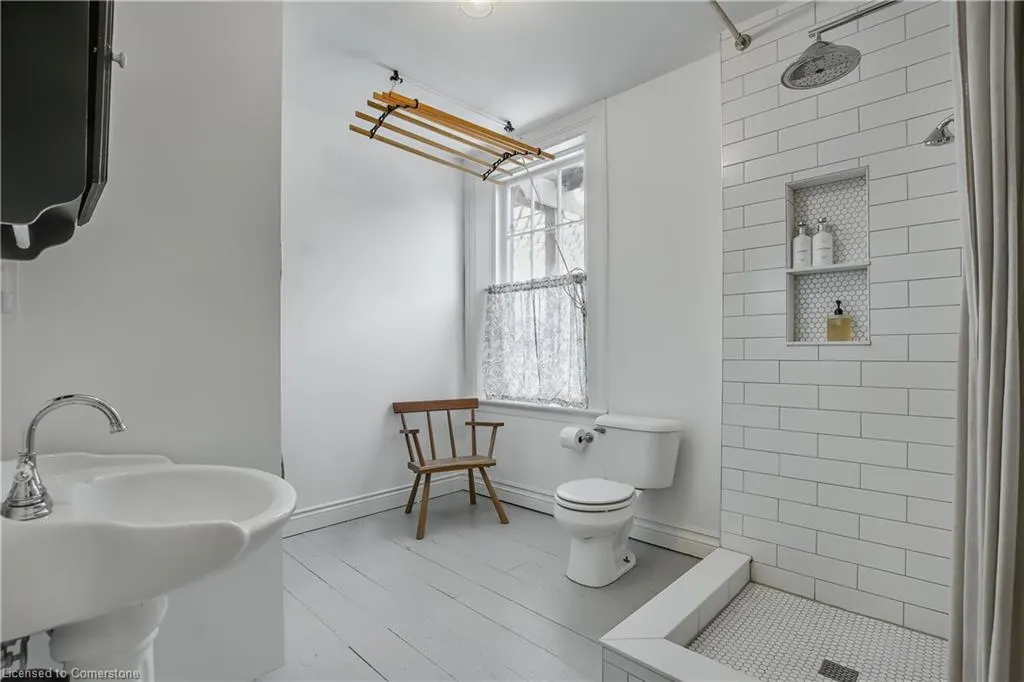
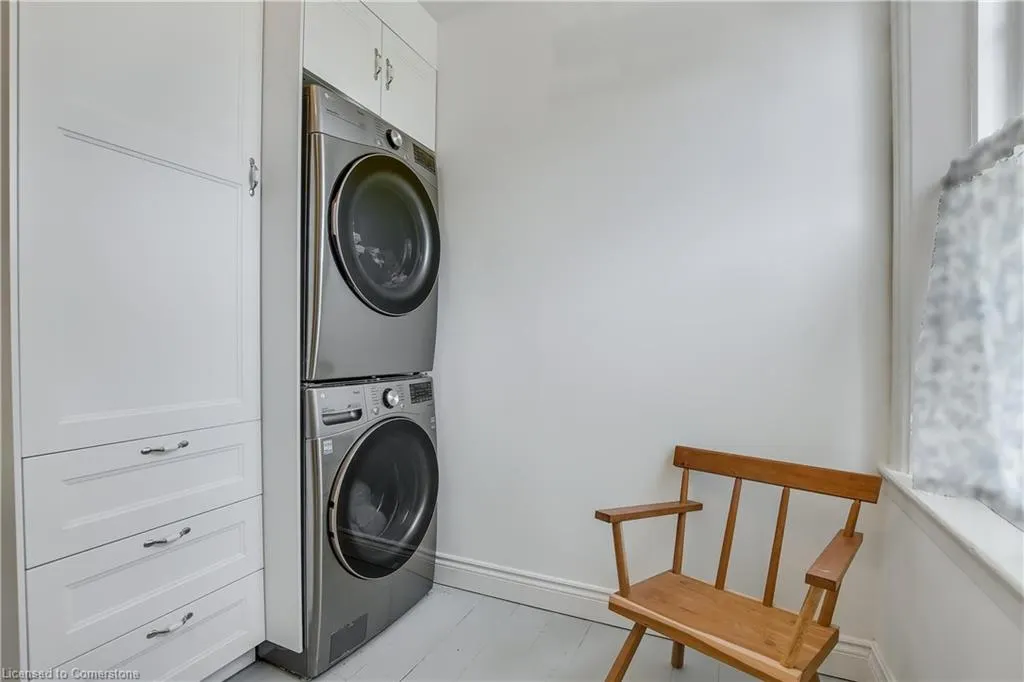
| Laundry Features | In Bathroom,Laundry Chute,Main Level |
| Total Bedrooms | 4 |
| Main Level Bathrooms | 1 |
| Below Grade Finished Area Unit Type | Square Feet |
| Above Grade Finished Area Source | Owner |
| Above Grade Finished Area Unit Type | Square Feet |
| Total Baths | 2 |
Exterior Features
| Lot Features | Rural,Rectangular,Ample Parking,Near Golf Course,Greenbelt,Highway Access,Open Spaces,Park,Quiet Area,School Bus Route,Schools,View from Escarpment |
|---|---|
| Water Source | Cistern |
| Total Parking | 6 |
| Inclusions | Dishwasher,Dryer,Gas Stove,Hot Water Tank Owned,Range Hood,Refrigerator,Smoke Detector,Washer,Window Coverings |
| Lot Size Area | 0.596 |
| Foundation Details | Stone |
| Spa | Yes |
| Building Area Total | 2145 |
| Lot Dimensions | 131.99 x 196.59 |
| Lot Size Acres | 0.596 |
| Frontage Length | 131.99 |
| Frontage Type | North |
| Lot Size Source | GeoWarehouse |
| Waterfront Y/N | No |
| Crops Included Y/N | No |
| Horse Y/N | No |
Amenities
- Foreclosure
- Views
- Short Sale
- New Construction
- Adult 55+
- Lease To Own
- No Strata Fees
- Furnished
- Primary On Main
- Air Conditioning
- Seller Finance
- Green
- Fixer Upper
- Horse
- Golf
- Fireplace
- Deck
- Garage
- Basement
- Pool
Property vs Single Family Average in L0R 1G0
Price
Taxes
Year Built
In The Neighbourhood
Lincoln (Escarpment)
$ 799,000
- Type
- Single Family
- Rooms
- 5 Beds + 2 Baths
ICI SOURCE REAL ASSET SERVICES INC.
Lincoln (Escarpment)
$ 3,199,900
- Type
- Single Family
- Rooms
- 4 Beds + 3.5 Baths
COLDWELL BANKER MOMENTUM REALTY, BROKERAGE
Lincoln (Escarpment)
$ 798,000
- Type
- Single Family
- Rooms
- 3 Beds + 1.5 Baths
RE/MAX GARDEN CITY REALTY INC.
 Toronto Real Estate Board (TRREB); All information deemed reliable but not guaranteed. All properties are subject to prior sale, change or withdrawal. Neither listing broker(s) or information provider(s) shall be responsible for any typographical errors, misinformation, misprints and shall be held totally harmless. Listing(s) information is provided for consumer's personal, non-commercial use and may not be used for any purpose other than to identify prospective properties consumers may be interested

 The information on this system is from sources deemed reliable, but should not be relied upon without independent verification. All data contained in the system is property of REALTORS ® Association of Hamilton-Burlington © 2018 or the originating source board/association.