
















Address
282 Baygrove Line, Dunnville, ON
Price
$ 499,900
Property Attributes
- ID#40755439
- TypeSingle Family
- Listing Status Active
- CityDunnville
- AreaDunnville
- Neighbourhood602 - Dunn
- Postal CodeN1A 2W8
- StyleBungaloft
- Taxes$ 2107
- Price$ 499,900
- Bedrooms2
- Full Bathrooms1
- Half Bathrooms0
- Sqr Footage850
Data Source:
REALTORS® Association of Hamilton-Burlington (RAOHB)
Property Description
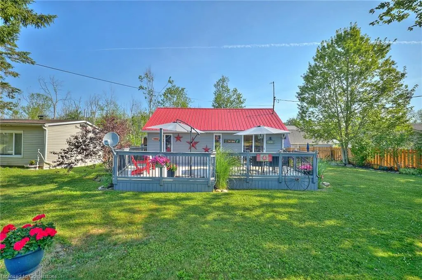
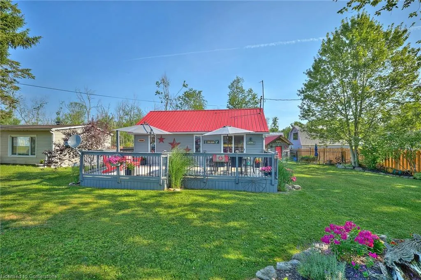
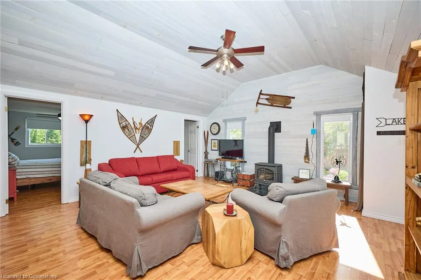
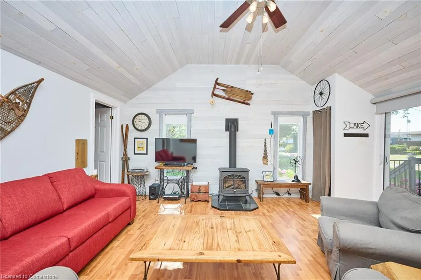
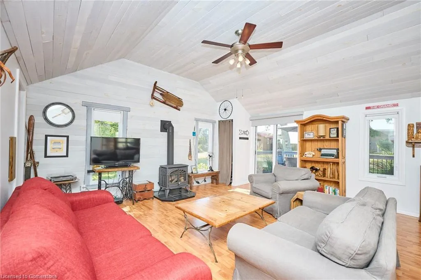
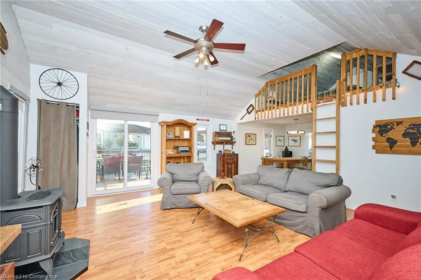
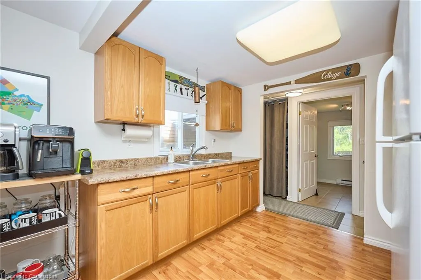
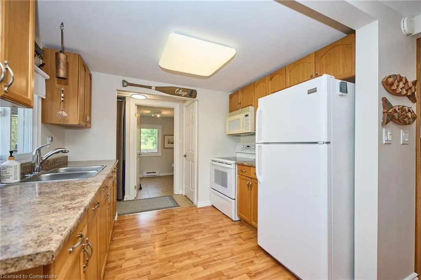
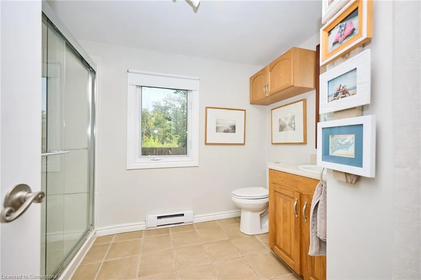
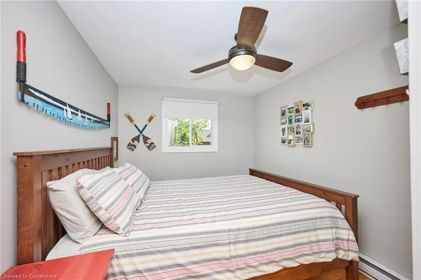
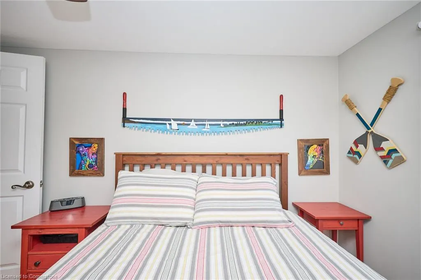
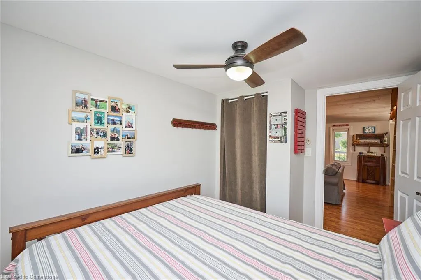
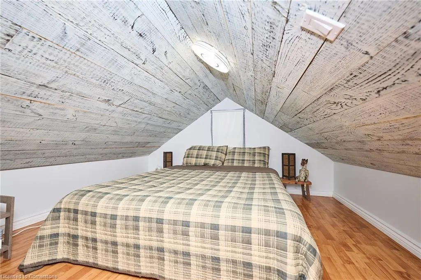
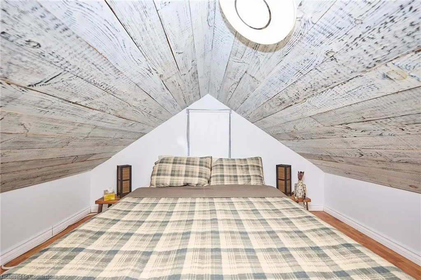
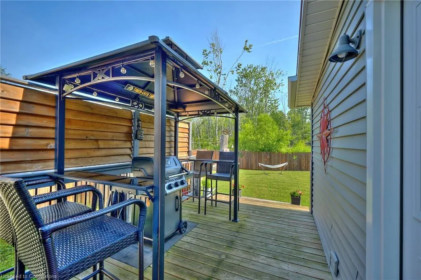
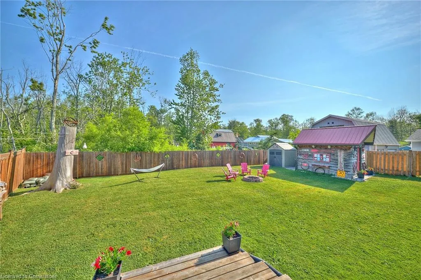
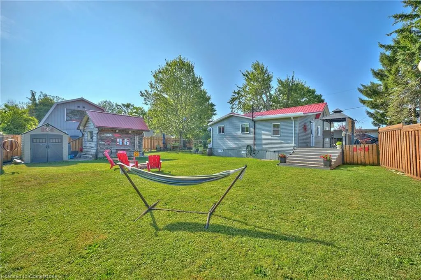
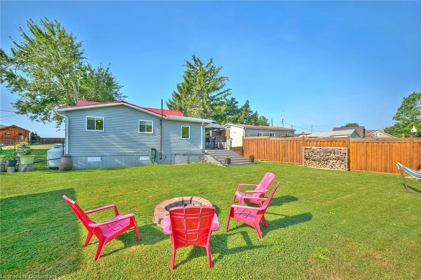
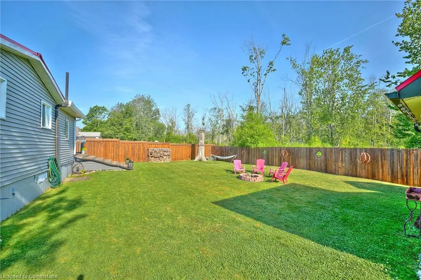
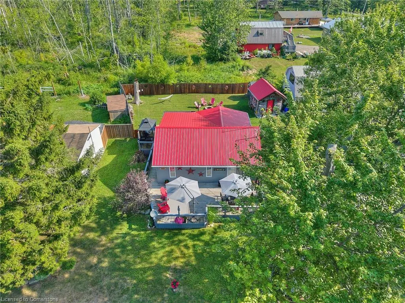
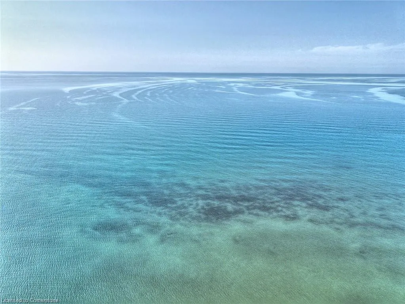
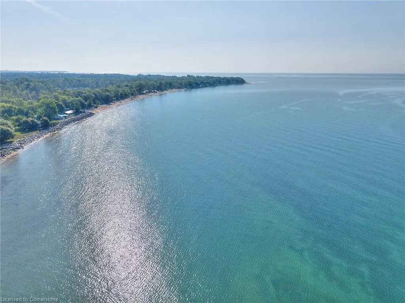
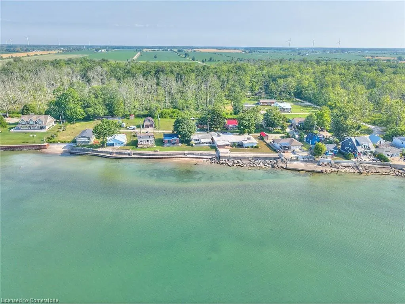
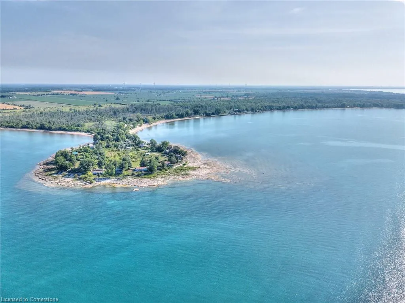
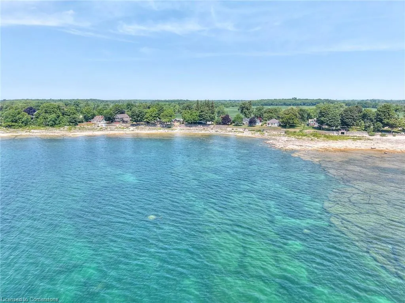
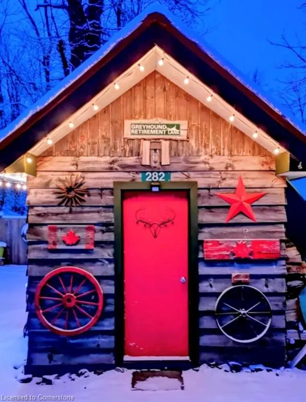
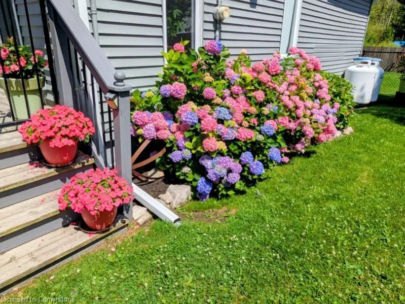
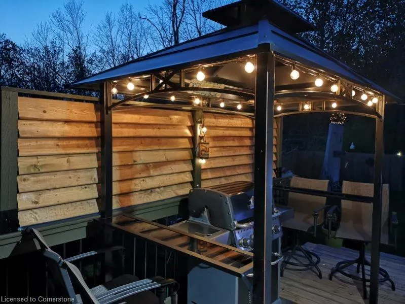
Escape to your dream coastal retreat! This delightful 2-bedroom + loft winterized cottage blends timeless charm with modern comfort—perfect as a vacation getaway, or investment property. Tucked in a quiet, sought-after beachside community, this lovingly maintained home offers deeded access to water just steps away. Picture morning coffee on the front deck, BBQ's on the back deck, long afternoon walks, and unforgettable sunsets over the waves—all from your own neighborhood. Inside, the open-concept living space is filled with natural light and cozy beach cottage character. Soaring ceilings, exposed wood, and a gas fireplace create a welcoming ambiance. The kitchen features updated appliances, generous counter space, and door to raised deck ideal for entertaining. The two main-floor bedrooms are well-sized and bright, while the versatile loft upstairs makes a perfect getaway, guest space, or kids room. Step outside to enjoy the expansive deck, perfect for grilling or relaxing with friends after a beach day. The low-maintenance fully fenced yard is surrounded by mature trees,. An outdoor storage building, ample parking, and a shed for your beach gear add to the home's functionality. Located just minutes from local shops, Myrnam Beach, restaurants, and scenic trails, this cottage offers the best of coastal living with all the modern amenities you need. Whether you're searching for a weekend escape or a getaway, this property is a rare find. Don’t miss your chance to own a piece of paradise. Schedule your private showing today and start living the beach life you've always dreamed of!
| Price History | |
|---|---|
| 8/1/2025 | Listed $499,900 |
General Features
| Sewer | Septic Tank |
|---|---|
| Heating | Forced Air-Propane,Radiant |
| Cooling | Window Unit(s) |
| Utilities | Electricity Available,Phone Connected |
| Roof | Metal |
| Appliances | Water Heater |
| Zoning | D A6F2 |
| Architectural Style | Bungaloft |
| Construction Materials | Vinyl Siding |
| Property Subtype | Single Family Residence |
| Waterfront Features | Access to Water,Lake/Pond |
| County | Haldimand |
| New Construction | No |
| Property Type | Residential |
| HOA | No |
| Attached Garage | No |
| Facing Direction | North |
| Garage Y/N | No |
| Other Structures | Shed(s),Workshop |
| Total Rooms | 6 |
| Full Baths | 1 |
| Status | Active |
| Directions | Take Rainham Road to Marshall Road and head South. Turn right on Kings row and left on Baygrove Line. Go right at the stop sign and house is on your right. |
| ModificationTimestamp | 2025-08-07T15:28:41.323Z |
| City | Dunnville |
| Senior Community Y/N | No |
| Open Parking Spaces | 4 |
| MLS Area | Dunnville |
| Carport Y/N | No |
| HOA Fee 2 Frequency | Monthly |
| Land Lease Y/N | No |
| Tax Annual Amount | 2107.58 |
| Property Condition | 51-99 Years |
| Lease Renewal Y/N | No |
| MLS Area Minor | 602 - Dunn |
| Additional Parcels Y/N | No |
| Virtual Tour | https://youtu.be/hsVqjbU73Eg |
| Building Area Units | Square Feet |
| Standard Status | Active |
| Virtual Tour | https://youtu.be/hsVqjbU73Eg |
Interior Features
| Interior Amenities | Ceiling Fan(s) |
|---|---|
| Basement | Crawl Space,Unfinished |
| Fireplace Features | Propane |
| Kitchen Level | Main |
| Air Conditioning Y/N | No |
| Heating Y/N | Yes |
| Fireplace Y/N | Yes |
| Above Grade Finished Area | 850 |
| Laundry Features | In-Suite |
| Total Bedrooms | 2 |
| Main Level Bedrooms | 2 |
| Main Level Bathrooms | 1 |
| Below Grade Finished Area Unit Type | Square Feet |
| Above Grade Finished Area Source | LBO Provided |
| Above Grade Finished Area Unit Type | Square Feet |
| Total Baths | 1 |
Exterior Features
| Lot Features | Rural,Beach,Campground,Near Golf Course,Hospital,Park,Schools |
|---|---|
| Water Source | Cistern |
| Total Parking | 4 |
| Inclusions | Negotiable |
| Foundation Details | Block |
| Spa | No |
| Building Area Total | 850 |
| Lot Dimensions | 75 x 100 |
| Frontage Length | 75.00 |
| Frontage Type | North |
| Waterfront Y/N | No |
| Road Frontage Type | Fees Apply,Private Road,R.O.W. (Deeded),Year Round Road |
| Crops Included Y/N | No |
| Horse Y/N | No |
Amenities
- Foreclosure
- Views
- Short Sale
- New Construction
- Adult 55+
- Lease To Own
- No Strata Fees
- Furnished
- Primary On Main
- Air Conditioning
- Seller Finance
- Green
- Fixer Upper
- Horse
- Golf
- Fireplace
- Deck
- Garage
- Basement
- Pool
Property vs Single Family Average in N1A 2W8
Price
Taxes
In The Neighbourhood
Dunnville
$ 534,900
- Type
- Single Family
- Size
- 1,150 SqFt
- Rooms
- 3 Beds + 2 Baths
Royal LePage NRC Realty Inc.
Dunnville
$ 824,900
- Type
- Single Family
- Size
- 2,331 SqFt
- Rooms
- 4 Beds + 2.5 Baths
Royal LePage State Realty Inc.
Open House
Dunnville
$ 649,900
- Type
- Single Family
- Size
- 1,435 SqFt
- Rooms
- 3 Beds + 1 Baths
Royal LePage NRC Realty Inc.
Dunnville
$ 899,900
- Type
- Single Family
- Size
- 1,804 SqFt
- Rooms
- 5 Beds + 3 Baths
RE/MAX Escarpment Realty Inc.
Dunnville
$ 1,495,000
- Type
- Single Family
- Size
- 2,763 SqFt
- Rooms
- 5 Beds + 3.5 Baths
Royal LePage State Realty Inc.
Dunnville
$ 639,999
- Type
- Single Family
- Size
- 1,498 SqFt
- Rooms
- 3 Beds + 1.5 Baths
Royal LePage NRC Realty Inc.
Dunnville
$ 345,000
- Type
- Single Family
- Size
- 662 SqFt
- Rooms
- 2 Beds + 1 Baths
Royal LePage State Realty Inc.
Dunnville
$ 825,000
- Type
- Single Family
- Size
- 1,531 SqFt
- Rooms
- 2 Beds + 1 Baths
Royal LePage State Realty Inc.
Dunnville
$ 729,900
- Type
- Single Family
- Size
- 1,175 SqFt
- Rooms
- 5 Beds + 2 Baths
RE/MAX Escarpment Realty Inc.
Dunnville
$ 449,900
- Type
- Single Family
- Size
- 800 SqFt
- Rooms
- 2 Beds + 1 Baths
RE/MAX Escarpment Realty Inc.
Dunnville
$ 1,250,000
- Type
- Single Family
- Size
- 2,979 SqFt
- Rooms
- 5 Beds + 3 Baths
RE/MAX Escarpment Realty Inc.
Dunnville
$ 985,900
- Type
- Single Family
- Size
- 1,680 SqFt
- Rooms
- 5 Beds + 2 Baths
SUTTON GROUP QUANTUM REALTY INC
 Toronto Real Estate Board (TRREB); All information deemed reliable but not guaranteed. All properties are subject to prior sale, change or withdrawal. Neither listing broker(s) or information provider(s) shall be responsible for any typographical errors, misinformation, misprints and shall be held totally harmless. Listing(s) information is provided for consumer's personal, non-commercial use and may not be used for any purpose other than to identify prospective properties consumers may be interested

 The information on this system is from sources deemed reliable, but should not be relied upon without independent verification. All data contained in the system is property of REALTORS ® Association of Hamilton-Burlington © 2018 or the originating source board/association.