








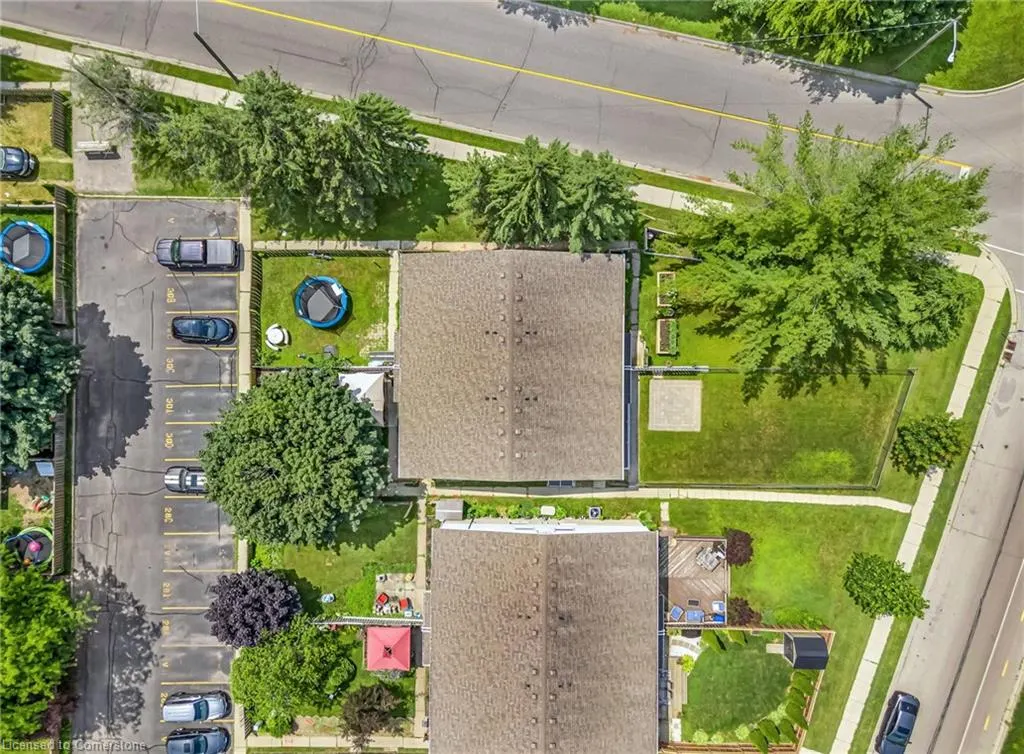


Address
30 Oakhill Drive # A, Brantford, ON
Price
$ 434,999
Property Attributes
- ID#40755207
- TypeSingle Family
- Listing Status Active
- CityBrantford
- AreaOakhill-Airport
- Neighbourhood2060 - Oakhill Dr
- Postal CodeN3T 1R1
- StyleTwo Story
- Year Built1977
- Taxes$ 2304
- Price$ 434,999
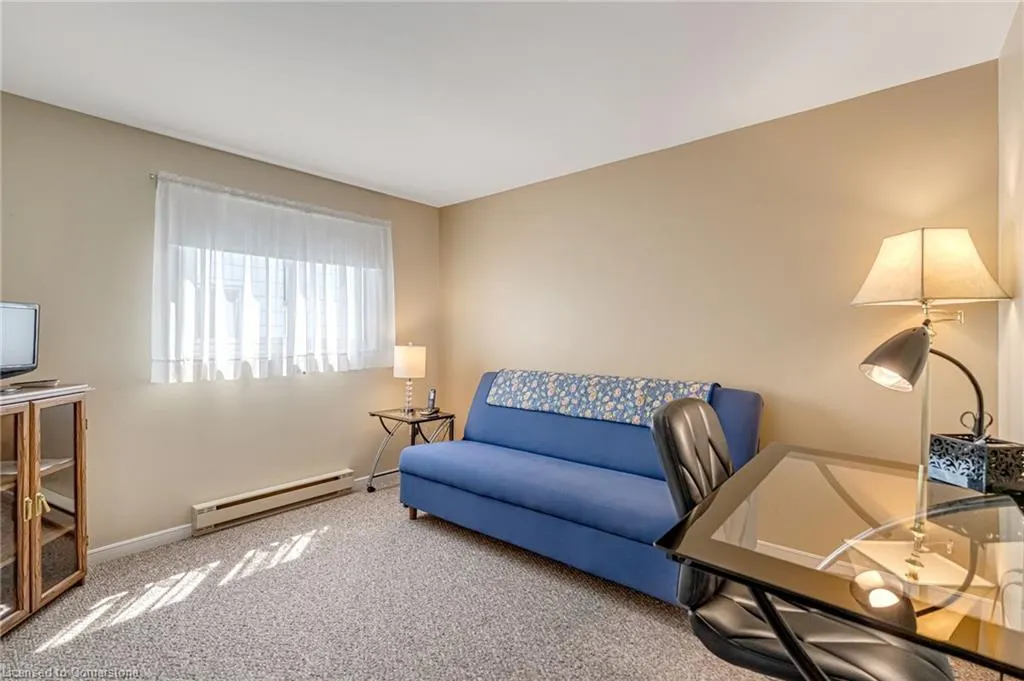
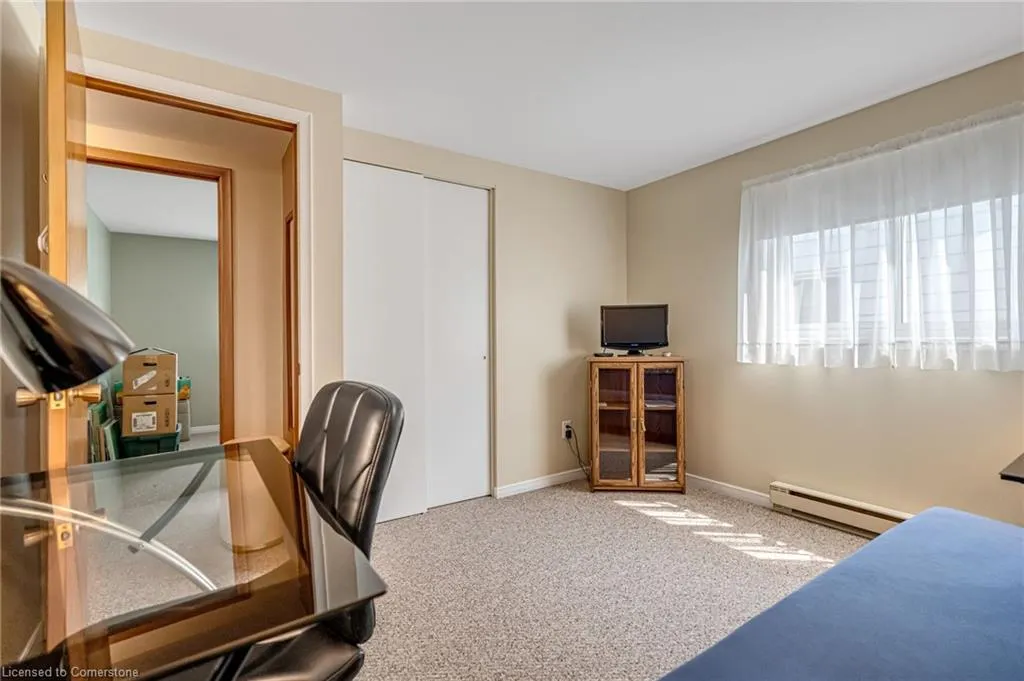
- Bedrooms3
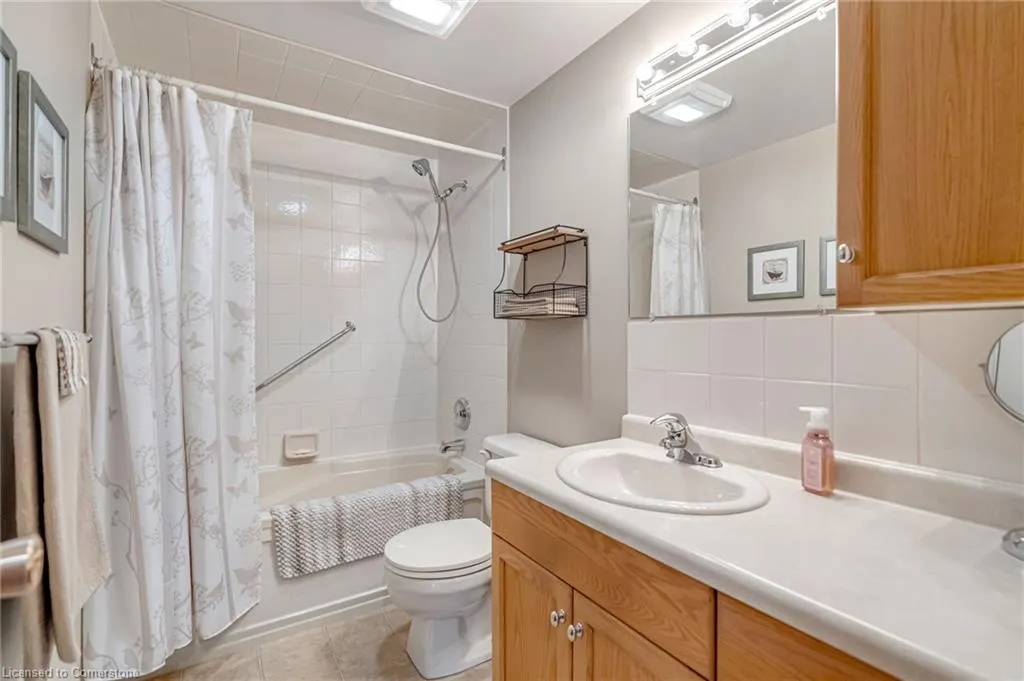
- Full Bathrooms1
- Half Bathrooms1
- Sqr Footage1274
Data Source:
REALTORS® Association of Hamilton-Burlington (RAOHB)
Property Description
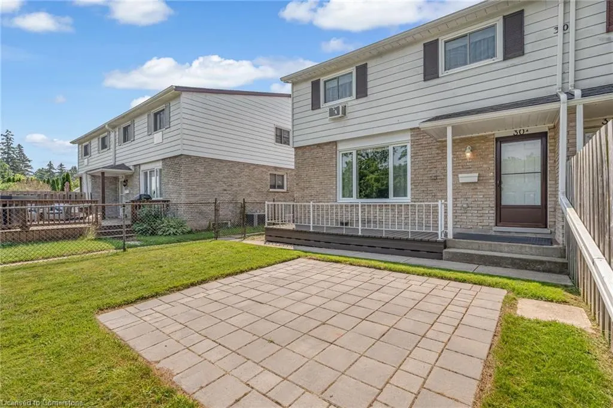
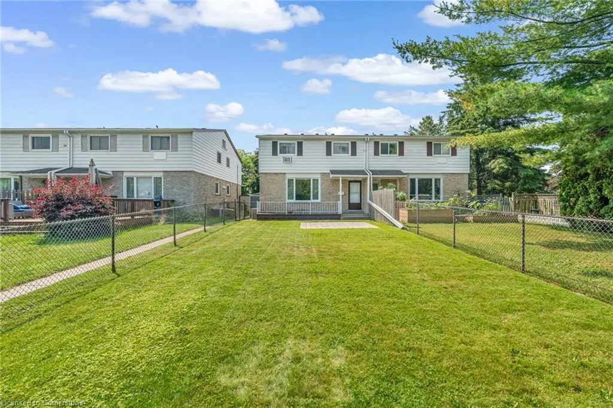
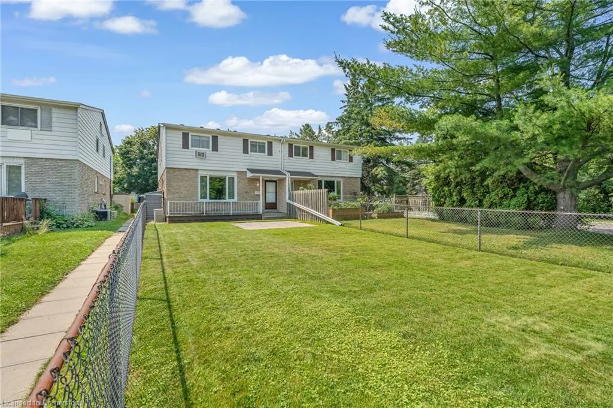
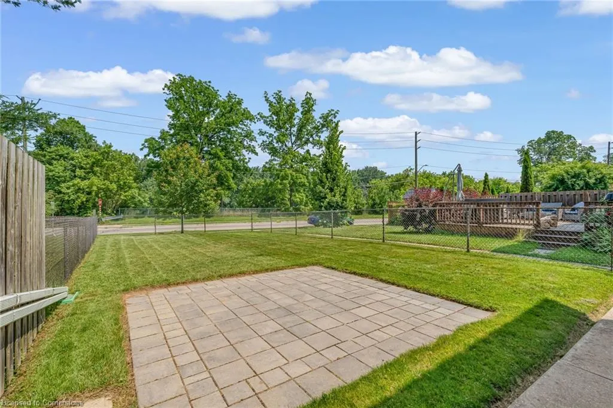
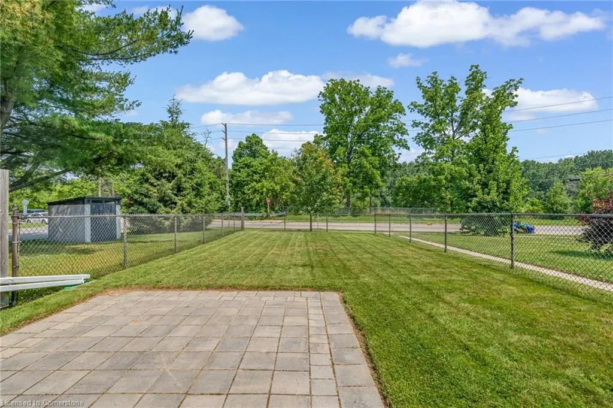
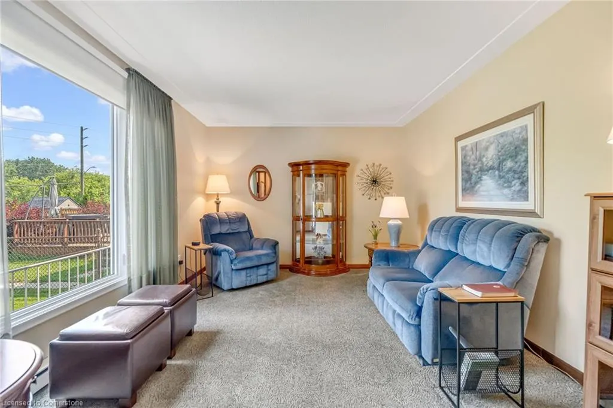
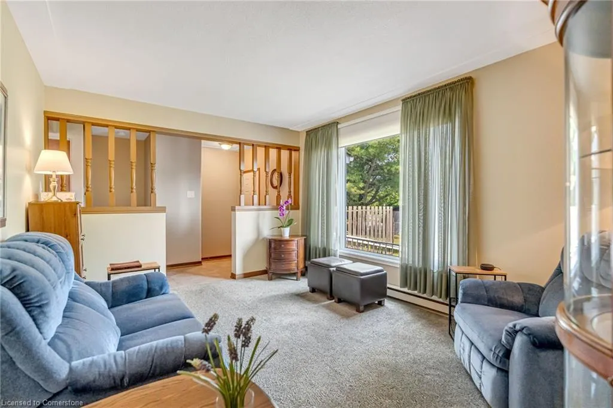
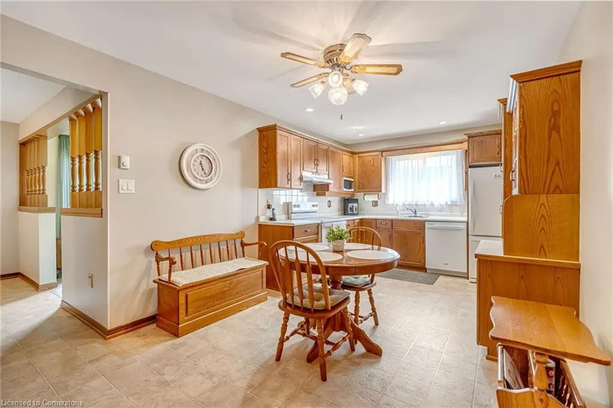
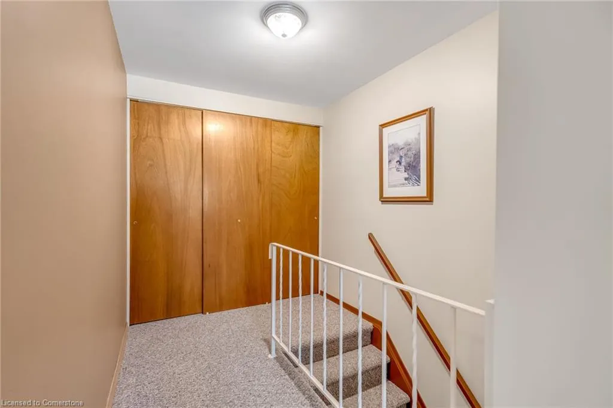
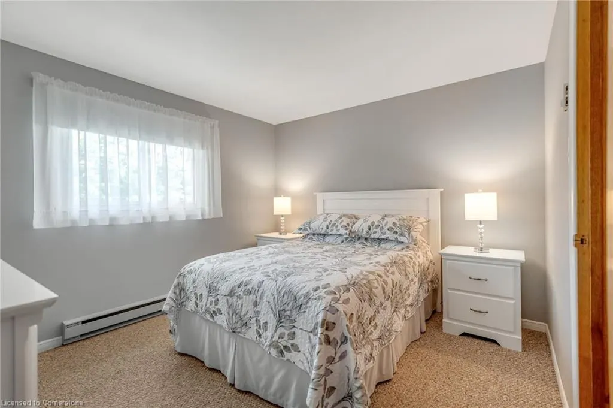
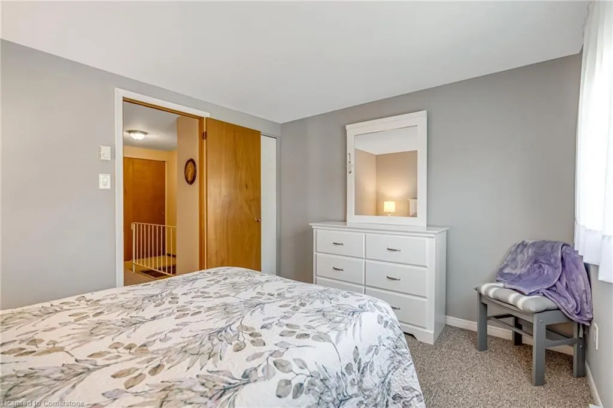
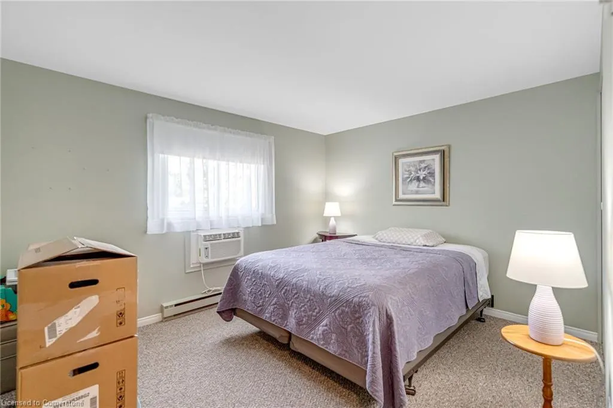
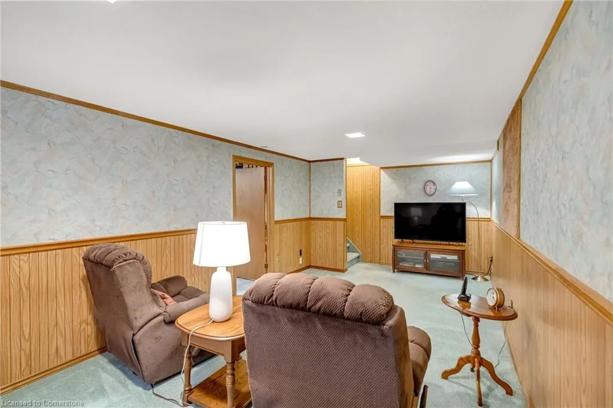
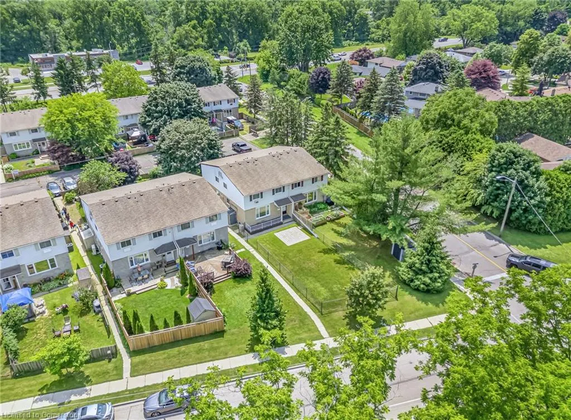
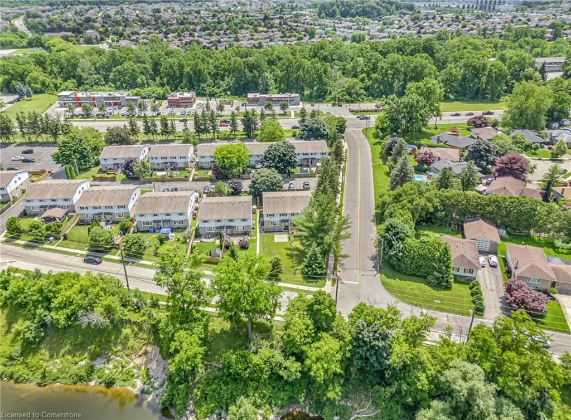
Welcome Home. This 3-bedroom, 1.5-bath home is nestled along the Grand River, offering a rare opportunity to live in one of Brantford’s most scenic and sought-after locations. Step outside and enjoy easy access to beautiful trails, parks, and the natural surroundings that make this neighbourhood so special. Inside, the home offers a practical layout with room to make it your own. Whether you're starting out, downsizing, or looking for a peaceful place to raise a family, this property offers the perfect blend of comfort and lifestyle. With shopping, schools, and amenities nearby, this is where lifestyle meets living. Don't miss your chance to call this well-loved home yours!
| Price History | |
|---|---|
| 7/30/2025 | Listed $440,000 |
| 8/14/2025 | 2$434,999 |
General Features
| Sewer | Sewer (Municipal) |
|---|---|
| Heating | Baseboard |
| Cooling | Wall Unit(s) |
| Roof | Asphalt Shing |
| Appliances | Dishwasher,Dryer,Freezer,Microwave,Range Hood,Refrigerator,Stove,Washer |
| Zoning | R4A |
| HOA Fee | 302.54 |
| Association Fee Includes | Insurance,Parking,Trash,Roof,Snow Removal,Siding,Roofing,Snow Removal,Short Wood Fence |
| Architectural Style | Two Story |
| Security Features | Smoke Detector,Smoke Detector(s) |
| Construction Materials | Brick,Vinyl Siding |
| Exclusions | Paper Towel Holder In Kitchen,Upstairs Towel Rack/Shelf In Full Bath And Green Sheers In The Front Room. |
| Pets Allowed | Yes |
| Year Built | 1977 |
| View | River |
| Topography | Flat |
| Unit Number | A |
| Property Subtype | Row/Townhouse |
| Waterfront Features | Access to Water,River/Stream |
| HOA Fee 2 | 302.54 |
| Assoc Fee Paid Per | Monthly |
| County | Brantford |
| New Construction | No |
| Property Type | Residential |
| Association Amenities | BBQs Permitted |
| HOA | Yes |
| Attached Garage | No |
| Facing Direction | North |
| Garage Y/N | No |
| Other Structures | Shed(s) |
| Total Rooms | 10 |
| Full Baths | 1 |
| Status | Active |
| Directions | Input 30 Oakhill Drive in your Map App. When you are at the T in the road,turn right and the home is right there on the right hand side. |
| ModificationTimestamp | 2025-08-17T20:00:06.610Z |
| City | Brantford |
| Senior Community Y/N | No |
| Open Parking Spaces | 1 |
| MLS Area | 2059 - Oakhill/Airport |
| Carport Y/N | No |
| HOA Fee 2 Frequency | Monthly |
| Land Lease Y/N | No |
| Tax Annual Amount | 2304.67 |
| Property Condition | 31-50 Years |
| Lease Renewal Y/N | No |
| MLS Area Minor | 2060 - Oakhill Dr |
| Additional Parcels Y/N | No |
| Building Area Units | Square Feet |
| Standard Status | Active |
| Year Built Source | Other |
| Virtual Tour | https://calibre-media.aryeo.com/videos/019854c2-44c5-73c9-87f5-1c15f678e7e0?v=4 |
Interior Features
| Interior Amenities | Central Vacuum |
|---|---|
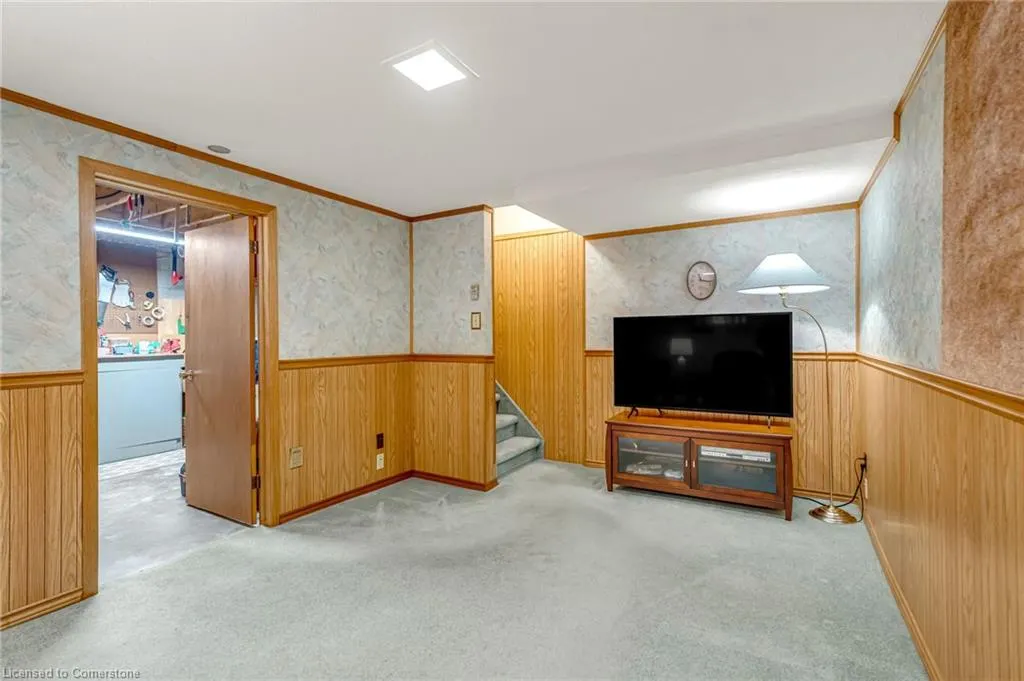
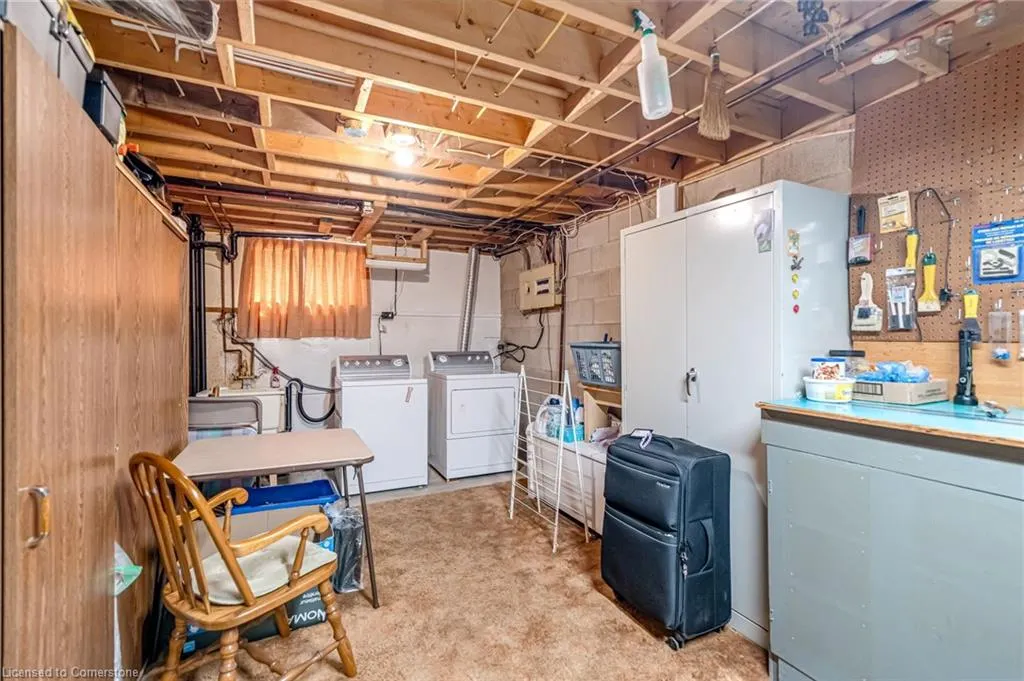
| Basement | Full,Partially Finished |
| Kitchen Level | Main |
| Air Conditioning Y/N | No |
| Heating Y/N | Yes |
| Fireplace Y/N | No |
| Above Grade Finished Area | 1274 |
| Half Baths | 1 |
| Laundry Features | Lower Level |
| Total Bedrooms | 3 |
| Main Level Bathrooms | 1 |
| Below Grade Finished Area Unit Type | Square Feet |
| Above Grade Finished Area Source | Other |
| Above Grade Finished Area Unit Type | Square Feet |
| Total Baths | 2 |
Exterior Features
| Parking Features | Assigned |
|---|---|
| Lot Features | Rural,Cul-De-Sac,Hospital,Open Spaces,Park,Public Parking,Public Transit,Quiet Area,Shopping Nearby |
| Water Source | Municipal |
| Total Parking | 1 |
| Inclusions | Central Vac,Dishwasher,Dryer,Freezer,Microwave,Range Hood,Refrigerator,Smoke Detector,Stove,Washer,Wood Cabinets,Work Bench And Metal Cabinet In Workroom. Ac Unit,Exterior Shed And Shelf/Towel Rack I |
| Foundation Details | Concrete Block |
| Spa | No |
| Building Area Total | 1274 |
| Frontage Type | South |
| Waterfront Y/N | No |
| Crops Included Y/N | No |
| Horse Y/N | No |
Amenities
- Foreclosure
- Views
- Short Sale
- New Construction
- Adult 55+
- Lease To Own
- No Strata Fees
- Furnished
- Primary On Main
- Air Conditioning
- Seller Finance
- Green
- Fixer Upper
- Horse
- Golf
- Fireplace
- Deck
- Garage
- Basement
- Pool
Property vs Single Family Average in N3T 1R1
Price
Year Built
Visits
In The Neighbourhood
Brantford
$ 1,430,000
- Type
- Single Family
- Size
- 2,475 SqFt
- Rooms
- 3 Beds + 3.5 Baths
Re/Max Twin City Realty Inc.
Brantford
$ 674,900
- Type
- Single Family
- Size
- 1,600 SqFt
- Rooms
- 3 Beds + 2 Baths
Royal LePage Brant Realty
Brantford
$ 1,959,000
- Type
- Single Family
- Size
- 2,280 SqFt
- Rooms
- 5 Beds + 4.5 Baths
RE/MAX Escarpment Realty Inc.
Brantford
$ 654,900
- Type
- Single Family
- Size
- 1,589 SqFt
- Rooms
- 3 Beds + 2 Baths
Royal LePage Brant Realty
Brantford
$ 799,900
- Type
- Single Family
- Size
- 1,083 SqFt
- Rooms
- 3 Beds + 2 Baths
RE/MAX TWIN CITY REALTY INC.
Brantford
$ 1,474,900
- Type
- Single Family
- Size
- 3,352 SqFt
- Rooms
- 3 Beds + 3.5 Baths
Royal LePage Action Realty
Brantford
$ 1,299,900
- Type
- Single Family
- Size
- 3,633 SqFt
- Rooms
- 5 Beds + 3.5 Baths
Re/Max Twin City Realty Inc
Brantford
$ 1,379,900
- Type
- Single Family
- Size
- 2,006 SqFt
- Rooms
- 3 Beds + 2 Baths
Royal LePage Brant Realty
Brantford
$ 1,339,900
- Type
- Single Family
- Size
- 1,900 SqFt
- Rooms
- 2 Beds + 2 Baths
Royal LePage Brant Realty
 Toronto Real Estate Board (TRREB); All information deemed reliable but not guaranteed. All properties are subject to prior sale, change or withdrawal. Neither listing broker(s) or information provider(s) shall be responsible for any typographical errors, misinformation, misprints and shall be held totally harmless. Listing(s) information is provided for consumer's personal, non-commercial use and may not be used for any purpose other than to identify prospective properties consumers may be interested

 The information on this system is from sources deemed reliable, but should not be relied upon without independent verification. All data contained in the system is property of REALTORS ® Association of Hamilton-Burlington © 2018 or the originating source board/association.