

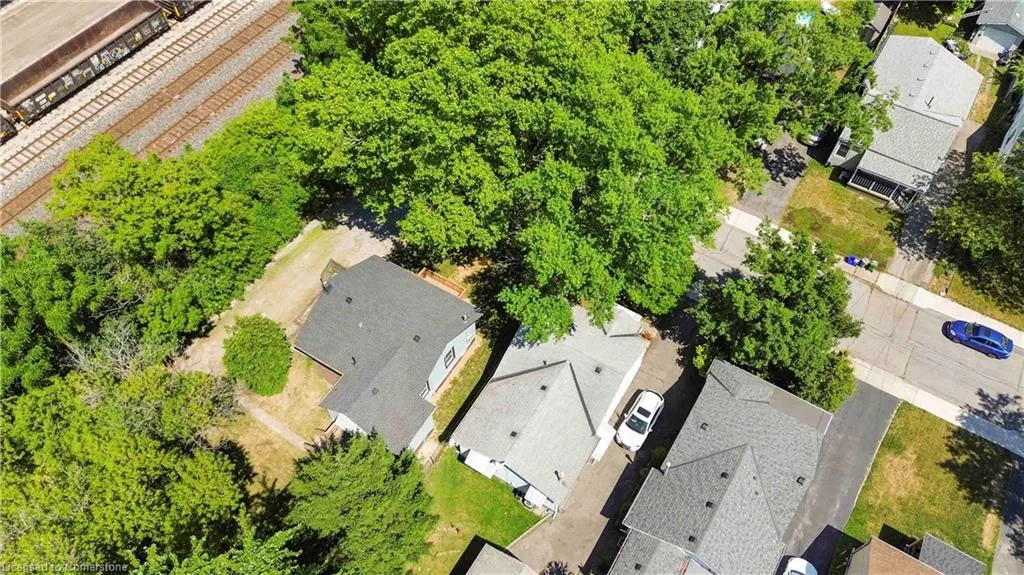
Address
387 Weir Street N, Hamilton, ON
Price
$ 599,900
Property Attributes
- ID#40754920
- TypeSingle Family
- Listing Status Active
- CityHamilton
- AreaHamilton East
- Neighbourhood231 - Homeside
- Postal CodeL8H 5G6
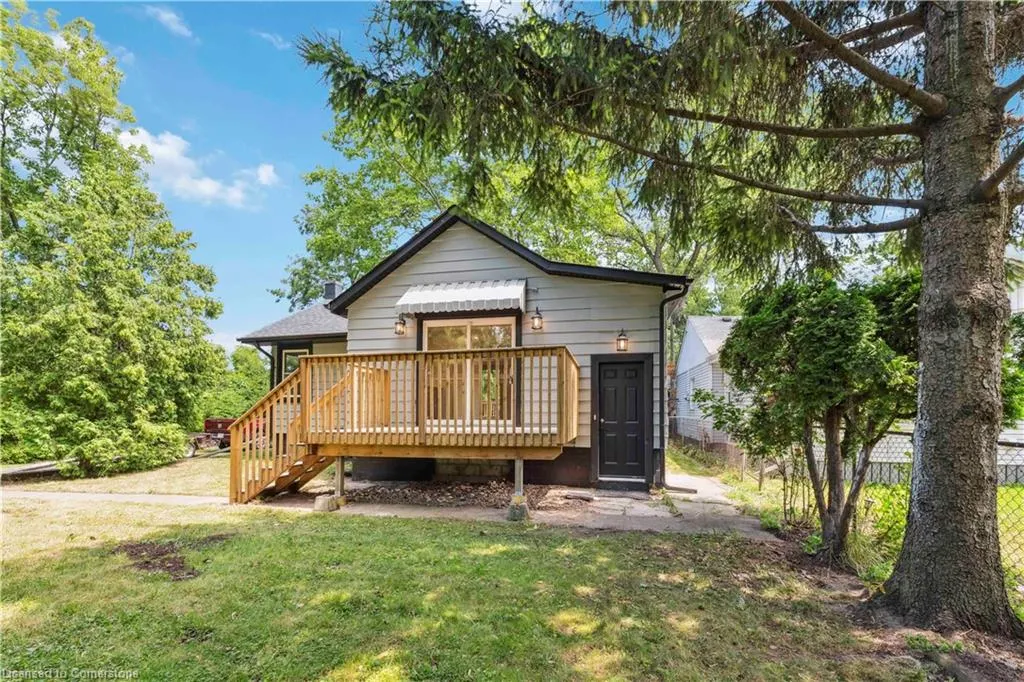
- StyleBungalow
- Year Built1941
- Taxes$ 2679
- Price$ 599,900
- Bedrooms4
- Full Bathrooms2
- Half Bathrooms0
- Sqr Footage863
Data Source:
REALTORS® Association of Hamilton-Burlington (RAOHB)
Property Description
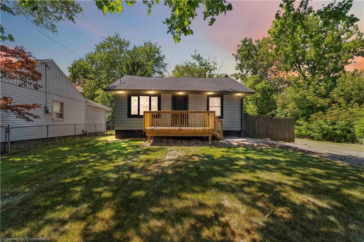
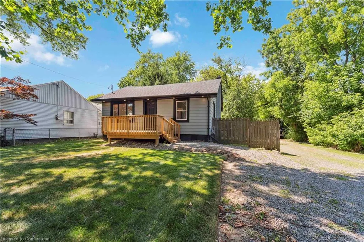
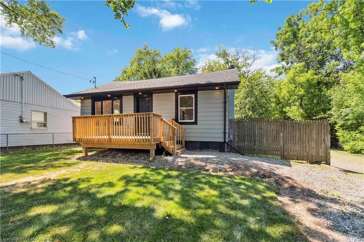
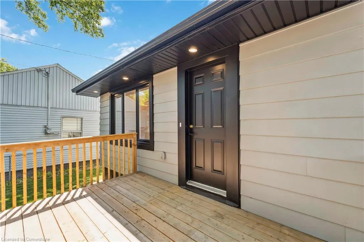
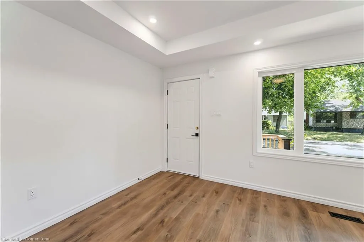
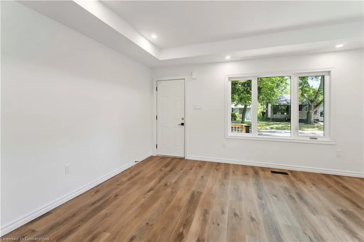
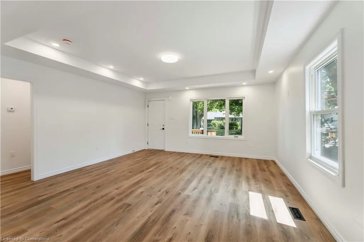
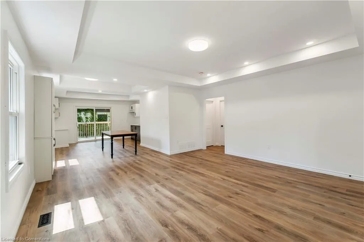
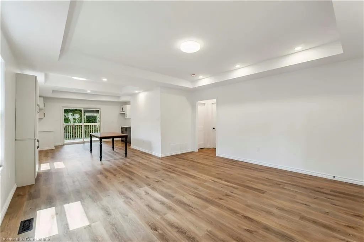
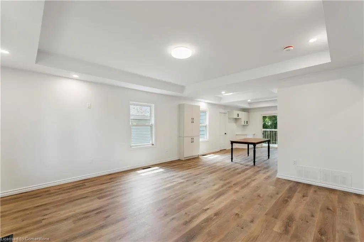
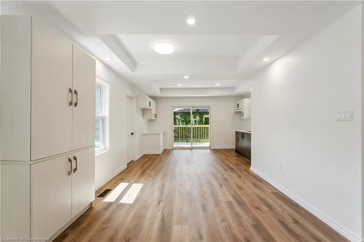
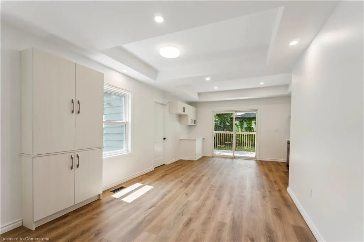
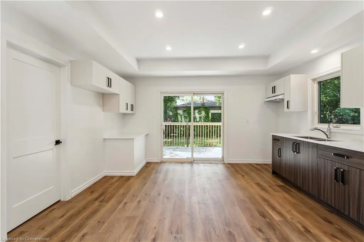
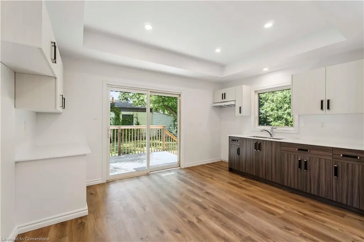
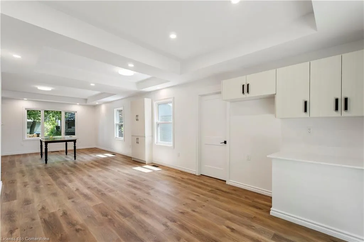
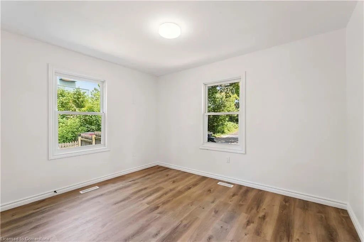
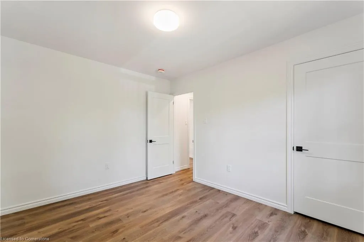
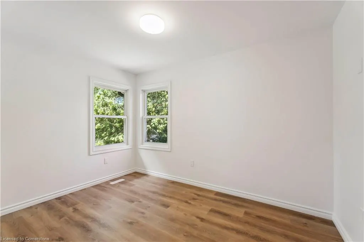
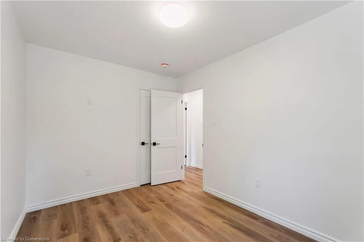
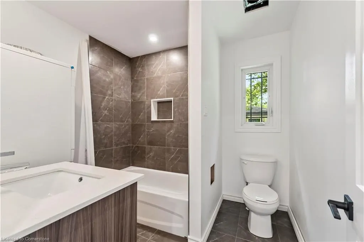
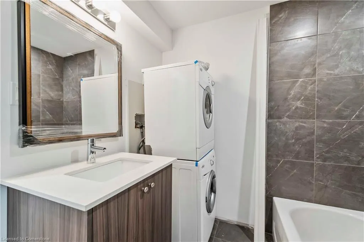
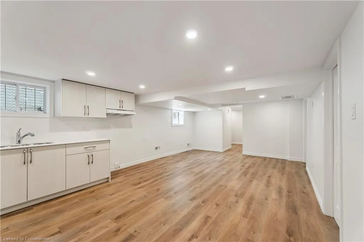
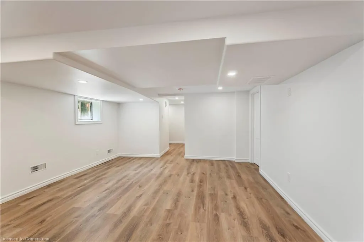
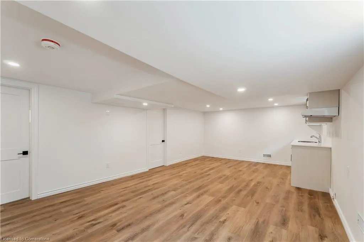
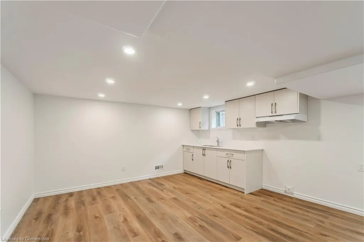
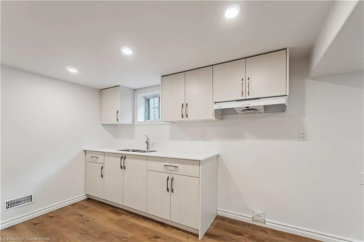
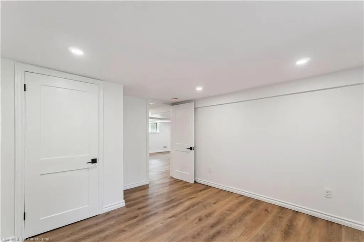
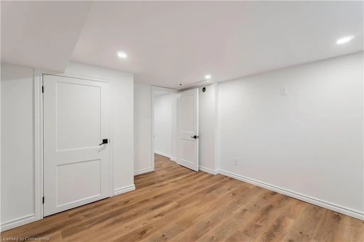
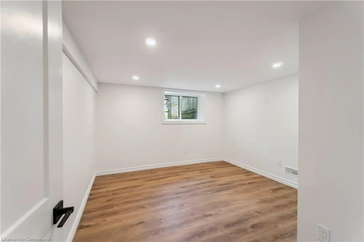
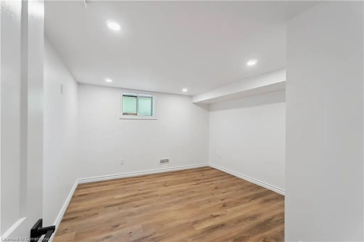
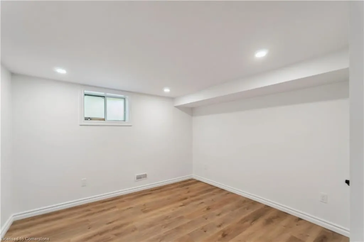
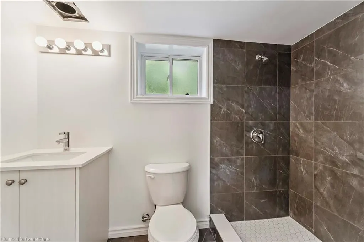
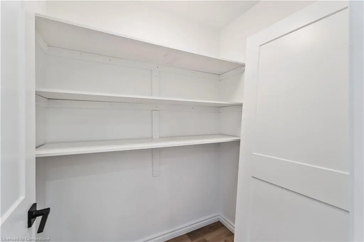
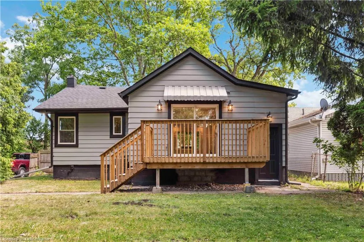
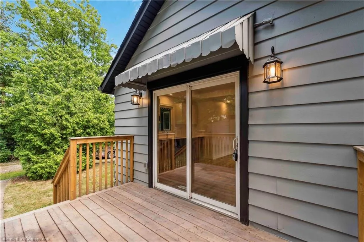
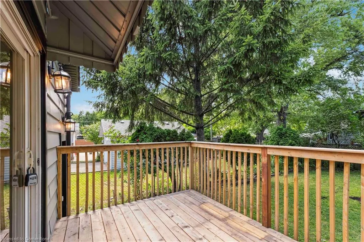
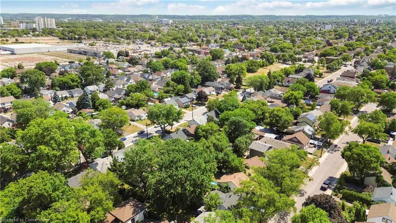
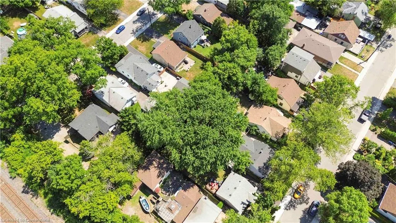
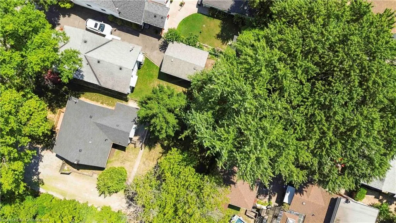
Exceptional Opportunity to Own a fully renovated duplex bungalow tucked away on a quiet dead- end street, thoughtfully upgraded from top to bottom. This home has been taken down to the studs and rebuilt with high-quality finishes and modern systems, including: All-new plumbing and rewired electrical with dual 100-amp service, energy- efficient spray foam insulation, new furnace, A/C, and ductwork, code-compliant smoke and carbon monoxide detectors, new sewer and water lines to the property line for added peace of mind, Egress window in the basement for safety and functionality, New front and back doors, plus newly constructed front and rear decks. Additional highlights include a spacious 8-car driveway, a handy storage shed, and a newer roof installed by the previous owner in 2022. Perfect for multi-generational living or generating rental income- this turnkey property offers comfort, flexibility, and long- term value.
| Price History | |
|---|---|
| 7/25/2025 | Listed $599,900 |
General Features
| Sewer | Sewer (Municipal) |
|---|---|
| Heating | Forced Air |
| Cooling | Central Air |
| Roof | Asphalt Shing |
| Zoning | C |
| Patio/Porch Features | Deck |
| Architectural Style | Bungalow |
| Construction Materials | Aluminum Siding |
| Year Built | 1941 |
| Property Subtype | Single Family Residence |
| County | Hamilton |
| New Construction | No |
| Property Type | Residential |
| HOA | No |
| Attached Garage | No |
| Garage Y/N | No |
| Total Rooms | 12 |
| Full Baths | 2 |
| Status | Active |
| Directions | From Barton St,north on Strathearne Ave,left on Vansitmart Ave,then right on Weir St N. Located at the dead end on the left hand side of the street. |
| ModificationTimestamp | 2025-08-14T13:20:17.577Z |
| City | Hamilton |
| Senior Community Y/N | No |
| Open Parking Spaces | 8 |
| MLS Area | 23 - Hamilton East |
| Carport Y/N | No |
| HOA Fee 2 Frequency | Monthly |
| Land Lease Y/N | No |
| Tax Annual Amount | 2679.88 |
| Property Condition | 51-99 Years |
| Lease Renewal Y/N | No |
| MLS Area Minor | 231 - Homeside |
| Additional Parcels Y/N | No |
| Virtual Tour | https://my.matterport.com/show/?m=Qy8NZdFr9fc&mls=1 |
| Building Area Units | Square Feet |
| Standard Status | Active |
| Year Built Source | Other |
| Virtual Tour | https://youtu.be/z41rfNbQs5k |
Interior Features
| Interior Amenities | Separate Hydro Meters |
|---|---|
| Basement | Full,Finished |
| Kitchen Level | Basement,Main |
| Air Conditioning Y/N | No |
| Heating Y/N | Yes |
| Fireplace Y/N | No |
| Above Grade Finished Area | 863 |
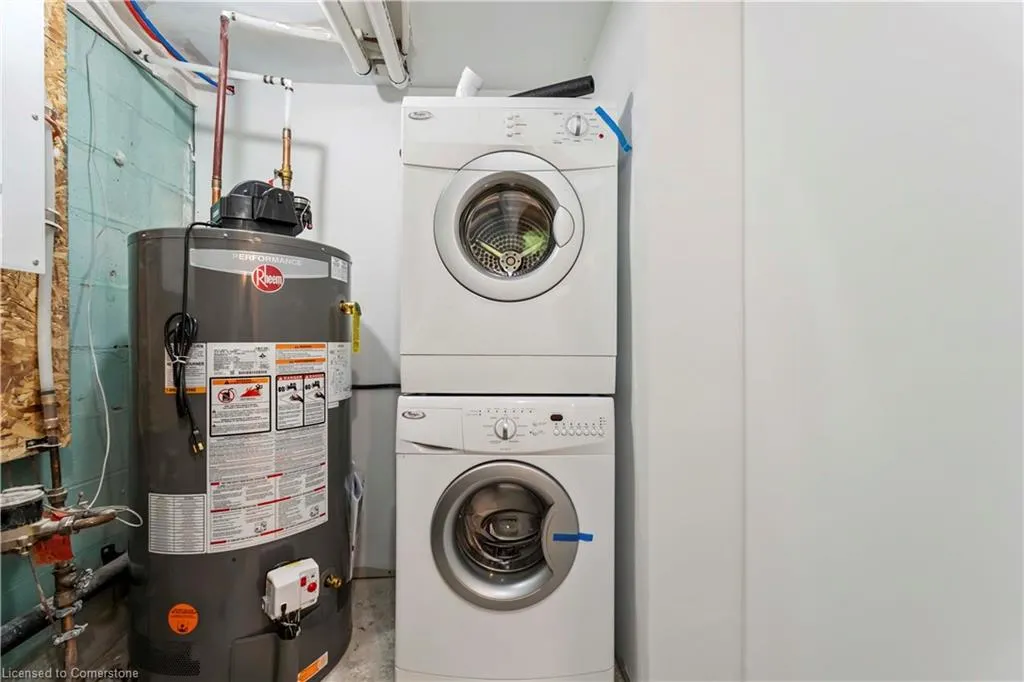
| Laundry Features | In Basement,In Bathroom,Multiple Locations,Upper Level |
| Total Bedrooms | 4 |
| Below Grade Finished Area | 823 |
| Main Level Bedrooms | 2 |
| Main Level Bathrooms | 1 |
| Below Grade Finished Area Unit Type | Square Feet |
| Below Grade Finished Area Source | Other |
| Above Grade Finished Area Source | Other |
| Above Grade Finished Area Unit Type | Square Feet |
| Total Baths | 2 |
Exterior Features
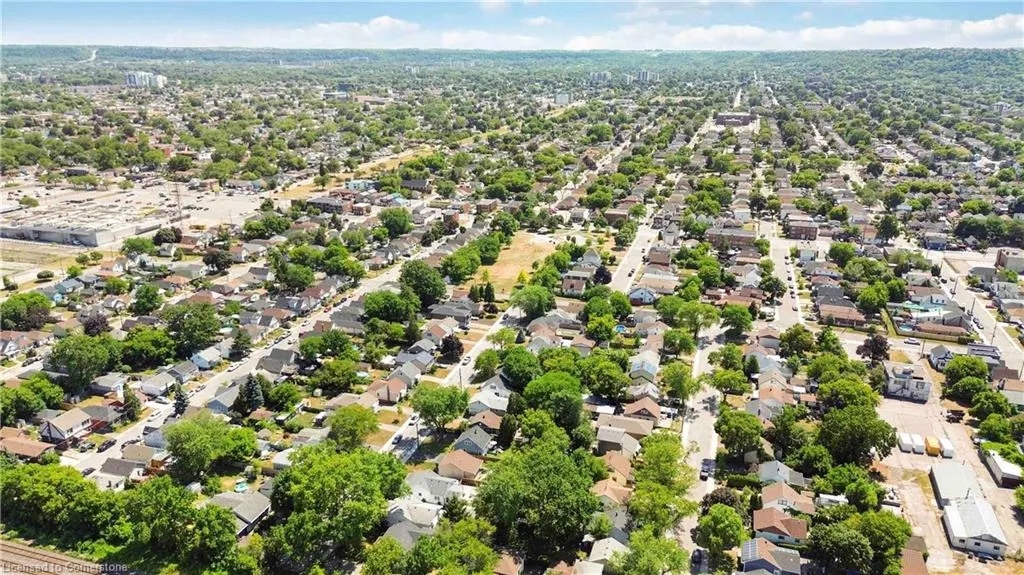
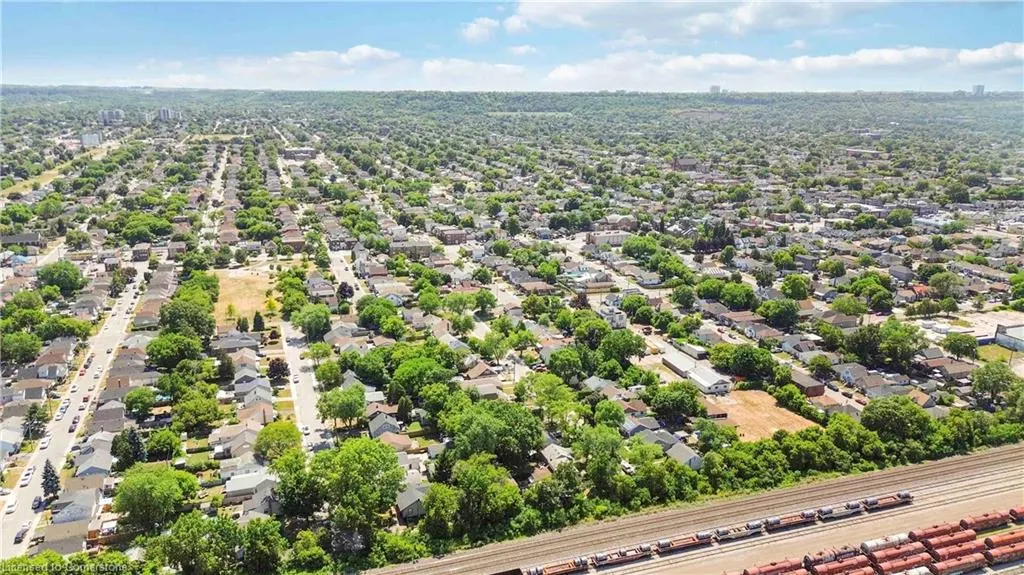
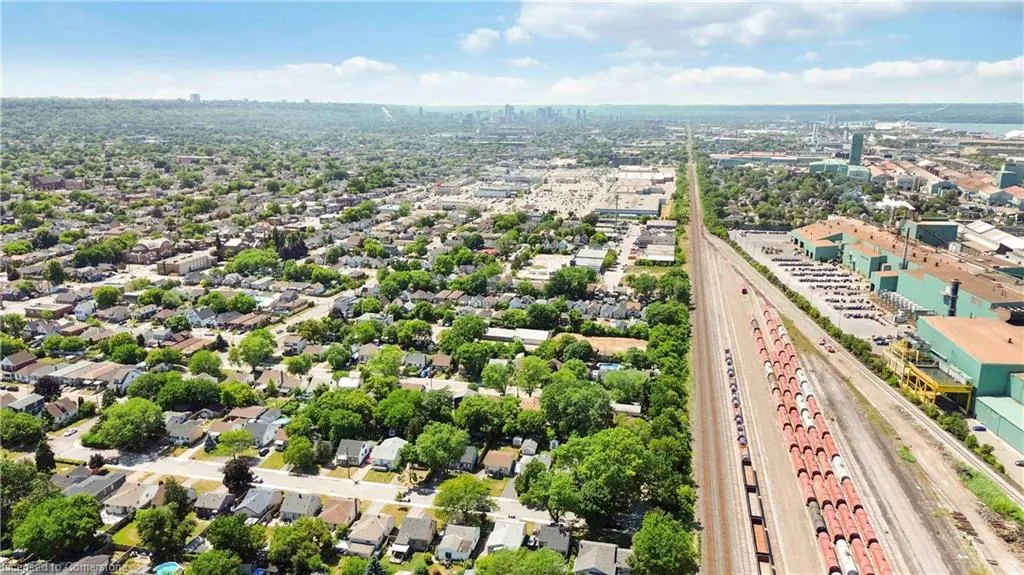
| Lot Features | Urban,Ample Parking,Cul-De-Sac,Hospital,Park,Public Transit,Schools,Shopping Nearby |
|---|---|
| Water Source | Municipal |
| Total Parking | 8 |
| Inclusions | Other,2 X Stackable Washer Dryer Combos. |
| Foundation Details | Block |
| Spa | No |
| Building Area Total | 1686 |
| Lot Dimensions | 50.69 x 109.24 |
| Frontage Length | 50.69 |
| Frontage Type | West |
| Waterfront Y/N | No |
| Crops Included Y/N | No |
| Horse Y/N | No |
Amenities
- Foreclosure
- Views
- Short Sale
- New Construction
- Adult 55+
- Lease To Own
- No Strata Fees
- Furnished
- Primary On Main
- Air Conditioning
- Seller Finance
- Green
- Fixer Upper
- Horse
- Golf
- Fireplace
- Deck
- Garage
- Basement
- Pool
Property vs Single Family Average in L8H 5G6
Price
Taxes
Year Built
Visits
In The Neighbourhood
Hamilton
$ 524,900
- Type
- Single Family
- Size
- 1,212 SqFt
- Rooms
- 4 Beds + 2 Baths
RE/MAX Escarpment Realty Inc.
Hamilton
$ 479,900
- Type
- Single Family
- Size
- 705 SqFt
- Rooms
- 2 Beds + 1 Baths
RE/MAX Escarpment Golfi Realty Inc.
Hamilton
$ 425,000
- Type
- Single Family
- Size
- 1,002 SqFt
- Rooms
- 3 Beds + 1 Baths
Royal LePage State Realty Inc.
Hamilton
$ 579,900
- Type
- Single Family
- Size
- 1,224 SqFt
- Rooms
- 3 Beds + 2 Baths
RE/MAX Escarpment Realty Inc.
Hamilton
$ 399,900
- Type
- Single Family
- Size
- 921 SqFt
- Rooms
- 3 Beds + 1 Baths
Keller Williams Complete Realty
Hamilton
$ 699,900
- Type
- Single Family
- Size
- 1,443 SqFt
- Rooms
- 4 Beds + 2 Baths
Royal LePage State Realty Inc.
Hamilton
$ 529,900
- Type
- Single Family
- Size
- 953 SqFt
- Rooms
- 2 Beds + 2 Baths
Coldwell Banker Community Professionals
Hamilton
$ 495,900
- Type
- Single Family
- Size
- 699 SqFt
- Rooms
- 2 Beds + 1.5 Baths
RE/MAX Escarpment Realty Inc.
Hamilton
$ 629,900
- Type
- Single Family
- Size
- 1,704 SqFt
- Rooms
- 4 Beds + 2 Baths
RE/MAX Escarpment Realty Inc.
Hamilton
$ 440,000
- Type
- Single Family
- Size
- 832 SqFt
- Rooms
- 3 Beds + 1 Baths
Sutton Group Summit Realty Inc.
Hamilton
$ 456,800
- Type
- Single Family
- Size
- 741 SqFt
- Rooms
- 3 Beds + 2 Baths
RE/MAX Escarpment Realty Inc.
Hamilton
$ 619,900
- Type
- Single Family
- Size
- 1,798 SqFt
- Rooms
- 3 Beds + 1 Baths
Keller Williams Complete Realty
 Toronto Real Estate Board (TRREB); All information deemed reliable but not guaranteed. All properties are subject to prior sale, change or withdrawal. Neither listing broker(s) or information provider(s) shall be responsible for any typographical errors, misinformation, misprints and shall be held totally harmless. Listing(s) information is provided for consumer's personal, non-commercial use and may not be used for any purpose other than to identify prospective properties consumers may be interested

 The information on this system is from sources deemed reliable, but should not be relied upon without independent verification. All data contained in the system is property of REALTORS ® Association of Hamilton-Burlington © 2018 or the originating source board/association.