











Address
1 Hillcroft Drive, Hamilton, ON
Price
$ 899,900
Property Attributes
- ID#40754858
- TypeSingle Family
- Listing Status Active
- CityHamilton
- AreaStoney Creek
- Neighbourhood504 - Leckie Park-Highland
- Postal CodeL8J 3W6
- StyleTwo Story
- Year Built2002
- Taxes$ 5639
- Price$ 899,900
- Bedrooms3
- Full Bathrooms3
- Half Bathrooms1
- Sqr Footage1940
Data Source:
REALTORS® Association of Hamilton-Burlington (RAOHB)
Property Description
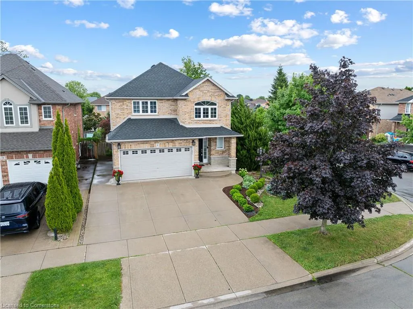
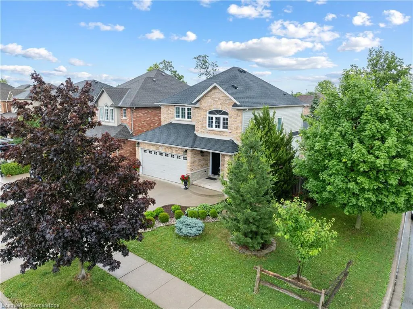
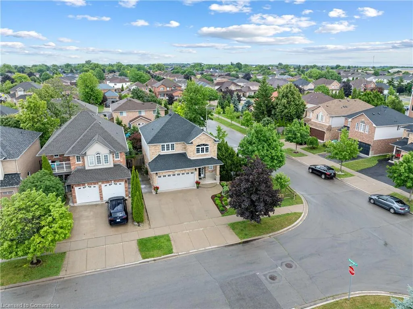
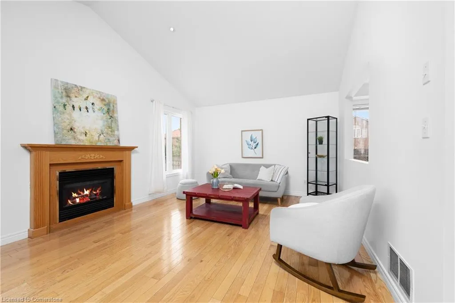
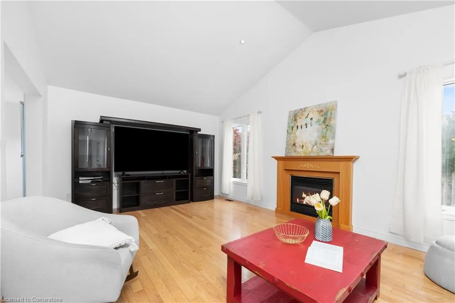
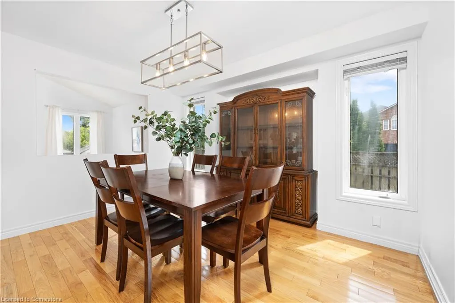
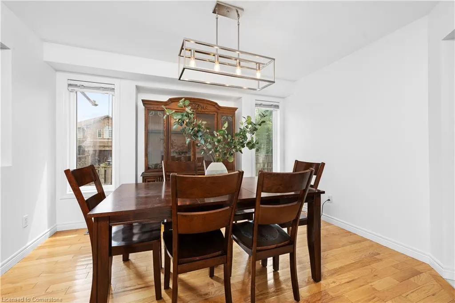
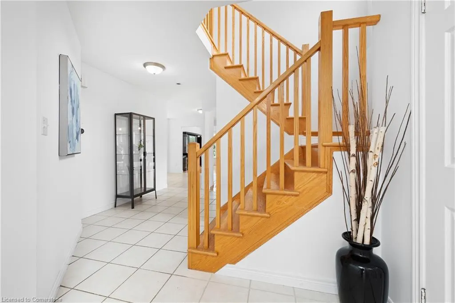
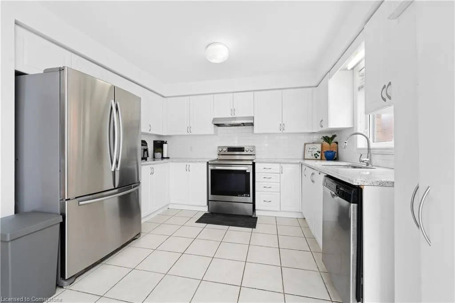
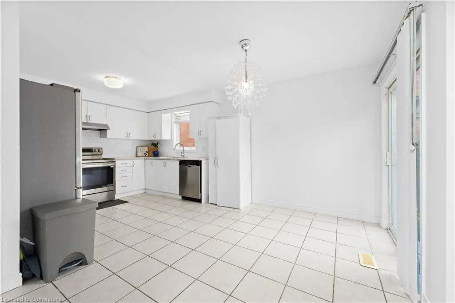
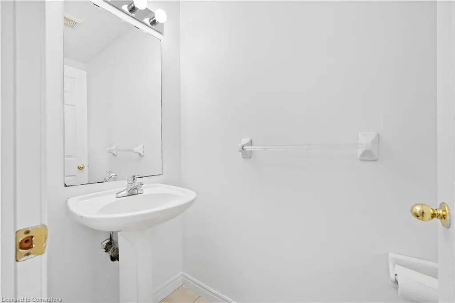
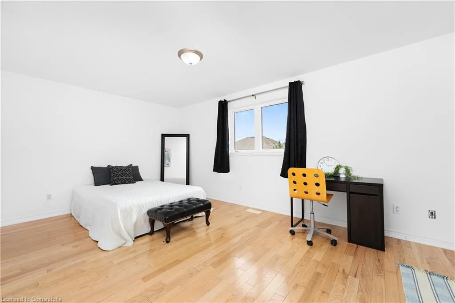
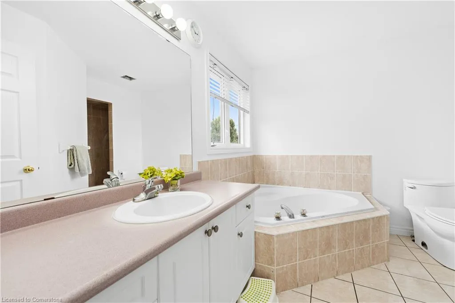
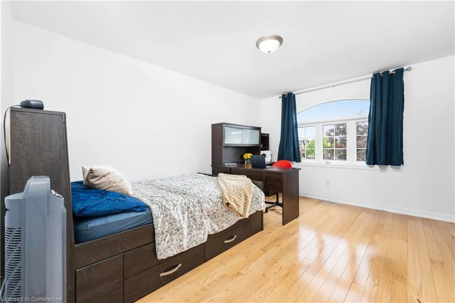
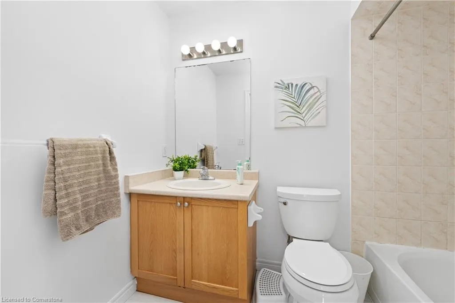
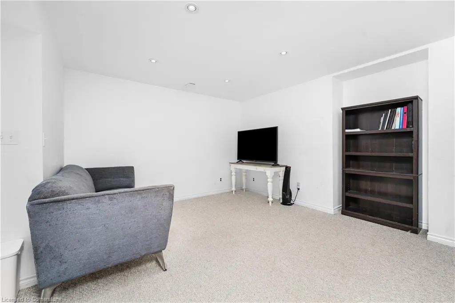
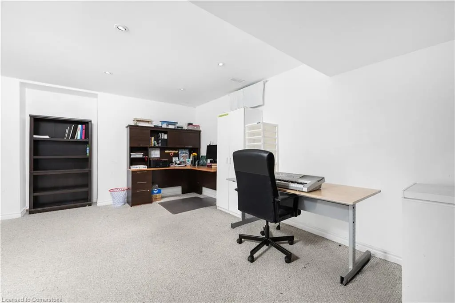
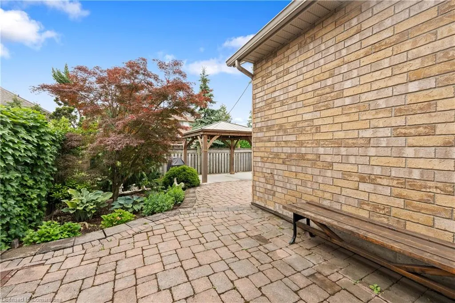
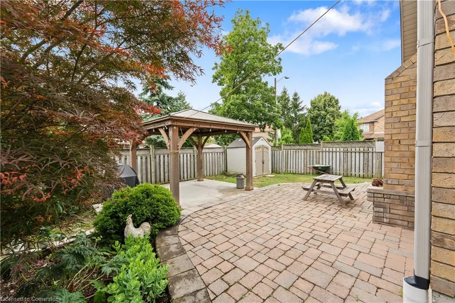
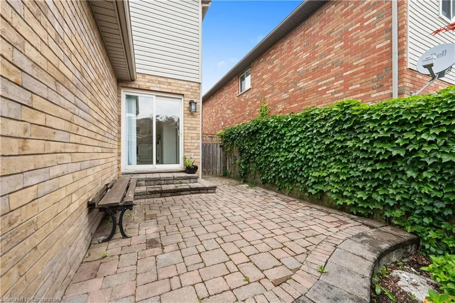
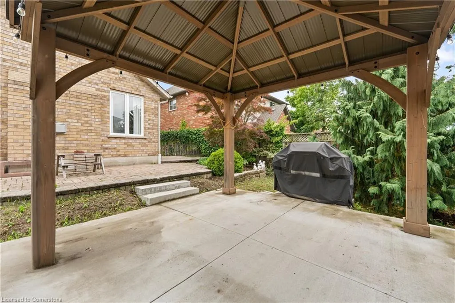
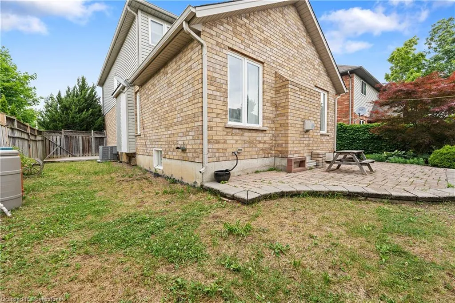
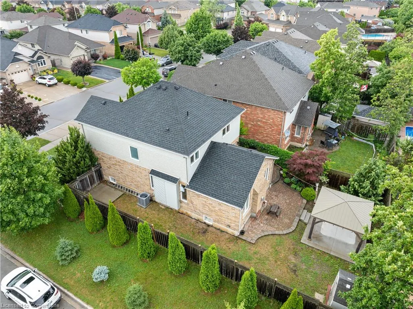
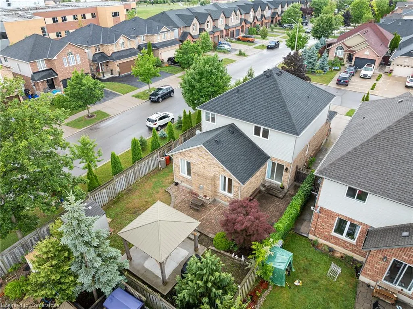
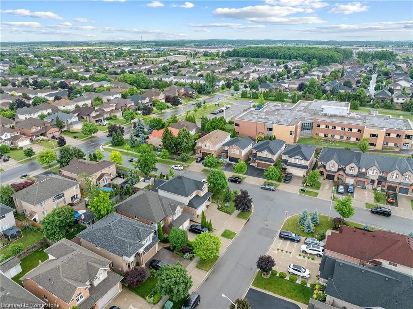
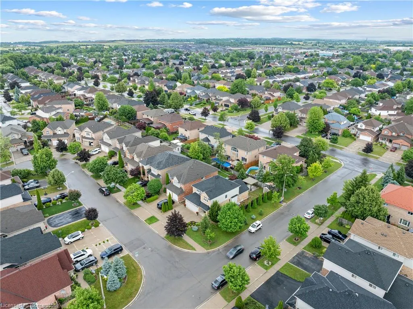
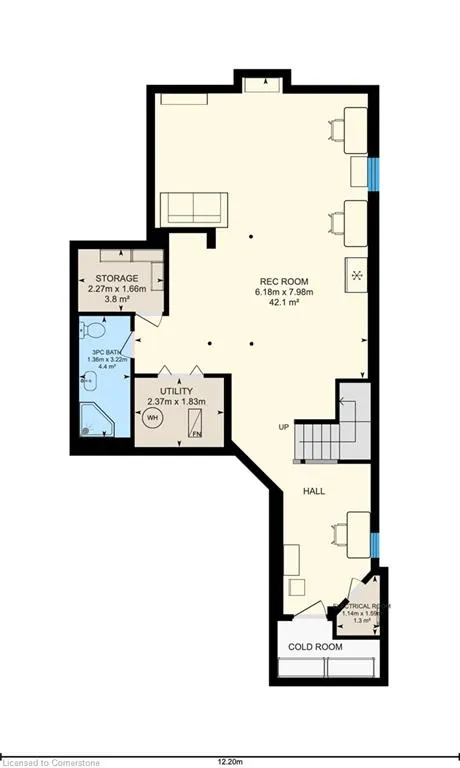
STYLISH FAMILY RETREAT IN A PRIME STONEY CREEK MOUNTAIN LOCATIONDiscover the perfect blend of comfort, space, and convenience in this beautifully maintained 2-storey brick home nestled on a prominent corner lot in one of Stoney Creek Mountains most sought-after neighbourhoods. From the moment you arrive, the inviting curb appeal, concrete driveway, and double garage set the tone for a home thats both functional and elegant.Step inside and feel the warmth of a thoughtfully designed layout where generous room sizes gives flexibility for growing families or those who love to entertain. The heart of the homethe family roomfeatures soaring vaulted ceilings and a cozy gas fireplace, creating a bright and welcoming space to gather, relax, and make lasting memories.The fully finished basement expands your living possibilities, perfect for a home theatre, gym, guest space, or play areacomplete with the convenience of a bathroom on every level. Whether you're hosting overnight guests or managing busy mornings, this thoughtful detail enhances everyday ease.Outside, enjoy the benefits of a corner lot with added privacy, mature landscaping, and room to relax or play. And when its time to explore, everything you need is just minutes awaymovie theatres, top-rated schools, restaurants, big box stores, and more. Enjoy weekend strolls through nearby parks or quick access to transit and major commuter routes.This is more than a houseits a lifestyle upgrade in a vibrant, family-friendly community where every convenience is close at hand.Dont miss the opportunity to make this standout home your own. Come experience the warmth, space, and everyday luxury this Stoney Creek gem has!
| Elementary School | High School |
|---|---|
| St. Mark Catholic Es | Bishop Ryan Catholic Ss High School |
| Price History | |
|---|---|
| 7/25/2025 | Listed $899,900 |
General Features
| Sewer | Sewer (Municipal) |
|---|---|
| Heating | Forced Air,Natural Gas |
| Cooling | Central Air |
| Utilities | Cable Connected,Cell Service,Electricity Connected,Natural Gas Connected,Recycling Pickup,Street Lights |
| Roof | Asphalt Shing |
| Appliances | Dishwasher,Dryer,Refrigerator,Washer |
| Zoning | R4 |
| Garage Spaces | 2 |
| Patio/Porch Features | Deck |
| Architectural Style | Two Story |
| Construction Materials | Brick,Vinyl Siding |
| Exclusions | None |
| Year Built | 2002 |
| Property Subtype | Single Family Residence |
| County | Hamilton |
| New Construction | Yes |
| Property Type | Residential |
| HOA | No |
| Attached Garage | Yes |
| Garage Y/N | Yes |
| Other Structures | Shed(s) |
| Total Rooms | 14 |
| Full Baths | 3 |
| Status | Active |
| Directions | From Highland Rd W,turn south on Gatestone Drive,Right on Shadyglen Dr,right on Hillcroft Dr. |
| ModificationTimestamp | 2025-08-03T19:00:05.653Z |
| High School | Saltfleet Ss,Bishop Ryan Catholic Ss |
| City | Hamilton |
| Senior Community Y/N | No |
| Open Parking Spaces | 2 |
| MLS Area | 50 - Stoney Creek |
| Carport Y/N | No |
| HOA Fee 2 Frequency | Monthly |
| Elementary School | Gatestone Ps,St. Mark Catholic Es |
| Year Built Details | Completed / New |
| Land Lease Y/N | No |
| Tax Annual Amount | 5639.75 |
| Property Condition | 16-30 Years,New Construction |
| Lease Renewal Y/N | No |
| MLS Area Minor | 504 - Leckie Park/Highland |
| Additional Parcels Y/N | No |
| Virtual Tour | https://unbranded.youriguide.com/1_hillcroft_dr_hamilton_on/ |
| Building Area Units | Square Feet |
| Standard Status | Active |
| Year Built Source | Builder |
| Virtual Tour | https://youriguide.com/1_hillcroft_dr_hamilton_on/ |
Interior Features
| Interior Amenities | High Speed Internet,Auto Garage Door Remote(s) |
|---|---|
| Basement | Full,Finished |
| Total Fireplaces | 1 |
| Fireplace Features | Gas |
| Kitchen Level | Main |
| Air Conditioning Y/N | No |
| Heating Y/N | Yes |
| Window Features | Window Coverings |
| Fireplace Y/N | Yes |
| Above Grade Finished Area | 1940 |
| Half Baths | 1 |
| Laundry Features | In-Suite |
| Total Bedrooms | 3 |
| Main Level Bathrooms | 1 |
| Below Grade Finished Area Unit Type | Square Feet |
| Above Grade Finished Area Unit Type | Square Feet |
| Total Baths | 4 |
Exterior Features
| Parking Features | Attached Garage,Garage Door Opener |
|---|---|
| Lot Features | Urban,Corner Lot,Playground Nearby,Public Parking,School Bus Route,Schools,Shopping Nearby |
| Water Source | Municipal |
| Total Parking | 4 |
| Inclusions | Dishwasher,Dryer,Garage Door Opener,Refrigerator,Washer,Window Coverings |
| Foundation Details | Poured Concrete |
| Spa | No |
| Building Area Total | 1940 |
| Lot Dimensions | 54.03 x 103.35 |
| Frontage Length | 54.03 |
| Frontage Type | East |
| Waterfront Y/N | No |
| Covered Spaces | 2 |
| Road Frontage Type | Municipal Road |
| Crops Included Y/N | No |
| Horse Y/N | No |
Amenities
- Foreclosure
- Views
- Short Sale
- New Construction
- Adult 55+
- Lease To Own
- No Strata Fees
- Furnished
- Primary On Main
- Air Conditioning
- Seller Finance
- Green
- Fixer Upper
- Horse
- Golf
- Fireplace
- Deck
- Garage
- Basement
- Pool
Property vs Single Family Average in L8J 3W6
Price
Taxes
Year Built
Visits
 Toronto Real Estate Board (TRREB); All information deemed reliable but not guaranteed. All properties are subject to prior sale, change or withdrawal. Neither listing broker(s) or information provider(s) shall be responsible for any typographical errors, misinformation, misprints and shall be held totally harmless. Listing(s) information is provided for consumer's personal, non-commercial use and may not be used for any purpose other than to identify prospective properties consumers may be interested

 The information on this system is from sources deemed reliable, but should not be relied upon without independent verification. All data contained in the system is property of REALTORS ® Association of Hamilton-Burlington © 2018 or the originating source board/association.