

Address
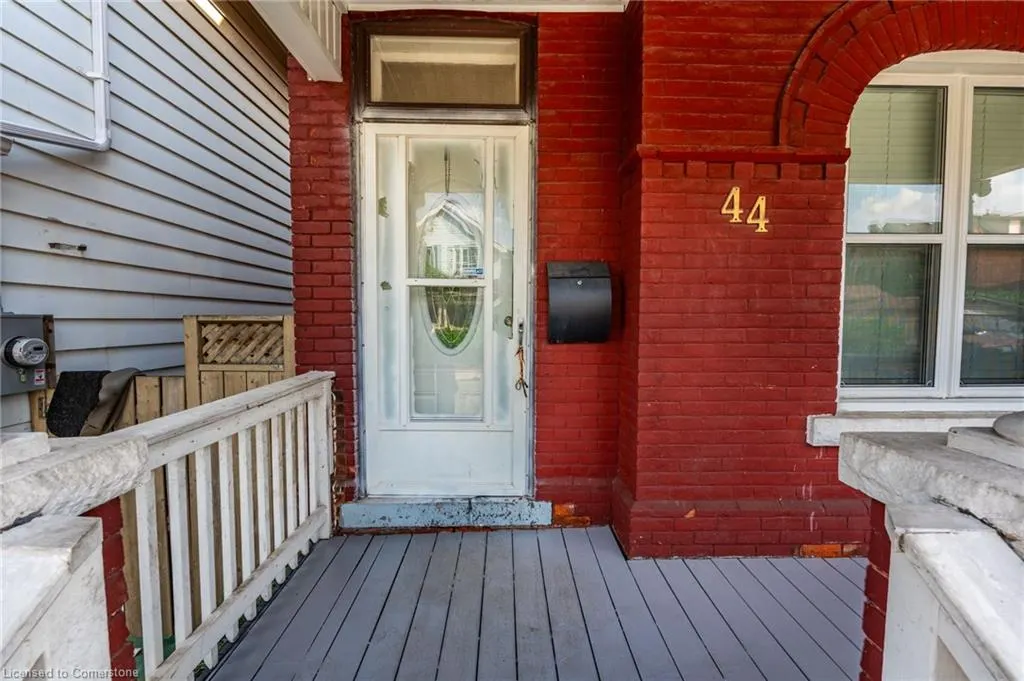
44 Bristol Street, Hamilton, ON
Price
$ 849,777
Property Attributes
- ID#40754818
- TypeSingle Family
- Listing Status Active
- CityHamilton
- AreaHamilton Centre
- Neighbourhood200 - Gibson-Stipley
- Postal CodeL8L 2V1
- Style2.5 Storey
- Taxes$ 4012
- Price$ 849,777
- Bedrooms4
- Full Bathrooms2
- Half Bathrooms1
- Sqr Footage1682
Data Source:
REALTORS® Association of Hamilton-Burlington (RAOHB)
Property Description
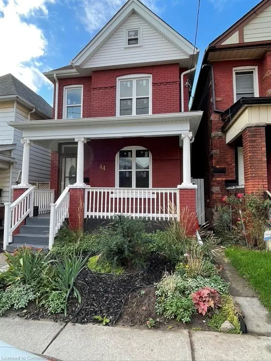
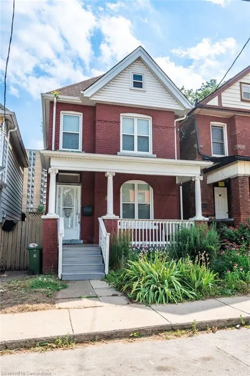
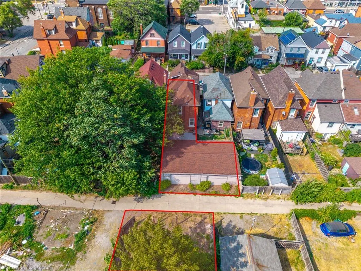
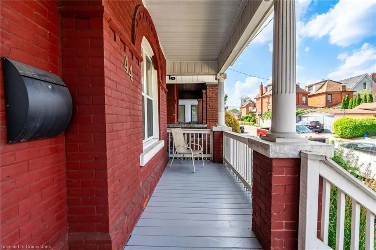
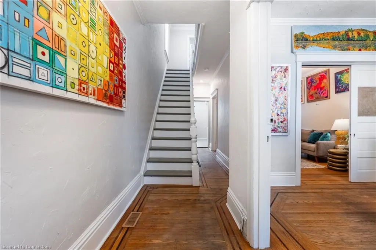
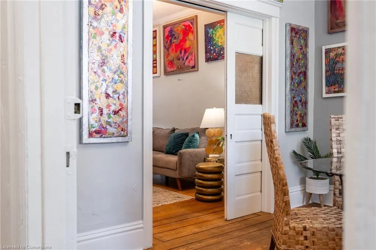
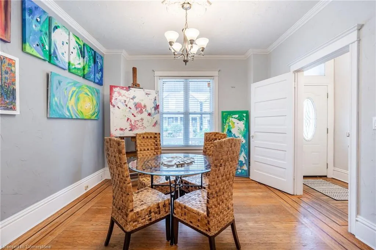
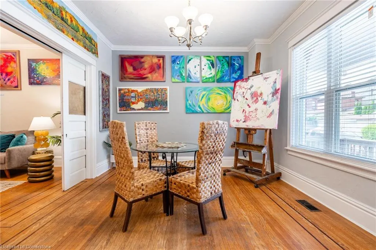
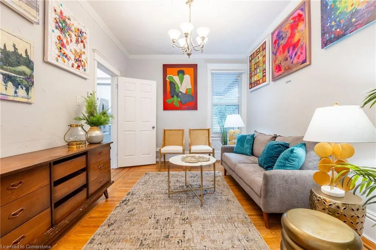
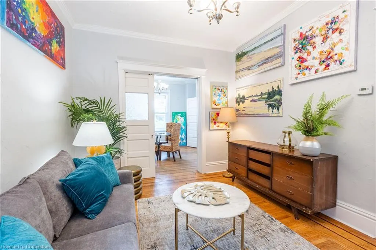
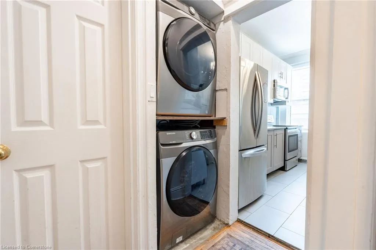
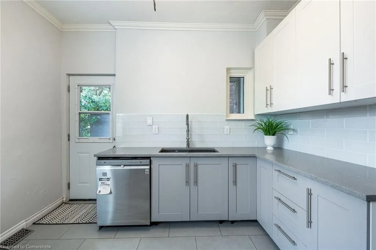
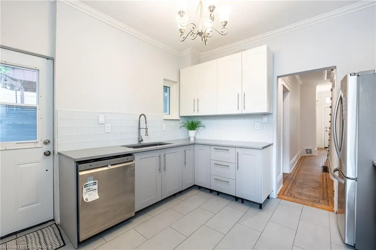
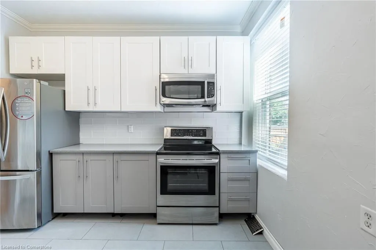
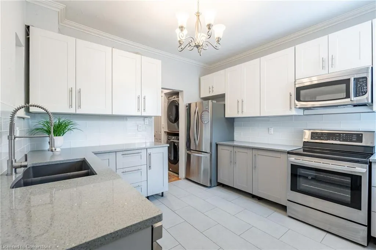
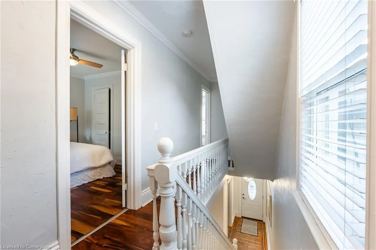
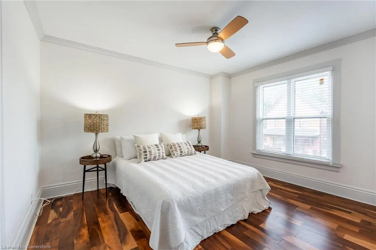
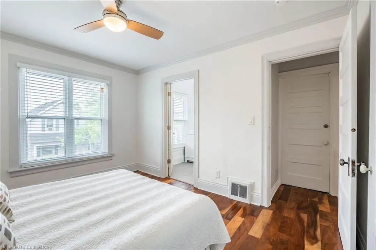
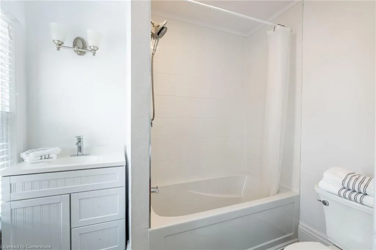
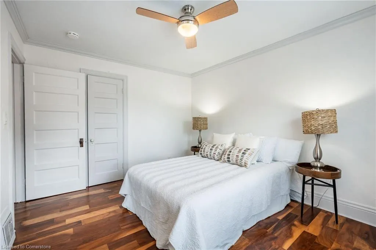
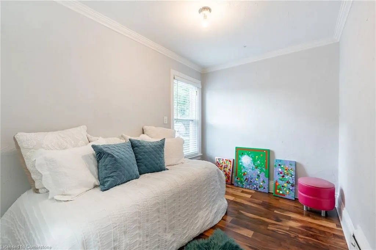
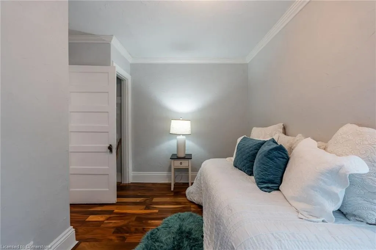
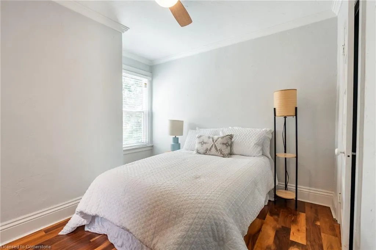
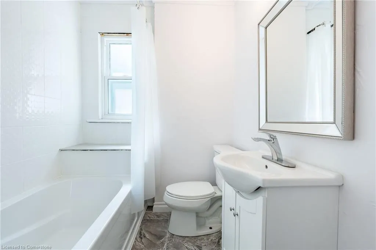
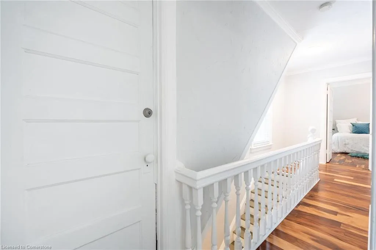
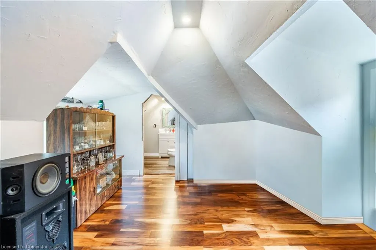
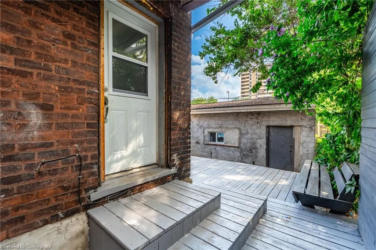
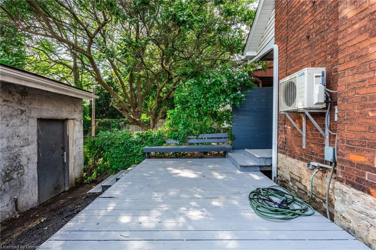
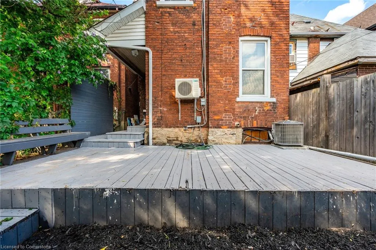
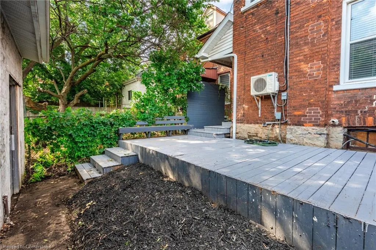
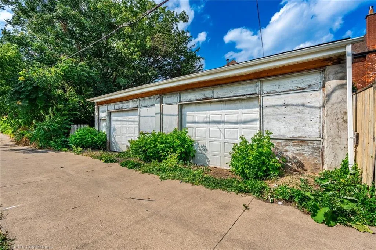
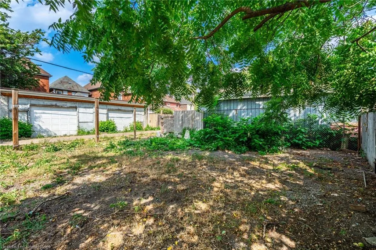
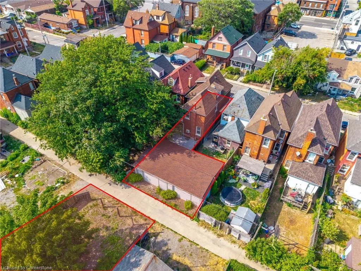
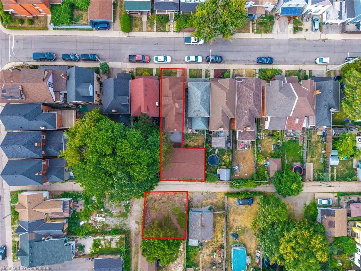
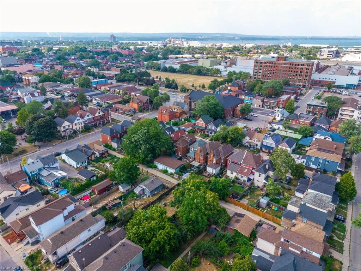
Welcome to 44 Bristol Street and 7 ½ Huron Street—a truly versatile and rare offering in the heart of the city. This property features a beautifully updated Victorian home paired with a large 38x22 ft garage/shop with both residential and commercial zoning (with separate 100 amp panel, 2 engine hoists, and gas line) and a 35x40ft vacant lot, making it ideal for entrepreneurs, tradespeople, hobbyists, or anyone seeking exceptional live-work potential. The home seamlessly blends original character with stylish modern updates. The renovated kitchen includes quartz countertops, updated cabinetry, and stainless-steel appliances, and opens into spacious living and dining areas filled with natural light. The main floor also features convenient laundry, 9ft ceilings, and beautiful hardwood flooring throughout. Upstairs, you'll find three generously sized bedrooms and two fully updated 4-piece bathrooms, including a rare ensuite bath in the primary suite. The top floor offers a massive fourth bedroom or flexible bonus space, complete with its own private 2-piece bathroom—perfect for a home office, guest room, or studio. Step outside to enjoy the private back deck, ideal for entertaining or quiet relaxation. The impressive garage/shop offers outstanding utility and versatility with ample storage, workspace, and commercial use potential. Also included is a separately deeded 35x40 ft lot at 7 ½ Huron Street, directly across the laneway from the garage. This parcel can accommodate up to six vehicles and offers future potential for a laneway house, garden suite, or further development. This exceptional property combines classic charm, modern living, and unmatched flexibility. Whether you're a family needing space, a business owner looking to work from home, or an investor exploring development opportunities, this one-of-a-kind property delivers it all. Don’t be TOO LATE*! REG TM. RSA.
| Price History | |
|---|---|
| 7/25/2025 | Listed $849,777 |
General Features
| Sewer | Sewer (Municipal) |
|---|---|
| Heating | Forced Air,Natural Gas |
| Cooling | Central Air |
| Roof | Asphalt Shing |
| Appliances | Water Heater,Built-in Microwave,Dishwasher,Dryer,Microwave,Refrigerator,Stove,Washer |
| Zoning | D |
| Garage Spaces | 4 |
| Patio/Porch Features | Deck |
| Architectural Style | 2.5 Storey |
| Security Features | Smoke Detector,Carbon Monoxide Detector(s),Smoke Detector(s) |
| Construction Materials | Brick |
| Exclusions | None |
| Property Subtype | Single Family Residence |
| Accessibility | None |
| County | Hamilton |
| New Construction | No |
| Property Type | Residential |
| HOA | No |
| Attached Garage | No |
| Garage Y/N | Yes |
| Total Rooms | 13 |
| Full Baths | 2 |
| Status | Active |
| Directions | Barton St E to Sanford Ave N to Bristol St |
| ModificationTimestamp | 2025-07-30T13:03:43.027Z |
| City | Hamilton |
| Senior Community Y/N | No |
| Open Parking Spaces | 6 |
| MLS Area | 20 - Hamilton Centre |
| Lot Size Units | Square Feet |
| Carport Y/N | No |
| HOA Fee 2 Frequency | Monthly |
| Land Lease Y/N | No |
| Tax Annual Amount | 4012.33 |
| Property Condition | 100+ Years |
| Lease Renewal Y/N | No |
| MLS Area Minor | 200 - Gibson/Stipley |
| Additional Parcels Y/N | No |
| Virtual Tour | https://listings.northernsprucemedia.com/videos/01984807-d23b-727f-ad77-be85ff625f73 |
| Building Area Units | Square Feet |
| Standard Status | Active |
Interior Features
| Interior Amenities | Ceiling Fan(s),In-law Capability |
|---|---|
| Basement | Walk-Up Access,Full,Unfinished |
| Kitchen Level | Main |
| Air Conditioning Y/N | No |
| Heating Y/N | Yes |
| Window Features | Window Coverings |
| Fireplace Y/N | No |
| Above Grade Finished Area | 1682 |
| Half Baths | 1 |
| Laundry Features | In Hall |
| Total Bedrooms | 4 |
| Below Grade Finished Area Unit Type | Square Feet |
| Above Grade Finished Area Source | LBO Provided |
| Above Grade Finished Area Unit Type | Square Feet |
| Total Baths | 3 |
Exterior Features
| Parking Features | Detached Garage |
|---|---|
| Lot Features | Urban,Ample Parking,City Lot,Highway Access,Hospital,Park,Public Transit,Schools,Shopping Nearby,Trails |
| Water Source | Municipal |
| Total Parking | 10 |
| Inclusions | Built-in Microwave,Dishwasher,Dryer,Microwave,Refrigerator,Smoke Detector,Stove,Washer,Window Coverings,Elf |
| Foundation Details | Concrete Block |
| Spa | No |
| Building Area Total | 1682 |
| Lot Dimensions | 22 x 93 |
| Road Surface Type | Paved |
| Frontage Length | 22.00 |
| Frontage Type | South |
| Waterfront Y/N | No |
| Covered Spaces | 4 |
| Crops Included Y/N | No |
| Horse Y/N | No |
Amenities
- Foreclosure
- Views
- Short Sale
- New Construction
- Adult 55+
- Lease To Own
- No Strata Fees
- Furnished
- Primary On Main
- Air Conditioning
- Seller Finance
- Green
- Fixer Upper
- Horse
- Golf
- Fireplace
- Deck
- Garage
- Basement
- Pool
Property vs Single Family Average in L8L 2V1
Price
Visits
 Toronto Real Estate Board (TRREB); All information deemed reliable but not guaranteed. All properties are subject to prior sale, change or withdrawal. Neither listing broker(s) or information provider(s) shall be responsible for any typographical errors, misinformation, misprints and shall be held totally harmless. Listing(s) information is provided for consumer's personal, non-commercial use and may not be used for any purpose other than to identify prospective properties consumers may be interested

 The information on this system is from sources deemed reliable, but should not be relied upon without independent verification. All data contained in the system is property of REALTORS ® Association of Hamilton-Burlington © 2018 or the originating source board/association.