







Address
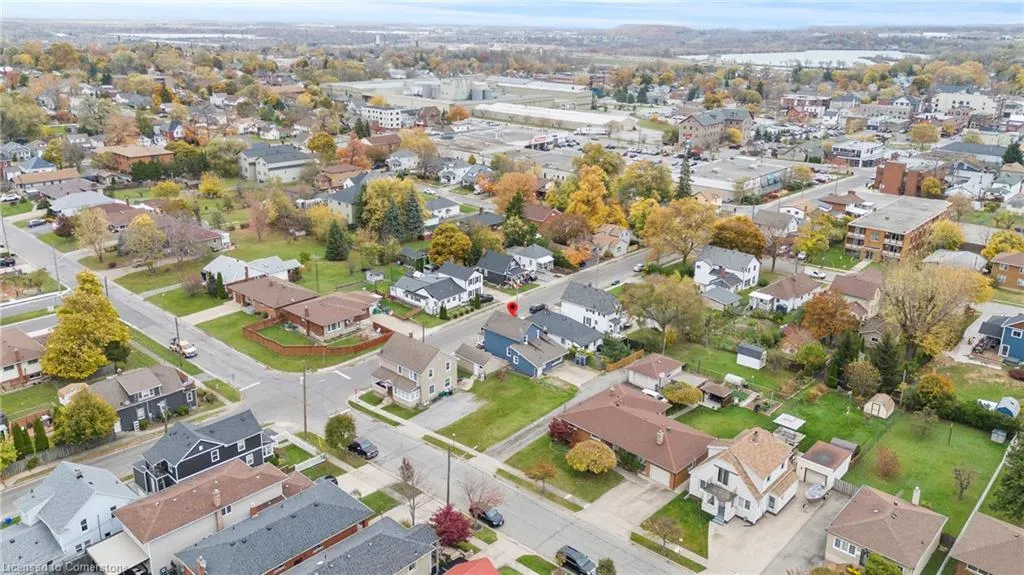
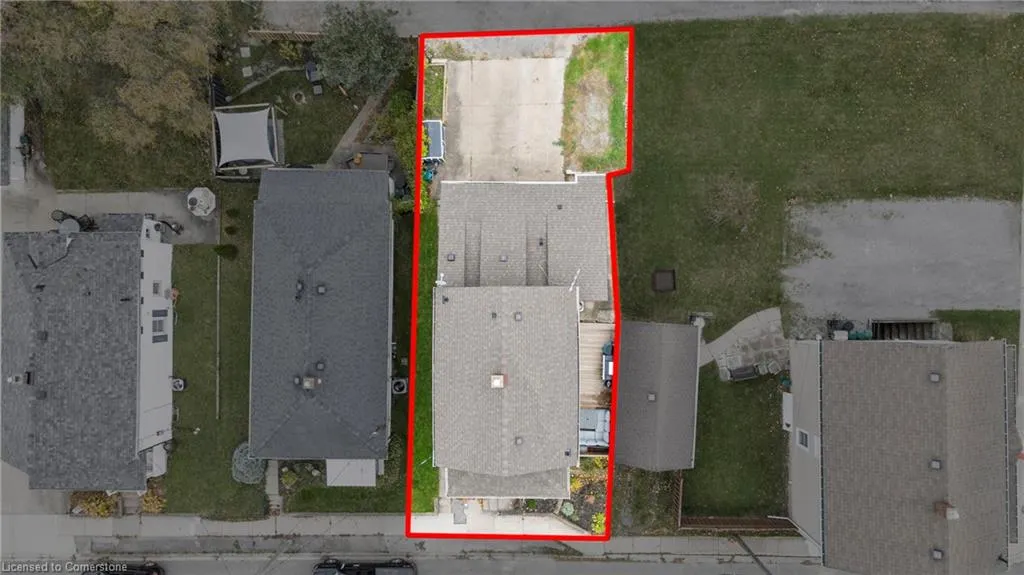
55 Albert Street W, Thorold, ON
Price
$ 427,000
Property Attributes
- ID#40754372
- TypeSingle Family
- Listing Status Active
- CityThorold
- AreaThorold
- Neighbourhood557 - Thorold Downtown
- Postal CodeL2V 2G6
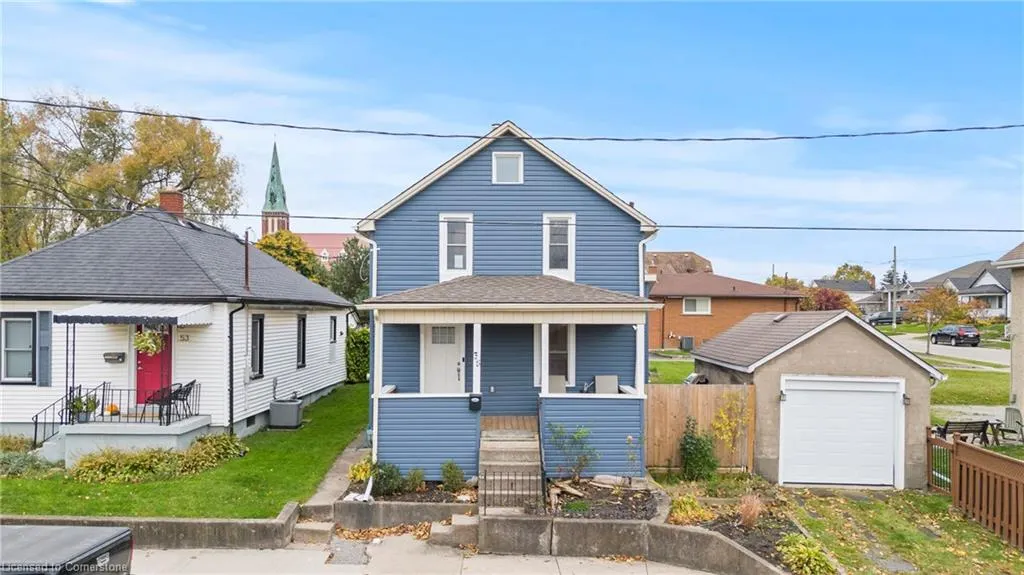
- StyleTwo Story
- Year Built1920
- Taxes$ 3188
- Price$ 427,000
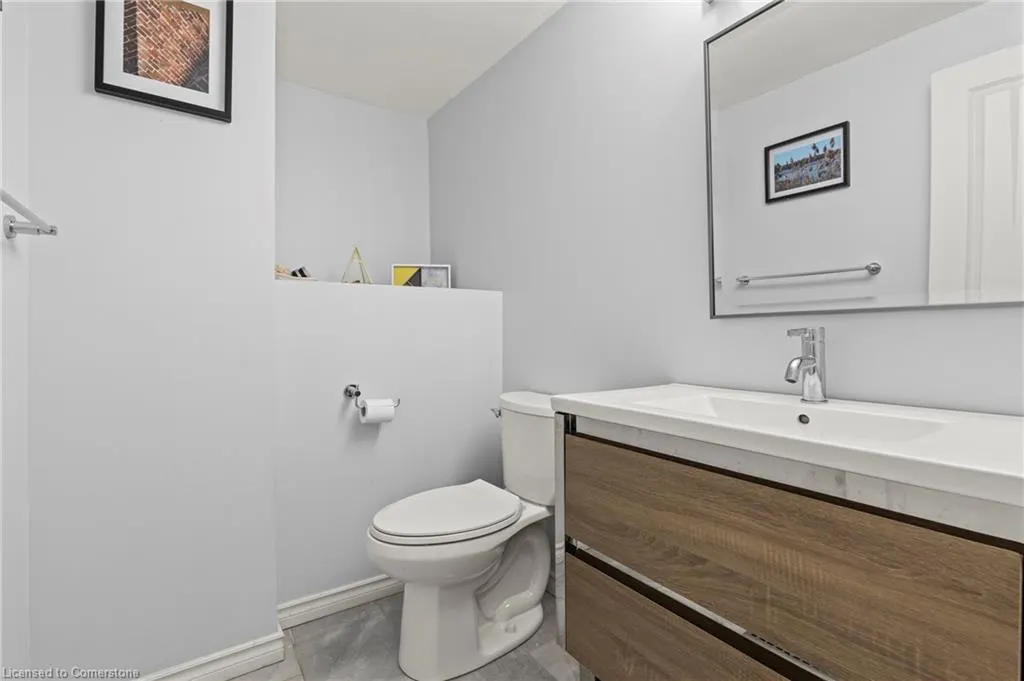
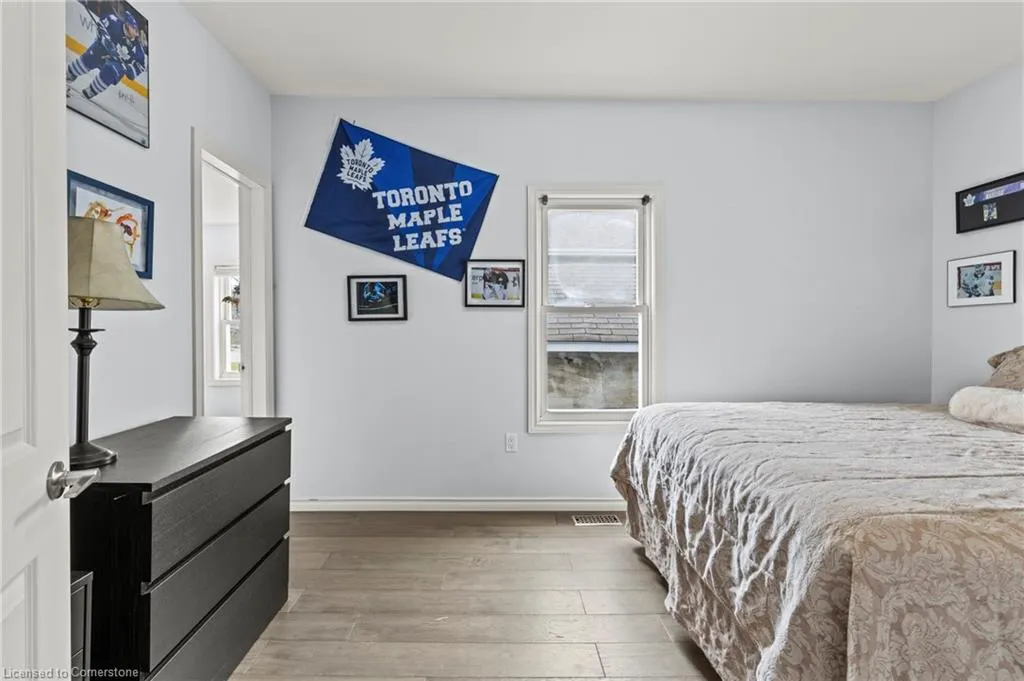
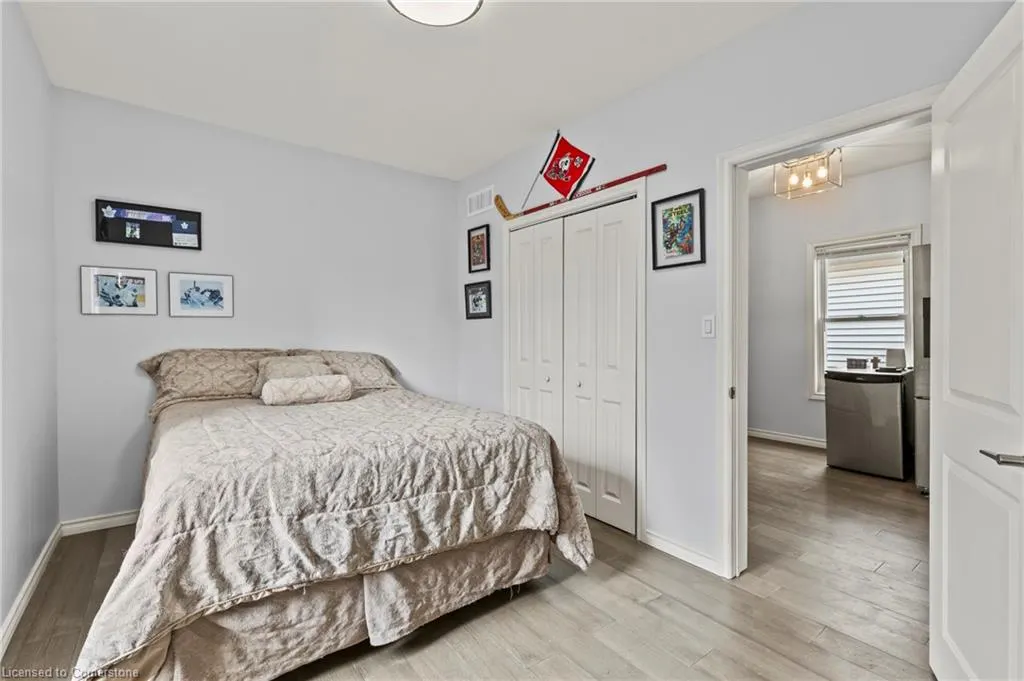
- Bedrooms3
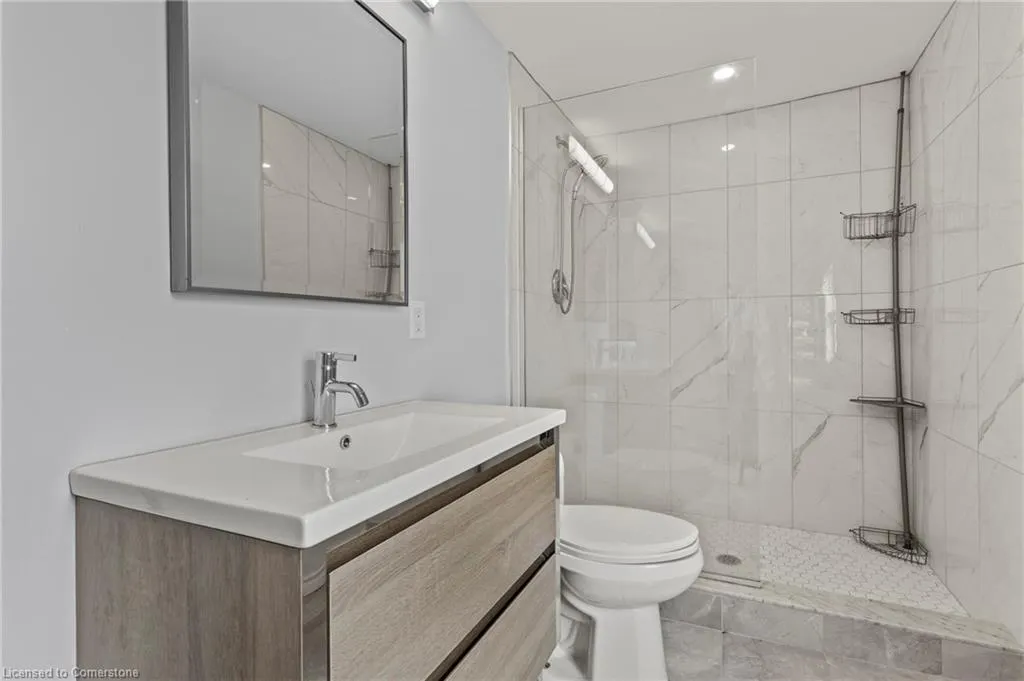
- Full Bathrooms2
- Half Bathrooms1
- Sqr Footage1246
Data Source:
REALTORS® Association of Hamilton-Burlington (RAOHB)
Property Description
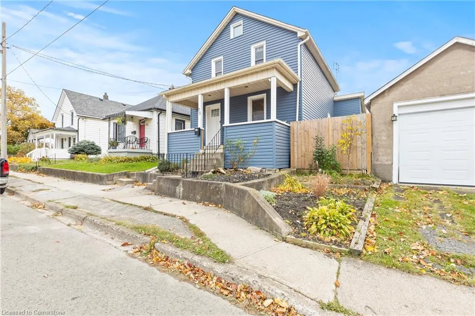
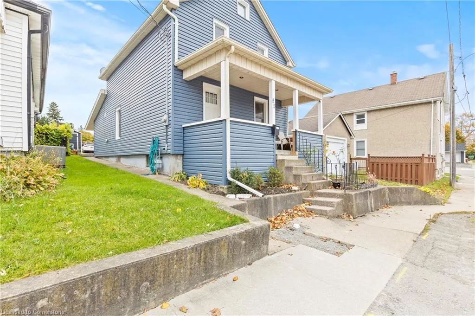
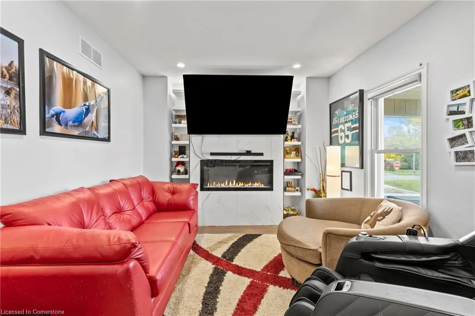
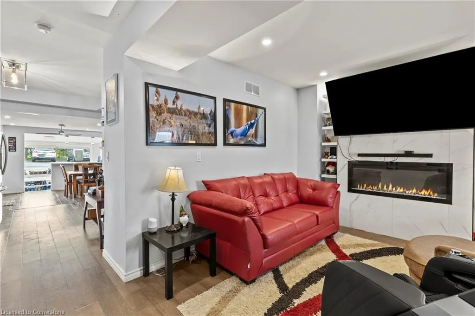
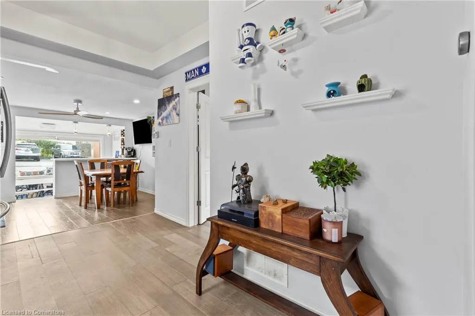
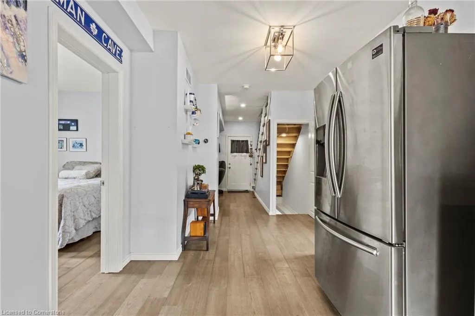
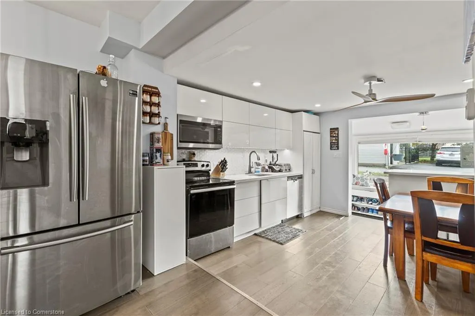
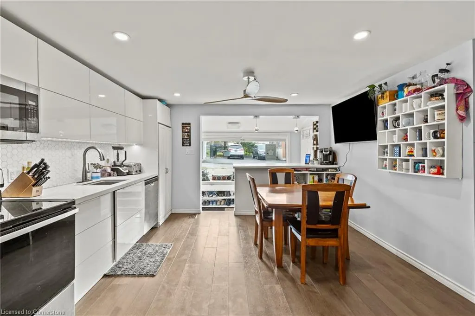
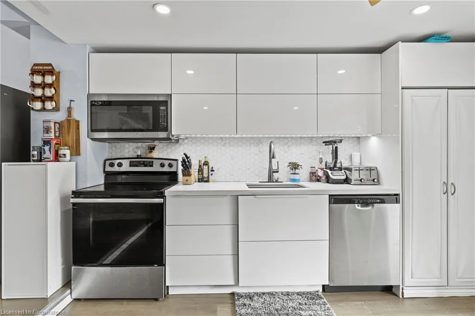
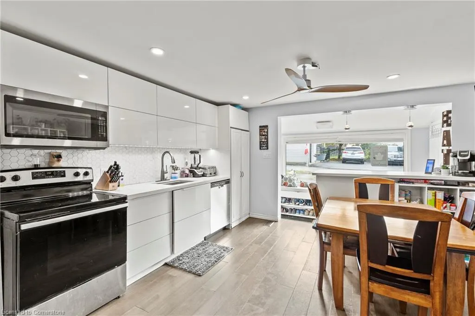
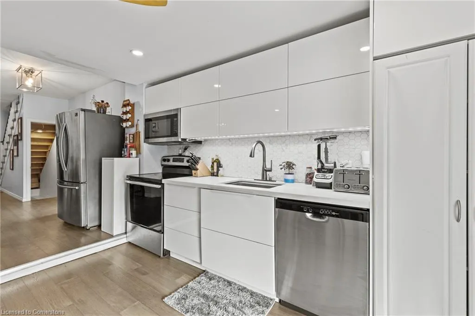
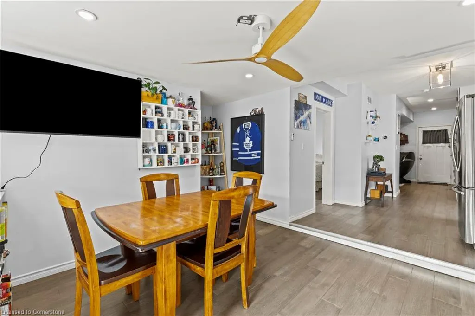
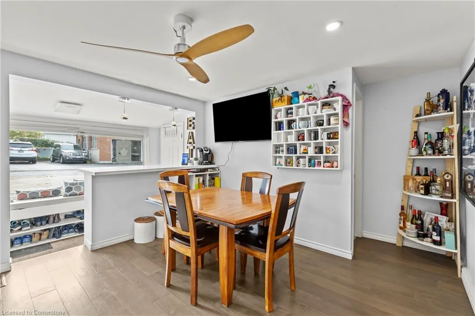
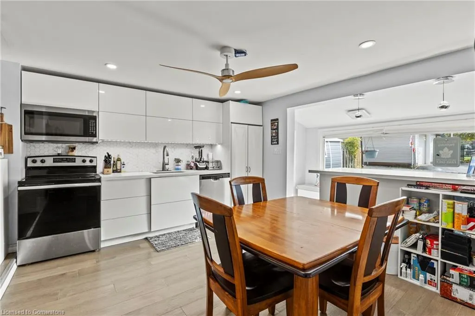
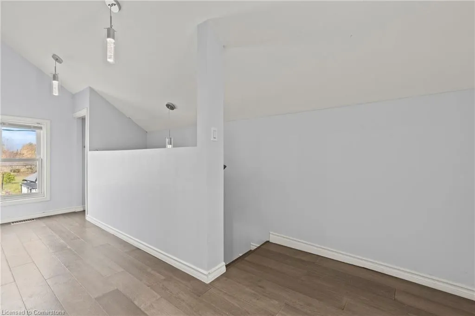
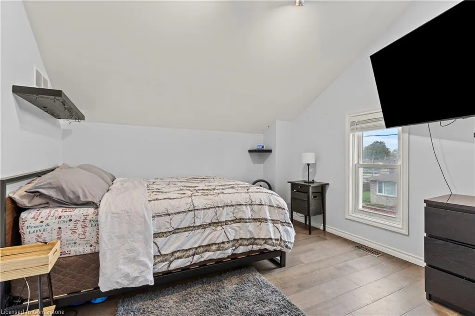
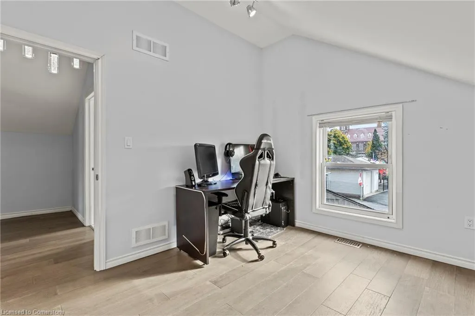
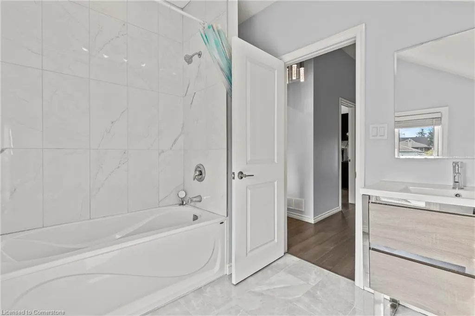
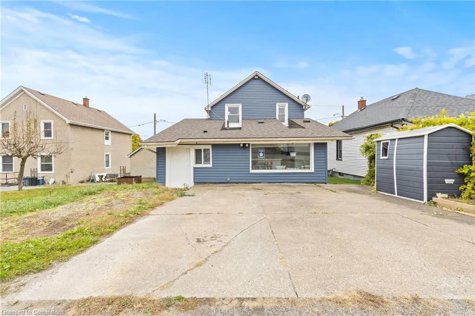
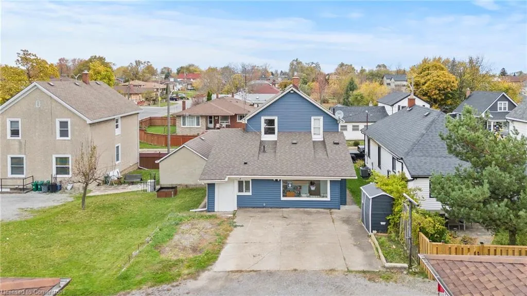
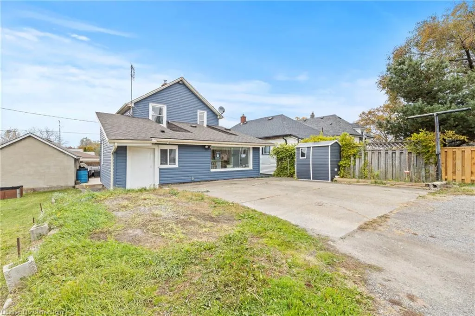
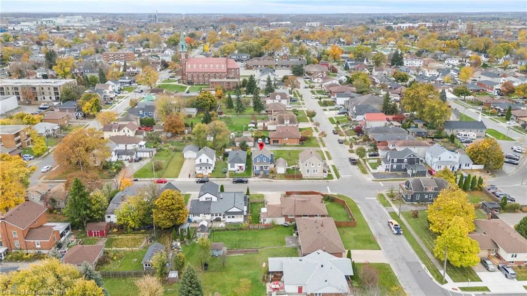
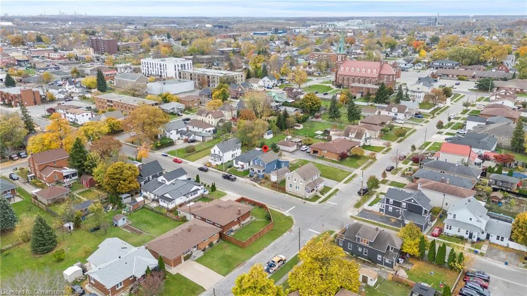
Priced to sell! Welcome to 55 Albert Street W., Thorold — a stylish, move-in ready gem that combines modern updates with low-maintenance living in a location that truly delivers. This beautifully updated 3 bedroom, 2.5 bathroom home is the perfect starter for anyone ready to step into homeownership or add a solid property to their portfolio. From the moment you walk in, you’ll love the bright, functional layout and fresh finishes throughout. The spacious eat-in kitchen shines with sleek cabinetry, new countertops, and stainless steel appliances—ready for your next home-cooked meal. Step outside to your private, easy-to-care-for yard. Ideal for summer BBQs, and morning coffee, without the hassle of heavy yard work. This home has a 2-car driveway, conveniently located at the back of the home, with private laneway access and a side door that leads directly into the kitchen—making everyday living and grocery runs a breeze. Tucked away on a quiet street, yet just minutes from parks, shopping, highway access, Brock University, and Niagara College, this home offers unbeatable convenience and lifestyle. Why rent when you can own a place that checks every box? Newly updated, affordable, and ready to go - don't miss your chance!
| Elementary School | High School |
|---|---|
| Prince Of Wales Elementary School | Thorold Secondary School High School |
| Price History | |
|---|---|
| 7/24/2025 | Listed $427,000 |
General Features
| Sewer | Sewer (Municipal) |
|---|---|
| Heating | Forced Air |
| Cooling | Central Air |
| Utilities | At Lot Line-Municipal Water,Cable Connected,Cell Service,Electricity Connected,Garbage/Sanitary Collection,Natural Gas Connected,Recycling Pickup,Street Lights |
| Roof | Asphalt Shing |
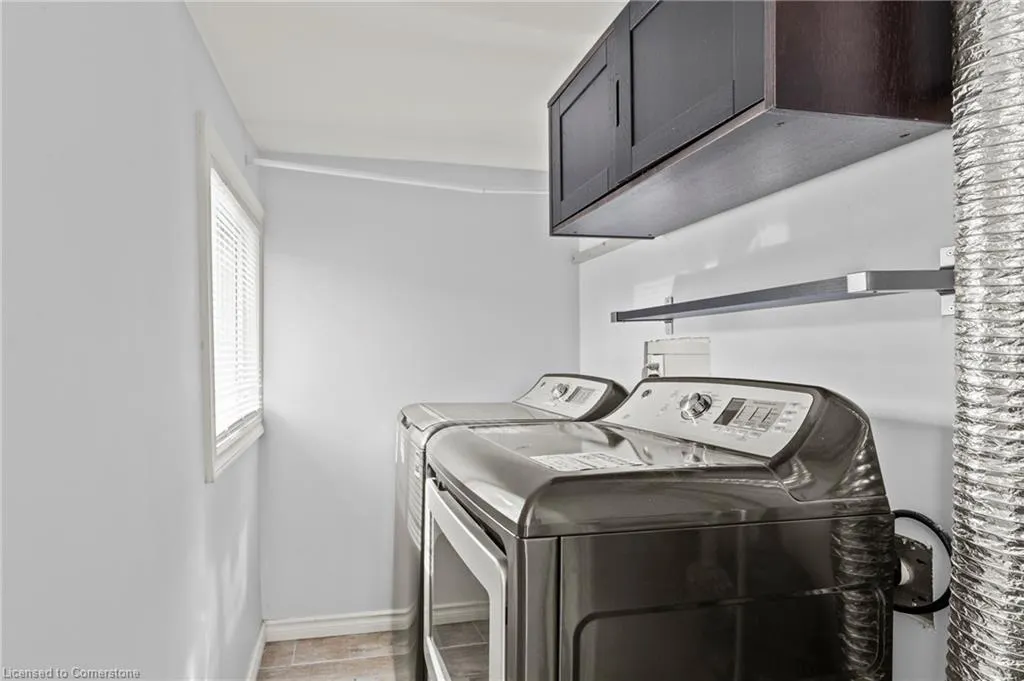
| Appliances | Water Heater,Built-in Microwave,Dishwasher,Dryer,Refrigerator,Stove,Washer |
| Zoning | R2S |
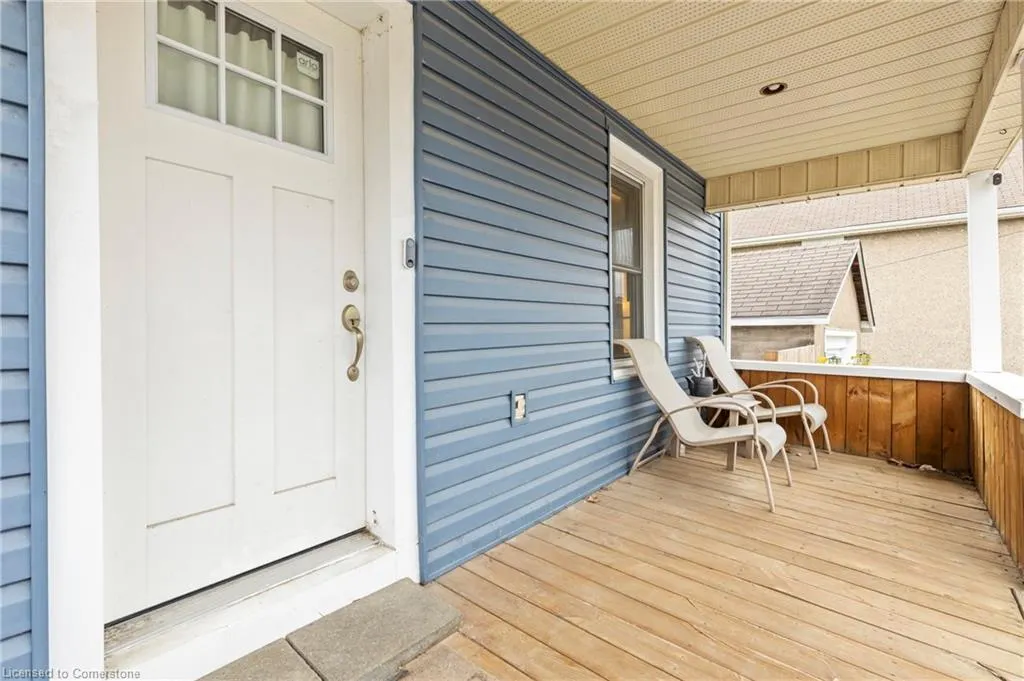
| Patio/Porch Features | Patio |
| Architectural Style | Two Story |
| Security Features | None |
| Construction Materials | Vinyl Siding |
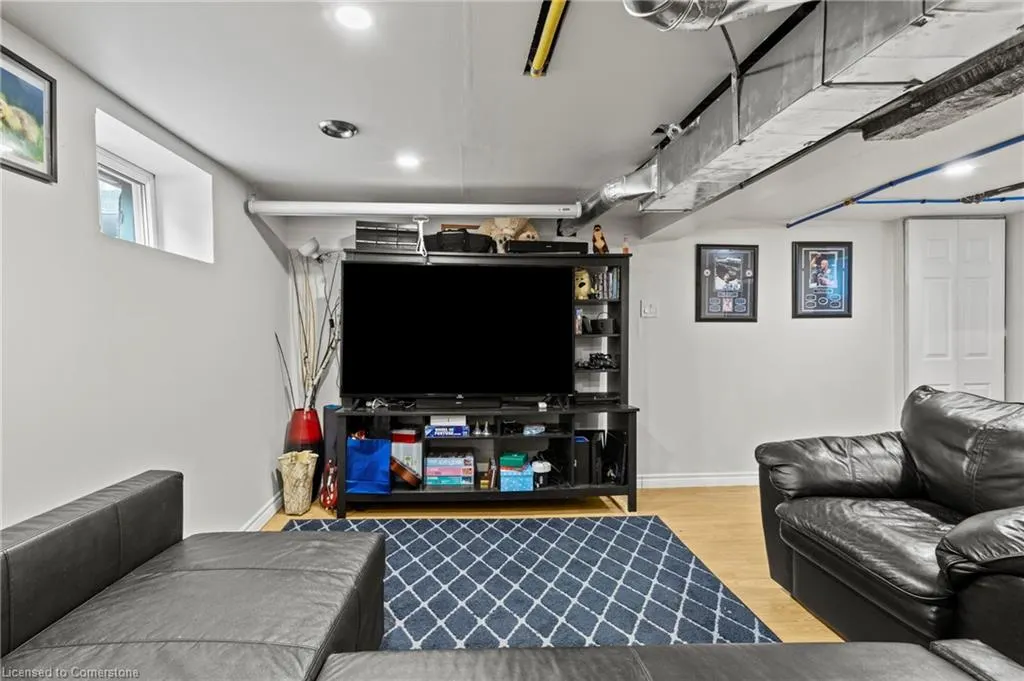
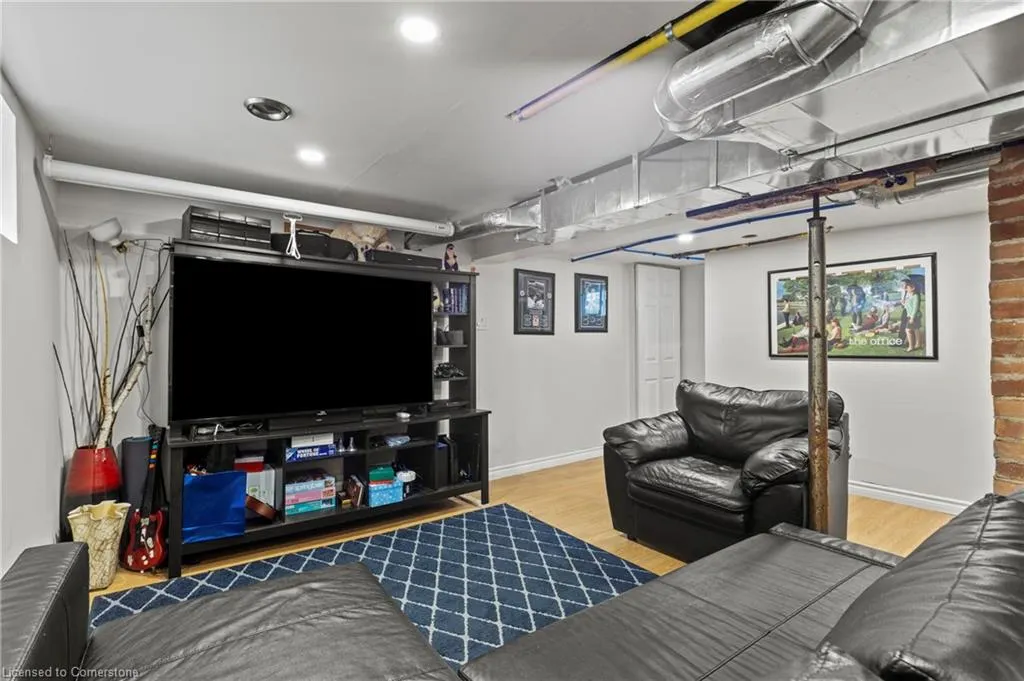
| Exclusions | Projector And Screen In Basement,All Televisions,Large Quartz Stone In Front Garden |
| Year Built | 1920 |
| Topography | Flat |
| Property Subtype | Single Family Residence |
| County | Niagara |
| New Construction | No |
| Property Type | Residential |
| HOA | No |
| Attached Garage | No |
| Facing Direction | North |
| Garage Y/N | No |
| Other Structures | Shed(s) |
| Total Rooms | 12 |
| Full Baths | 2 |
| Status | Active |
| Directions | Sullivan Avenue to West Street S.,right on Albert Street W. |
| ModificationTimestamp | 2025-08-17T20:00:06.610Z |
| High School | Thorold Secondary School |
| City | Thorold |
| Senior Community Y/N | No |
| Open Parking Spaces | 2 |
| MLS Area | Thorold |
| Lot Size Units | Square Feet |
| Carport Y/N | No |
| HOA Fee 2 Frequency | Monthly |
| Elementary School | Westmount Public School,Prince Of Wales |
| Year Built Details | Town Records |
| Land Lease Y/N | No |
| Tax Annual Amount | 3188.12 |
| Property Condition | 100+ Years |
| Lease Renewal Y/N | No |
| MLS Area Minor | 557 - Thorold Downtown |
| Additional Parcels Y/N | No |
| Virtual Tour | https://dl.dropboxusercontent.com/scl/fi/tl2pz3duhhgfvsf4jfhlx/55_albert_st_w-Reels.mp4?rlkey=445g554ioxecybkgs2wgo2xs6&raw=1 |
| Building Area Units | Square Feet |
| Standard Status | Active |
| Year Built Source | Other |
Interior Features
| Interior Amenities | Ceiling Fan(s) |
|---|---|
| Basement | Full,Partially Finished |
| Total Fireplaces | 1 |
| Fireplace Features | Electric |
| Kitchen Level | Main |
| Air Conditioning Y/N | No |
| Heating Y/N | Yes |
| Window Features | Window Coverings |
| Fireplace Y/N | Yes |
| Above Grade Finished Area | 1246 |
| Half Baths | 1 |
| Laundry Features | Laundry Room,Main Level |
| Total Bedrooms | 3 |
| Below Grade Finished Area | 383 |
| Main Level Bedrooms | 1 |
| Main Level Bathrooms | 2 |
| Below Grade Finished Area Unit Type | Square Feet |
| Below Grade Finished Area Source | Other |
| Above Grade Finished Area Source | Other |
| Above Grade Finished Area Unit Type | Square Feet |
| Total Baths | 3 |
Exterior Features
| Parking Features | Concrete |
|---|---|
| Lot Features | Urban,Rectangular,City Lot,Highway Access,Hospital,Park,Place of Worship,Playground Nearby,Public Transit,Quiet Area,Rec./Community Centre,Schools,Shopping Nearby |
| Water Source | Municipal |
| Total Parking | 3 |
| Inclusions | Built-in Microwave,Dishwasher,Dryer,Refrigerator,Stove,Washer,Window Coverings,Electric Fireplace And White Shelves In Living Room,Tv Wall Mounts |
| Foundation Details | Stone |
| Spa | No |
| Building Area Total | 1629 |
| Lot Dimensions | 33 x 85 |
| Frontage Length | 33.00 |
| Frontage Type | North |
| Lot Size Source | GeoWarehouse |
| Waterfront Y/N | No |
| Road Frontage Type | Municipal Road |
| Crops Included Y/N | No |
| Horse Y/N | No |
Amenities
- Foreclosure
- Views
- Short Sale
- New Construction
- Adult 55+
- Lease To Own
- No Strata Fees
- Furnished
- Primary On Main
- Air Conditioning
- Seller Finance
- Green
- Fixer Upper
- Horse
- Golf
- Fireplace
- Deck
- Garage
- Basement
- Pool
Property vs Single Family Average in L2V 2G6
Price
Taxes
Year Built
Visits
In The Neighbourhood
Open House
Thorold (Thorold Downtown)
$ 2,400
- Type
- Single Family
- Rooms
- 2 Beds + 1 Baths
REAL BROKER ONTARIO LTD.
Open House
Thorold (Thorold Downtown)
$ 2,600
- Type
- Single Family
- Rooms
- 2 Beds + 2 Baths
REAL BROKER ONTARIO LTD.
Open House
Thorold (Thorold Downtown)
$ 2,415
- Type
- Single Family
- Rooms
- 2 Beds + 2 Baths
REAL BROKER ONTARIO LTD.
Open House
Thorold (Thorold Downtown)
$ 625,000
- Type
- Single Family
- Rooms
- 6 Beds + 4 Baths
RE/MAX ESCARPMENT REALTY INC.
Thorold
$ 429,900
- Type
- Single Family
- Size
- 1,437 SqFt
- Rooms
- 3 Beds + 1 Baths
Royal LePage NRC Realty Inc.
 Toronto Real Estate Board (TRREB); All information deemed reliable but not guaranteed. All properties are subject to prior sale, change or withdrawal. Neither listing broker(s) or information provider(s) shall be responsible for any typographical errors, misinformation, misprints and shall be held totally harmless. Listing(s) information is provided for consumer's personal, non-commercial use and may not be used for any purpose other than to identify prospective properties consumers may be interested

 The information on this system is from sources deemed reliable, but should not be relied upon without independent verification. All data contained in the system is property of REALTORS ® Association of Hamilton-Burlington © 2018 or the originating source board/association.