










Address
288 Wilson Drive # 288, Milton, ON
Price
$ 625,000
Property Attributes
- ID#40754350
- TypeSingle Family
- Listing Status Active
- CityMilton
- AreaMilton
- Neighbourhood1031 - Dp Dorset Park
- Postal CodeL9T 3K2
- StyleTwo Story
- Year Built1975
- Taxes$ 2213
- Price$ 625,000
- Bedrooms3
- Full Bathrooms1
- Half Bathrooms0
- Sqr Footage1162
Data Source:
REALTORS® Association of Hamilton-Burlington (RAOHB)
Property Description
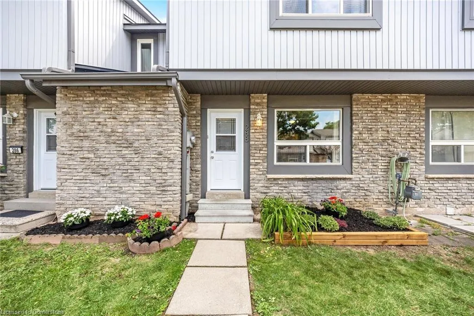
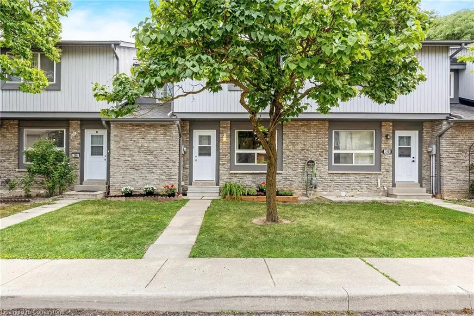
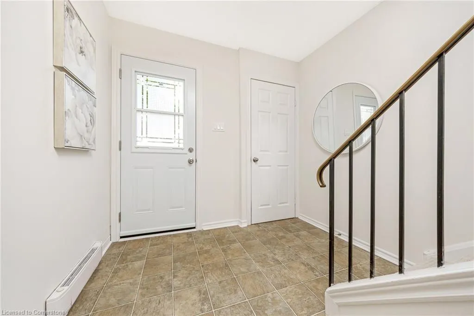
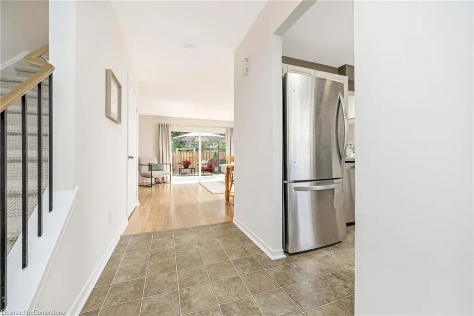
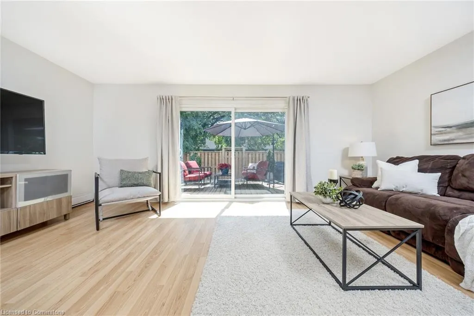
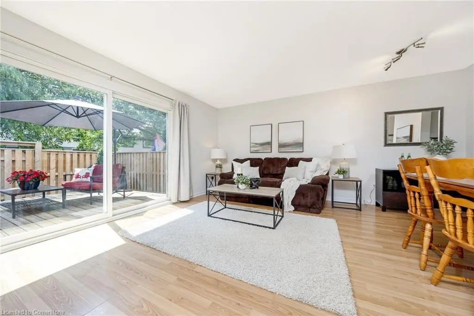
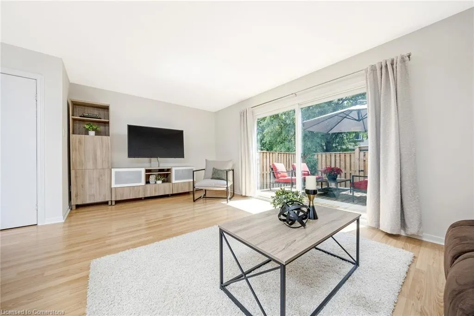
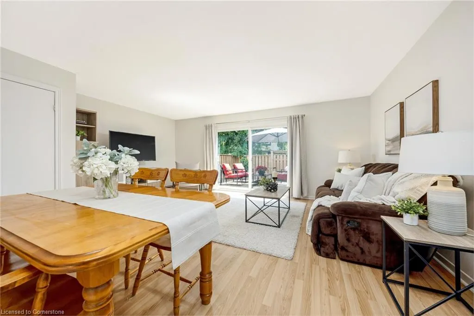
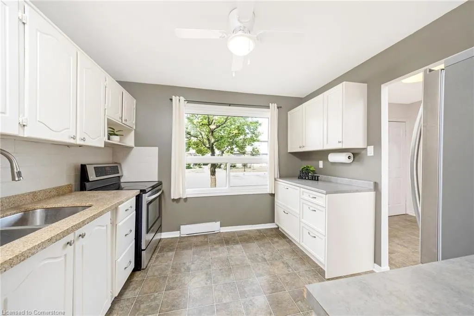
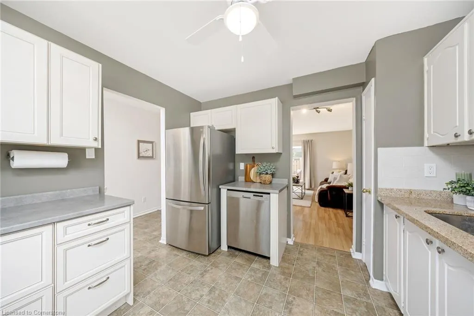
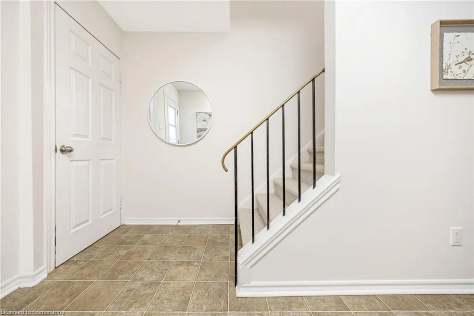
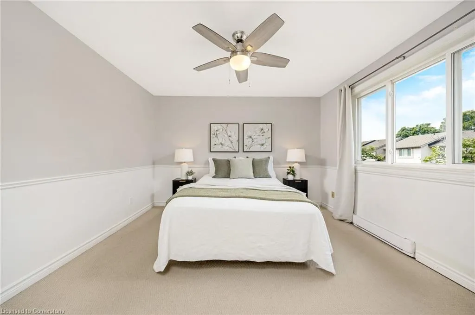
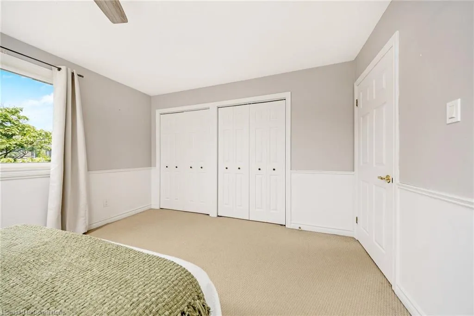
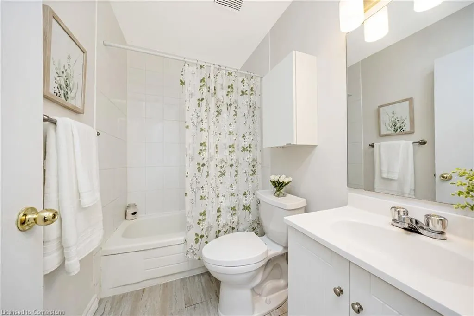
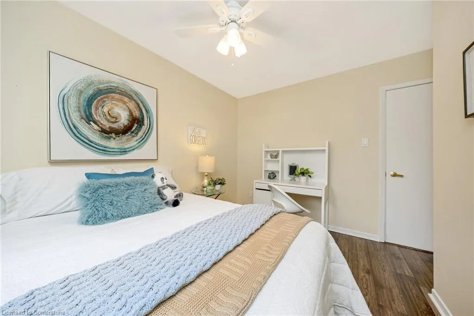
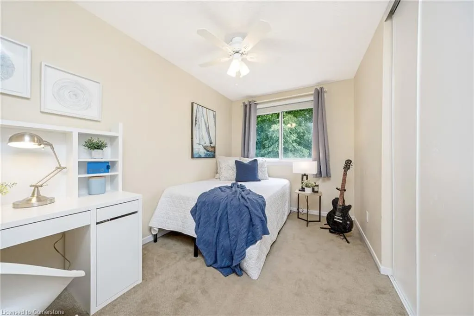
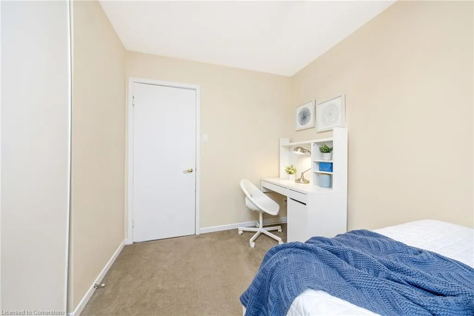
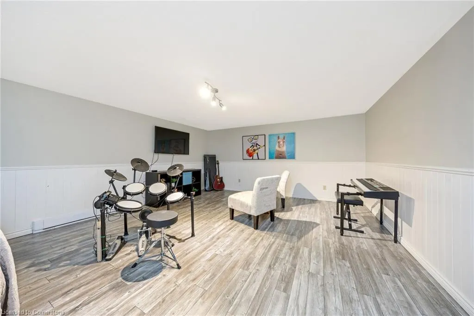
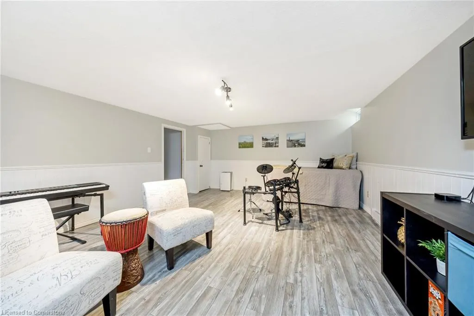
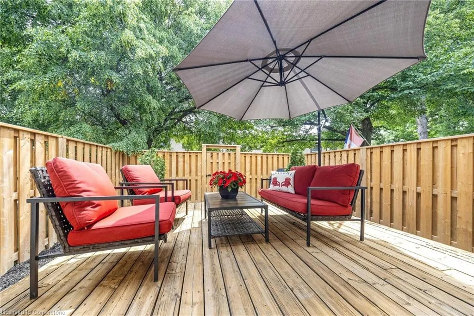
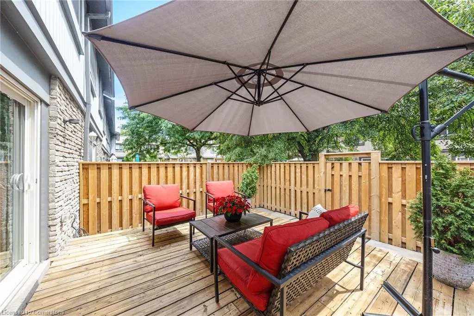
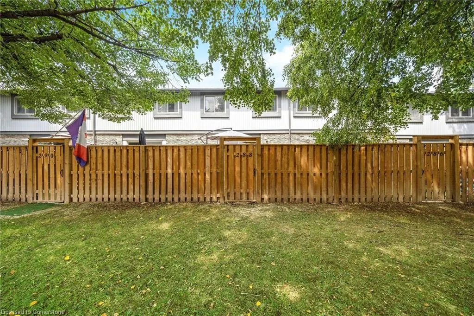
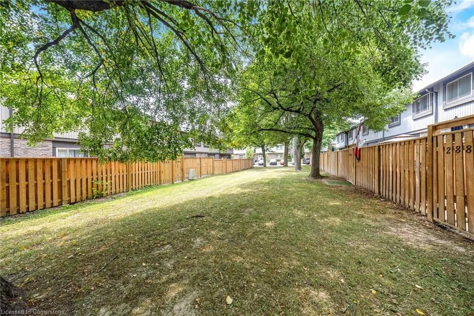
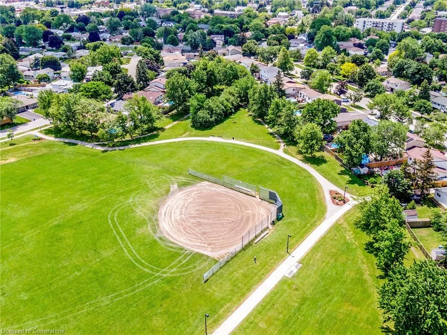
UPDATED, SUNNY and surrounded by TREES and WALKING TRAILS in sought-after Dorset Park! This 3-Bedroom townhome is perfect for FIRST-TIME HOME BUYERS and EMPTY-NESTERS and is located SET BACK in the well-maintained and quiet “Wilwood” community. This wonderful home has charming curb appeal and room to breathe! Fully fenced and backing directly onto the WIDE OPEN greenspace, it is the perfect area for the kids to safely play. The WHITE KITCHEN has extra built-in cabinets and countertops, stainless steel appliances and a pantry. There is laminate flooring throughout the living/dining room, upper hallway and one of the bedrooms, a large open-concept dining room and living room with patio doors to the PRIVATE FULLY-FENCED BACKYARD. All rooms are very generous in size, updated electrical wiring (2017) and the home has been freshly painted in soothing neutral tones by Benjamin Moore (2025). The FULLY FINISHED BASEMENT is bright and features a massive recreation room, laundry room and loads of additional storage space. The rear yard is truly a peaceful retreat with a large deck, overlooking mature trees - the perfect quiet spot to unwind. Additional features include: one owned parking space, one additional space for owner/visitor use, new light fixtures in hallways and bathroom, ceiling fans in each bedroom, and the main floor staircase to upstairs was just freshly carpeted (July 2025). It is ideally located close to all amenities: walk to fantastic restaurants, Tim Horton's, English and French schools, parks, walking trails, shopping, movie theatre, library, public transit, GO Train and quick and easy highway access. Welcome Home … this is the one you have been looking for! ** OPEN HOUSE: SUNDAY, AUGUST 17TH from 2 - 4 PM
| Elementary School | High School |
|---|---|
| Holy Rosary Elementary School | Milton District H.S. Bishop Reding Catholic |
| Price History | |
|---|---|
| 7/31/2025 | Listed $657,000 |
| 8/13/2025 | 5$625,000 |
General Features
| Sewer | Sewer (Municipal) |
|---|---|
| Heating | Electric |
| Cooling | Window Unit(s) |
| Roof | Asphalt Shing |
| Appliances | Water Heater |
| Zoning | RMD-2 |
| HOA Fee | 442.77 |
| Association Fee Includes | Insurance,Common Elements,Maintenance Grounds,Parking,Property Management Fees,Roof,Snow Removal,Water,Windows |
| Patio/Porch Features | Open,Deck |
| Architectural Style | Two Story |
| Construction Materials | Brick,Vinyl Siding |
| Exclusions | Curtains In Primary Bedroom And Living Room (Belonging To The Stager),Wall Mounted Television Set In The Basement,Deep Freezer In Basement. |
| Pets Allowed | Restricted |
| Year Built | 1975 |
| View | Trees/Woods |
| Unit Number | 288 |
| Property Subtype | Row/Townhouse |
| Building Name | Wilwood |
| Assoc Fee Paid Per | Monthly |
| County | Halton |
| New Construction | No |
| Property Type | Residential |
| Association Amenities | BBQs Permitted,Parking |
| HOA | Yes |
| Attached Garage | No |
| Facing Direction | North |
| Garage Y/N | No |
| Total Rooms | 9 |
| Full Baths | 1 |
| Status | Active |
| Directions | North on Wilson left into complex. Parking space is directly across from the unit #288. Also 15 hour street parking is allowed. |
| ModificationTimestamp | 2025-08-17T20:00:06.610Z |
| High School | Milton District H.S. Bishop Reding Catholic |
| City | Milton |
| Senior Community Y/N | No |
| Open Parking Spaces | 1 |
| MLS Area | 2 - Milton |
| Carport Y/N | No |
| HOA Fee 2 Frequency | Monthly |
| Elementary School | Robert Baldwin,Wi Dick,Ecole St Nicolas,Holy Rosary |
| Year Built Details | Town Records |
| Land Lease Y/N | No |
| Tax Annual Amount | 2213.68 |
| Property Condition | 31-50 Years |
| Lease Renewal Y/N | No |
| MLS Area Minor | 1031 - DP Dorset Park |
| Additional Parcels Y/N | No |
| Virtual Tour | https://tour.shutterhouse.ca/288wilsondrive?mls |
| Building Area Units | Square Feet |
| Standard Status | Active |
| Year Built Source | Other |
| Virtual Tour | https://tour.shutterhouse.ca/288wilsondrive |
Interior Features
| Interior Amenities | Built-In Appliances,Ceiling Fan(s) |
|---|---|
| Basement | Full,Finished |
| Kitchen Level | Main |
| Air Conditioning Y/N | No |
| Heating Y/N | Yes |
| Fireplace Y/N | No |
| Above Grade Finished Area | 1162 |
| Laundry Features | Laundry Room,Lower Level |
| Total Bedrooms | 3 |
| Below Grade Finished Area | 410 |
| Below Grade Finished Area Unit Type | Square Feet |
| Below Grade Finished Area Source | Plans |
| Above Grade Finished Area Source | Plans |
| Above Grade Finished Area Unit Type | Square Feet |
| Total Baths | 1 |
Exterior Features
| Exterior Amenities | Year Round Living |
|---|---|
| Fencing | Full |
| Lot Features | Urban,Arts Centre,Library,Open Spaces,Park,Place of Worship,Playground Nearby,Public Transit,Quiet Area,School Bus Route,Schools,Shopping Nearby,Trails |
| Water Source | Municipal |
| Total Parking | 2 |
| Inclusions | Other,Stainless Steel Fridge,Stove,Dishwasher,Clothes Washer And Dryer,Window Coverings (Except As Excluded),All Electrical Light Fixtures. |
| Foundation Details | Poured Concrete |
| Spa | No |
| Building Area Total | 1572 |
| Frontage Length | 0.00 |
| Frontage Type | South |
| Waterfront Y/N | No |
| Road Frontage Type | Municipal Road |
| Crops Included Y/N | No |
| Horse Y/N | No |
Amenities
- Foreclosure
- Views
- Short Sale
- New Construction
- Adult 55+
- Lease To Own
- No Strata Fees
- Furnished
- Primary On Main
- Air Conditioning
- Seller Finance
- Green
- Fixer Upper
- Horse
- Golf
- Fireplace
- Deck
- Garage
- Basement
- Pool
Property vs Single Family Average in L9T 3K2
Price
Taxes
Year Built
Visits
In The Neighbourhood
Open House
Milton (DP Dorset Park)
$ 949,900
- Type
- Single Family
- Rooms
- 4 Beds + 2 Baths
RE/MAX REALTY SPECIALISTS INC.
Milton (DP Dorset Park)
$ 949,000
- Type
- Single Family
- Rooms
- 3 Beds + 2 Baths
Royal LePage Meadowtowne Realty Inc., Brokerage
 Toronto Real Estate Board (TRREB); All information deemed reliable but not guaranteed. All properties are subject to prior sale, change or withdrawal. Neither listing broker(s) or information provider(s) shall be responsible for any typographical errors, misinformation, misprints and shall be held totally harmless. Listing(s) information is provided for consumer's personal, non-commercial use and may not be used for any purpose other than to identify prospective properties consumers may be interested

 The information on this system is from sources deemed reliable, but should not be relied upon without independent verification. All data contained in the system is property of REALTORS ® Association of Hamilton-Burlington © 2018 or the originating source board/association.