








Address
11 Facer Street, St. Catharines, ON
Price
$ 569,900
Property Attributes
- ID#40754260
- TypeSingle Family
- Listing Status Active
- CitySt. Catharines
- AreaSt. Catharines
- Neighbourhood445 - Facer
- Postal CodeL2M 5H1
- StyleTwo Story
- Taxes$ 2600
- Price$ 569,900
- Bedrooms3
- Full Bathrooms2
- Half Bathrooms0
- Sqr Footage1167
Data Source:
REALTORS® Association of Hamilton-Burlington (RAOHB)
Property Description
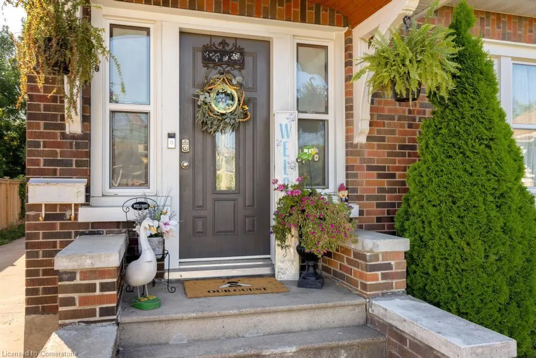
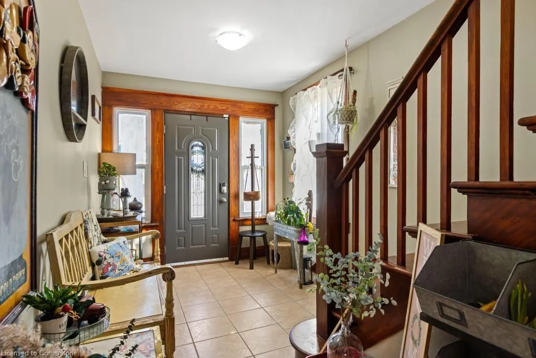
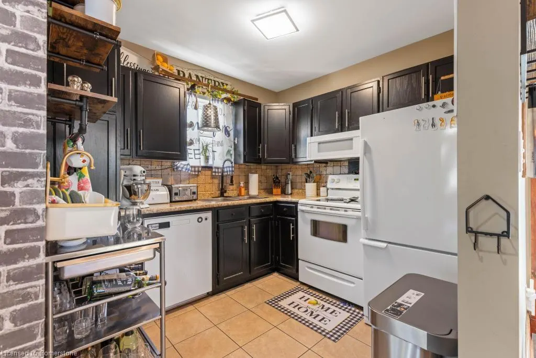
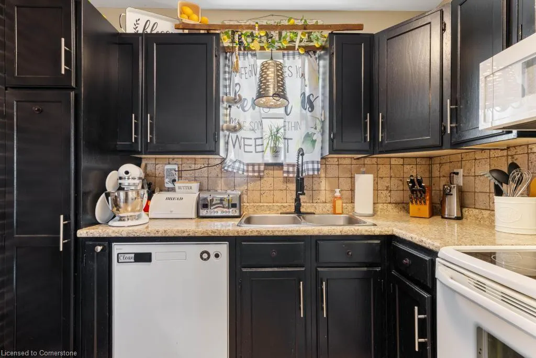
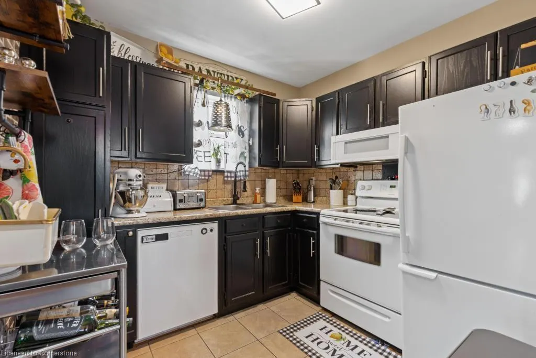
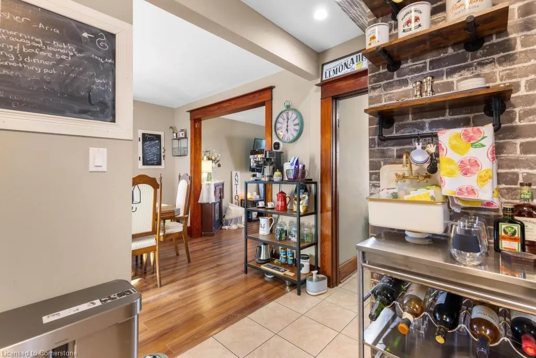
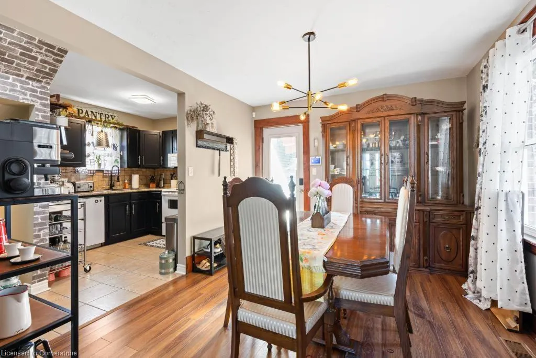
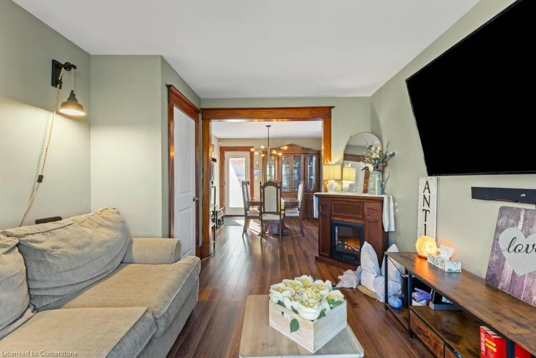
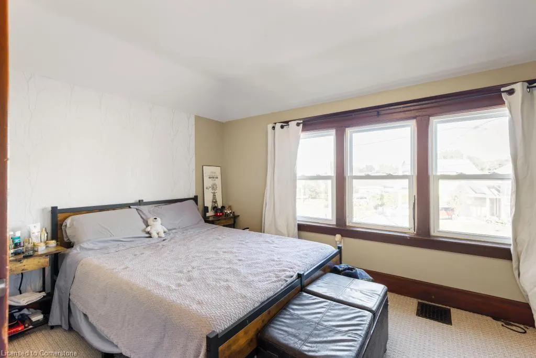
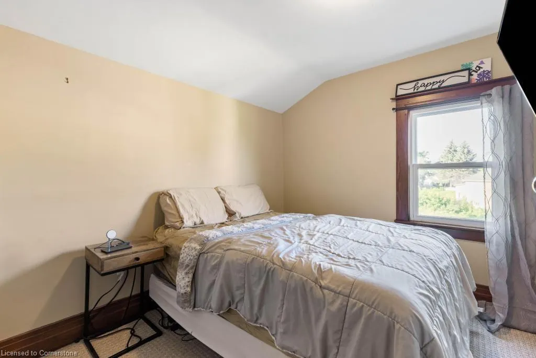
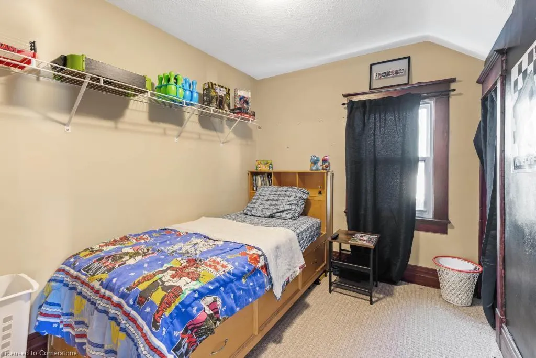
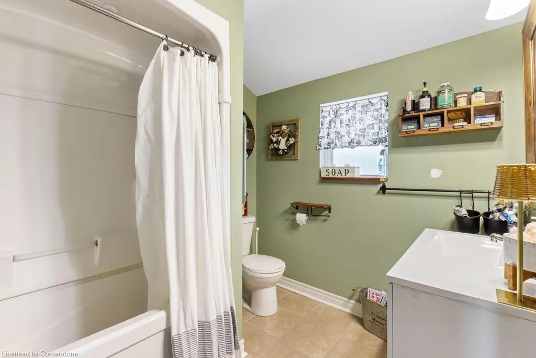
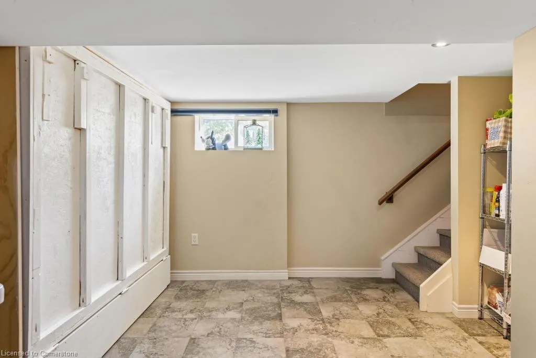
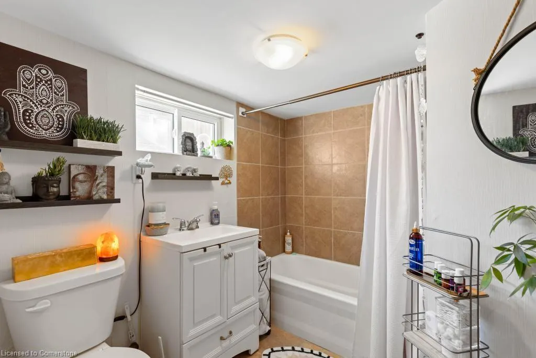
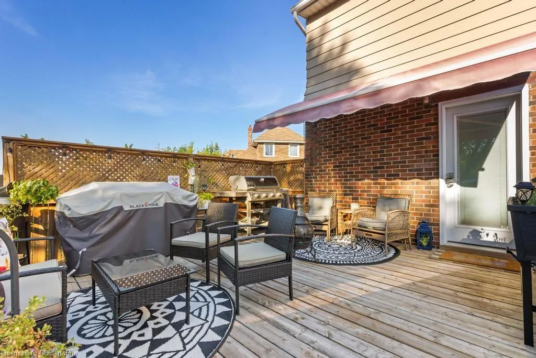
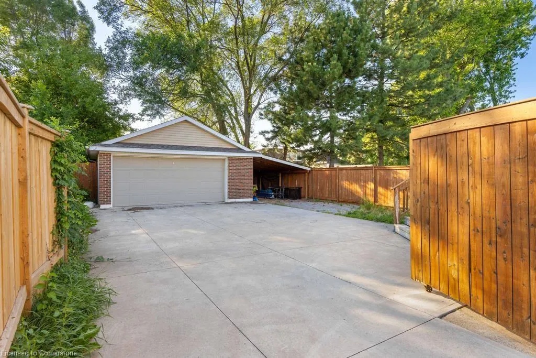
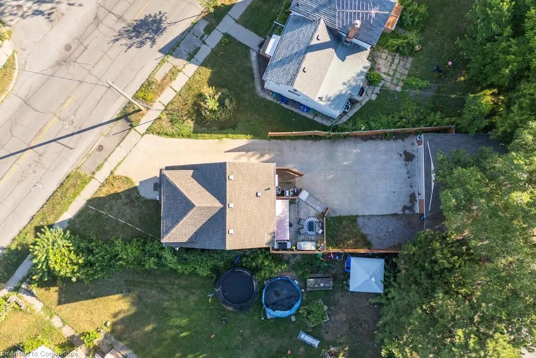
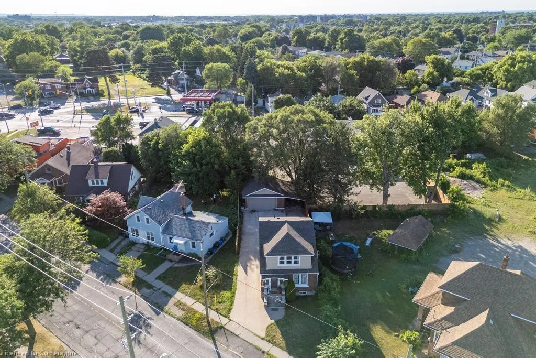
Welcome Home! Step into this charming 3-bedroom, 2-bathroom home, thoughtfully updated for modern living. The main floor features a versatile layout with a room currently used as a living space but easily converted to a bedroom—perfect for main-floor living. Smooth ceilings, updated finishes, and a stylish kitchen and bathroom (all renovated in 2015) offer a warm and polished feel throughout. Upstairs, you'll find three bedrooms and a beautifully updated full bathroom, providing comfort and privacy for the whole family. The finished basement includes a separate side entrance, a full bathroom, Murphy bed, and large living space—ideal for a guest suite, in-law setup, or potential rental income. Outside, enjoy your beautiful deck with ample space to host friends and family for the summer evening BBQs. A dream for hobbyists or entrepreneurs—the detached 400 sq. ft. double garage features concrete block construction, full insulation, cement floor, 60,000 BTU furnace, 100-amp service, an electric vehicle charger, and a 60-gallon compressor (3 years old). Perfect as a workshop, home business space, or your personal man cave. With key updates like windows (2012), roof (2014), furnace (2014), and 200-amp electrical service, this home combines comfort, flexibility, and lasting value—all in a fantastic location near highways, transit, shops, and local markets.
| Price History | |
|---|---|
| 7/24/2025 | Listed $599,999 |
| 8/18/2025 | 6$569,900 |
General Features
| Sewer | Sewer (Municipal) |
|---|---|
| Heating | Forced Air,Natural Gas |
| Cooling | Central Air |
| Roof | Asphalt Shing |
| Appliances | Dishwasher,Dryer,Microwave,Range Hood,Stove,Washer |
| Zoning | M1 |
| Garage Spaces | 2.5 |
| Architectural Style | Two Story |
| Construction Materials | Aluminum Siding,Brick |
| Property Subtype | Single Family Residence |
| County | Niagara |
| New Construction | No |
| Property Type | Residential |
| HOA | No |
| Attached Garage | No |
| Facing Direction | East |
| Garage Y/N | Yes |
| Total Rooms | 11 |
| Full Baths | 2 |
| Status | Active |
| Directions | Facer and Niagara Street |
| ModificationTimestamp | 2025-08-18T15:03:22.117Z |
| City | St. Catharines |
| Senior Community Y/N | No |
| Open Parking Spaces | 7 |
| MLS Area | St. Catharines |
| Carport Y/N | No |
| HOA Fee 2 Frequency | Monthly |
| Land Lease Y/N | No |
| Tax Annual Amount | 2600 |
| Property Condition | 51-99 Years |
| Lease Renewal Y/N | No |
| MLS Area Minor | 445 - Facer |
| Additional Parcels Y/N | No |
| Building Area Units | Square Feet |
| Standard Status | Active |
Interior Features
| Interior Amenities | None |
|---|---|
| Basement | Full,Finished |
| Kitchen Level | Main |
| Air Conditioning Y/N | No |
| Heating Y/N | Yes |
| Fireplace Y/N | No |
| Above Grade Finished Area | 1167 |
| Laundry Features | In Basement |
| Total Bedrooms | 3 |
| Below Grade Finished Area | 583 |
| Below Grade Finished Area Unit Type | Square Feet |
| Below Grade Finished Area Source | LBO Provided |
| Above Grade Finished Area Source | LBO Provided |
| Above Grade Finished Area Unit Type | Square Feet |
| Total Baths | 2 |
Exterior Features
| Parking Features | Detached Garage,Garage Door Opener |
|---|---|
| Lot Features | Urban,Highway Access,Park,Place of Worship,Public Transit,Rec./Community Centre,Schools,Shopping Nearby |
| Water Source | Municipal |
| Total Parking | 9 |
| Inclusions | Dishwasher,Dryer,Garage Door Opener,Microwave,Range Hood,Stove,Washer |
| Foundation Details | Block |
| Spa | No |
| Building Area Total | 1750 |
| Lot Dimensions | 40.33 x 133 |
| Frontage Length | 40.33 |
| Frontage Type | North |
| Waterfront Y/N | No |
| Covered Spaces | 2.5 |
| Road Frontage Type | Municipal Road |
| Crops Included Y/N | No |
| Horse Y/N | No |
Amenities
- Foreclosure
- Views
- Short Sale
- New Construction
- Adult 55+
- Lease To Own
- No Strata Fees
- Furnished
- Primary On Main
- Air Conditioning
- Seller Finance
- Green
- Fixer Upper
- Horse
- Golf
- Fireplace
- Deck
- Garage
- Basement
- Pool
Property vs Single Family Average in L2M 5H1
Price
Taxes
In The Neighbourhood
Just Listed
St. Catharines (Facer)
$ 649,900
- Type
- Single Family
- Rooms
- 5 Beds + 2.5 Baths
RIGHT AT HOME REALTY, BROKERAGE
Just Listed
St. Catharines
$ 329,900
- Type
- Single Family
- Size
- 850 SqFt
- Rooms
- 3 Beds + 1 Baths
Royal LePage NRC Realty Inc.
St. Catharines (Facer)
$ 450,000
- Type
- Single Family
- Rooms
- 2 Beds + 1 Baths
REVEL Realty Inc., Brokerage
St. Catharines
$ 549,900
- Type
- Single Family
- Size
- 937 SqFt
- Rooms
- 4 Beds + 2 Baths
Keller Williams Complete Realty
St. Catharines (Facer)
$ 399,900
- Type
- Single Family
- Rooms
- 3 Beds + 1.5 Baths
HOMELIFE NEW WORLD REALTY INC.
 Toronto Real Estate Board (TRREB); All information deemed reliable but not guaranteed. All properties are subject to prior sale, change or withdrawal. Neither listing broker(s) or information provider(s) shall be responsible for any typographical errors, misinformation, misprints and shall be held totally harmless. Listing(s) information is provided for consumer's personal, non-commercial use and may not be used for any purpose other than to identify prospective properties consumers may be interested

 The information on this system is from sources deemed reliable, but should not be relied upon without independent verification. All data contained in the system is property of REALTORS ® Association of Hamilton-Burlington © 2018 or the originating source board/association.