








Address
1591 Merrittville Highway, Welland, ON
Price
$ 549,900
Property Attributes
- ID#40753969
- TypeSingle Family
- Listing Status Active
- CityWelland
- AreaThorold
- Neighbourhood562 - Hurricane-Merrittville
- Postal CodeL3B 5N5
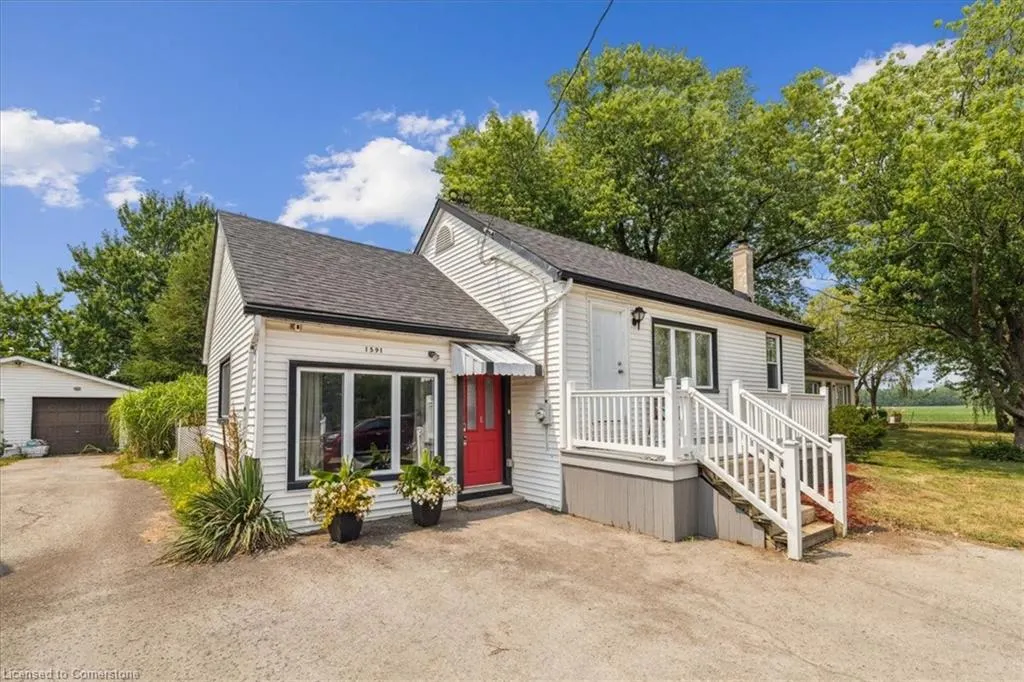
- StyleBungalow
- Year Built1954
- Taxes$ 3563
- Price$ 549,900
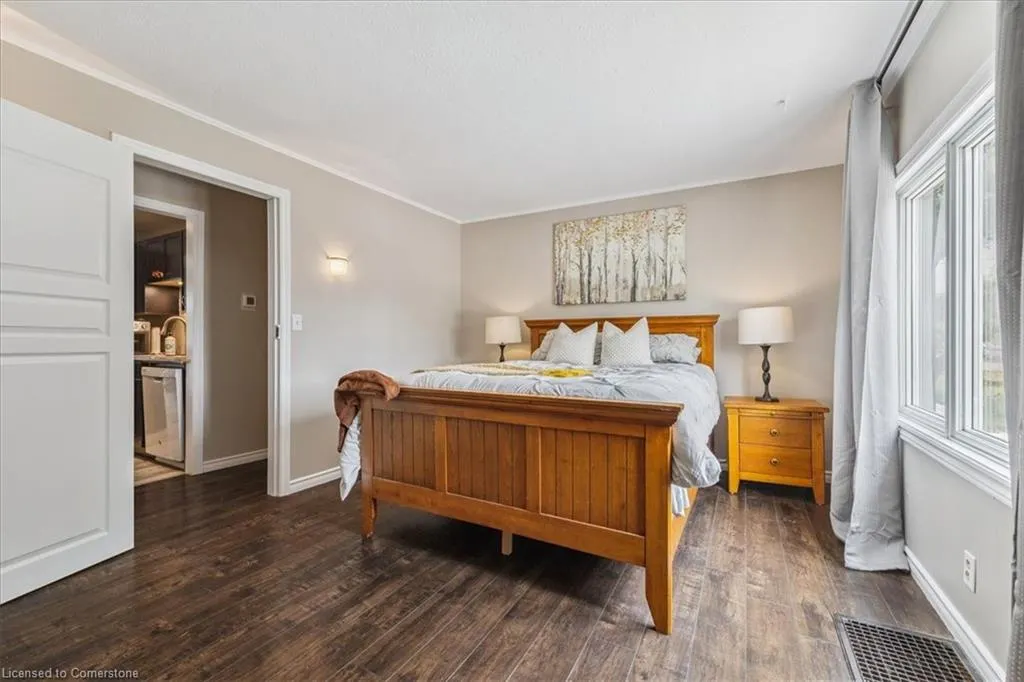
- Bedrooms3
- Full Bathrooms1
- Half Bathrooms0
- Sqr Footage1298
Data Source:
REALTORS® Association of Hamilton-Burlington (RAOHB)
Property Description
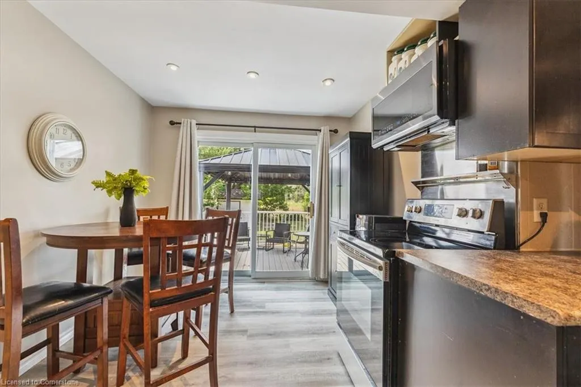
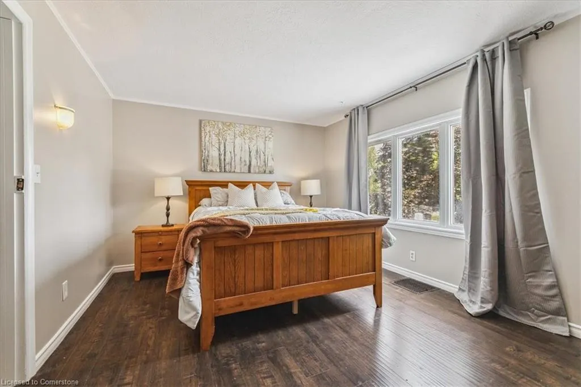
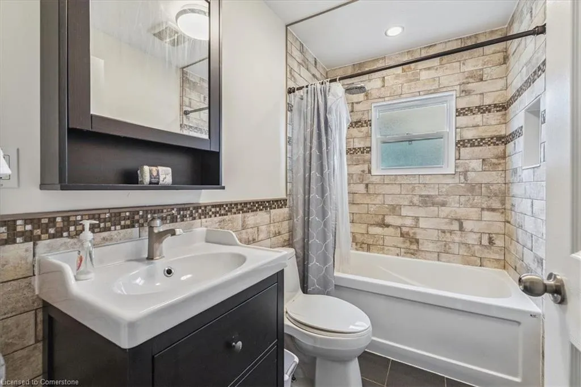
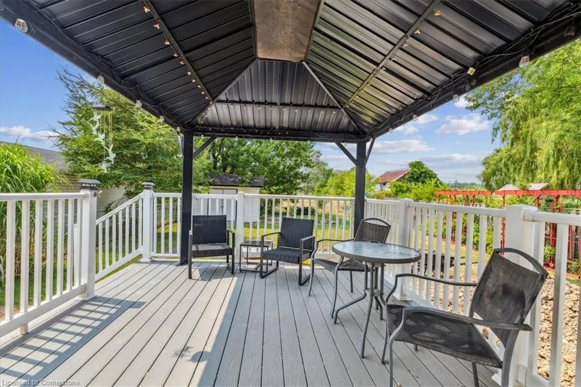
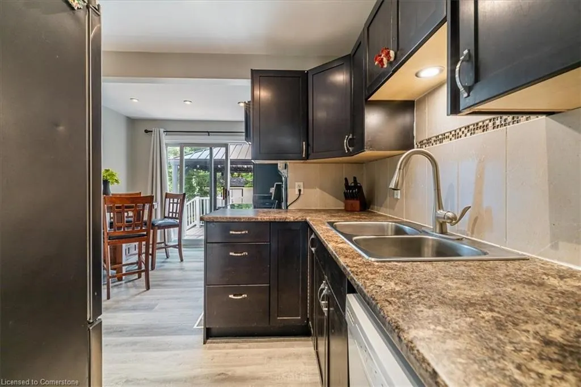
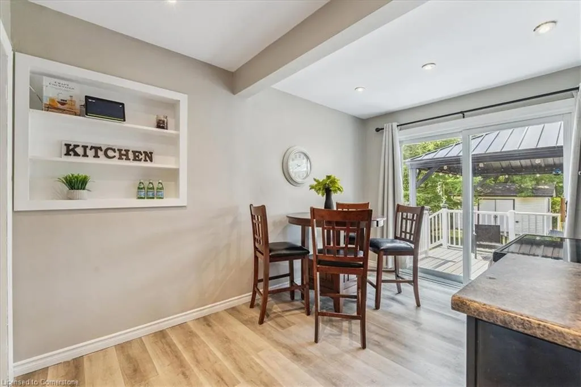
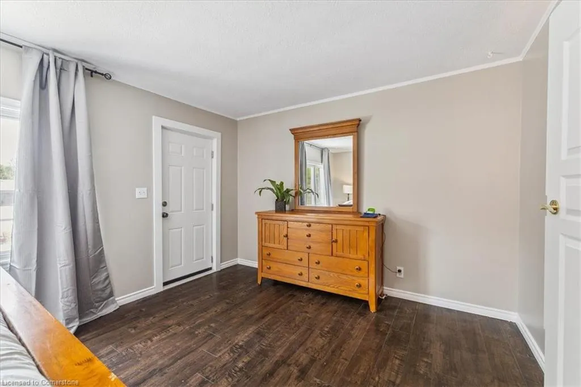
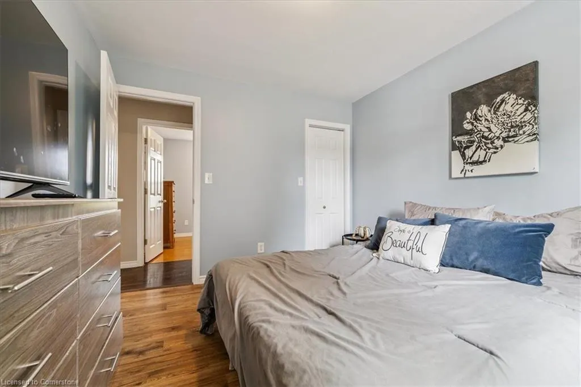
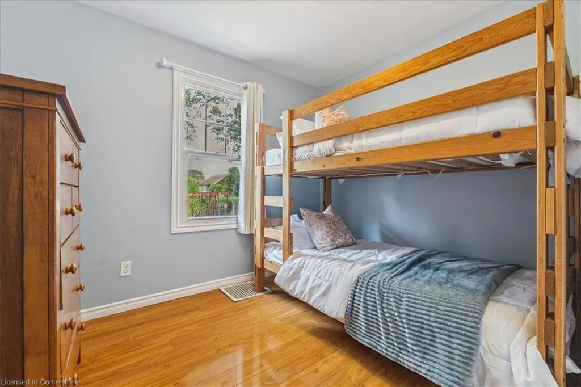
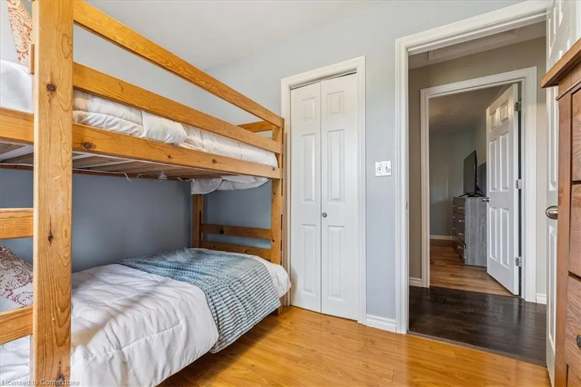
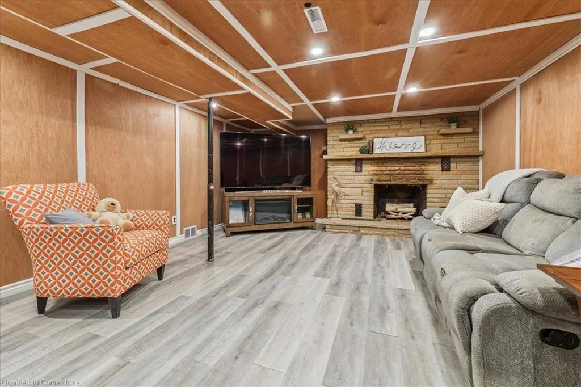
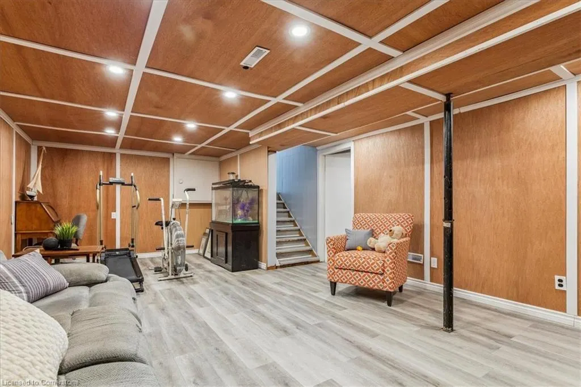
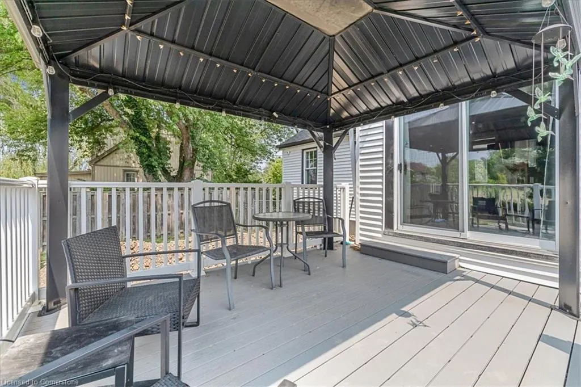
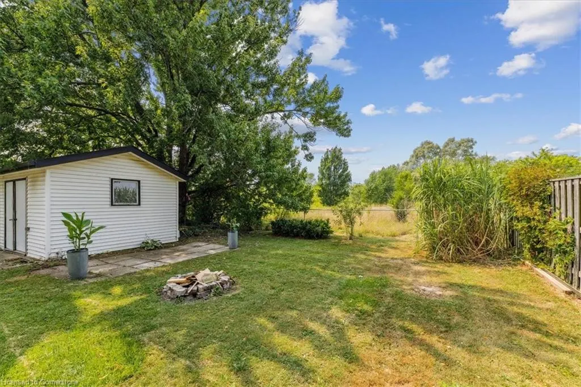
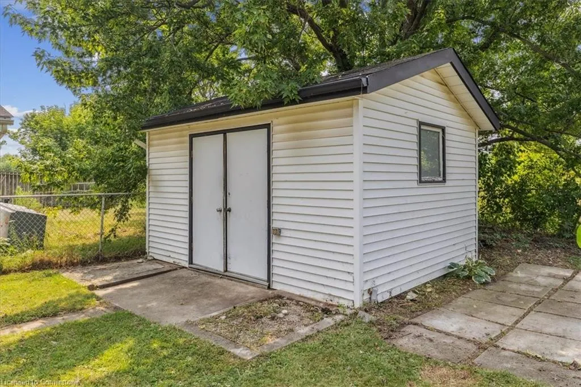
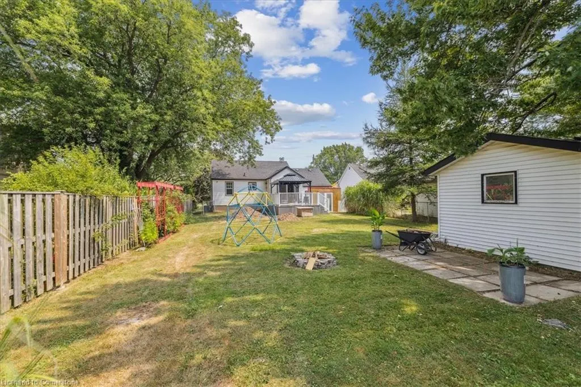
Welcome to 1591 Merrittville Hwy – A fantastic opportunity for first-time buyers or investors! This charming 3-bedroom bungalow is ideally located just minutes from Niagara College, Brock University, shopping, schools, and the 406, with quick access to Welland, Fonthill, and Thorold. This home features a bright, modern kitchen, and laminate flooring throughout. Enjoy outdoor living with two composite decks, complete with a hot tub featuring a brand new motor and control panel (2025). Perfect for entertaining in both the front and back yards. Updates include newer windows, insulation, electrical, and plumbing for peace of mind. The lower level offers a cozy rec room with a gas fireplace. Bonus features include a converted garage currently set up as a golf simulator (easily converted back), and a 15x12 workshop in the backyard with hydro and concrete flooring—ideal for hobbyists or extra storage. Furnace 2013, Plumbing 2013, Electrical 2013, HWT 2020, Roof 2009, Septic pumped and Cistern (new pump & waterline) serviced & cleaned Aug 2025. Don't miss your chance to own this well-maintained, move-in ready home in a convenient location!
| Elementary School | High School |
|---|---|
| Glebdale Ps / St. Alexander Ces Elementary School | E.L. Crossley Ss / Niagara Catholic Virtual Ss High School |
| Price History | |
|---|---|
| 8/7/2025 | Listed $549,900 |
General Features
| Sewer | Septic Tank |
|---|---|
| Heating | Forced Air,Natural Gas |
| Cooling | Central Air |
| Roof | Asphalt Shing |
| Appliances | Water Heater Owned,Built-in Microwave,Dishwasher,Dryer,Hot Water Tank Owned,Refrigerator,Stove,Washer |
| Zoning | A |
| Patio/Porch Features | Deck |
| Architectural Style | Bungalow |
| Construction Materials | Vinyl Siding |
| Year Built | 1954 |
| Property Subtype | Single Family Residence |
| County | Niagara |
| New Construction | No |
| Property Type | Residential |
| HOA | No |
| Attached Garage | No |
| Facing Direction | East |
| Garage Y/N | No |
| Other Structures | Gazebo,Shed(s) |
| Total Rooms | 9 |
| Full Baths | 1 |
| Status | Active |
| Directions | Hwy 20 to Merrittville Hwy - left onto Merrittville Hwy |
| ModificationTimestamp | 2025-08-07T15:19:03.093Z |
| High School | E.L. Crossley Ss / Niagara Catholic Virtual Ss |
| City | Welland |
| Senior Community Y/N | No |
| Open Parking Spaces | 5 |
| MLS Area | Thorold |
| Lot Size Units | Square Feet |
| Carport Y/N | No |
| Spa Features | Hot Tub,Heated |
| HOA Fee 2 Frequency | Monthly |
| Elementary School | Glebdale Ps / St. Alexander Ces |
| Land Lease Y/N | No |
| Tax Annual Amount | 3563.6 |
| Property Condition | 51-99 Years |
| Lease Renewal Y/N | No |
| MLS Area Minor | 562 - Hurricane/Merrittville |
| Additional Parcels Y/N | No |
| Building Area Units | Square Feet |
| Standard Status | Active |
| Year Built Source | Other |
| Virtual Tour | https://media.otbxair.com/1591-Merrittville-Hwy |
Interior Features
| Interior Amenities | Built-In Appliances |
|---|---|
| Basement | Partial,Partially Finished,Sump Pump |
| Total Fireplaces | 1 |
| Fireplace Features | Gas,Recreation Room |
| Kitchen Level | Main |
| Air Conditioning Y/N | No |
| Heating Y/N | Yes |
| Window Features | Window Coverings |
| Fireplace Y/N | Yes |
| Above Grade Finished Area | 1298 |
| Laundry Features | In Basement |
| Total Bedrooms | 3 |
| Main Level Bedrooms | 3 |
| Main Level Bathrooms | 1 |
| Below Grade Finished Area Unit Type | Square Feet |
| Above Grade Finished Area Source | LBO Provided |
| Above Grade Finished Area Unit Type | Square Feet |
| Total Baths | 1 |
Exterior Features
| Fencing | Full |
|---|---|
| Parking Features | Asphalt,Inside Entry |
| Lot Features | Rural,Rectangular,Highway Access,Public Transit,Rec./Community Centre,Schools,Shopping Nearby |
| Water Source | Cistern |
| Total Parking | 5 |
| Inclusions | Built-in Microwave,Dishwasher,Dryer,Hot Tub,Hot Water Tank Owned,Refrigerator,Stove,Washer,Window Coverings |
| Foundation Details | Concrete Block |
| Spa | Yes |
| Building Area Total | 1298 |
| Lot Dimensions | 51.67 x 167.04 |
| Road Surface Type | Paved |
| Frontage Length | 51.67 |
| Frontage Type | West |
| Lot Size Source | GeoWarehouse |
| Waterfront Y/N | No |
| Road Frontage Type | Municipal Road |
| Crops Included Y/N | No |
| Horse Y/N | No |
Amenities
- Foreclosure
- Views
- Short Sale
- New Construction
- Adult 55+
- Lease To Own
- No Strata Fees
- Furnished
- Primary On Main
- Air Conditioning
- Seller Finance
- Green
- Fixer Upper
- Horse
- Golf
- Fireplace
- Deck
- Garage
- Basement
- Pool
Property vs Single Family Average in L3B 5N5
Price
Year Built
Visits
 Toronto Real Estate Board (TRREB); All information deemed reliable but not guaranteed. All properties are subject to prior sale, change or withdrawal. Neither listing broker(s) or information provider(s) shall be responsible for any typographical errors, misinformation, misprints and shall be held totally harmless. Listing(s) information is provided for consumer's personal, non-commercial use and may not be used for any purpose other than to identify prospective properties consumers may be interested

 The information on this system is from sources deemed reliable, but should not be relied upon without independent verification. All data contained in the system is property of REALTORS ® Association of Hamilton-Burlington © 2018 or the originating source board/association.