














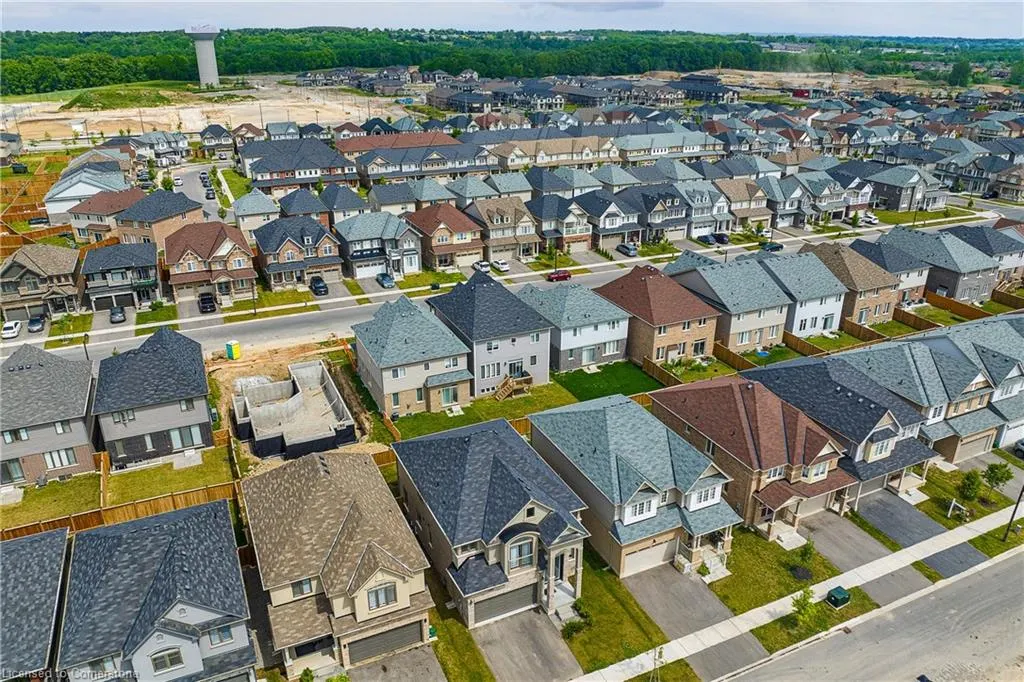
Address
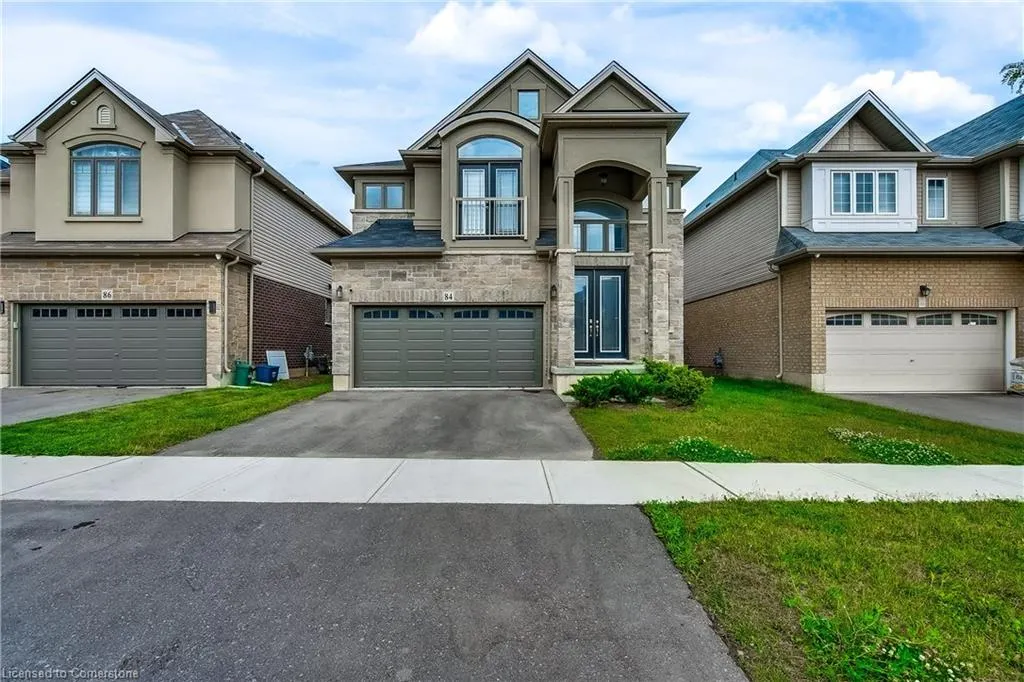
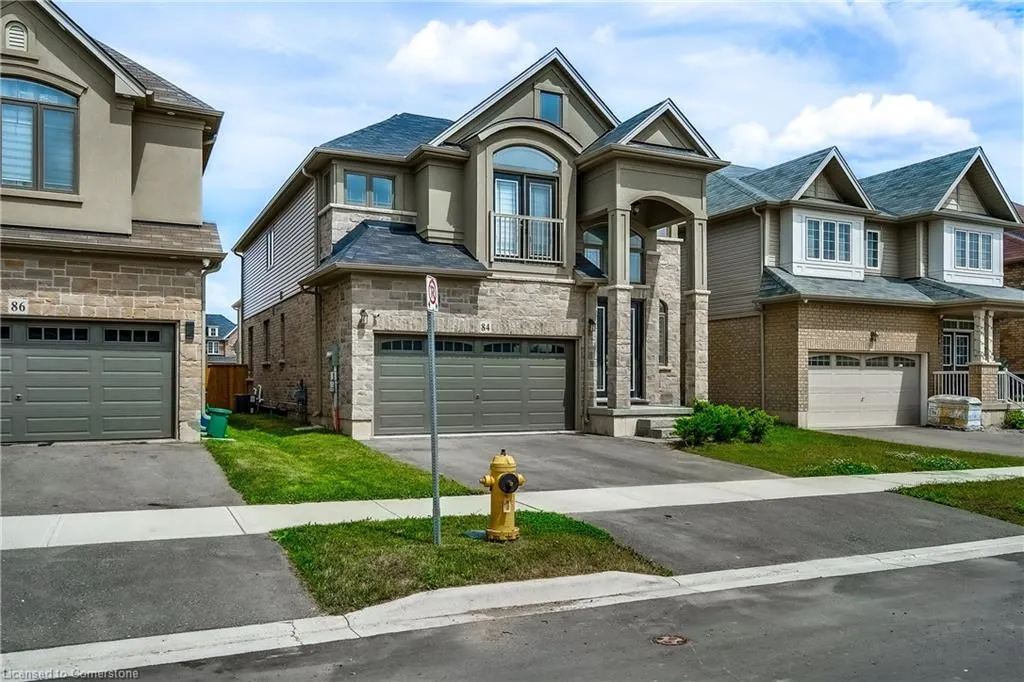
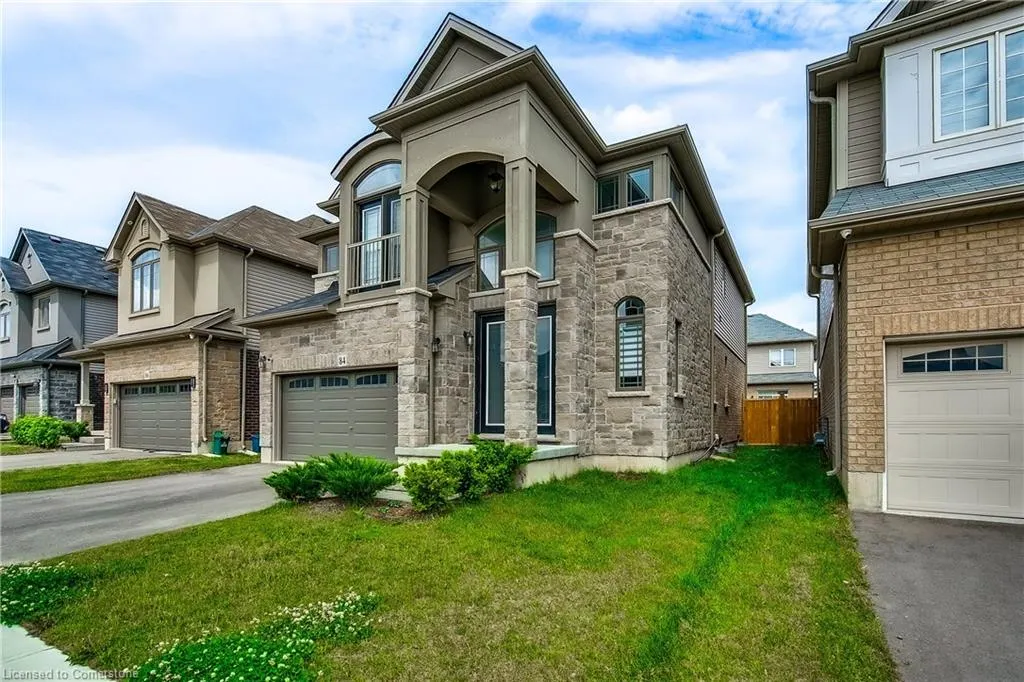
84 Cooke Avenue, Brantford, ON
Price
$ 999,000
Property Attributes
- ID#40753925
- TypeSingle Family
- Listing Status Active
- CityBrantford
- AreaWest Brant
- Neighbourhood2073 - Empire
- Postal CodeN3T 0S1
- StyleTwo Story
- Year Built2022
- Taxes$ 5302
- Price$ 999,000
- Bedrooms4
- Full Bathrooms3
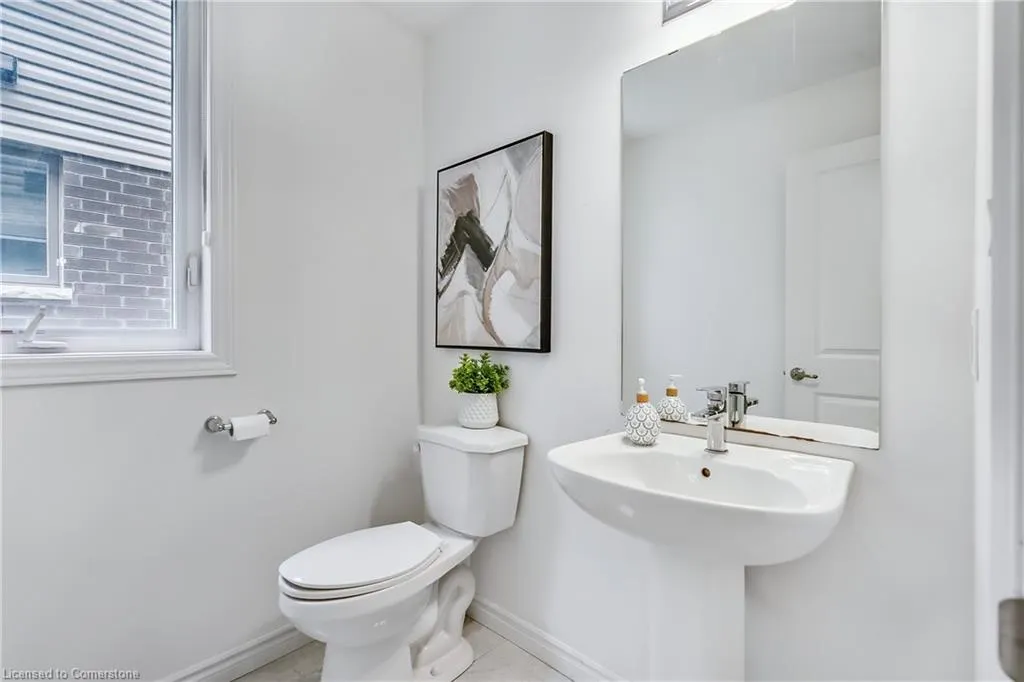
- Half Bathrooms1
- Sqr Footage2599
Data Source:
REALTORS® Association of Hamilton-Burlington (RAOHB)
Property Description
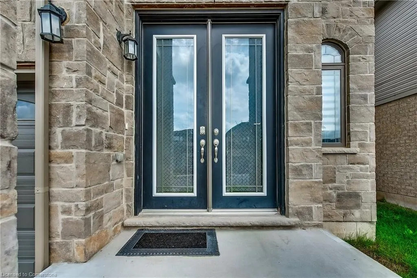
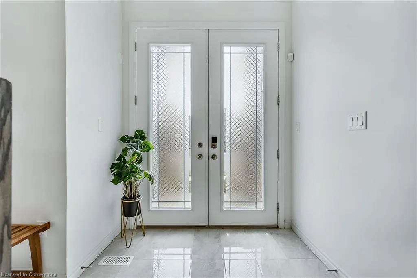
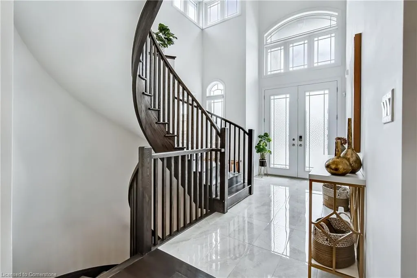
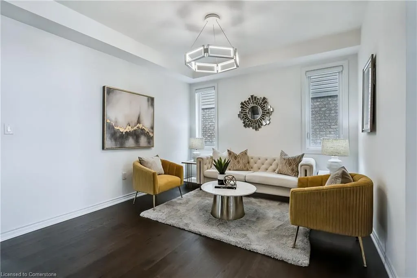
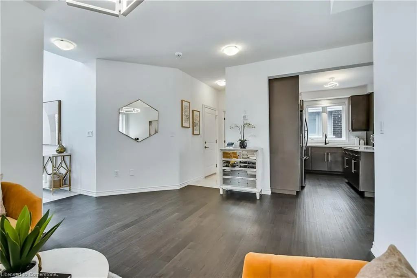
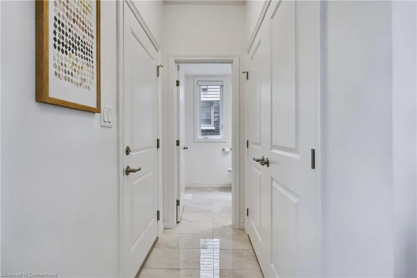
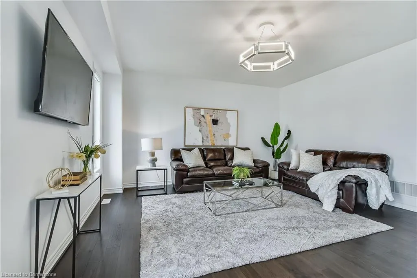
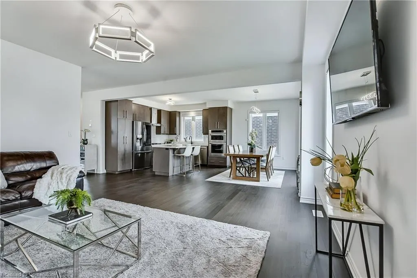
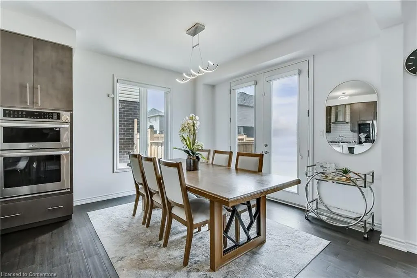
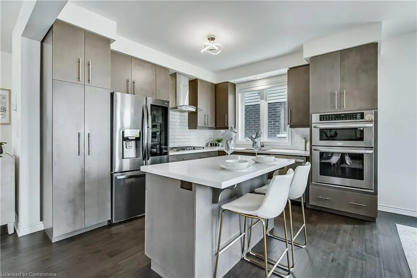
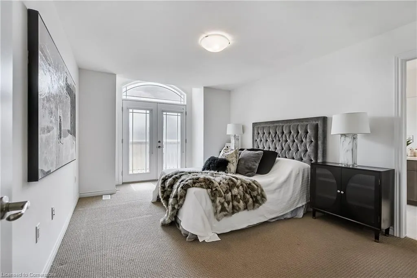
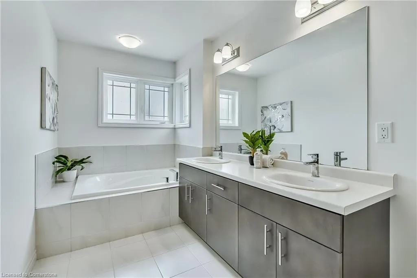
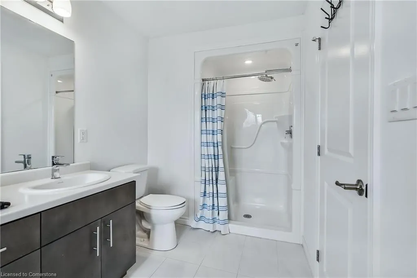
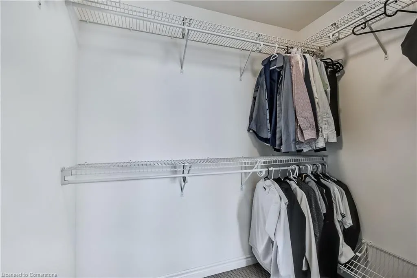
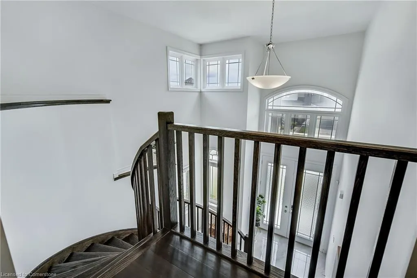
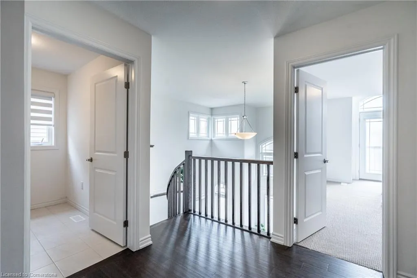
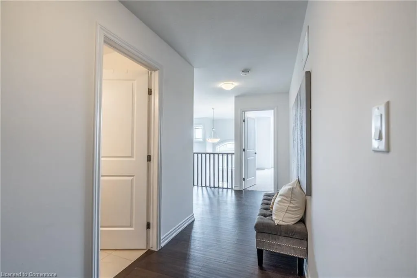
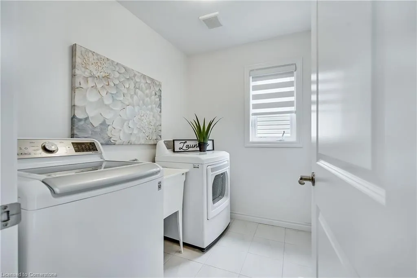
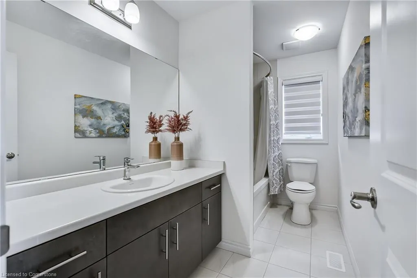
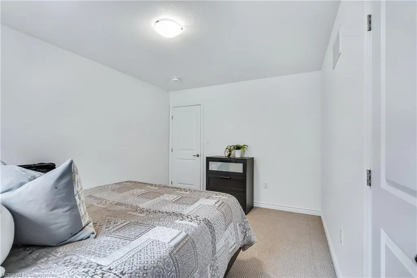
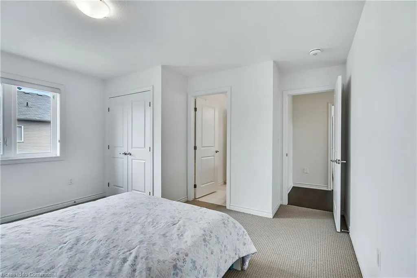
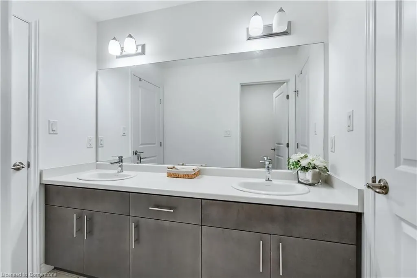
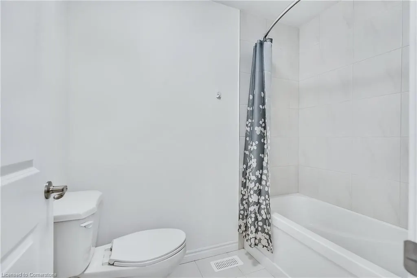
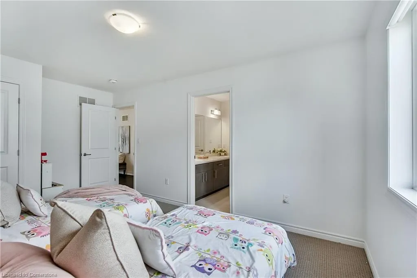
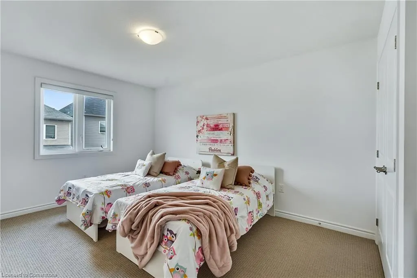
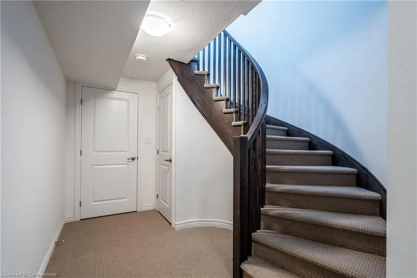
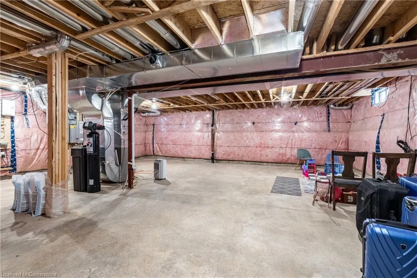
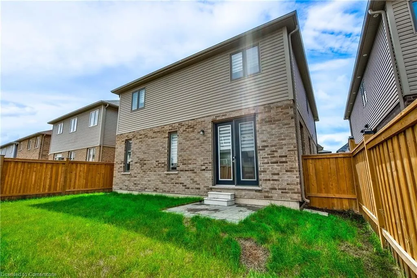
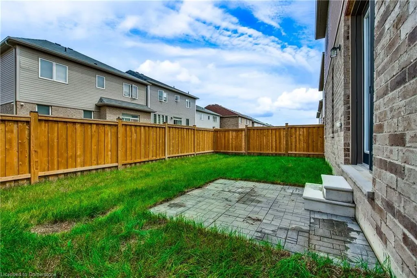
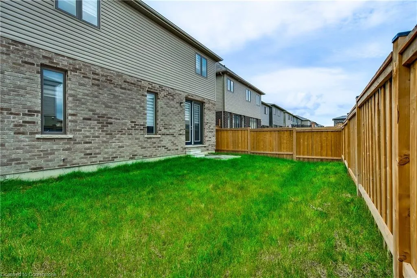
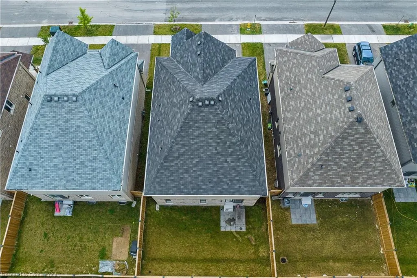
Welcome to This Well-Loved Original Owner Home in Desirable West Brant! Pride of ownership radiates from this meticulously maintained residence, cherished by the same family since it was built. With over $100,000 in upgrades, this home offers exceptional quality and thoughtful enhancements throughout. Step into the grand foyer and be welcomed by a beautiful oak staircase and upgraded lighting that highlights every detail. At the heart of the home is a gourmet kitchen featuring a stunning island—perfect for entertaining or everyday living. Elegant French doors lead to the fully fenced backyard, creating a seamless indoor-outdoor flow. Upstairs, you’ll find the rare convenience of three full bathrooms and an upper-level laundry area—ideal for today’s busy families. Additional features include a direct garage entrance, a home water filtration system, and a basement with rough-in already in place, offering endless possibilities for future customization. Enjoy peace of mind with Tarion warranty coverage still in effect. This home is located near parks, playgrounds, shopping, schools, and more— offering not just a property, but a lifestyle. Don’t miss your chance to own this one-of-a-kind gem in sought-after West Brant!
| Price History | |
|---|---|
| 7/23/2025 | Listed $999,000 |
General Features
| Sewer | Sewer (Municipal) |
|---|---|
| Heating | Natural Gas |
| Cooling | Central Air |
| Utilities | Cable Connected,Electricity Connected,Natural Gas Connected,Phone Connected |
| Roof | Asphalt Shing |
| Appliances | Dishwasher,Dryer,Refrigerator,Stove,Washer |
| Zoning | H-R1C-21 |
| Garage Spaces | 2 |
| Architectural Style | Two Story |
| Construction Materials | Stone,Stucco |
| Year Built | 2022 |
| Property Subtype | Single Family Residence |
| County | Brantford |
| New Construction | No |
| Property Type | Residential |
| HOA | No |
| Attached Garage | Yes |
| Garage Y/N | Yes |
| Total Rooms | 13 |
| Full Baths | 3 |
| Status | Active |
| Directions | Blackburn Drive onto Cooke |
| ModificationTimestamp | 2025-07-26T19:00:06.360Z |
| City | Brantford |
| Senior Community Y/N | No |
| Open Parking Spaces | 2 |
| MLS Area | 2067 - West Brant |
| Carport Y/N | No |
| HOA Fee 2 Frequency | Monthly |
| Year Built Details | Town Records |
| Land Lease Y/N | No |
| Tax Annual Amount | 5302 |
| Property Condition | 0-5 Years |
| Lease Renewal Y/N | No |
| MLS Area Minor | 2073 - Empire |
| Additional Parcels Y/N | No |
| Building Area Units | Square Feet |
| Standard Status | Active |
| Year Built Source | Other |
Interior Features
| Interior Amenities | High Speed Internet,None |
|---|---|
| Basement | Full,Unfinished |
| Kitchen Level | Main |
| Air Conditioning Y/N | No |
| Heating Y/N | Yes |
| Fireplace Y/N | No |
| Above Grade Finished Area | 2599 |
| Half Baths | 1 |
| Laundry Features | Upper Level |
| Total Bedrooms | 4 |
| Main Level Bathrooms | 1 |
| Below Grade Finished Area Unit Type | Square Feet |
| Above Grade Finished Area Source | Other |
| Above Grade Finished Area Unit Type | Square Feet |
| Total Baths | 4 |
Exterior Features
| Parking Features | Attached Garage,Inside Entry |
|---|---|
| Lot Features | Urban,Rectangular,Park,Public Transit,Schools |
| Water Source | Municipal |
| Total Parking | 4 |
| Inclusions | Dishwasher,Dryer,Refrigerator,Stove,Washer |
| Foundation Details | Poured Concrete |
| Spa | No |
| Building Area Total | 2599 |
| Lot Dimensions | 40.75 x 91.86 |
| Frontage Length | 40.75 |
| Frontage Type | North |
| Lot Size Source | GeoWarehouse |
| Waterfront Y/N | No |
| Covered Spaces | 2 |
| Road Frontage Type | Public Road |
| Crops Included Y/N | No |
| Horse Y/N | No |
Amenities
- Foreclosure
- Views
- Short Sale
- New Construction
- Adult 55+
- Lease To Own
- No Strata Fees
- Furnished
- Primary On Main
- Air Conditioning
- Seller Finance
- Green
- Fixer Upper
- Horse
- Golf
- Fireplace
- Deck
- Garage
- Basement
- Pool
Property vs Single Family Average in N3T 0S1
Price
Taxes
Year Built
Visits
In The Neighbourhood
Open House
Brantford
$ 879,000
- Type
- Single Family
- Size
- 2,840 SqFt
- Rooms
- 5 Beds + 2.5 Baths
Royal LePage Brant Realty
Open House
Brantford
$ 649,900
- Type
- Single Family
- Size
- 1,437 SqFt
- Rooms
- 3 Beds + 2.5 Baths
Advantage Realty Group (Brantford) Inc.
Brantford
$ 2,850
- Type
- Single Family
- Size
- 1,435 SqFt
- Rooms
- 3 Beds + 2.5 Baths
Re/Max Twin City Realty Inc
Brantford
$ 950,000
- Type
- Single Family
- Size
- 4,011 SqFt
- Rooms
- 4 Beds + 4.5 Baths
Royal LePage Brant Realty
Brantford
$ 664,999
- Type
- Single Family
- Size
- 1,387 SqFt
- Rooms
- 3 Beds + 2.5 Baths
Re/Max Twin City Realty Inc.
Brantford
$ 729,000
- Type
- Single Family
- Size
- 1,272 SqFt
- Rooms
- 4 Beds + 2 Baths
Real Broker Ontario Ltd
Brantford
$ 1,450
- Type
- Single Family
- Size
- 746 SqFt
- Rooms
- 2 Beds + 1 Baths
Re/Max Twin City Realty Inc
Brantford
$ 655,000
- Type
- Single Family
- Size
- 1,435 SqFt
- Rooms
- 3 Beds + 2.5 Baths
Re/Max Twin City Realty Inc
Brantford
$ 938,900
- Type
- Single Family
- Size
- 2,608 SqFt
- Rooms
- 4 Beds + 2.5 Baths
Real Broker Ontario Ltd
Brantford
$ 950,000
- Type
- Single Family
- Size
- 3,410 SqFt
- Rooms
- 4 Beds + 2.5 Baths
Real Broker Ontario Ltd.
 Toronto Real Estate Board (TRREB); All information deemed reliable but not guaranteed. All properties are subject to prior sale, change or withdrawal. Neither listing broker(s) or information provider(s) shall be responsible for any typographical errors, misinformation, misprints and shall be held totally harmless. Listing(s) information is provided for consumer's personal, non-commercial use and may not be used for any purpose other than to identify prospective properties consumers may be interested

 The information on this system is from sources deemed reliable, but should not be relied upon without independent verification. All data contained in the system is property of REALTORS ® Association of Hamilton-Burlington © 2018 or the originating source board/association.