

Address
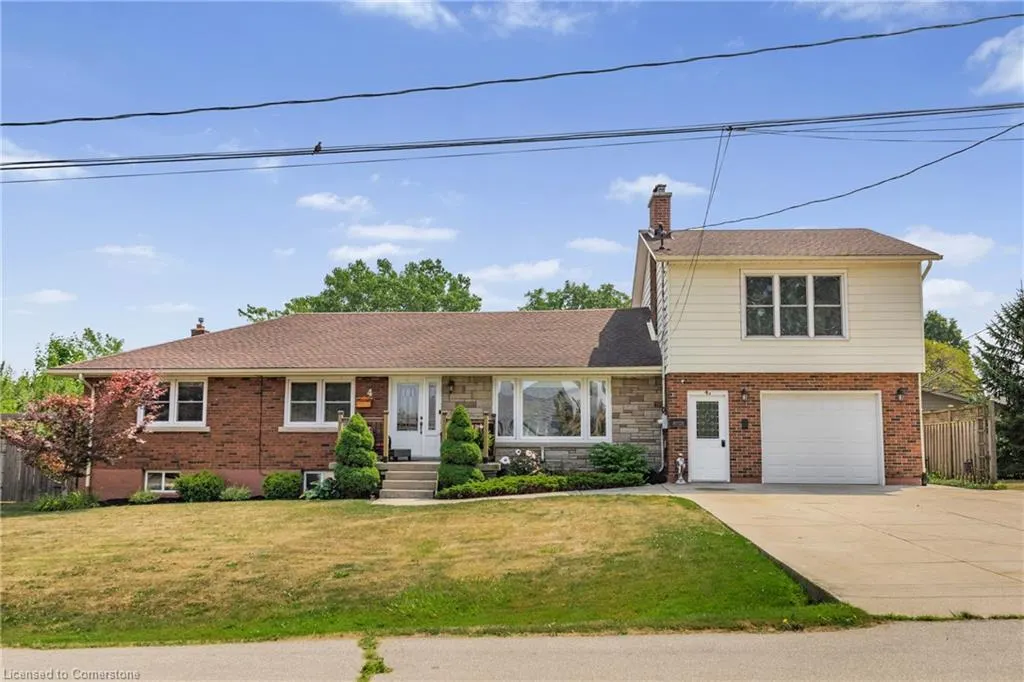
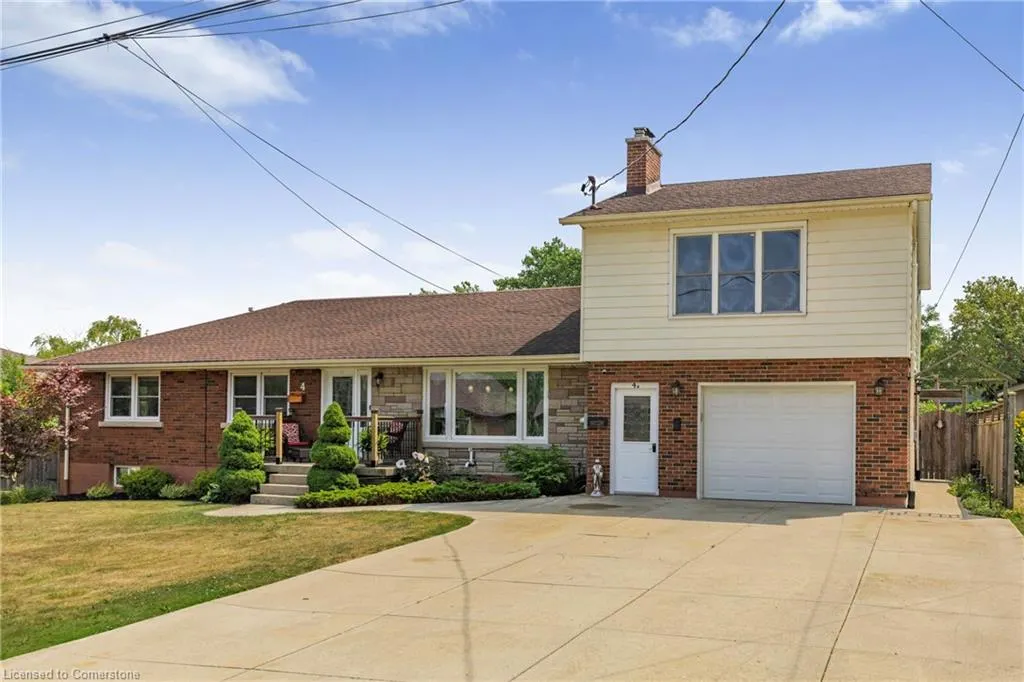
4 Cline Road, Grimsby, ON
Price
$ 1,299,900
Property Attributes
- ID#40753862
- TypeSingle Family
- Listing Status Active
- CityGrimsby
- AreaGrimsby
- NeighbourhoodGrimsby West
- Postal CodeL3M 4B9
- StyleBungalow
- Year Built1956
- Taxes$ 6152
- Price$ 1,299,900
- Bedrooms5
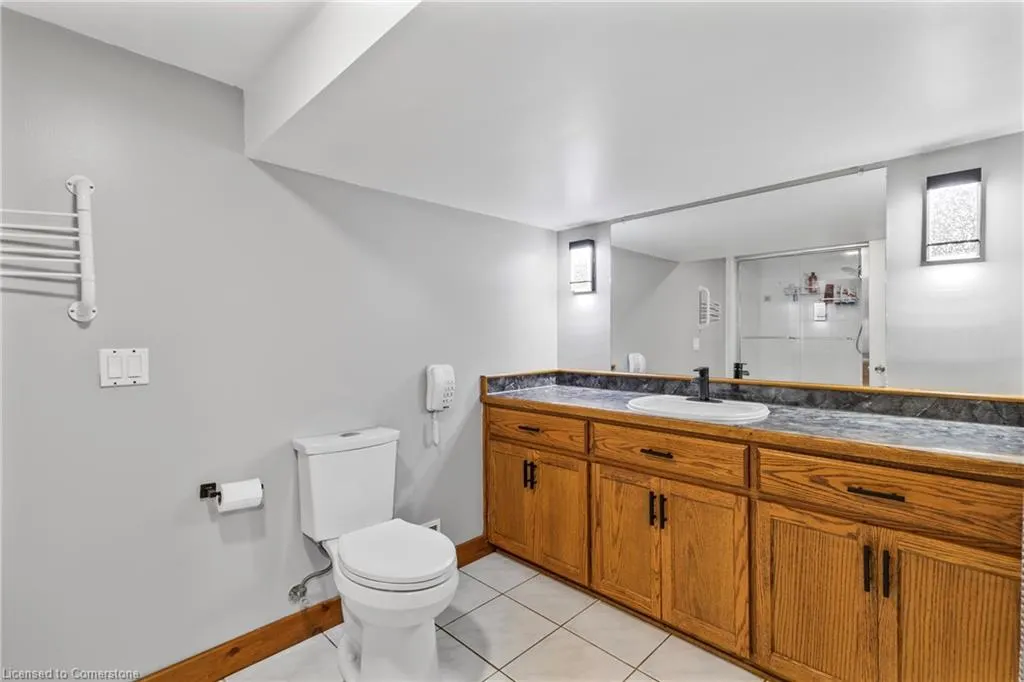
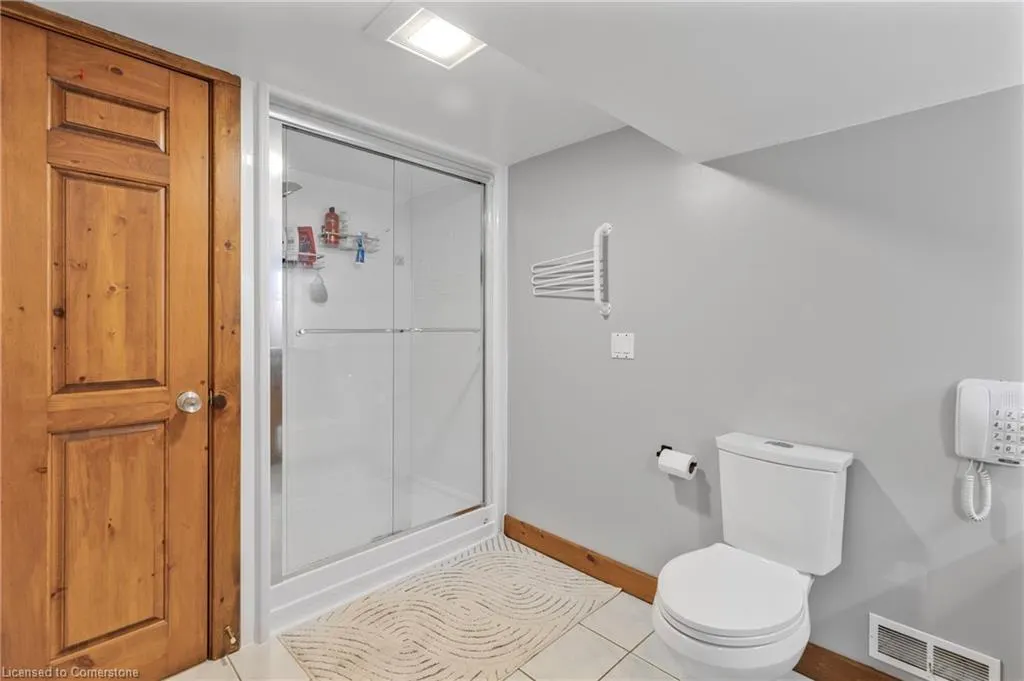
- Full Bathrooms3
- Half Bathrooms0
- Sqr Footage2098
Data Source:
REALTORS® Association of Hamilton-Burlington (RAOHB)
Property Description
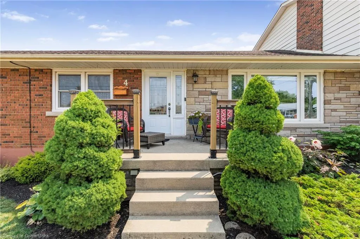
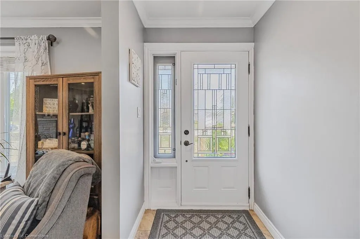
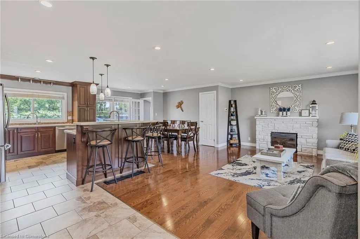
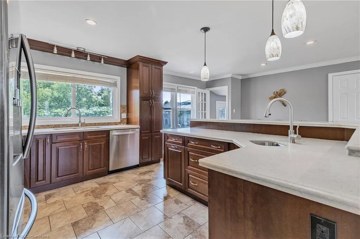
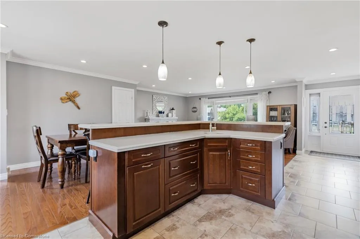
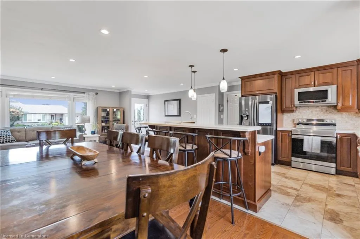
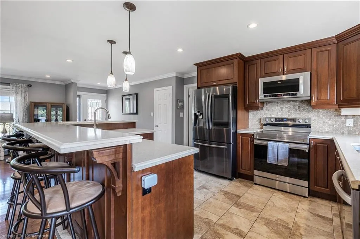
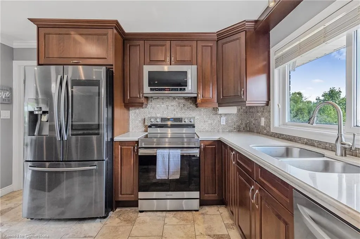
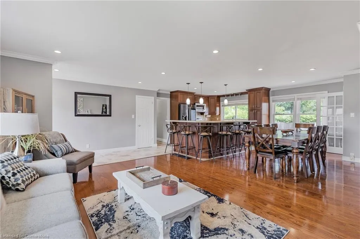
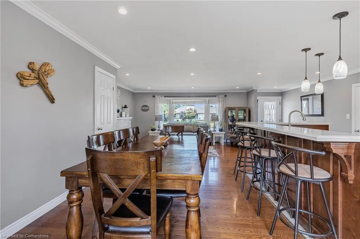
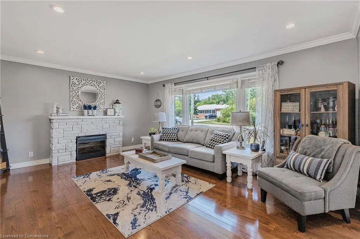
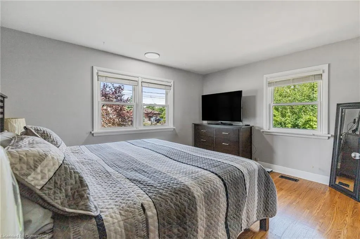
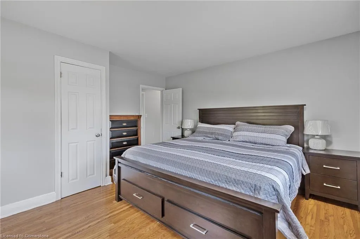
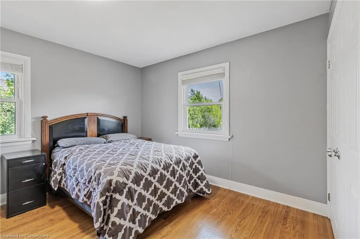
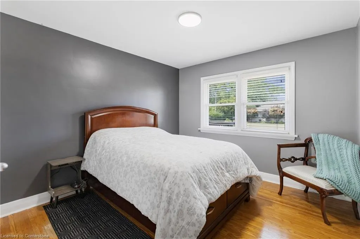
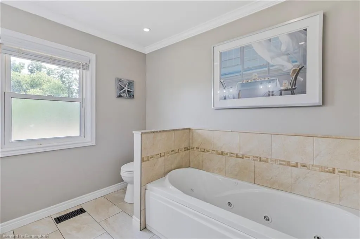
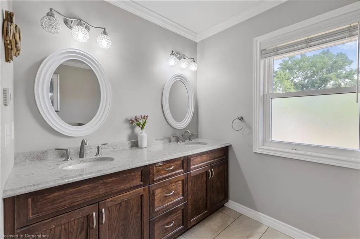
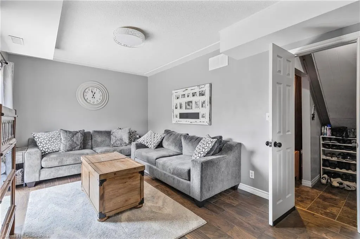
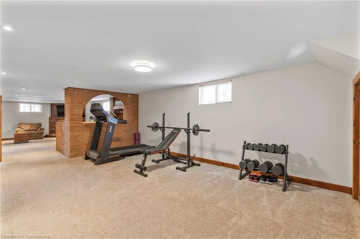
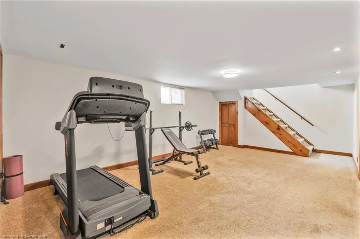
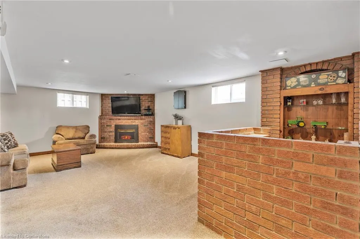
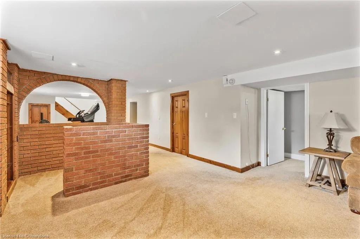
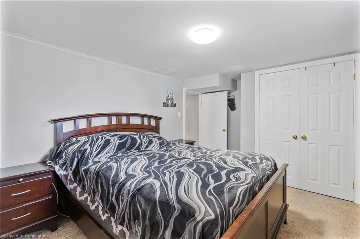
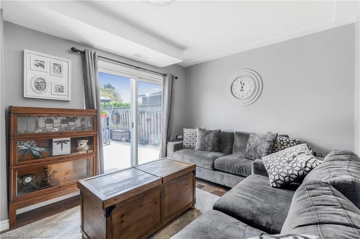
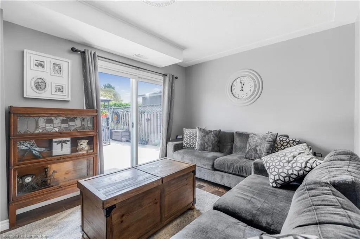
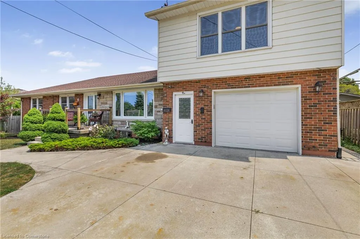
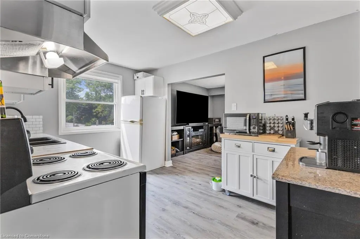
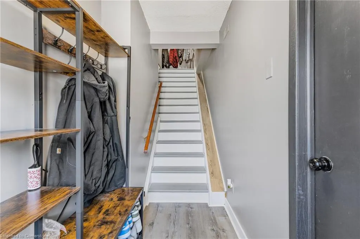
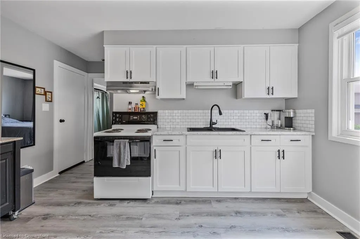
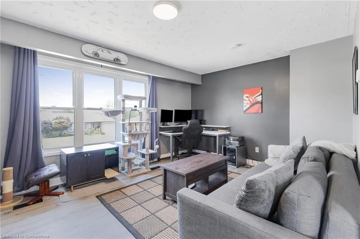
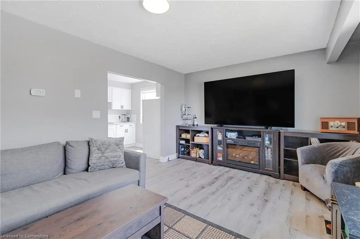
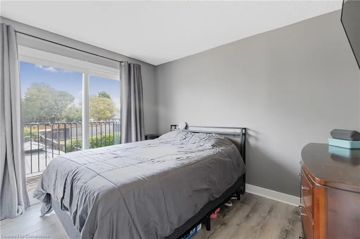
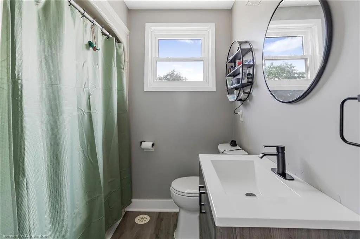
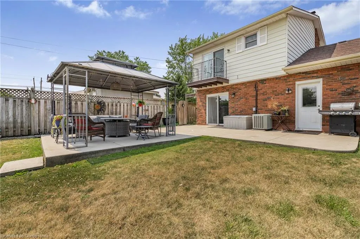
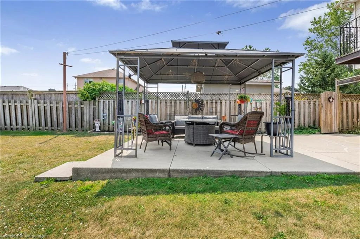
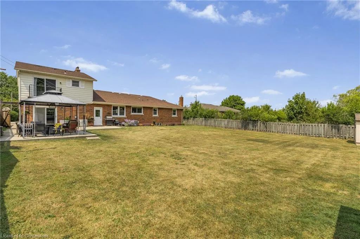
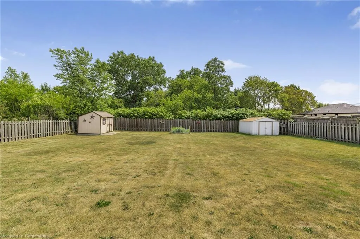
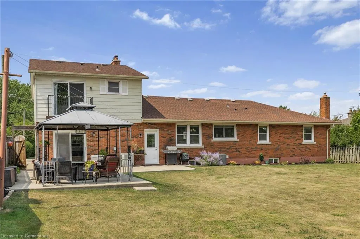
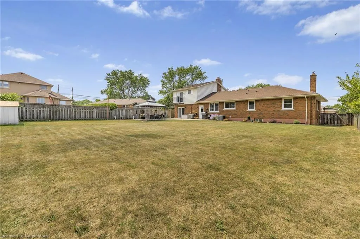
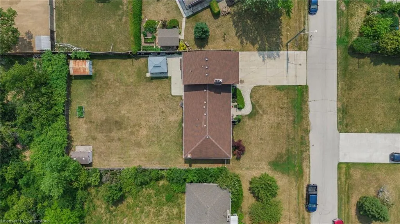
An Absolute GEM in Grimsby! A beautifully finished 1,300 sq. ft. bungalow that’s not just a house but it is a home. This legal duplex includes a completely separate living space above the garage, offering flexibility for extended family or rental income. Step into the sun-drenched main living area, where gleaming hardwood floors and a custom kitchen with quartz countertops and top-tier appliances set the stage for unforgettable family gatherings. Just off the kitchen, a cozy family room with sliding glass doors opens to a private, serene backyard — the kind of green space rarely found in rural-style neighbourhoods. Downstairs, the fully finished basement is the ultimate teenage retreat, complete with an extra bedroom and a versatile office that could serve as a fifth bedroom. And that’s not all. The 650 sq. ft. self-contained apartment with its own entrance is perfect for in-laws, guests, or keeping loved ones close while maintaining privacy. Situated on a quiet dead-end street, you’re just minutes from Downtown Grimsby, Winona Crossings, and the QEW. This home has been impeccably maintained and cared for. This is truly is one of a kind and it’s ready for you to make it yours.
| Price History | |
|---|---|
| 8/13/2025 | Listed $1,299,900 |
General Features
| Sewer | Sewer (Municipal) |
|---|---|
| Heating | Forced Air,Natural Gas |
| Cooling | Central Air |
| Roof | Asphalt Shing |
| Appliances | Water Heater,Range Hood,Refrigerator |
| Zoning | R2 |
| Garage Spaces | 1 |
| Architectural Style | Bungalow |
| Security Features | Smoke Detector |
| Construction Materials | Aluminum Siding,Brick |
| Year Built | 1956 |
| Property Subtype | Single Family Residence |
| County | Niagara |
| New Construction | No |
| Property Type | Residential |
| HOA | No |
| Attached Garage | Yes |
| Garage Y/N | Yes |
| Total Rooms | 17 |
| Full Baths | 3 |
| Status | Active |
| Directions | Off HWY 8 between Fifty Rd and Casablanca |
| ModificationTimestamp | 2025-08-13T18:58:08.707Z |
| City | Grimsby |
| Senior Community Y/N | No |
| Open Parking Spaces | 9 |
| MLS Area | Grimsby |
| Carport Y/N | No |
| HOA Fee 2 Frequency | Monthly |
| Land Lease Y/N | No |
| Tax Annual Amount | 6152 |
| Property Condition | 51-99 Years |
| Lease Renewal Y/N | No |
| MLS Area Minor | Grimsby West (541) |
| Additional Parcels Y/N | No |
| Virtual Tour | https://dl.dropboxusercontent.com/scl/fi/xhcmxru1c3wci94lld74w/4-Cline-Rd-Grimsby.mp4?rlkey=r56x8o70xv9lq9fdypnzplj3n&raw=1 |
| Building Area Units | Square Feet |
| Standard Status | Active |
| Year Built Source | Other |
| Virtual Tour | https://youriguide.com/4_cline_rd_grimsby_on |
Interior Features
| Interior Amenities | Auto Garage Door Remote(s),Built-In Appliances,In-Law Floorplan,Water Meter |
|---|---|
| Basement | Full,Finished |
| Kitchen Level | Main,Second |
| Air Conditioning Y/N | No |
| Heating Y/N | Yes |
| Window Features | Window Coverings |
| Fireplace Y/N | No |
| Above Grade Finished Area | 2098 |
| Laundry Features | In Basement |
| Total Bedrooms | 5 |
| Below Grade Finished Area | 1189 |
| Main Level Bedrooms | 3 |
| Main Level Bathrooms | 1 |
| Below Grade Finished Area Unit Type | Square Feet |
| Below Grade Finished Area Source | LBO Provided |
| Above Grade Finished Area Source | Plans |
| Above Grade Finished Area Unit Type | Square Feet |
| Total Baths | 3 |
Exterior Features
| Exterior Amenities | Balcony |
|---|---|
| Parking Features | Attached Garage,Garage Door Opener,Concrete |
| Lot Features | Urban,Cul-De-Sac,Greenbelt,Highway Access,Hospital,Place of Worship,Rec./Community Centre |
| Water Source | Municipal-Metered |
| Total Parking | 9 |
| Inclusions | Garage Door Opener,Range Hood,Refrigerator,Smoke Detector,Window Coverings,Fridge,Stove,Dishwasher,Microwave,Range,Washer,Dryer In Main Area,Spare Fridge In Mud Room. Fridge,Stove In Apartment,Autom |
| Foundation Details | Block |
| Spa | No |
| Building Area Total | 3287 |
| Lot Dimensions | 83.18 x 150.32 |
| Frontage Length | 83.18 |
| Frontage Type | East |
| Lot Size Source | GeoWarehouse |
| Waterfront Y/N | No |
| Covered Spaces | 1 |
| Crops Included Y/N | No |
| Horse Y/N | No |
Amenities
- Foreclosure
- Views
- Short Sale
- New Construction
- Adult 55+
- Lease To Own
- No Strata Fees
- Furnished
- Primary On Main
- Air Conditioning
- Seller Finance
- Green
- Fixer Upper
- Horse
- Golf
- Fireplace
- Deck
- Garage
- Basement
- Pool
Property vs Single Family Average in L3M 4B9
Price
Taxes
Year Built
In The Neighbourhood
Grimsby
$ 1,249,900
- Type
- Single Family
- Size
- 3,600 SqFt
- Rooms
- 4 Beds + 2.5 Baths
Royal LePage State Realty Inc.
Open House
Grimsby
$ 875,000
- Type
- Single Family
- Size
- 2,426 SqFt
- Rooms
- 6 Beds + 3.5 Baths
RE/MAX Escarpment Golfi Realty Inc.
Grimsby
$ 2,790
- Type
- Single Family
- Size
- 1,210 SqFt
- Rooms
- 4 Beds + 1 Baths
RE/MAX Escarpment Golfi Realty Inc.
Grimsby
$ 549,900
- Type
- Single Family
- Size
- 988 SqFt
- Rooms
- 2 Beds + 1 Baths
Royal LePage State Realty Inc.
Grimsby
$ 1,494,900
- Type
- Single Family
- Size
- 3,676 SqFt
- Rooms
- 4 Beds + 5.5 Baths
Your Home Sold Guaranteed Realty Elite
Grimsby
$ 899,999
- Type
- Single Family
- Size
- 2,183 SqFt
- Rooms
- 3 Beds + 2.5 Baths
Royal LePage Macro Realty
Grimsby
$ 675,000
- Type
- Single Family
- Size
- 1,259 SqFt
- Rooms
- 3 Beds + 1.5 Baths
RE/MAX Escarpment Golfi Realty Inc.
Grimsby
$ 890,900
- Type
- Single Family
- Size
- 2,007 SqFt
- Rooms
- 3 Beds + 2.5 Baths
Royal LePage State Realty Inc.
Open House
Grimsby
$ 1,688,000
- Type
- Single Family
- Size
- 3,644 SqFt
- Rooms
- 4 Beds + 3.5 Baths
Royal LePage Burloak Real Estate Services
Grimsby
$ 849,900
- Type
- Single Family
- Size
- 2,007 SqFt
- Rooms
- 4 Beds + 2.5 Baths
Royal LePage State Realty Inc.
Grimsby
$ 849,900
- Type
- Single Family
- Size
- 2,007 SqFt
- Rooms
- 4 Beds + 2.5 Baths
Royal LePage State Realty Inc.
 Toronto Real Estate Board (TRREB); All information deemed reliable but not guaranteed. All properties are subject to prior sale, change or withdrawal. Neither listing broker(s) or information provider(s) shall be responsible for any typographical errors, misinformation, misprints and shall be held totally harmless. Listing(s) information is provided for consumer's personal, non-commercial use and may not be used for any purpose other than to identify prospective properties consumers may be interested

 The information on this system is from sources deemed reliable, but should not be relied upon without independent verification. All data contained in the system is property of REALTORS ® Association of Hamilton-Burlington © 2018 or the originating source board/association.