


Address
10 Westview Court, Woodstock, ON
Price
$ 1,049,900
Property Attributes
- ID#40753497
- TypeSingle Family
- Listing Status Active
- CityWoodstock
- AreaWoodstock
- NeighbourhoodWoodstock - North
- Postal CodeN4T 0B8
- StyleTwo Story
- Year Built2007
- Taxes$ 8001
- Price$ 1,049,900
- Bedrooms4
- Full Bathrooms4
- Half Bathrooms1
- Sqr Footage2438
- Lot Size0.23 Acres
Data Source:
REALTORS® Association of Hamilton-Burlington (RAOHB)
Property Description
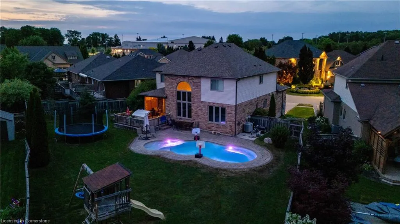
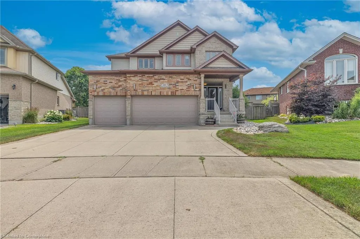
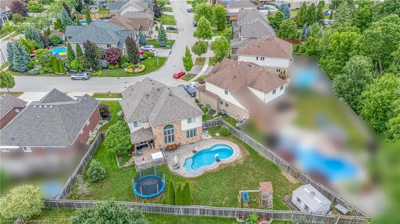
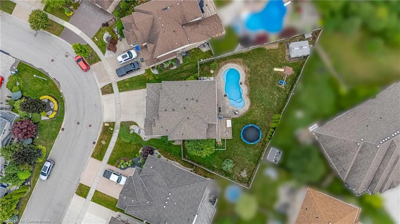
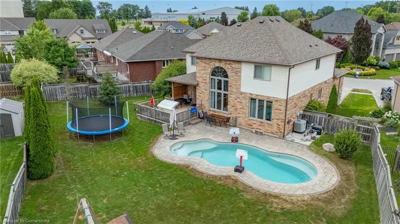
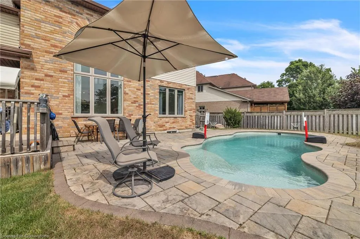
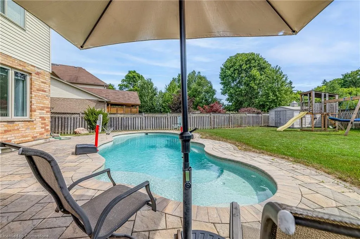
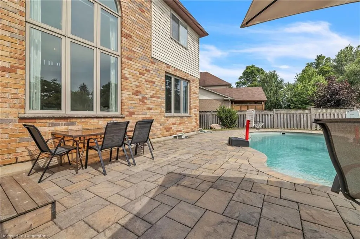
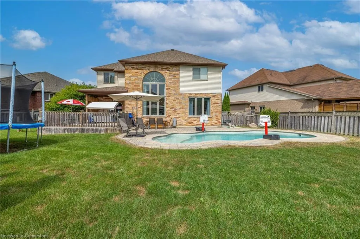
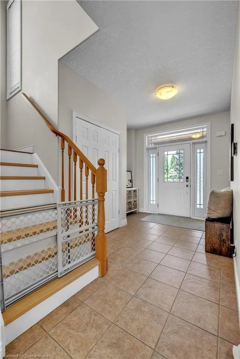
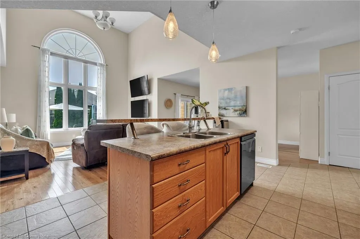
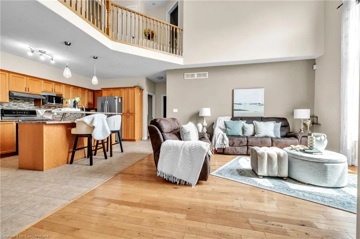
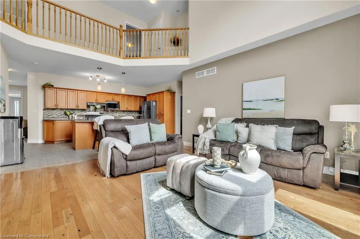
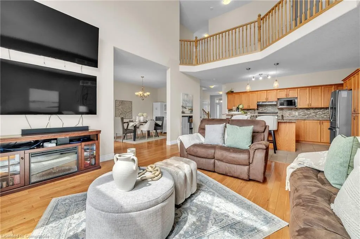
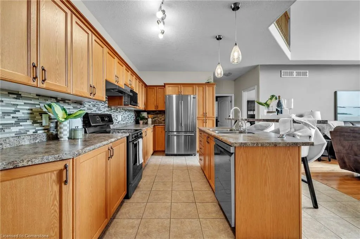
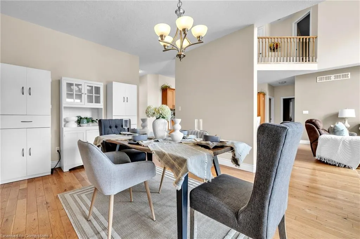
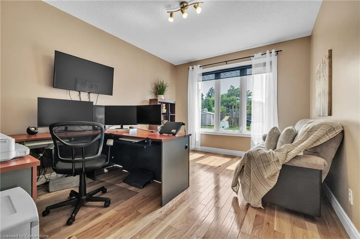
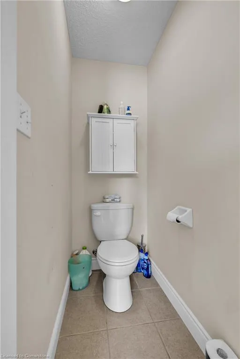
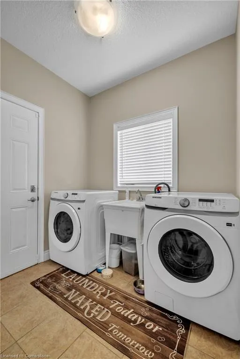
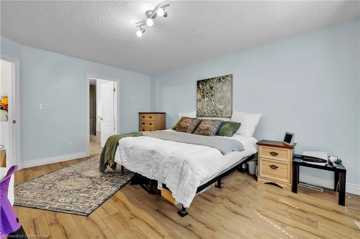
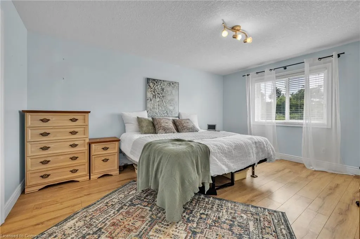
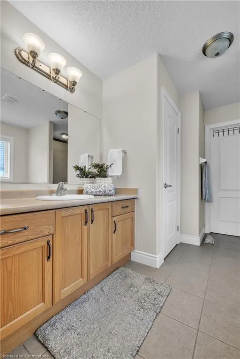
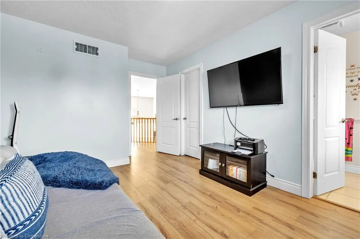
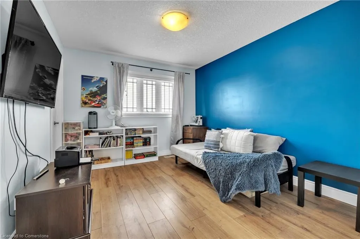
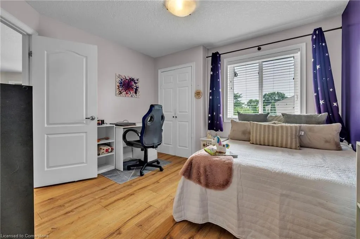
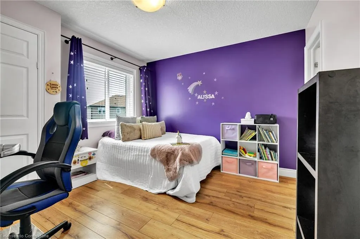
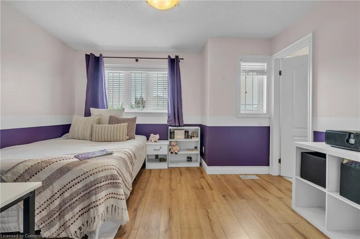
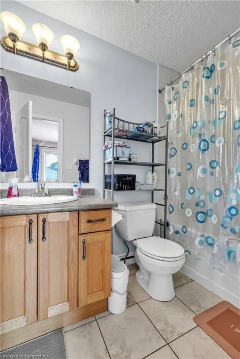
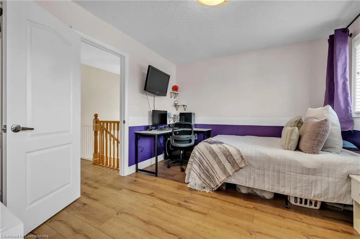
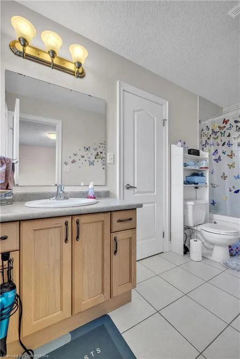
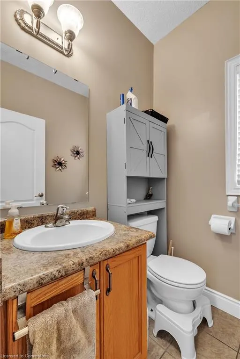
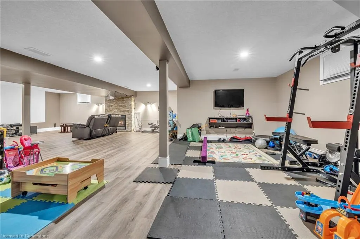
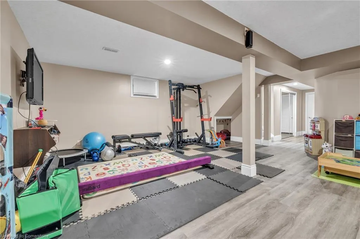
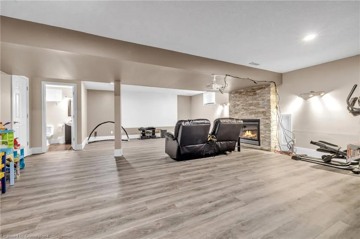
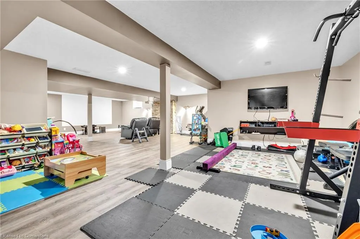
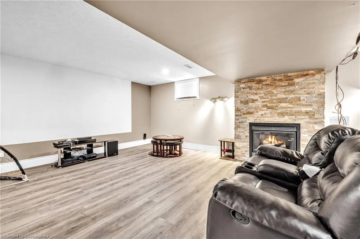
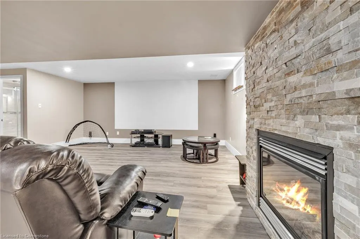
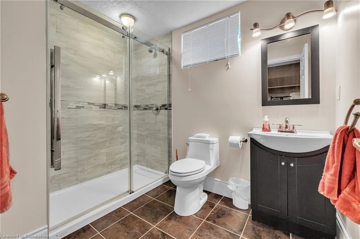
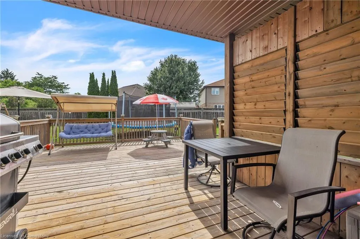
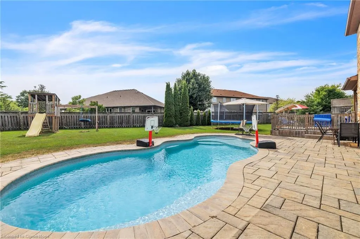
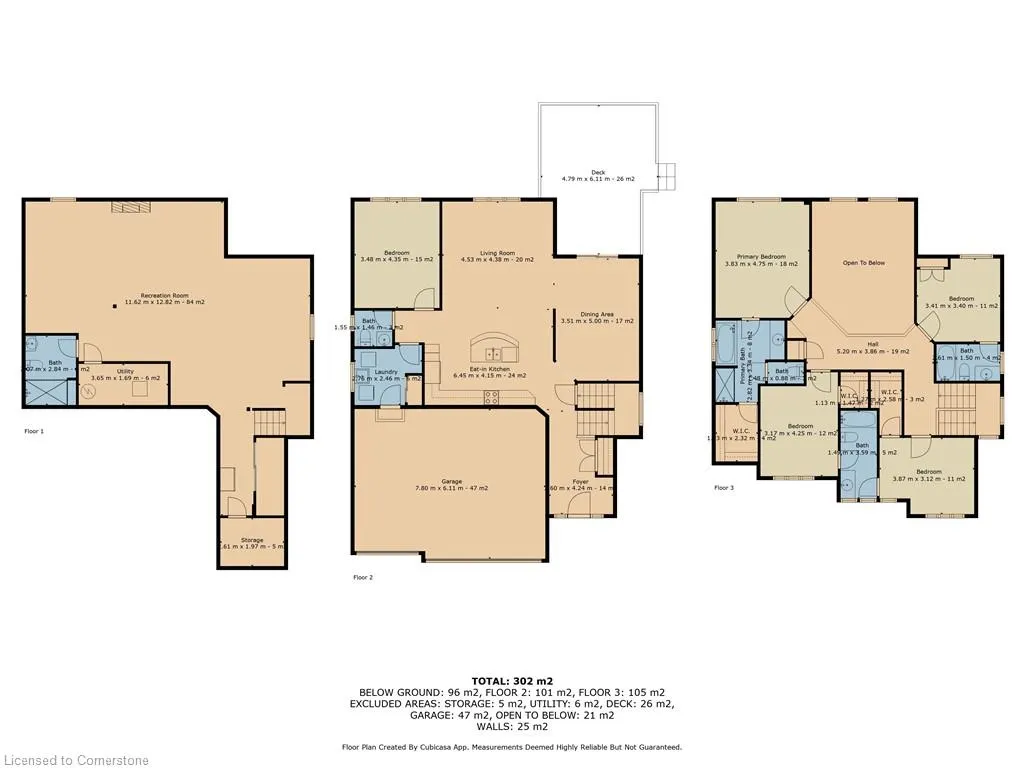
Gorgeous 2-storey home that offers the perfect blend of luxury, comfort, and functionality for todays modern family. Boasting 4 generous bedrooms, 4.5 bathrooms, and a fully finished basement, this home delivers ample space for both everyday living and stylish entertaining. Step inside to discover an open-concept main floor flooded with natural light, featuring a seamless flow between the grand living room with an 18' ceiling, dining area, and expansive kitchen, perfect for hosting family gatherings or cozy evenings in. The kitchen is complete with newer appliances (, abundant cabinetry, and a large island ideal for meal prep or casual dining. The laundry is also on the main floor with the washer and dryer purchased in 2025. Upstairs, retreat to the lavish primary suite, complete with a spa-like ensuite and walk-in closet. Each of the additional bedrooms is thoughtfully designed with access to full bathrooms, offering comfort and privacy for everyone. The fully finished basement with 3 pc washroom provides versatile space for a home theatre, gym, office, playroom, or theatre room with endless possibilities to suit your lifestyle. Outside, the extra-large fully fenced backyard is your own private oasis. Enjoy warm summer days in the inground heated saltwater pool with variable speed pump (installed in 2018 with new heater in 2024), unwind in the sun, or entertain on the spacious private patio with decorative privacy blinds. The massive yard also includes a storage shed and a play structure, making it perfect for families of all ages. The roof was updated in 2017 with 50 year shingles. With an attached 3 car garage, you have even more storage space Located in a desirable neighborhood close to schools, parks, trails, and all amenities, this exceptional home truly has everything you need.
| Price History | |
|---|---|
| 7/22/2025 | Listed $1,099,900 |
| 8/11/2025 | 5$1,049,900 |
General Features
| Sewer | Sewer (Municipal) |
|---|---|
| Heating | Forced Air,Natural Gas |
| Cooling | Central Air |
| Roof | Asphalt Shing |
| Appliances | Water Heater Owned,Dishwasher,Dryer,Hot Water Tank Owned,Refrigerator,Stove,Washer |
| Zoning | R1 |
| Garage Spaces | 3 |
| Patio/Porch Features | Patio,Porch |
| Architectural Style | Two Story |
| Pool Features | In Ground,Salt Water |
| Security Features | Smoke Detector,Smoke Detector(s) |
| Construction Materials | Brick,Vinyl Siding |
| Exclusions | Projector And Freezer In Basement. |
| Year Built | 2007 |
| Property Subtype | Single Family Residence |
| County | Oxford |
| New Construction | No |
| Property Type | Residential |
| HOA | No |
| Attached Garage | Yes |
| Garage Y/N | Yes |
| Other Structures | Shed(s) |
| Total Rooms | 14 |
| Full Baths | 4 |
| Status | Active |
| Directions | From Ridgewood Dr turn onto Westview Court |
| ModificationTimestamp | 2025-08-18T10:59:05.173Z |
| City | Woodstock |
| Senior Community Y/N | No |
| Open Parking Spaces | 3 |
| MLS Area | Woodstock |
| Lot Size Units | Acres |
| Lot Size Square Feet | 10018.8 |
| Carport Y/N | No |
| HOA Fee 2 Frequency | Monthly |
| Year Built Details | Town Records |
| Land Lease Y/N | No |
| Tax Annual Amount | 8001 |
| Property Condition | 16-30 Years |
| Lease Renewal Y/N | No |
| MLS Area Minor | Woodstock - North |
| Additional Parcels Y/N | No |
| Virtual Tour | https://view.spiro.media/10_westview_ct-3227?branding=false |
| Building Area Units | Square Feet |
| Standard Status | Active |
| Year Built Source | Other |
| Virtual Tour | https://youtube.com/shorts/vz_zejU-nVM?feature=share |
Interior Features
| Interior Amenities | Auto Garage Door Remote(s) |
|---|---|
| Basement | Full,Finished |
| Fireplace Features | Insert,Gas |
| Kitchen Level | Main |
| Air Conditioning Y/N | No |
| Heating Y/N | Yes |
| Window Features | Window Coverings |
| Fireplace Y/N | Yes |
| Above Grade Finished Area | 2438 |
| Half Baths | 1 |
| Laundry Features | Main Level |
| Total Bedrooms | 4 |
| Below Grade Finished Area | 968 |
| Main Level Bathrooms | 1 |
| Below Grade Finished Area Unit Type | Square Feet |
| Below Grade Finished Area Source | Plans |
| Above Grade Finished Area Source | Other |
| Above Grade Finished Area Unit Type | Square Feet |
| Total Baths | 5 |
Exterior Features
| Fencing | Full |
|---|---|
| Parking Features | Attached Garage,Garage Door Opener,Concrete |
| Lot Features | Urban,Irregular Lot,Campground,Near Golf Course,Landscaped,Open Spaces,Park,Playground Nearby,Rec./Community Centre,School Bus Route,Trails |
| Water Source | Municipal |
| Total Parking | 6 |
| Inclusions | Dishwasher,Dryer,Garage Door Opener,Hot Water Tank Owned,Refrigerator,Smoke Detector,Stove,Washer,Window Coverings |
| Lot Size Area | 0.23 |
| Foundation Details | Poured Concrete |
| Spa | No |
| Building Area Total | 3406 |
| Lot Dimensions | 39.65 x 162.26 |
| Lot Size Acres | 0.23 |
| Frontage Length | 39.65 |
| Frontage Type | West |
| Lot Size Source | GeoWarehouse |
| Waterfront Y/N | No |
| Covered Spaces | 3 |
| Crops Included Y/N | No |
| Horse Y/N | No |
Amenities
- Foreclosure
- Views
- Short Sale
- New Construction
- Adult 55+
- Lease To Own
- No Strata Fees
- Furnished
- Primary On Main
- Air Conditioning
- Seller Finance
- Green
- Fixer Upper
- Horse
- Golf
- Fireplace
- Deck
- Garage
- Basement
- Pool
Property vs Single Family Average in N4T 0B8
Price
Taxes
Year Built
In The Neighbourhood
Just Listed
Woodstock
$ 489,900
- Type
- Single Family
- Size
- 1,041 SqFt
- Rooms
- 3 Beds + 2 Baths
RE/MAX REAL ESTATE CENTRE INC., BROKERAGE
Open House
Woodstock (Woodstock - North)
$ 559,500
- Type
- Single Family
- Rooms
- 3 Beds + 2 Baths
RE/MAX a-b Realty Ltd Brokerage
Open House
Woodstock (Woodstock - North)
$ 464,900
- Type
- Single Family
- Rooms
- 2 Beds + 1 Baths
ROYAL LEPAGE TRILAND REALTY
Woodstock
$ 924,900
- Type
- Single Family
- Size
- 3,374 SqFt
- Rooms
- 4 Beds + 2.5 Baths
Century 21 Heritage House LTD
 Toronto Real Estate Board (TRREB); All information deemed reliable but not guaranteed. All properties are subject to prior sale, change or withdrawal. Neither listing broker(s) or information provider(s) shall be responsible for any typographical errors, misinformation, misprints and shall be held totally harmless. Listing(s) information is provided for consumer's personal, non-commercial use and may not be used for any purpose other than to identify prospective properties consumers may be interested

 The information on this system is from sources deemed reliable, but should not be relied upon without independent verification. All data contained in the system is property of REALTORS ® Association of Hamilton-Burlington © 2018 or the originating source board/association.