

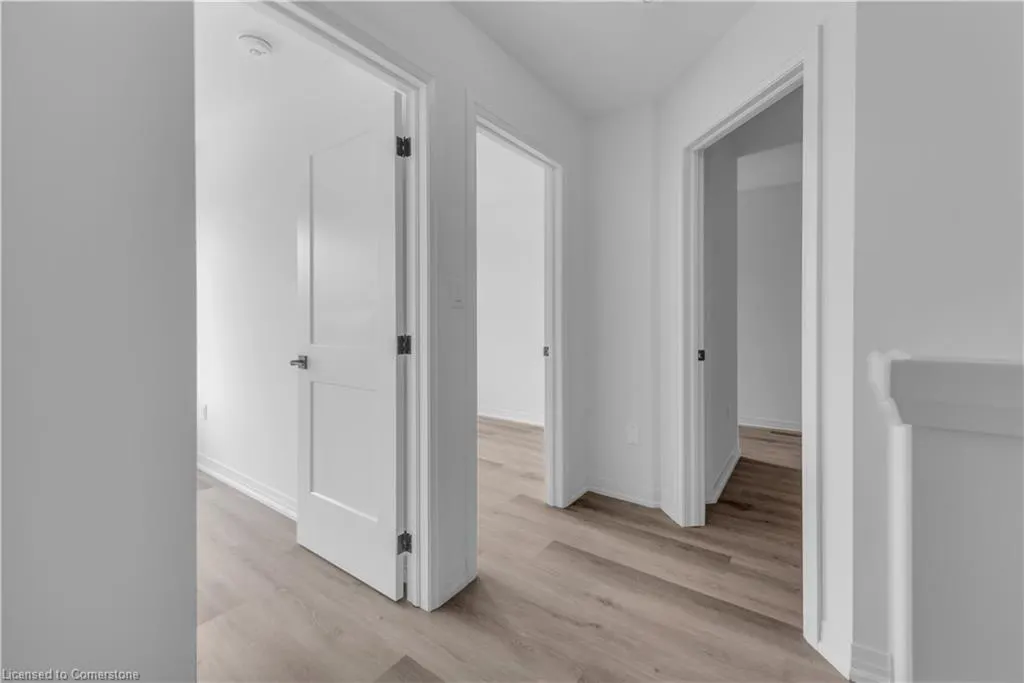
Address
461 Blackburn Drive # 90, Brantford, ON
Price
$ 595,000
Property Attributes
- ID#40753432
- TypeSingle Family
- Listing Status Active
- CityBrantford
- AreaWest Brant
- Neighbourhood2074 - Empire South
- Postal CodeN3T 0W9
- Style3 Storey
- Year Built2023
- Taxes$ 3748
- Price$ 595,000
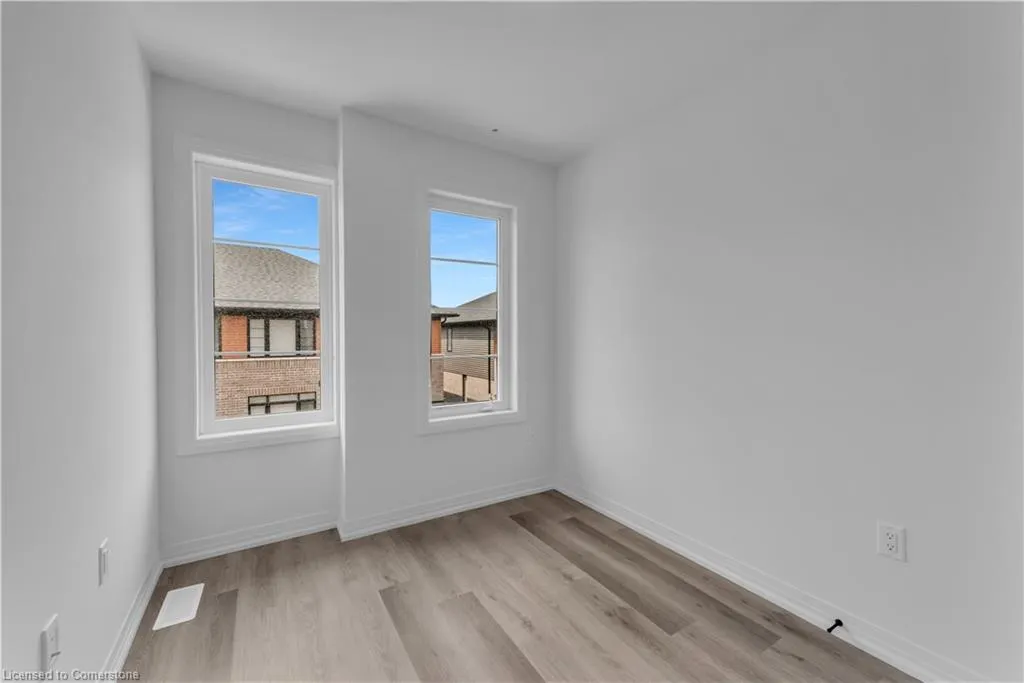
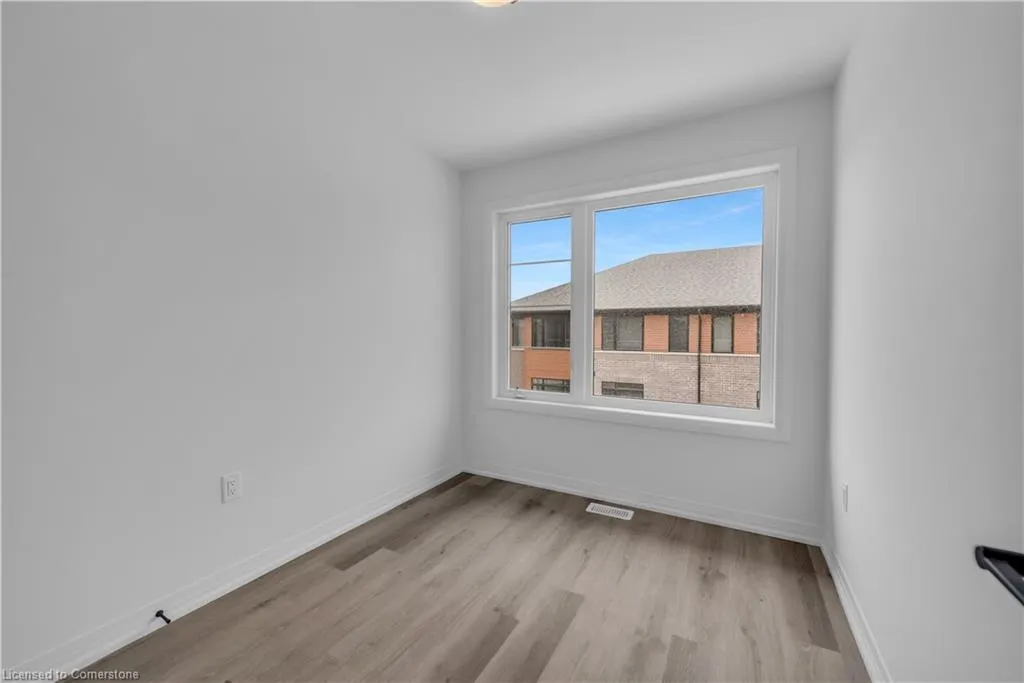
- Bedrooms3
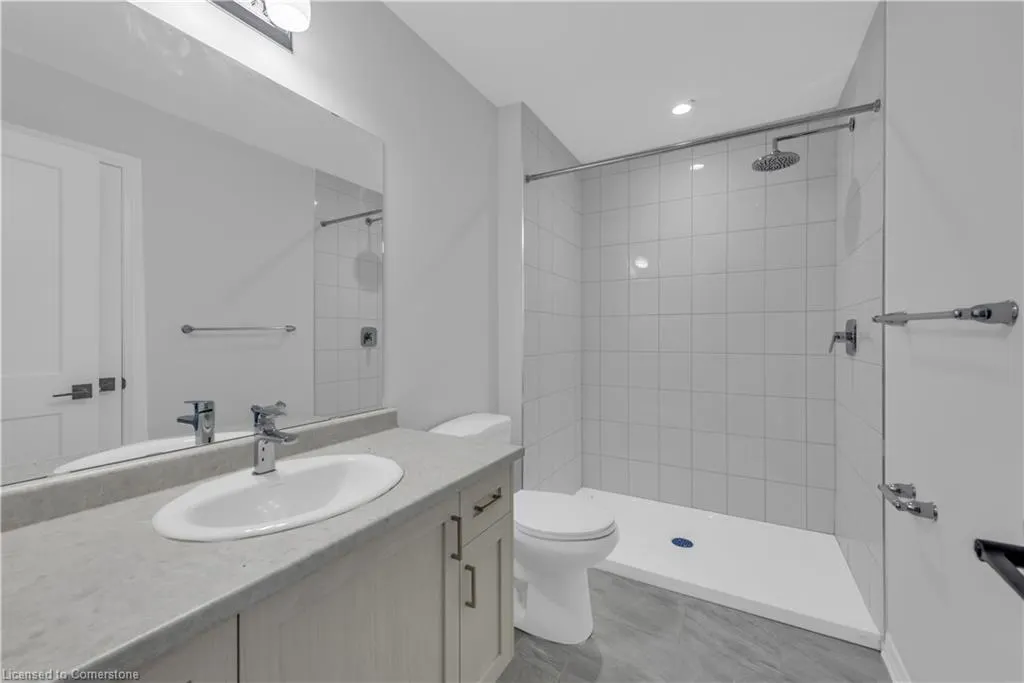
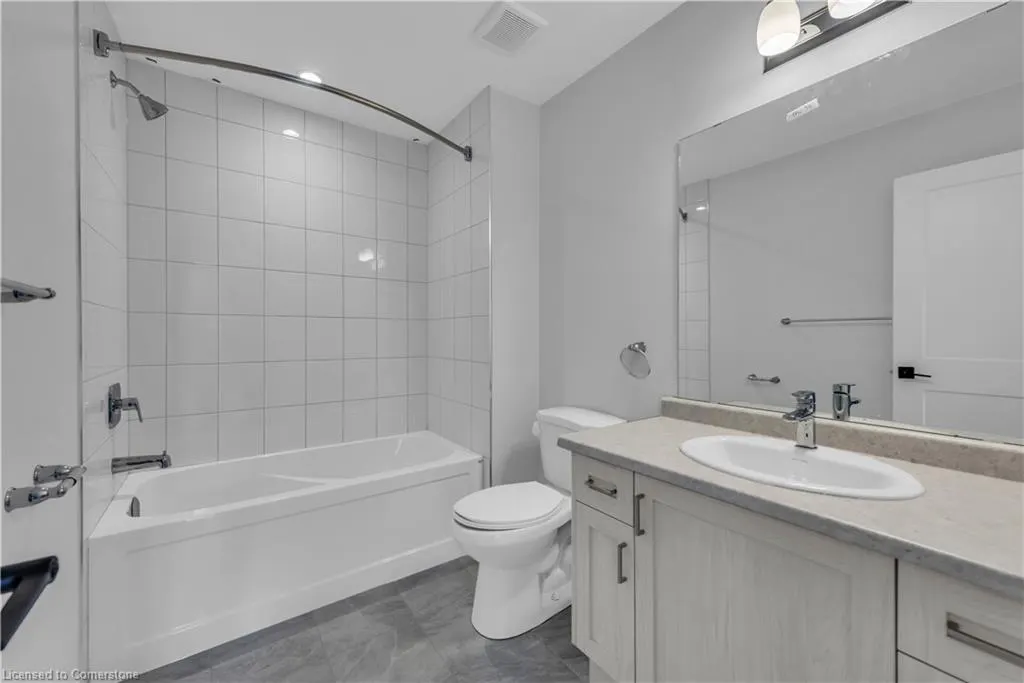
- Full Bathrooms2
- Half Bathrooms1
- Sqr Footage1601
Data Source:
REALTORS® Association of Hamilton-Burlington (RAOHB)
Property Description
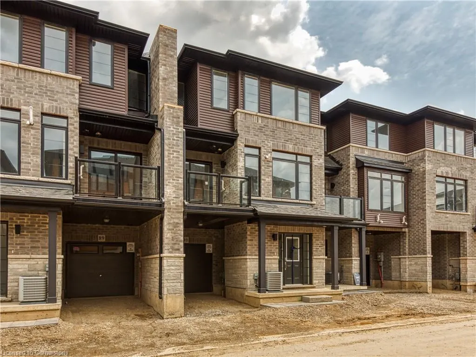
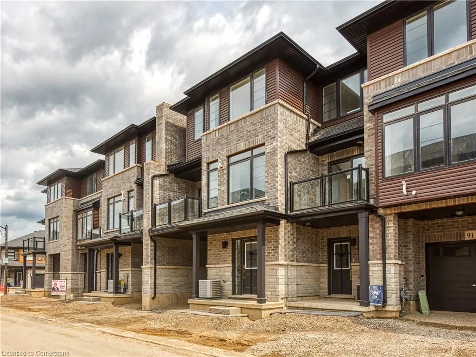
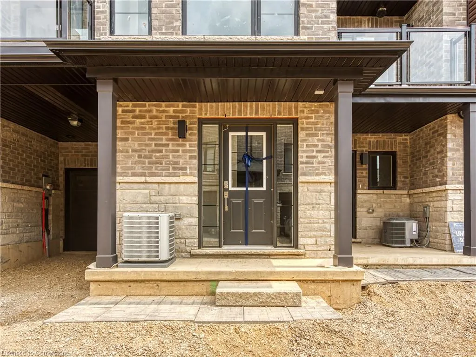
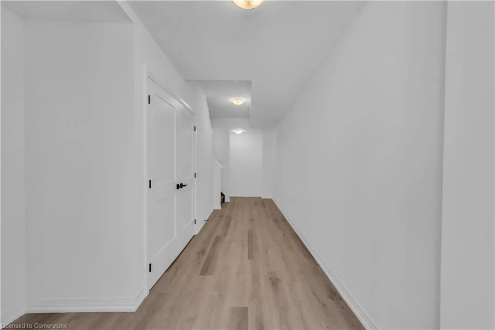
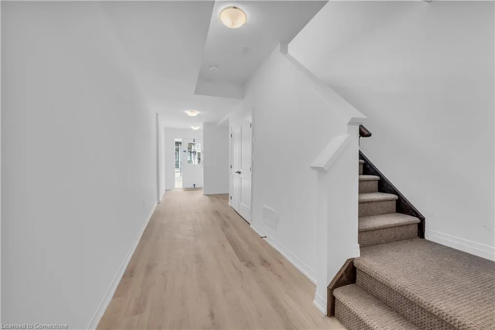
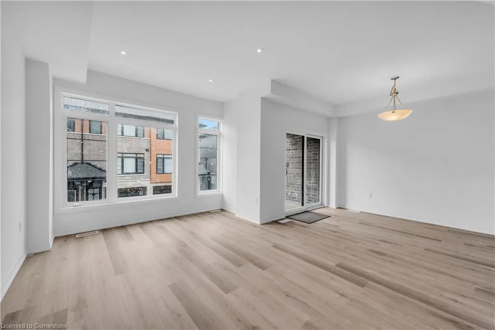
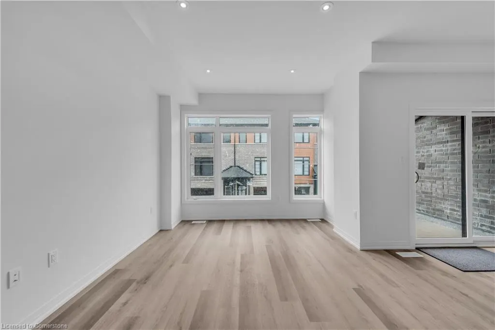
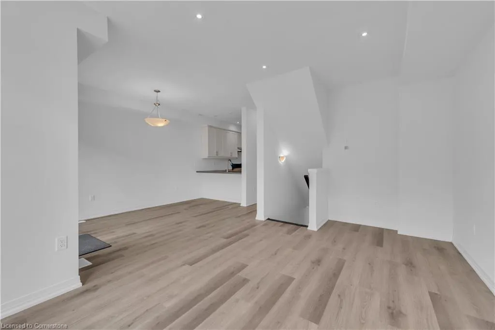
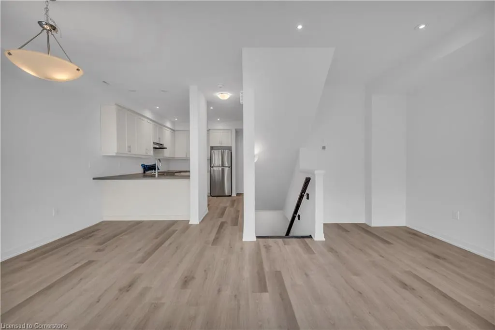
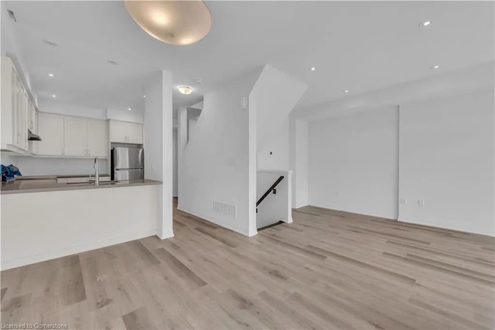
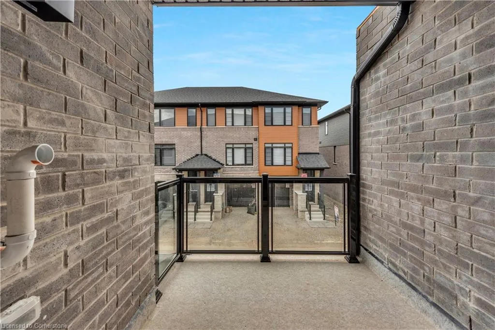
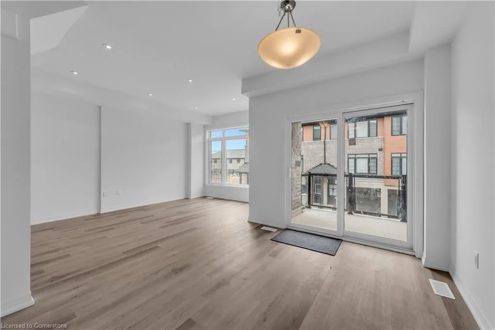
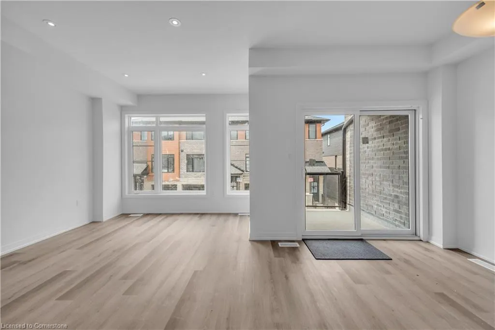
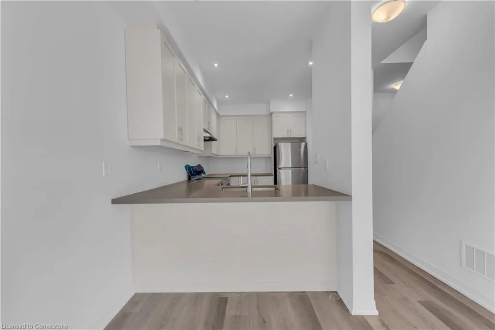
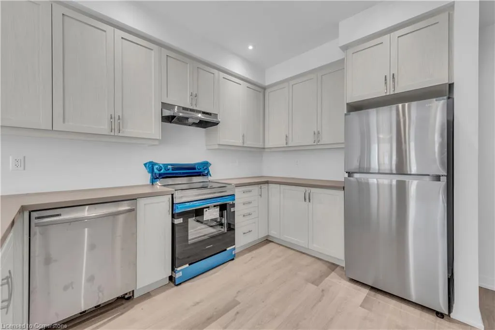
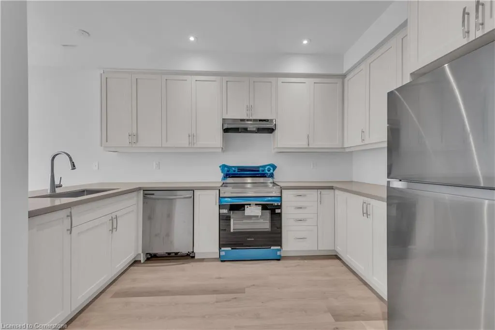
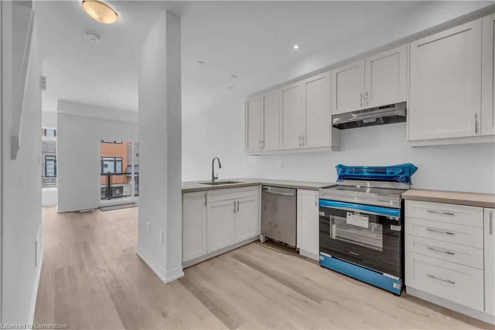
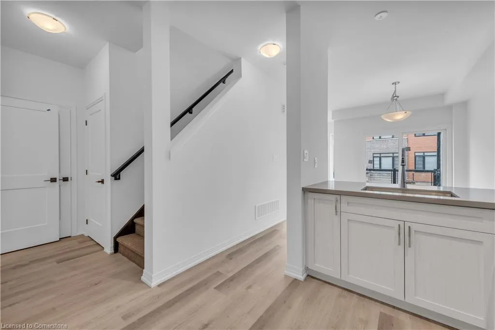
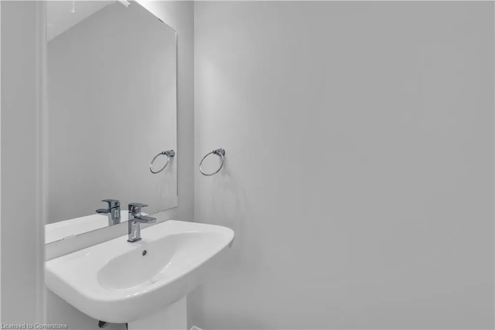
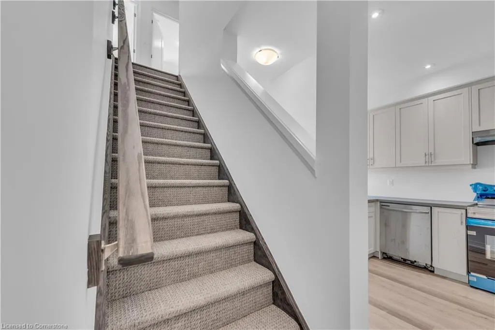
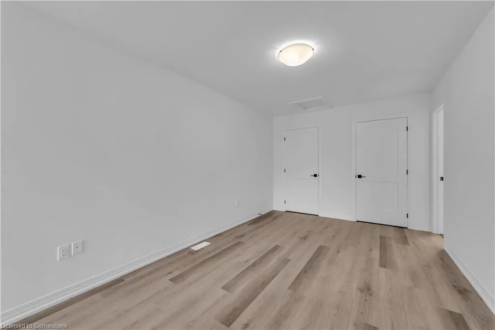
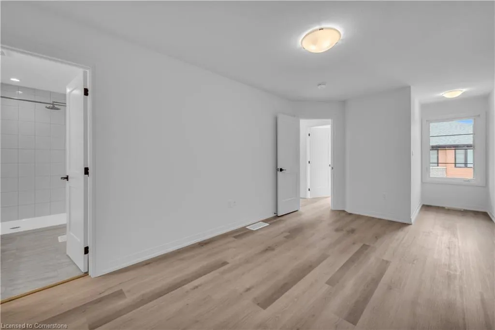
Modern 3-Storey Townhome Built by Losani Homes This vacant, move-in ready 3-bedroom back-to-back townhouse offers over 1,600 sq ft of interior living space, plus an additional 72 sq ft balcony, located just off the kitchen – perfect for relaxation. Bright open-concept layout with contemporary finishes. Features Primary bedroom offers 2 closets with Ensuite. Main level offers flex space for many and inside entry to single car garage with a covered partial carport 117 sq ft. Driveway offers 1 private parking spot. Visitor parking conveniently located close to the unit. Located Brantford neighbourhood close to parks, schools, shopping, and amenities. Quality-built – ideal for first-time buyers, downsizers, or investors! looking for low-maintenance, stylish living in a family-friendly area. Hot water tank & HRV is a rental. RSA.
| Elementary School | High School |
|---|---|
| St. Basils And Bellview Public School Elementary School | Assumption College School And Brantford Ci & Vs High School |
| Price History | |
|---|---|
| 7/22/2025 | Listed $595,000 |
General Features
| Sewer | Sewer (Municipal) |
|---|---|
| Heating | Forced Air,Natural Gas |
| Cooling | Central Air |
| Roof | Asphalt Shing |
| Appliances | Dishwasher,Dryer,Refrigerator,Stove,Washer |
| Zoning | H-R4A-61 |
| Garage Spaces | 1 |
| Association Fee Includes | Common Elements Maintenance. |
| Patio/Porch Features | Open |
| Architectural Style | 3 Storey |
| Construction Materials | Aluminum Siding,Brick,Stone |
| Pets Allowed | Yes |
| Year Built | 2023 |
| Unit Number | 90 |
| Property Subtype | Row/Townhouse |
| HOA Fee 2 | 69.29 |
| Assoc Fee Paid Per | Other |
| County | Brantford |
| New Construction | No |
| Property Type | Residential |
| Association Amenities | Parking |
| HOA | Yes |
| Attached Garage | Yes |
| Facing Direction | South |
| Garage Y/N | Yes |
| Total Rooms | 11 |
| Full Baths | 2 |
| Status | Active |
| Directions | SHELLARD LANE AND BLACKBURN DRIVE CROSS ROAD MCLAREN |
| ModificationTimestamp | 2025-07-29T20:12:19.710Z |
| High School | Assumption College School And Brantford Ci & Vs |
| City | Brantford |
| Senior Community Y/N | No |
| Open Parking Spaces | 1 |
| MLS Area | 2067 - West Brant |
| Lot Size Units | Square Feet |
| Carport Y/N | No |
| HOA Fee 2 Frequency | Monthly |
| Elementary School | St. Basils And Bellview Public School |
| Land Lease Y/N | No |
| Tax Annual Amount | 3748.94 |
| Property Condition | 0-5 Years |
| Lease Renewal Y/N | No |
| MLS Area Minor | 2074 - Empire South |
| Additional Parcels Y/N | No |
| Building Area Units | Square Feet |
| Standard Status | Active |
| Year Built Source | Builder |
Interior Features
| Basement | None |
|---|---|
| Kitchen Level | Second |
| Air Conditioning Y/N | No |
| Heating Y/N | Yes |
| Fireplace Y/N | No |
| Above Grade Finished Area | 1601 |
| Half Baths | 1 |
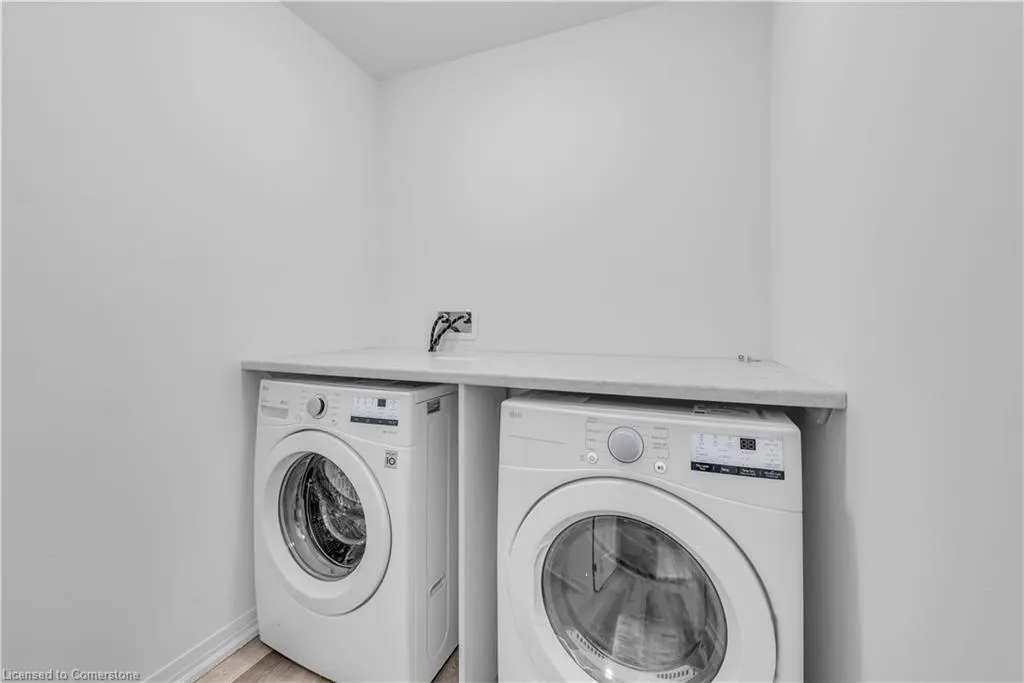
| Laundry Features | In-Suite,Laundry Closet |
| Total Bedrooms | 3 |
| Below Grade Finished Area Unit Type | Square Feet |
| Above Grade Finished Area Source | Builder |
| Above Grade Finished Area Unit Type | Square Feet |
| Total Baths | 3 |
Exterior Features
| Exterior Amenities | Balcony |
|---|---|
| Parking Features | Attached Garage,Built-In,Exclusive,Inside Entry |
| Lot Features | Urban,Park,Playground Nearby,Public Parking,Public Transit,School Bus Route,Schools,Shopping Nearby,Trails |
| Water Source | Municipal |
| Total Parking | 2 |
| Inclusions | Dishwasher,Dryer,Refrigerator,Stove,Washer |
| Foundation Details | Slab |
| Spa | No |
| Building Area Total | 1601 |
| Lot Dimensions | 21 x 40.49 |
| Frontage Length | 21.00 |
| Frontage Type | South |
| Lot Size Source | GeoWarehouse |
| Waterfront Y/N | No |
| Covered Spaces | 1 |
| Crops Included Y/N | No |
| Horse Y/N | No |
Amenities
- Foreclosure
- Views
- Short Sale
- New Construction
- Adult 55+
- Lease To Own
- No Strata Fees
- Furnished
- Primary On Main
- Air Conditioning
- Seller Finance
- Green
- Fixer Upper
- Horse
- Golf
- Fireplace
- Deck
- Garage
- Basement
- Pool
Property vs Single Family Average in N3T 0W9
Price
Taxes
Year Built
Visits
In The Neighbourhood
Brantford
$ 3,000
- Type
- Single Family
- Size
- 2,251 SqFt
- Rooms
- 4 Beds + 2.5 Baths
CENTURY 21 RIGHT TIME REAL ESTATE INC.
Brantford
$ 2,800
- Type
- Single Family
- Size
- 2,200 SqFt
- Rooms
- 4 Beds + 2.5 Baths
Re/Max Twin City Realty Inc
Brantford
$ 999,900
- Type
- Single Family
- Size
- 2,800 SqFt
- Rooms
- 4 Beds + 2.5 Baths
RE/MAX REAL ESTATE CENTRE INC.
Brantford
$ 929,999
- Type
- Single Family
- Size
- 2,865 SqFt
- Rooms
- 4 Beds + 3.5 Baths
Royal LePage State Realty Inc.
Brantford
$ 750,000
- Type
- Single Family
- Size
- 2,011 SqFt
- Rooms
- 4 Beds + 3.5 Baths
Re/Max Twin City Realty Inc
Brantford
$ 839,000
- Type
- Single Family
- Size
- 2,900 SqFt
- Rooms
- 4 Beds + 3.5 Baths
Bridgecan Realty Corp.
Brantford
$ 1,900
- Type
- Single Family
- Size
- 2,300 SqFt
- Rooms
- 2 Beds + 1 Baths
RIGHT AT HOME REALTY BROKERAGE
Brantford
$ 920,000
- Type
- Single Family
- Size
- 2,829 SqFt
- Rooms
- 5 Beds + 3.5 Baths
HOMELIFE SILVERCITY REALTY INC BRAMPTON
Brantford
$ 3,000
- Type
- Single Family
- Size
- 2,175 SqFt
- Rooms
- 4 Beds + 2 Baths
HOMELIFE MIRACLE REALTY LTD
Brantford
$ 649,800
- Type
- Single Family
- Size
- 1,550 SqFt
- Rooms
- 3 Beds + 2.5 Baths
RE/MAX REAL ESTATE CENTRE INC
 Toronto Real Estate Board (TRREB); All information deemed reliable but not guaranteed. All properties are subject to prior sale, change or withdrawal. Neither listing broker(s) or information provider(s) shall be responsible for any typographical errors, misinformation, misprints and shall be held totally harmless. Listing(s) information is provided for consumer's personal, non-commercial use and may not be used for any purpose other than to identify prospective properties consumers may be interested

 The information on this system is from sources deemed reliable, but should not be relied upon without independent verification. All data contained in the system is property of REALTORS ® Association of Hamilton-Burlington © 2018 or the originating source board/association.