

















Address
118 Concession 1 Road, Canfield, ON
Price
$ 899,900
Property Attributes
- ID#40753405
- TypeSingle Family
- Listing Status Active
- CityCanfield
- AreaSeneca
- Neighbourhood064 - Seneca
- Postal CodeN0A 1C0
- StyleBungalow Raised
- Year Built1975
- Taxes$ 4221
- Price$ 899,900
- Bedrooms4
- Full Bathrooms1
- Half Bathrooms0
- Sqr Footage1248
- Lot Size1.21 Acres
Data Source:
REALTORS® Association of Hamilton-Burlington (RAOHB)
Property Description
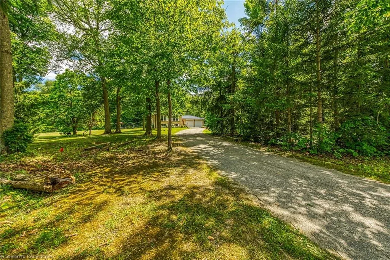
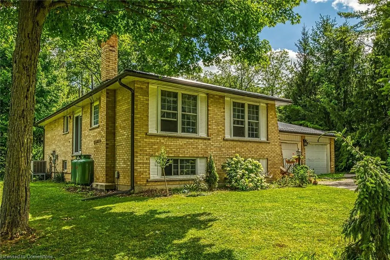
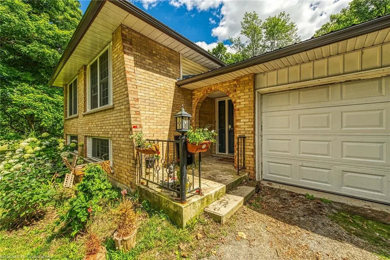
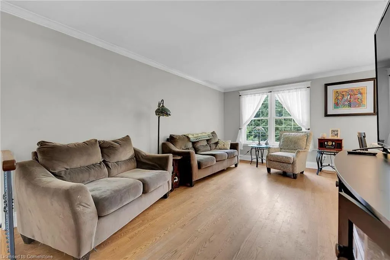
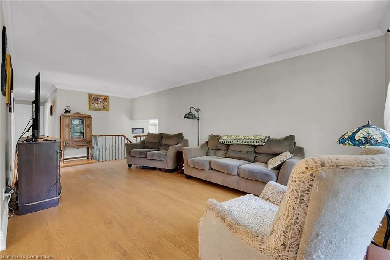
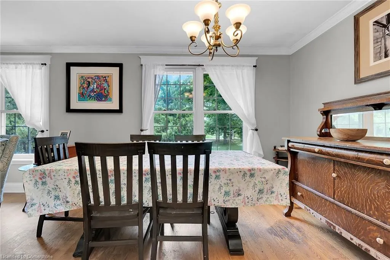
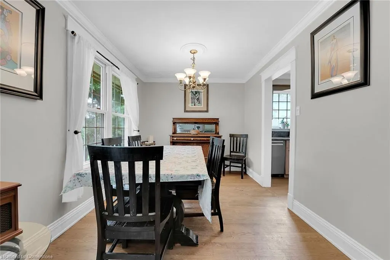
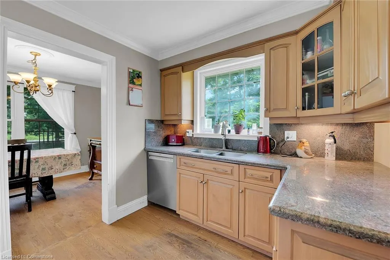
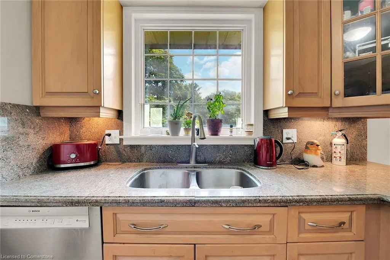
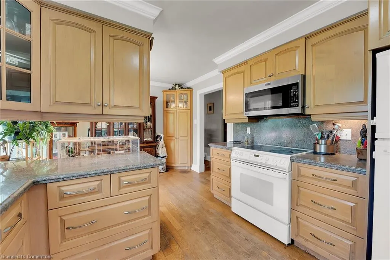
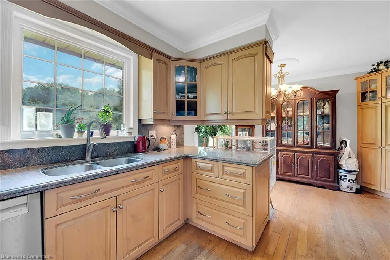
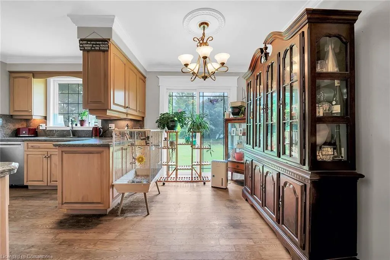
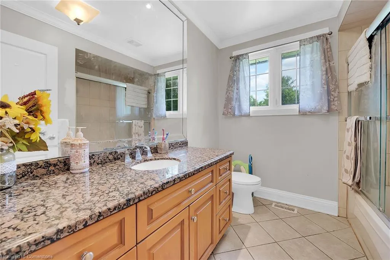
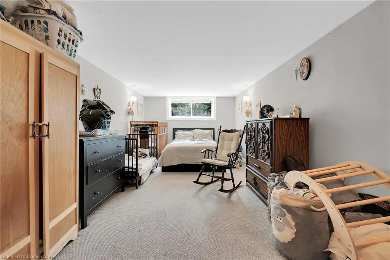
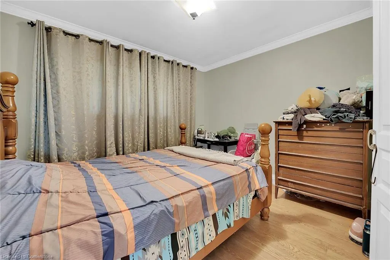
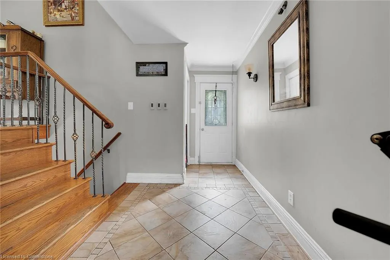
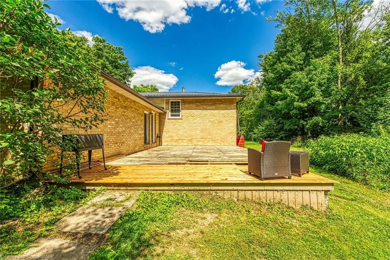
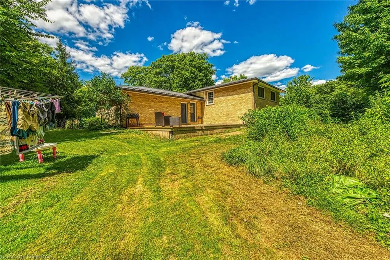
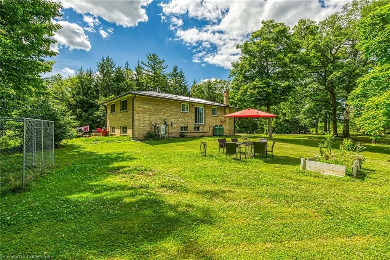
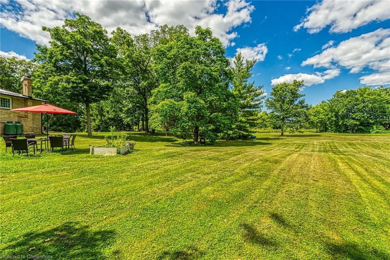
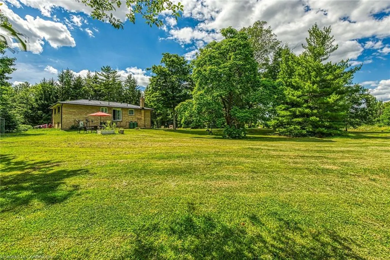
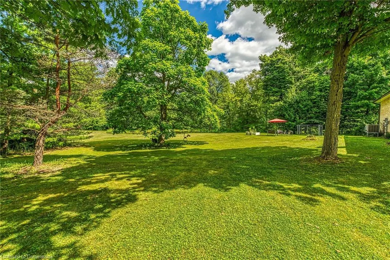
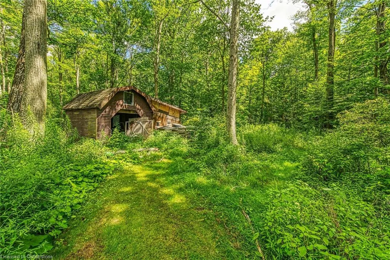
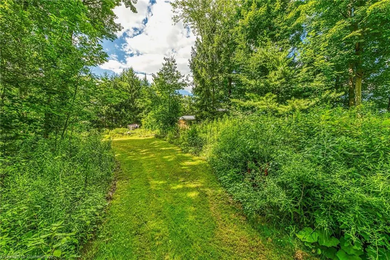
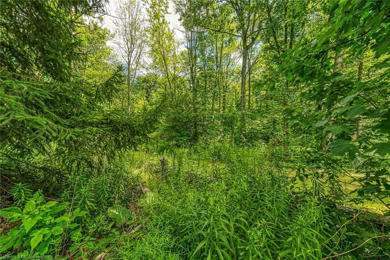
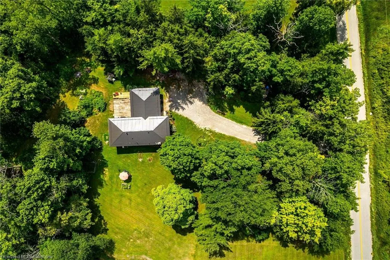
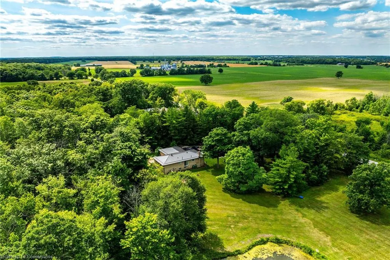
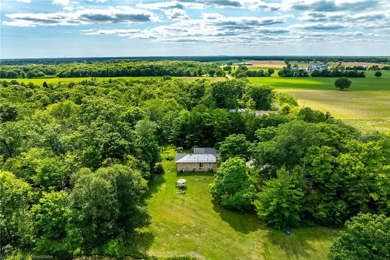
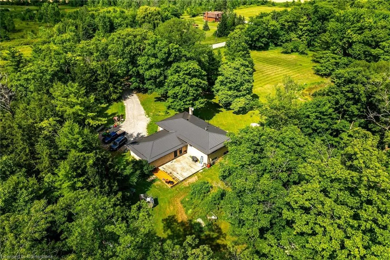
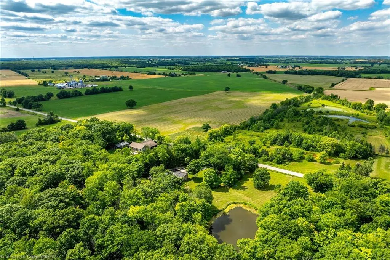
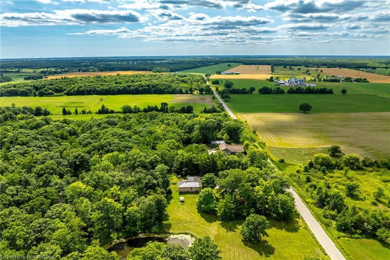
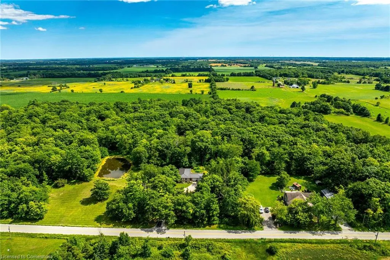
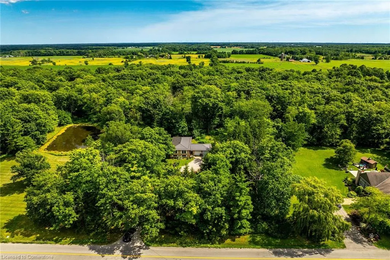
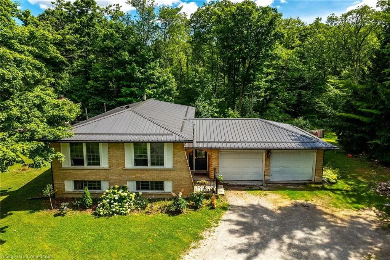
Experience nature at it’s finest here at 118 Concession 1 North located less than 10 minute commuting distance to the rapidly expanding town of Binbrook - 10 minutes further north up the road are all of Hamilton Mountain & Stoney Creek amenities. Positioned majestically on 1.21 acre wooded lot (229.66ft x 229.66ft) nested under towering pines & hardwoods is 1975 built elevated ranch bungalow introducing 1,248sf of functional living space, 1,248sf in-law style basement plus 495sf attached garage. Follow quiet, paved Concession Road. then turn down hidden, tree- lined, driveway & discover this natural sanctuary - with deer, wild turkey & most every other form of wildlife as your only neighbor. The solid brick home incs on grade foyer ftrs walk-out to private rear deck w/6 stairs leading to upper level ftrs living room & dining room offering oversized windows enjoying picturesque rural views overlooking natural pond on adjacent east property. Continues w/fully equipped kitchen, 3 roomy bedrooms & 4pc bath. Original hardwood flooring enhance country style décor. Large family room highlights lower level accented w/rustic pine feature walls & cozy wood stove set on reclaimed brick hearth - segues to spacious 4th bedroom, laundry/utility room & multiple storage rooms. Extras inc - metal roof, p/g furnace/AC/hot water heater-2024 (rented), 200 amp hydro service, 3000 gal water cistern, independent septic system, private rear deck, several sheds & more. Stress free Rural life-style, less than 20 mins from the big city hustle & bustle - is ready & waiting just for you.
| Price History | |
|---|---|
| 7/23/2025 | Listed $925,000 |
| 8/8/2025 | 3$899,900 |
General Features
| Sewer | Septic Tank |
|---|---|
| Heating | Forced Air,Propane,Radiant,Wood |
| Cooling | Central Air |
| Utilities | Cell Service,Electricity Connected,Fibre Optics,Recycling Pickup,Phone Connected |
| Roof | Metal |
| Appliances | Built-in Microwave,Dishwasher,Dryer,Refrigerator,Stove,Washer |
| Zoning | A |
| Garage Spaces | 2 |
| Patio/Porch Features | Deck |
| Architectural Style | Bungalow Raised |
| Security Features | Carbon Monoxide Detector,Smoke Detector,Carbon Monoxide Detector(s),Smoke Detector(s) |
| Construction Materials | Aluminum Siding,Brick,Vinyl Siding |
| Year Built | 1975 |
| View | Clear,Pond,Trees/Woods |
| Topography | Partially Cleared,Wooded/Treed |
| Property Subtype | Single Family Residence |
| Waterfront Features | Lake/Pond |
| County | Haldimand |
| New Construction | No |
| Property Type | Residential |
| HOA | No |
| Attached Garage | Yes |
| Garage Y/N | Yes |
| Total Rooms | 13 |
| Full Baths | 1 |
| Status | Active |
| Directions | Highway 56 to West on Concession 1 Road |
| ModificationTimestamp | 2025-08-02T13:49:18.310Z |
| City | Canfield |
| Senior Community Y/N | No |
| Open Parking Spaces | 2 |
| MLS Area | Seneca |
| Lot Size Units | Acres |
| Lot Size Square Feet | 52707.6 |
| Carport Y/N | No |
| HOA Fee 2 Frequency | Monthly |
| Land Lease Y/N | No |
| Tax Annual Amount | 4221.3 |
| Property Condition | 31-50 Years |
| Lease Renewal Y/N | No |
| MLS Area Minor | 064 - Seneca |
| Additional Parcels Y/N | No |
| Virtual Tour | https://www.myvisuallistings.com/vtnb/358135 |
| Building Area Units | Square Feet |
| Standard Status | Active |
| Year Built Source | Other |
| Virtual Tour | https://www.myvisuallistings.com/vt/358135 |
Interior Features
| Interior Amenities | High Speed Internet,Central Vacuum,Auto Garage Door Remote(s) |
|---|---|
| Basement | Full,Partially Finished |
| Fireplace Features | Wood Burning |
| Kitchen Level | Main |
| Air Conditioning Y/N | No |
| Heating Y/N | Yes |
| Fireplace Y/N | Yes |
| Above Grade Finished Area | 1248 |
| Laundry Features | In Basement |
| Total Bedrooms | 4 |
| Main Level Bedrooms | 3 |
| Main Level Bathrooms | 1 |
| Below Grade Finished Area Unit Type | Square Feet |
| Above Grade Finished Area Source | LBO Provided |
| Above Grade Finished Area Unit Type | Square Feet |
| Total Baths | 1 |
Exterior Features
| Exterior Amenities | Privacy,Year Round Living |
|---|---|
| Parking Features | Attached Garage,Garage Door Opener,Built-In,Gravel |
| Lot Features | Rural,Square,Near Golf Course,Quiet Area,School Bus Route,Schools |
| Water Source | Cistern |
| Total Parking | 4 |
| Inclusions | Built-in Microwave,Carbon Monoxide Detector,Central Vac,Dishwasher,Dryer,Garage Door Opener,Refrigerator,Smoke Detector,Stove,Washer,Attached Window Coverings & Related Hardware,Attached Interior & E |
| Lot Size Area | 1.21 |
| Foundation Details | Block |
| Spa | No |
| Building Area Total | 1248 |
| Lot Dimensions | 229.66 x 229.66 |
| Lot Size Acres | 1.21 |
| Frontage Length | 229.66 |
| Frontage Type | South |
| Lot Size Source | MPAC |
| Waterfront Y/N | No |
| Covered Spaces | 2 |
| Road Frontage Type | Municipal Road |
| Crops Included Y/N | No |
| Horse Y/N | No |
Amenities
- Foreclosure
- Views
- Short Sale
- New Construction
- Adult 55+
- Lease To Own
- No Strata Fees
- Furnished
- Primary On Main
- Air Conditioning
- Seller Finance
- Green
- Fixer Upper
- Horse
- Golf
- Fireplace
- Deck
- Garage
- Basement
- Pool
Property vs Single Family Average in N0A 1C0
Price
Taxes
Year Built
Visits
In The Neighbourhood
York
$ 1,399,900
- Type
- Single Family
- Size
- 2,007 SqFt
- Rooms
- 4 Beds + 3 Baths
RE/MAX Escarpment Realty Inc.
York
$ 1,499,000
- Type
- Single Family
- Size
- 4,071 SqFt
- Rooms
- 4 Beds + 4.5 Baths
RE/MAX Real Estate Centre Inc.
York
$ 2,599,999
- Type
- Single Family
- Size
- 3,341 SqFt
- Rooms
- 4 Beds + 3 Baths
RE/MAX Escarpment Realty Inc.
York
$ 549,900
- Type
- Single Family
- Size
- 1,889 SqFt
- Rooms
- 5 Beds + 2 Baths
RE/MAX Escarpment Realty Inc.
York
$ 959,000
- Type
- Single Family
- Size
- 2,787 SqFt
- Rooms
- 3 Beds + 2.5 Baths
Royal LePage State Realty Inc.
Caledonia
$ 1,449,000
- Type
- Single Family
- Size
- 2,800 SqFt
- Rooms
- 4 Beds + 4 Baths
RE/MAX Escarpment Realty Inc.
York
$ 899,000
- Type
- Single Family
- Size
- 1,224 SqFt
- Rooms
- 3 Beds + 2 Baths
Keller Williams Edge Realty
Caledonia
$ 749,000
- Type
- Single Family
- Size
- 1,898 SqFt
- Rooms
- 4 Beds + 2.5 Baths
Re/Max Escarpment Realty Inc.
Caledonia
$ 899,000
- Type
- Single Family
- Size
- 2,065 SqFt
- Rooms
- 4 Beds + 1.5 Baths
Royal LePage State Realty Inc.
York
$ 2,999,999
- Type
- Single Family
- Size
- 3,936 SqFt
- Rooms
- 5 Beds + 4 Baths
Royal LePage NRC Realty Inc.
Haldimand
$ 720,000
- Type
- Single Family
- Size
- 1,851 SqFt
- Rooms
- 6 Beds + 2 Baths
RE/MAX Escarpment Realty Inc.
York
$ 2,399,000
- Type
- Single Family
- Size
- 6,767 SqFt
- Rooms
- 6 Beds + 3.5 Baths
Michael St. Jean Realty Inc.
 Toronto Real Estate Board (TRREB); All information deemed reliable but not guaranteed. All properties are subject to prior sale, change or withdrawal. Neither listing broker(s) or information provider(s) shall be responsible for any typographical errors, misinformation, misprints and shall be held totally harmless. Listing(s) information is provided for consumer's personal, non-commercial use and may not be used for any purpose other than to identify prospective properties consumers may be interested

 The information on this system is from sources deemed reliable, but should not be relied upon without independent verification. All data contained in the system is property of REALTORS ® Association of Hamilton-Burlington © 2018 or the originating source board/association.