





Address
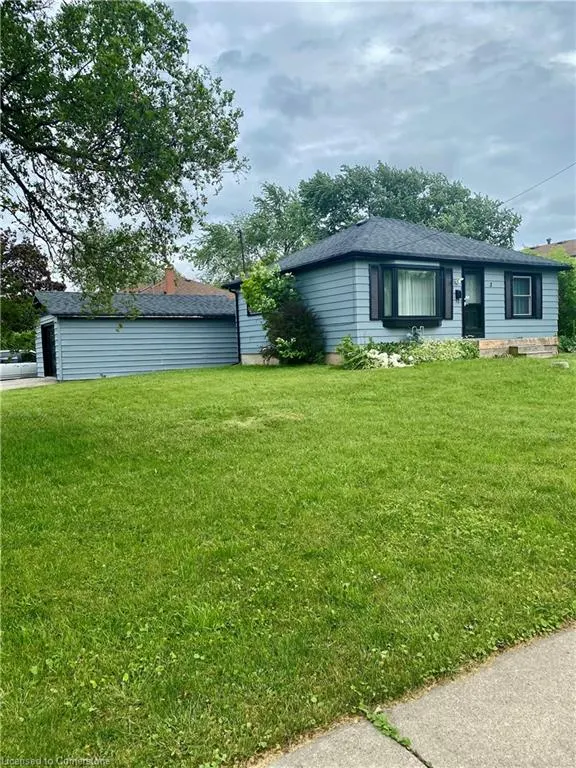
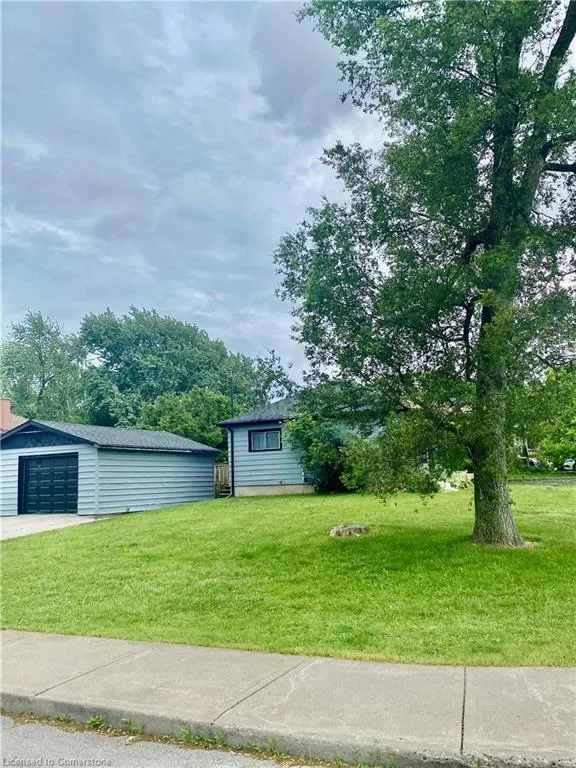
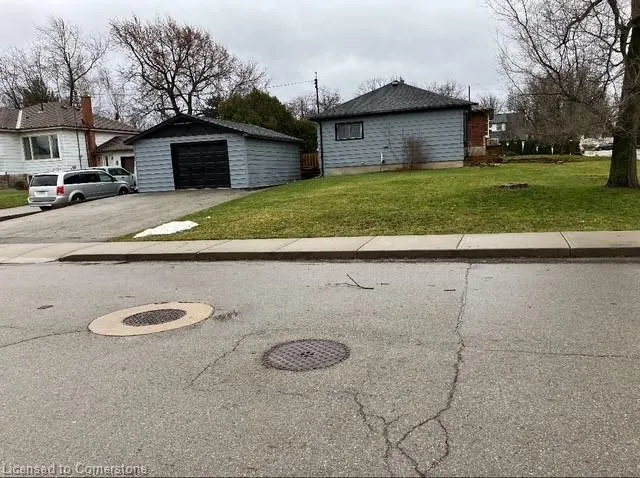
3 Maitland Avenue, Hamilton, ON
Price
$ 595,000
Property Attributes
- ID#40752934
- TypeSingle Family
- Listing Status Active
- CityHamilton
- AreaHamilton Mountain
- Neighbourhood180 - Greeningdon
- Postal CodeL9A 3J4
- StyleBungalow
- Year Built1949
- Taxes$ 3873
- Price$ 595,000
- Bedrooms2
- Full Bathrooms1
- Half Bathrooms0
- Sqr Footage675
Data Source:
REALTORS® Association of Hamilton-Burlington (RAOHB)
Property Description
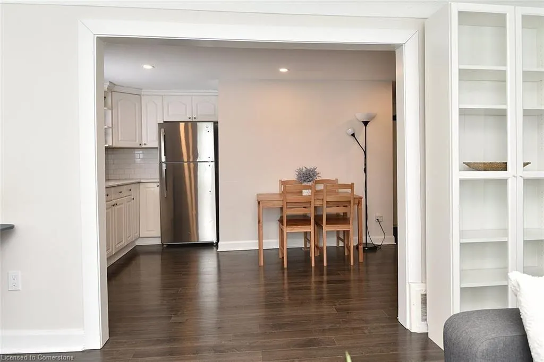
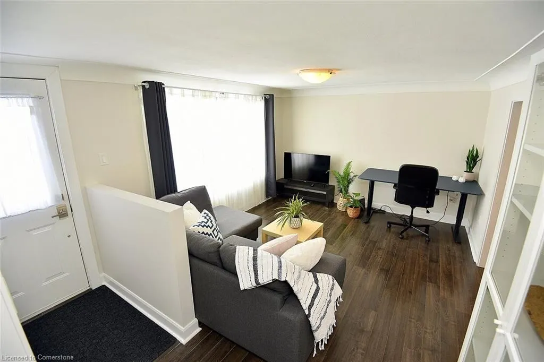
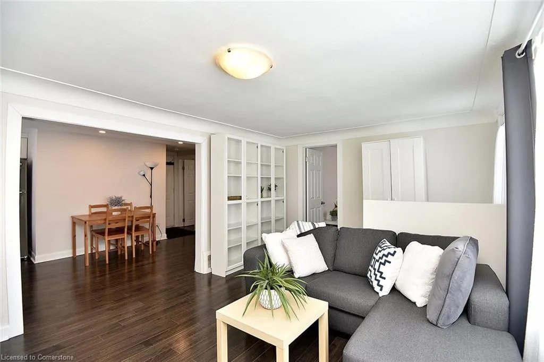
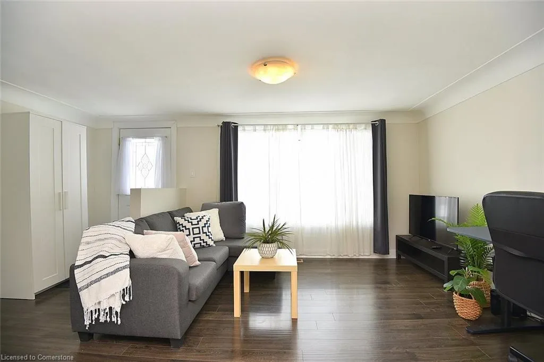
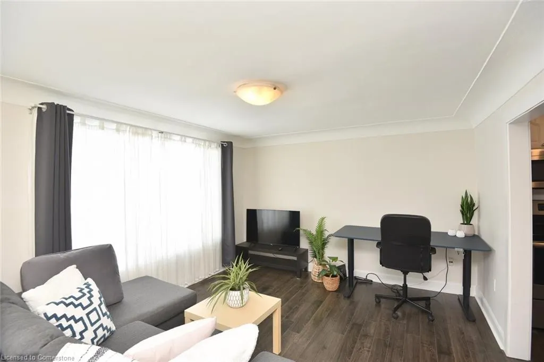
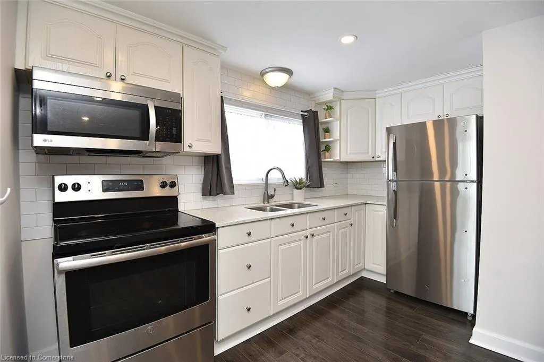
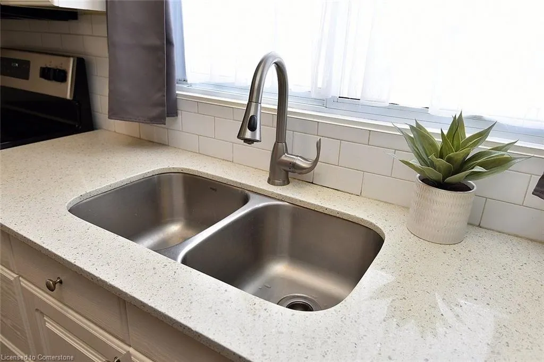
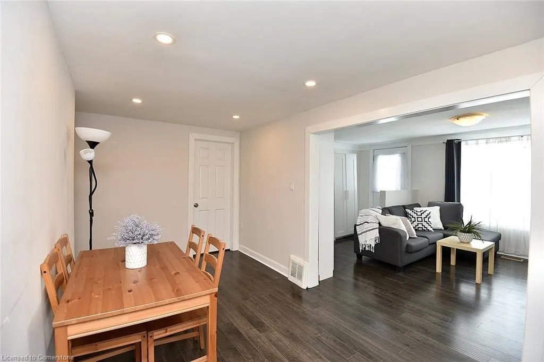
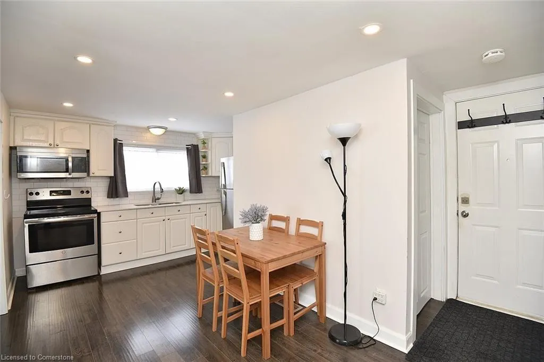
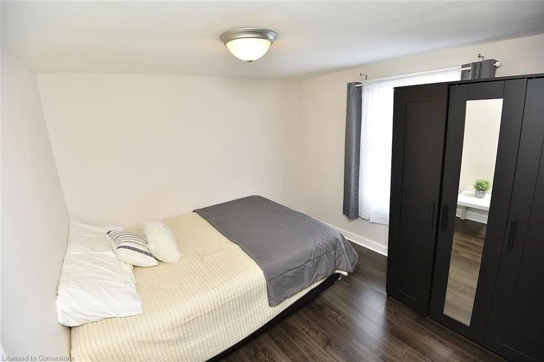
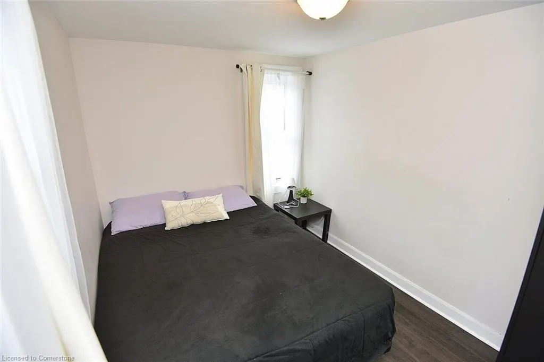
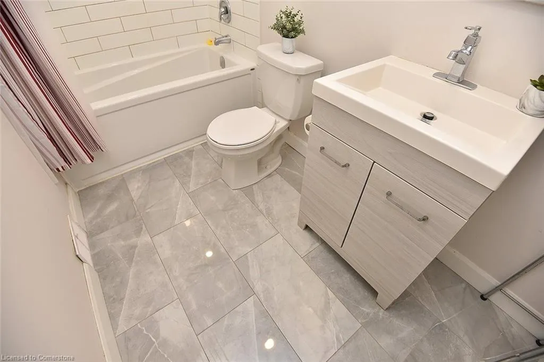
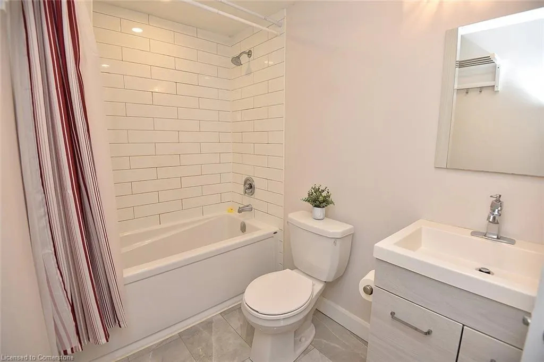
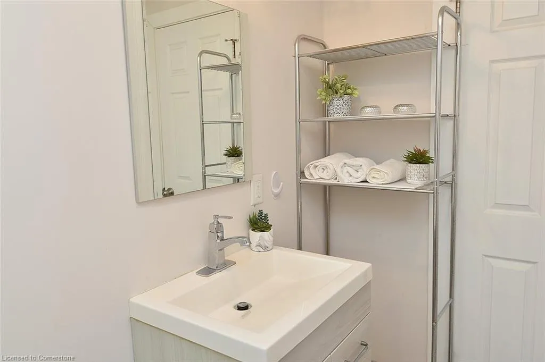
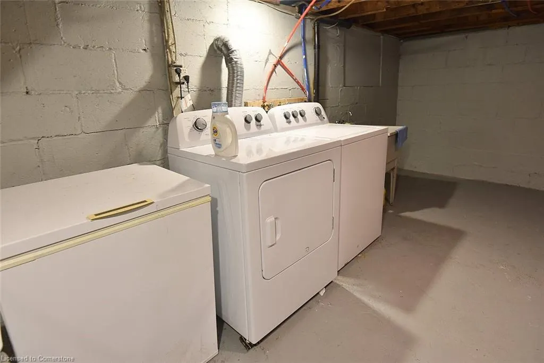
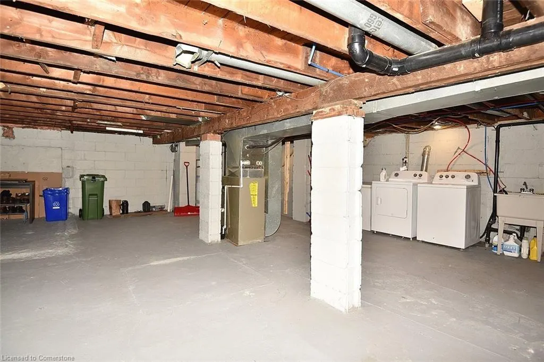
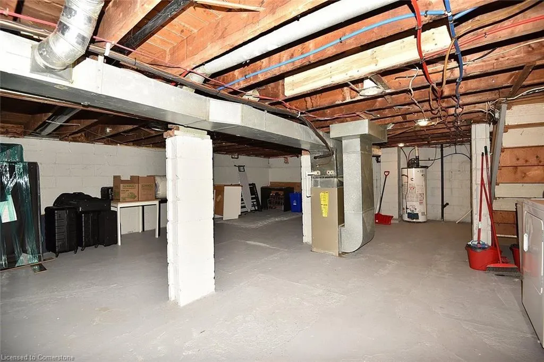
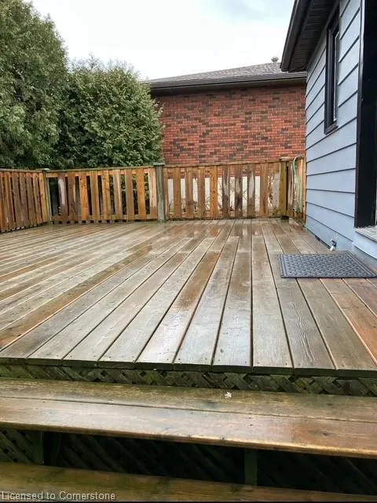
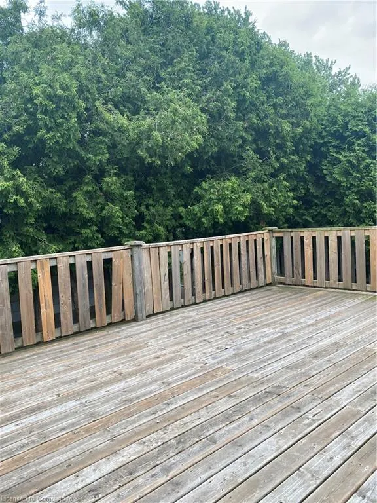
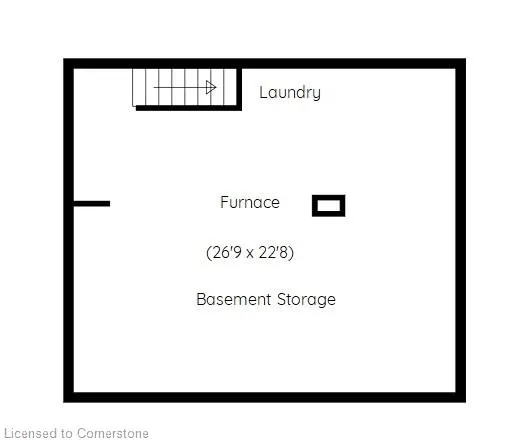
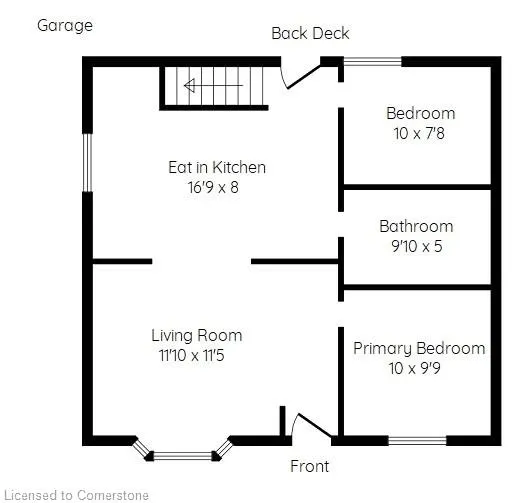
ATTENTION DOWNSIZERS, FIRST TIME BUYERS & BUILDERS! This Charming Updated Bungalow is Move in Ready & Ideal for First Time Buyers or Downsizers! Newer Laminate Flooring throughout. Eat-In Kitchen with fresh Quartz counters & a classic white subway tile backsplash. 2 BEDS & 1 Updated Modern 4 Pc BATH. Enjoy the Large Private Deck off the back door for Outdoor Entertaining! The Unfinished partial Bsmt offers an additional 600 sq ft. Storage or Play Space! Builders will love the OVERSIZED 82.9 x 72.5 corner LOT in the DESIRABLE Greeningdon neighborhood on the CENTRAL Mountain. Possibility to sever into TWO 36' x 82' Lots. Move in now & design a larger Dream Home in your future! RARE OPPORTUNITY to own a Detached Home in this Fantastic area for under 700K! Detached Garage could be renovated into an Additional Dwelling Unit-ADU-for generating income. *Buyers to do own due diligence with respect to any future development. Parking for 3. PRIME LOCATION Close to Shops, Restaurants, Limeridge Mall, Parks, Chedoke Rail Trail, Rec Centre, Schools & EASY Hwy Access. Invest in Home Ownership in this Sought-after Family Friendly Neighborhood!
| Price History | |
|---|---|
| 7/19/2025 | Listed $595,000 |
General Features
| Sewer | Sewer (Municipal) |
|---|---|
| Heating | Forced Air,Natural Gas |
| Cooling | Central Air |
| Roof | Asphalt Shing |
| Appliances | Water Heater Owned,Built-in Microwave,Dryer,Hot Water Tank Owned,Refrigerator,Stove,Washer |
| Zoning | C |
| Garage Spaces | 1.5 |
| Patio/Porch Features | Deck |
| Architectural Style | Bungalow |
| Construction Materials | Vinyl Siding |
| Exclusions | Freezer In The Basement |
| Year Built | 1949 |
| Property Subtype | Single Family Residence |
| County | Hamilton |
| New Construction | No |
| Property Type | Residential |
| HOA | No |
| Attached Garage | No |
| Garage Y/N | Yes |
| Total Rooms | 6 |
| Full Baths | 1 |
| Status | Active |
| Directions | West on Limeridge Rd E from Upper Wentworth |
| ModificationTimestamp | 2025-07-19T15:19:01.397Z |
| City | Hamilton |
| Senior Community Y/N | No |
| Open Parking Spaces | 2 |
| MLS Area | 18 - Hamilton Mountain |
| Carport Y/N | No |
| HOA Fee 2 Frequency | Monthly |
| Land Lease Y/N | No |
| Tax Annual Amount | 3873 |
| Property Condition | 51-99 Years |
| Lease Renewal Y/N | No |
| MLS Area Minor | 180 - Greeningdon |
| Additional Parcels Y/N | No |
| Building Area Units | Square Feet |
| Standard Status | Active |
| Year Built Source | Other |
| Virtual Tour | https://www.venturehomes.ca/virtualtour.asp?tourid=68625 |
Interior Features
| Interior Amenities | Auto Garage Door Remote(s) |
|---|---|
| Basement | Partial,Unfinished |
| Kitchen Level | Main |
| Air Conditioning Y/N | No |
| Heating Y/N | Yes |
| Window Features | Window Coverings |
| Fireplace Y/N | No |
| Above Grade Finished Area | 675 |
| Laundry Features | In Basement |
| Total Bedrooms | 2 |
| Main Level Bedrooms | 2 |
| Main Level Bathrooms | 1 |
| Below Grade Finished Area Unit Type | Square Feet |
| Above Grade Finished Area Source | Other |
| Above Grade Finished Area Unit Type | Square Feet |
| Total Baths | 1 |
Exterior Features
| Parking Features | Detached Garage,Garage Door Opener |
|---|---|
| Lot Features | Urban,Square,Highway Access,Hospital,Library,Park,Place of Worship,Public Transit,Quiet Area,Rec./Community Centre,Schools,Shopping Nearby,Trails |
| Water Source | Municipal |
| Total Parking | 3 |
| Inclusions | Built-in Microwave,Dryer,Garage Door Opener,Hot Water Tank Owned,Refrigerator,Stove,Washer,Window Coverings,Black Wardrobes In Both Bedrooms & White Wardrobe In Front Entrance. |
| Foundation Details | Concrete Perimeter |
| Spa | No |
| Building Area Total | 675 |
| Lot Dimensions | 82.9 x 72.5 |
| Frontage Length | 82.90 |
| Frontage Type | East |
| Lot Size Source | GeoWarehouse |
| Waterfront Y/N | No |
| Covered Spaces | 1.5 |
| Crops Included Y/N | No |
| Horse Y/N | No |
Amenities
- Foreclosure
- Views
- Short Sale
- New Construction
- Adult 55+
- Lease To Own
- No Strata Fees
- Furnished
- Primary On Main
- Air Conditioning
- Seller Finance
- Green
- Fixer Upper
- Horse
- Golf
- Fireplace
- Deck
- Garage
- Basement
- Pool
Property vs Single Family Average in L9A 3J4
Price
Taxes
Year Built
Visits
In The Neighbourhood
Hamilton
$ 759,900
- Type
- Single Family
- Size
- 1,626 SqFt
- Rooms
- 5 Beds + 2 Baths
RE/MAX Escarpment Realty Inc.
Hamilton
$ 2,650
- Type
- Single Family
- Size
- 1,080 SqFt
- Rooms
- 3 Beds + 1 Baths
CENTURY 21 MILLENNIUM INC ORANGEVILLE
Hamilton
$ 2,000
- Type
- Single Family
- Size
- 2,180 SqFt
- Rooms
- 2 Beds + 2 Baths
CENTURY 21 MILLENNIUM INC ORANGEVILLE
Hamilton
$ 3,195
- Type
- Single Family
- Size
- 1,400 SqFt
- Rooms
- 3 Beds + 2.5 Baths
Rock Star Real Estate Inc.
Hamilton
$ 850,000
- Type
- Single Family
- Size
- 3,039 SqFt
- Rooms
- 3 Beds + 3 Baths
RE/MAX TWIN CITY REALTY INC.
Hamilton
$ 899,900
- Type
- Single Family
- Size
- 3,100 SqFt
- Rooms
- 3 Beds + 2 Baths
Royal LePage Burloak Real Estate Services
Hamilton
$ 520,000
- Type
- Single Family
- Size
- 1,280 SqFt
- Rooms
- 2 Beds + 1 Baths
One Percent Realty Ltd.
Hamilton
$ 629,900
- Type
- Single Family
- Size
- 1,240 SqFt
- Rooms
- 4 Beds + 2 Baths
RE/MAX Escarpment Realty Inc.
Hamilton
$ 929,990
- Type
- Single Family
- Size
- 1,096 SqFt
- Rooms
- 5 Beds + 2 Baths
HOMELIFE MIRACLE REALTY LTD
 Toronto Real Estate Board (TRREB); All information deemed reliable but not guaranteed. All properties are subject to prior sale, change or withdrawal. Neither listing broker(s) or information provider(s) shall be responsible for any typographical errors, misinformation, misprints and shall be held totally harmless. Listing(s) information is provided for consumer's personal, non-commercial use and may not be used for any purpose other than to identify prospective properties consumers may be interested

 The information on this system is from sources deemed reliable, but should not be relied upon without independent verification. All data contained in the system is property of REALTORS ® Association of Hamilton-Burlington © 2018 or the originating source board/association.