

Address
4165 Stonebridge Crescent, Burlington, ON
Price
$ 1,649,900
Property Attributes
- ID#40752914
- TypeSingle Family
- Listing Status Active
- CityBurlington
- AreaBurlington
- Neighbourhood351 - Millcroft
- Postal CodeL7M 4N2
- StyleTwo Story
- Year Built1998
- Taxes$ 7607
- Price$ 1,649,900
- Bedrooms3
- Full Bathrooms2
- Half Bathrooms1
- Sqr Footage2640
Data Source:
REALTORS® Association of Hamilton-Burlington (RAOHB)
Property Description
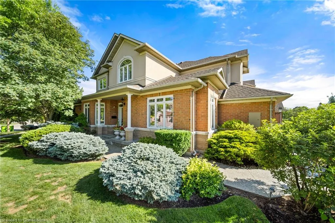
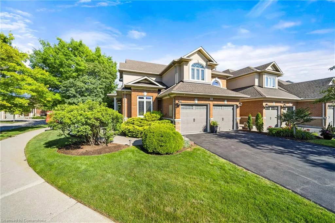
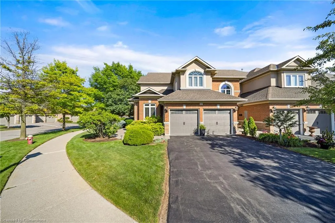
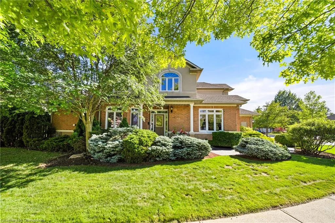
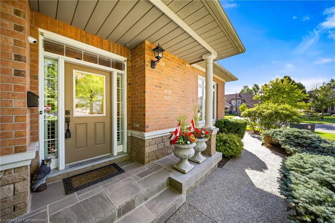
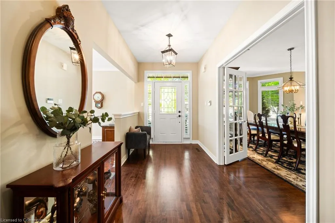
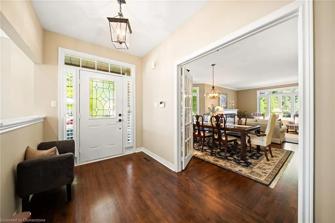
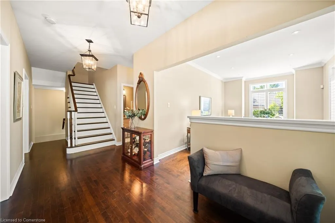
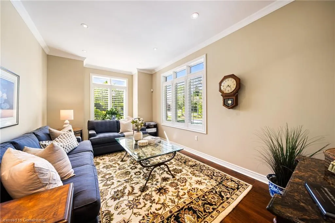
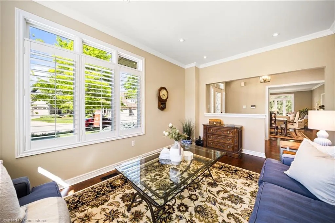
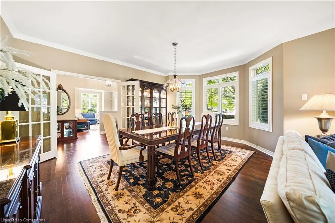
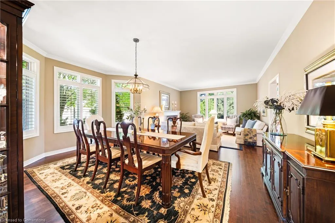
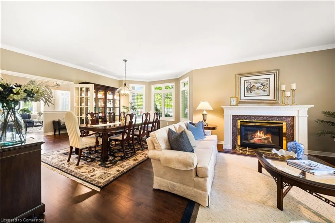
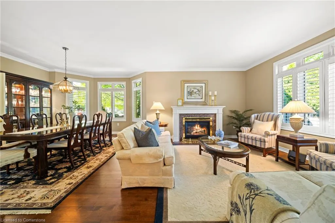
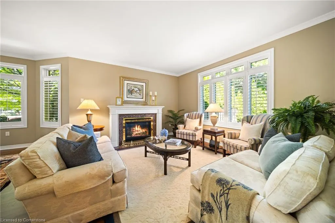
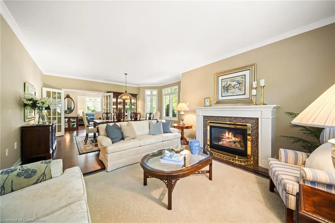
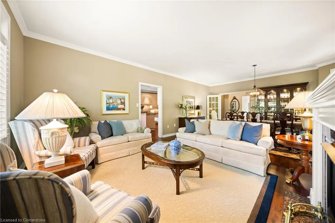
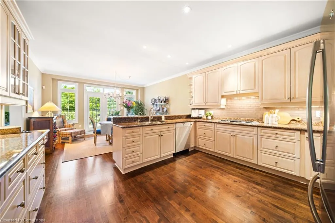
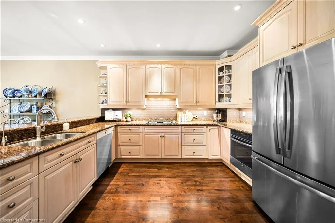
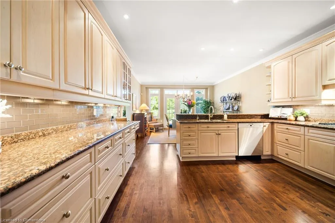
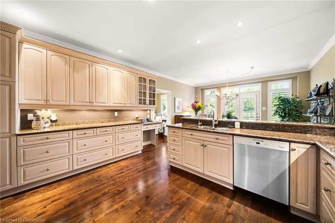
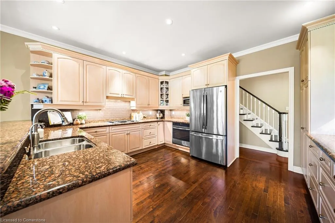
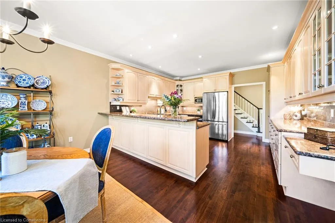
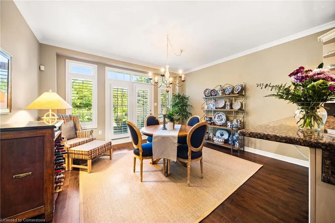
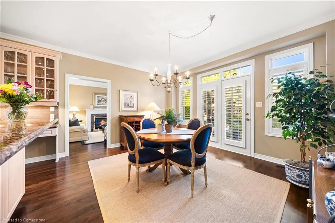
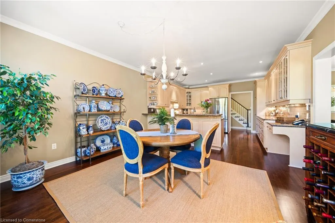
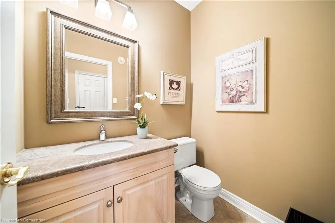
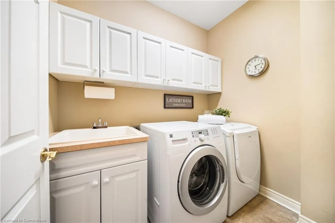
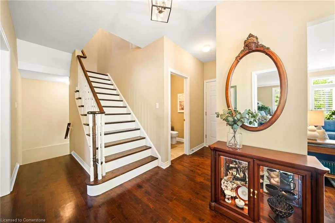
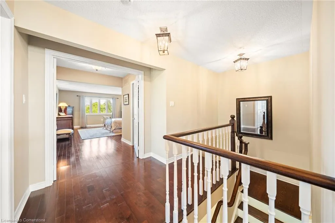
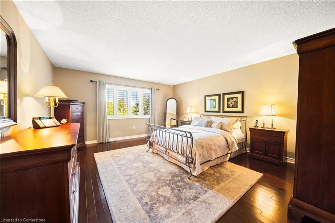
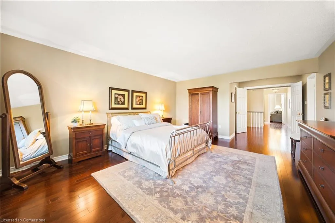
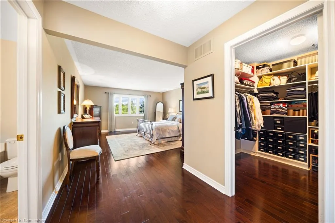
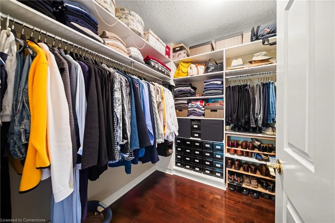
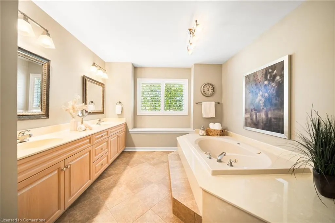
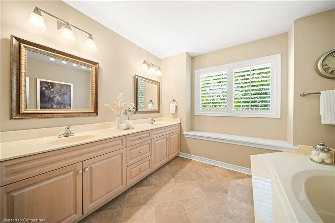
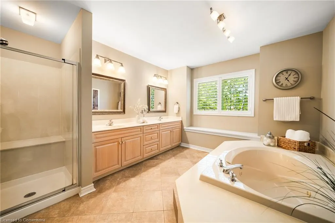
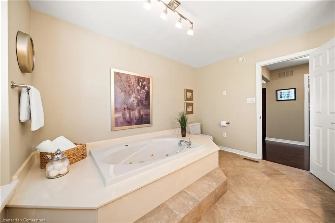
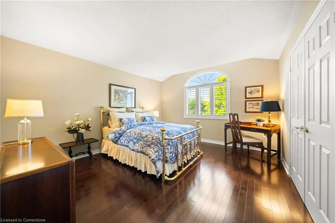
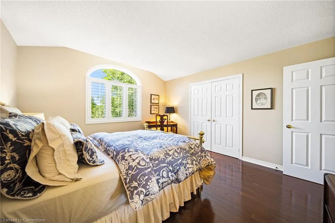
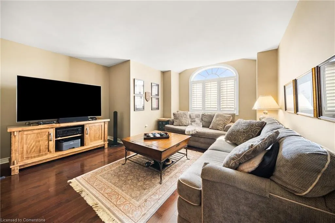
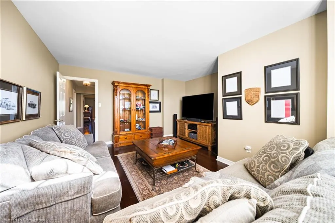
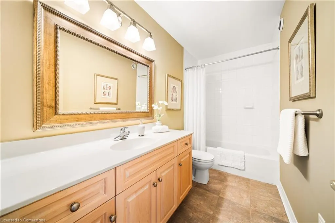
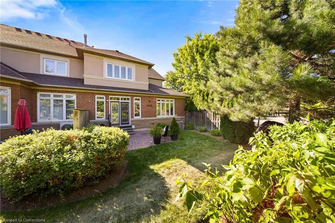
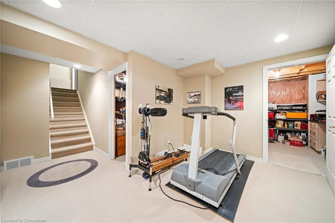
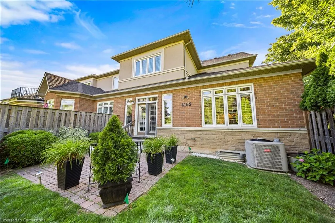
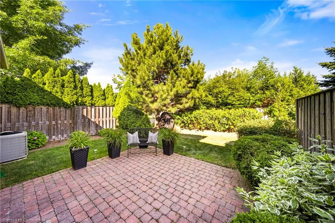
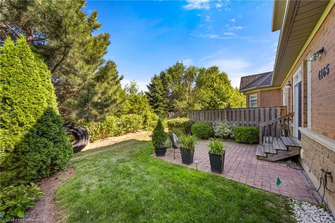
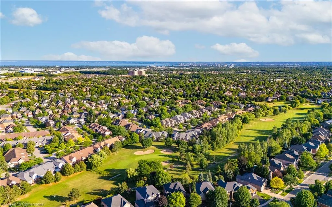
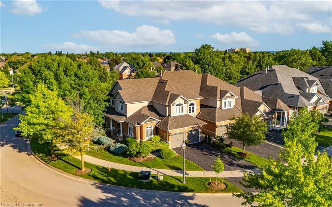
Premier End Unit Townhome in Prestigious Millcroft Golf Community. Welcome to Stonebridge Estates—an exclusive enclave in the heart of Millcroft. This rarely offered end unit townhome offers over 2,500 sq ft of beautifully designed living space and is perfect for those seeking a low-maintenance lifestyle without compromising on space or quality. Inside, you'll find a classic centre hall layout featuring a chef’s kitchen with extended cabinetry, granite countertops, built-in appliances, a breakfast bar, and a sunny dinette with walkout to a private patio. The inviting living room showcases a gas fireplace and large windows that fill the space with natural light. A bonus main level den/family room offers the perfect retreat for reading, hobbies, or quiet relaxation. Ideal for hosting, the formal dining room is spacious enough for large family gatherings. A convenient main floor laundry room and powder room complete the main level. Upstairs, discover three generous bedrooms, including a luxurious primary suite with an oversized walk-in closet (complete with organizers) and a spa-like 5-piece ensuite featuring double sinks, a soaker tub, and separate shower. Notable upgrades and features include: Hardwood and ceramic flooring, California shutters throughout, Crown moulding & pot lights, Granite surfaces, Updated light fixtures, Double garage & double driveway, Reverse osmosis water system, Stone front porch (2020), Security system, Upgraded garage doors (2017), Aggregated/concrete walkways . . . and the list goes on. Enjoy peace of mind with exterior maintenance included in the condo fee—snow removal, lawn care, sprinklers, windows, roof, and more. Set in a quiet, beautifully landscaped community, this home is just minutes to parks, Millcroft Golf Course, top-rated schools, Tansley Rec Centre, shopping, restaurants, and highway access. A rare opportunity to own in one of Burlington’s most sought-after neighbourhoods—a lifestyle in a peaceful, serene setting!
| Price History | |
|---|---|
| 7/19/2025 | Listed $1,649,900 |
General Features
| Sewer | Sewer (Municipal) |
|---|---|
| Heating | Forced Air,Natural Gas |
| Cooling | Central Air |
| Roof | Asphalt Shing |
| Appliances | Dishwasher,Dryer,Microwave,Refrigerator,Stove,Washer |
| Zoning | RL1-650 |
| HOA Fee | 778 |
| Garage Spaces | 2 |
| Association Fee Includes | Insurance,Building Maintenance,Common Elements,Maintenance Grounds,Roof,Snow Removal,Windows |
| Patio/Porch Features | Patio |
| Architectural Style | Two Story |
| Construction Materials | Brick,Stone,Stucco |
| Exclusions | Dining Room Chandelier,Primary Bedroom Drapes,Electric Heater In Garage. |
| Pets Allowed | Restricted |
| Year Built | 1998 |
| Property Subtype | Row/Townhouse |
| Assoc Fee Paid Per | Monthly |
| County | Halton |
| New Construction | No |
| Property Type | Residential |
| Association Amenities | BBQs Permitted |
| HOA | Yes |
| Attached Garage | Yes |
| Garage Y/N | Yes |
| Total Rooms | 16 |
| Full Baths | 2 |
| Status | Active |
| Directions | Millcroft Park Drive to Turnberry Road to Stonebridge Crescent |
| ModificationTimestamp | 2025-07-21T18:14:07.110Z |
| City | Burlington |
| Senior Community Y/N | No |
| Open Parking Spaces | 2 |
| MLS Area | 35 - Burlington |
| Carport Y/N | No |
| HOA Fee 2 Frequency | Monthly |
| Land Lease Y/N | No |
| Tax Annual Amount | 7607.54 |
| Property Condition | 16-30 Years |
| Lease Renewal Y/N | No |
| MLS Area Minor | 351 - Millcroft |
| Additional Parcels Y/N | No |
| Virtual Tour | https://youriguide.com/4165_stonebridge_crescent_burlington_on/ |
| Building Area Units | Square Feet |
| Standard Status | Active |
| Year Built Source | Other |
| Virtual Tour | https://youtu.be/wax5tLO9-ew |
Interior Features
| Interior Amenities | Auto Garage Door Remote(s) |
|---|---|
| Basement | Full,Partially Finished |
| Total Fireplaces | 1 |
| Fireplace Features | Living Room,Gas |
| Kitchen Level | Main |
| Air Conditioning Y/N | No |
| Heating Y/N | Yes |
| Window Features | Window Coverings |
| Fireplace Y/N | Yes |
| Above Grade Finished Area | 2640 |
| Half Baths | 1 |
| Laundry Features | Laundry Room,Main Level |
| Total Bedrooms | 3 |
| Main Level Bathrooms | 1 |
| Below Grade Finished Area Unit Type | Square Feet |
| Above Grade Finished Area Source | LBO Provided |
| Above Grade Finished Area Unit Type | Square Feet |
| Total Baths | 3 |
Exterior Features
| Exterior Amenities | Lawn Sprinkler System |
|---|---|
| Parking Features | Attached Garage,Garage Door Opener,Inside Entry |
| Lot Features | Urban,Near Golf Course,Highway Access,Park,Quiet Area,Shopping Nearby |
| Water Source | Municipal |
| Total Parking | 4 |
| Inclusions | Dishwasher,Dryer,Garage Door Opener,Microwave,Refrigerator,Stove,Washer,Window Coverings,Other,Alarm System,Reverse Osmosis Water Treatment System,Rogers Security System Plus 3 Exterior Cameras. |
| Foundation Details | Poured Concrete |
| Spa | No |
| Building Area Total | 2640 |
| Frontage Type | North |
| Waterfront Y/N | No |
| Covered Spaces | 2 |
| Crops Included Y/N | No |
| Horse Y/N | No |
Amenities
- Foreclosure
- Views
- Short Sale
- New Construction
- Adult 55+
- Lease To Own
- No Strata Fees
- Furnished
- Primary On Main
- Air Conditioning
- Seller Finance
- Green
- Fixer Upper
- Horse
- Golf
- Fireplace
- Deck
- Garage
- Basement
- Pool
Property vs Single Family Average in L7M 4N2
Price
Taxes
Year Built
Visits
In The Neighbourhood
Burlington
$ 2,149,000
- Type
- Single Family
- Size
- 2,077 SqFt
- Rooms
- 4 Beds + 4 Baths
RE/MAX Escarpment Realty Inc.
Burlington
$ 1,399,900
- Type
- Single Family
- Size
- 2,831 SqFt
- Rooms
- 4 Beds + 3 Baths
RE/MAX Escarpment Realty Inc.
Burlington
$ 1,749,900
- Type
- Single Family
- Size
- 4,829 SqFt
- Rooms
- 5 Beds + 4.5 Baths
Royal LePage Burloak Real Estate Services
Burlington
$ 1,849,900
- Type
- Single Family
- Size
- 4,913 SqFt
- Rooms
- 5 Beds + 4.5 Baths
Royal LePage Burloak Real Estate Services
Burlington
$ 1,775,000
- Type
- Single Family
- Size
- 3,007 SqFt
- Rooms
- 4 Beds + 1.5 Baths
RE/MAX Escarpment Realty Inc.
Burlington
$ 1,189,000
- Type
- Single Family
- Size
- 1,852 SqFt
- Rooms
- 2 Beds + 2.5 Baths
Keller Williams Edge Realty
Burlington
$ 1,899,000
- Type
- Single Family
- Size
- 2,024 SqFt
- Rooms
- 3 Beds + 3 Baths
RE/MAX Escarpment Realty Inc.
Burlington
$ 2,099,900
- Type
- Single Family
- Size
- 3,787 SqFt
- Rooms
- 3 Beds + 4 Baths
Keller Williams Edge Realty
Burlington
$ 1,590,000
- Type
- Single Family
- Size
- 2,363 SqFt
- Rooms
- 4 Beds + 2.5 Baths
RE/MAX Real Estate Centre Inc.
 Toronto Real Estate Board (TRREB); All information deemed reliable but not guaranteed. All properties are subject to prior sale, change or withdrawal. Neither listing broker(s) or information provider(s) shall be responsible for any typographical errors, misinformation, misprints and shall be held totally harmless. Listing(s) information is provided for consumer's personal, non-commercial use and may not be used for any purpose other than to identify prospective properties consumers may be interested

 The information on this system is from sources deemed reliable, but should not be relied upon without independent verification. All data contained in the system is property of REALTORS ® Association of Hamilton-Burlington © 2018 or the originating source board/association.