

Address
2360 8 Side Road, Burlington, ON
Price
$ 5,200,000
Property Attributes
- ID#40752901
- TypeSingle Family
- Listing Status Active
- CityBurlington
- AreaBurlington
- Neighbourhood380 - North Burlington Rural
- Postal CodeL7P 0M7
- StyleTwo Story
- Year Built1973
- Taxes$ 18583
- Price$ 5,200,000
- Bedrooms6
- Full Bathrooms4
- Half Bathrooms2
- Sqr Footage3641
Data Source:
REALTORS® Association of Hamilton-Burlington (RAOHB)
Property Description
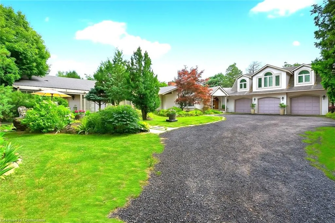
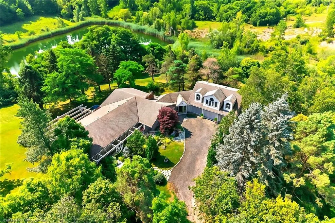
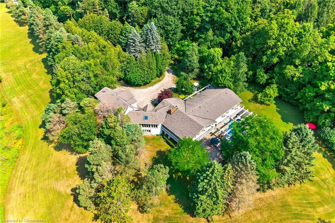
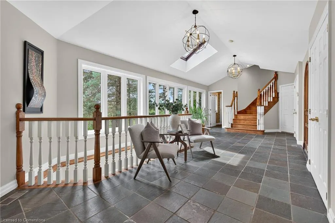
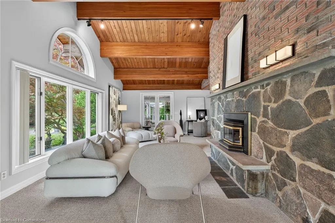
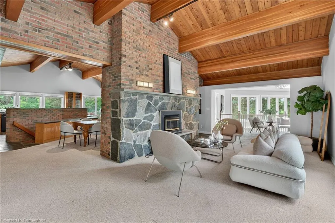
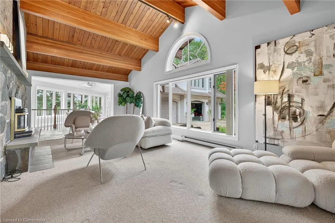
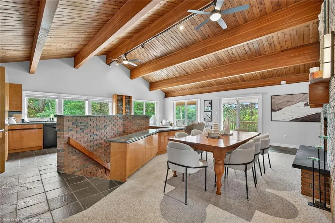
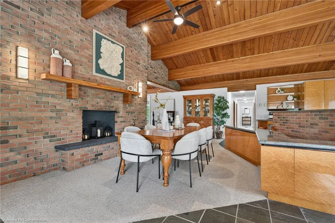
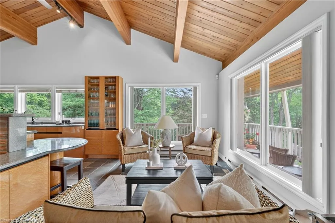
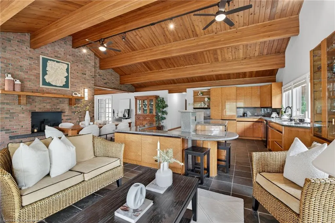
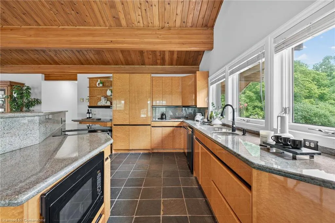
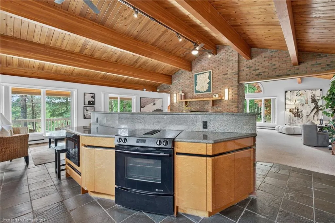
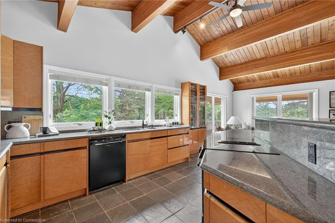
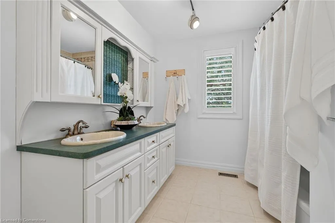
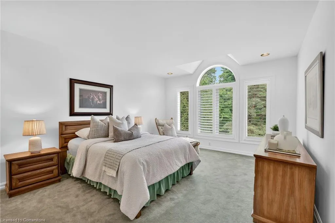
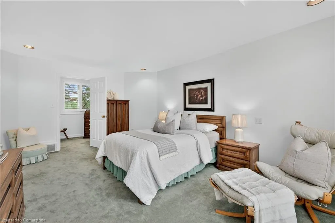
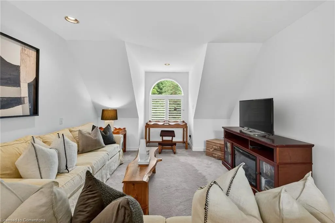
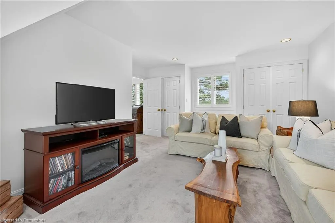
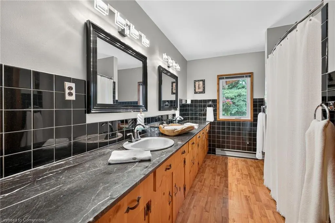
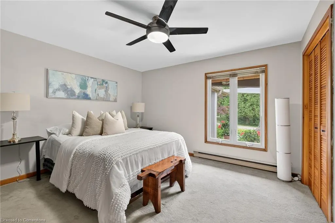
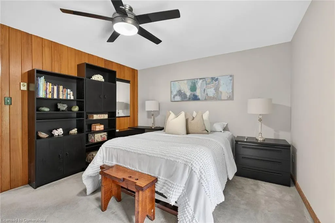
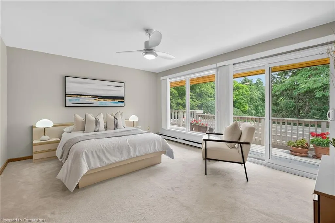
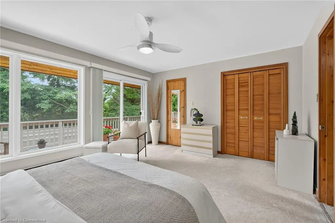
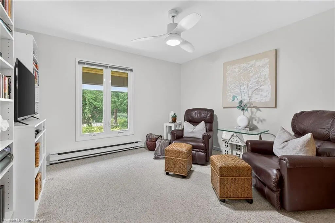
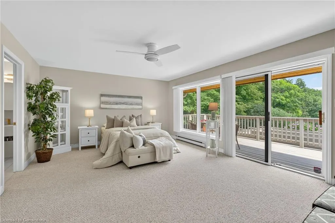
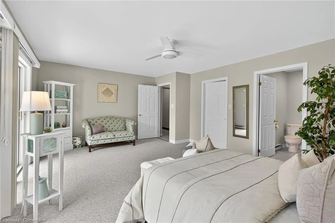
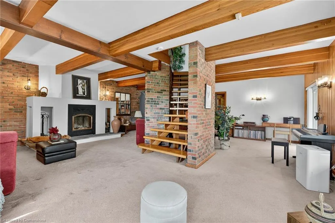
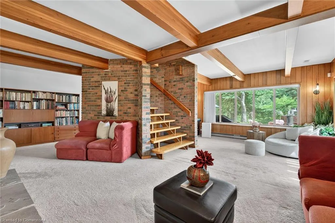
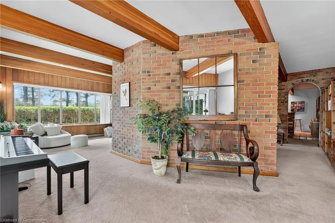
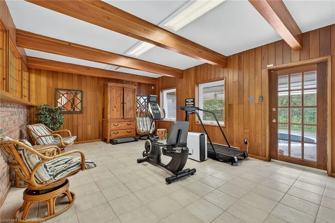
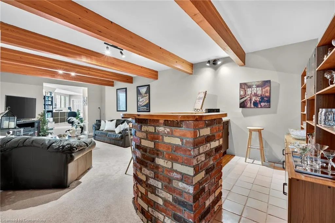
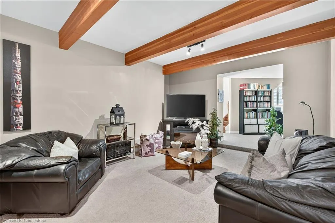
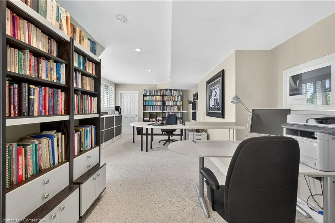
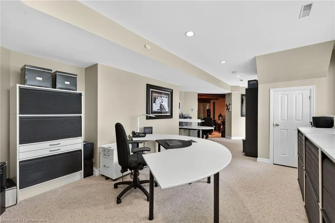
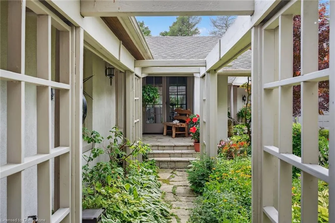
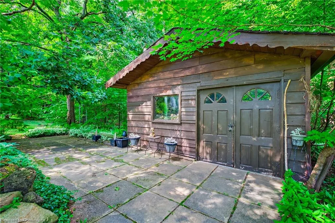
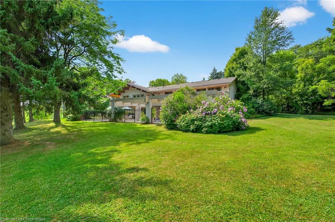
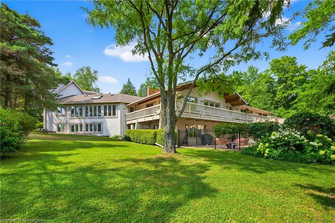
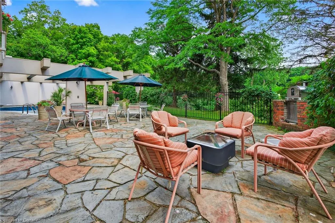
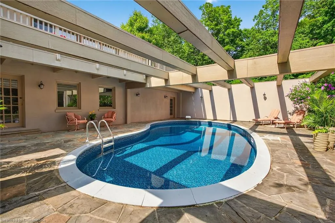
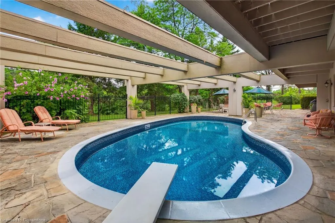
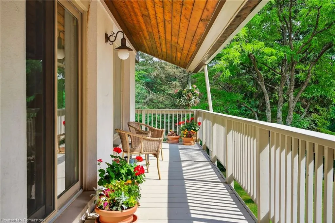
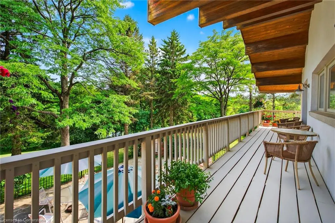
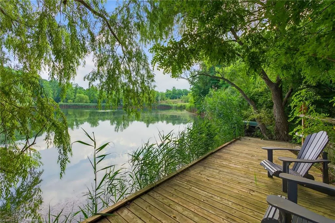
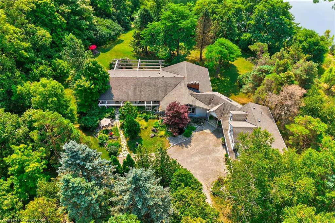
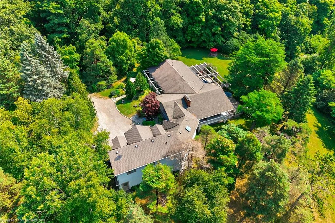
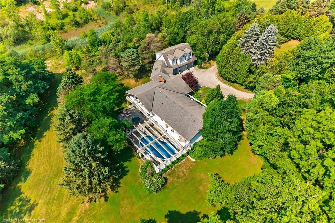
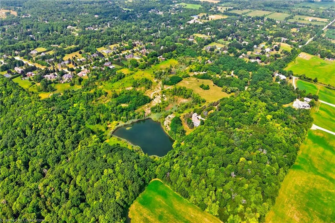
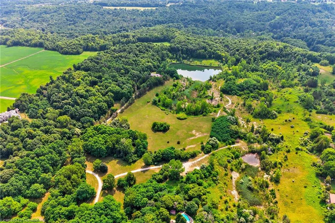
A storybook country estate where time slows down. This is a home that was never meant to chase trends, because it’s been too busy creating timeless moments instead. Set on 50 private, professionally landscaped acres with a pond, towering trees, and the charm of an English country garden, this 6-bedroom, 6-bathroom estate has been cherished and meticulously maintained by the same family for over 50 years. Like a vintage car kept in mint condition, it runs perfectly, offering warmth, soul, and a quiet kind of luxury you don’t find anymore. Designed for joy: patios host pizza nights and BBQs, kids splash in the pool, friends gather for lawn games, while others canoe or skate across the pond. Inside, the main floor features four bedrooms, and a classic layout that flows easily. Each window frames views of gardens, stone outcroppings, or trees. Upstairs, a fifth and sixth bedroom and full bath create a flexible retreat for guests or older kids. The finished lower level includes two rec rooms, an office, and plenty of space for hobbies, movie nights, or work-from-home life. And while the interiors aren’t chasing trends, they were never meant to. This is a home with heart, built for laughter and families who value space, nature, and time together. With 3,641.69 sq ft above grade and 5,851.23 sq ft of total finished living space, there’s room to live fully and breathe deeply. A 30x40 ft workshop with its own driveway is tucked in the far corner. Ideal for a home-based business, studio, car collection, or future conversion. Whether you’re a Toronto executive seeking a private retreat, a family craving a cottage alternative without the drive, or a creative needing space to unwind, this is a rare opportunity for true privacy. Located in Burlington with easy access to the QEW and 401, and approximately 35 minutes to Pearson, 30 minutes to McMaster, 45 to Guelph, and under an hour to Waterloo. More than a home, it’s a private legacy estate ready for its next chapter.
| Elementary School | High School |
|---|---|
| Kilbride Elementary School | Dr. Frank J Hayden High School |
| Price History | |
|---|---|
| 8/2/2025 | Listed $5,200,000 |
General Features
| Sewer | Septic Tank |
|---|---|
| Heating | Geothermal,Propane |
| Cooling | Central Air |
| Roof | Asphalt Shing |
| Appliances | Water Softener,Dishwasher,Dryer,Microwave,Refrigerator,Stove,Washer |
| Zoning | NEC DEV CONTROL AREA |
| Garage Spaces | 3 |
| Patio/Porch Features | Patio |
| Architectural Style | Two Story |
| Pool Features | In Ground |
| Security Features | Security System |
| Construction Materials | Stucco |
| Exclusions | Moveable Garden Art,Kubota Tractor,Riding Mower,Leaf Vacuum And Equipment |
| Year Built | 1973 |
| View | Park/Greenbelt,Trees/Woods |
| Topography | Flat,Wooded/Treed |
| Property Subtype | Single Family Residence |
| Waterfront Features | Pond |
| County | Halton |
| New Construction | No |
| Property Type | Residential |
| HOA | No |
| Attached Garage | Yes |
| Garage Y/N | Yes |
| Other Structures | Barn(s) |
| Total Rooms | 28 |
| Full Baths | 4 |
| Status | Active |
| Directions | Guelph Line,Cedar Springs,8 Side Road |
| ModificationTimestamp | 2025-08-07T16:48:51.100Z |
| High School | Notre Dame Css,Dr. Frank J Hayden |
| City | Burlington |
| Senior Community Y/N | No |
| Open Parking Spaces | 50 |
| MLS Area | 38 - Burlington |
| Carport Y/N | No |
| HOA Fee 2 Frequency | Monthly |
| Elementary School | St Gabriel Ces,Kilbride |
| Land Lease Y/N | No |
| Tax Annual Amount | 18583 |
| Property Condition | 51-99 Years |
| Lease Renewal Y/N | No |
| MLS Area Minor | 380 - North Burlington Rural |
| Additional Parcels Y/N | No |
| Virtual Tour | https://unbranded.youriguide.com/2360_8_sideroad_burlington_on |
| Building Area Units | Square Feet |
| Standard Status | Active |
| Year Built Source | Other |
| Virtual Tour | https://youtu.be/wNtI5ki2Fo8 |
Interior Features
| Interior Amenities | Other |
|---|---|
| Basement | Full,Finished |
| Total Fireplaces | 2 |
| Fireplace Features | Living Room,Recreation Room,Wood Burning Stove |
| Kitchen Level | Main |
| Air Conditioning Y/N | No |
| Heating Y/N | Yes |
| Window Features | Window Coverings |
| Fireplace Y/N | Yes |
| Above Grade Finished Area | 3641.69 |
| Half Baths | 2 |
| Laundry Features | Lower Level,Main Level |
| Total Bedrooms | 6 |
| Below Grade Finished Area | 2209.54 |
| Main Level Bedrooms | 4 |
| Main Level Bathrooms | 4 |
| Below Grade Finished Area Unit Type | Square Feet |
| Below Grade Finished Area Source | Plans |
| Above Grade Finished Area Source | Plans |
| Above Grade Finished Area Unit Type | Square Feet |
| Total Baths | 6 |
Exterior Features
| Exterior Amenities | Backs on Greenbelt,Landscaped,Lighting,Year Round Living |
|---|---|
| Parking Features | Attached Garage |
| Lot Features | Rural,Rectangular,Near Golf Course,Greenbelt,Open Spaces,Quiet Area,School Bus Route |
| Water Source | Drilled Well |
| Total Parking | 53 |
| Inclusions | Dishwasher,Dryer,Microwave,Refrigerator,Stove,Washer,Window Coverings,Elfs,Fridge In Basement,Dishwasher In Basement,Also Fridge In Garage And Propane Pizza Oven On Patio |
| Foundation Details | Concrete Block,Poured Concrete |
| Spa | No |
| Building Area Total | 5851.23 |
| Lot Dimensions | 387.61 x 2015.25 |
| Frontage Length | 387.61 |
| Frontage Type | South |
| Lot Size Source | GeoWarehouse |
| Waterfront Y/N | No |
| Covered Spaces | 3 |
| Crops Included Y/N | No |
| Horse Y/N | No |
Amenities
- Foreclosure
- Views
- Short Sale
- New Construction
- Adult 55+
- Lease To Own
- No Strata Fees
- Furnished
- Primary On Main
- Air Conditioning
- Seller Finance
- Green
- Fixer Upper
- Horse
- Golf
- Fireplace
- Deck
- Garage
- Basement
- Pool
Property vs Single Family Average in L7P 0M7
Price
Year Built
In The Neighbourhood
Burlington
$ 3,999,997
- Type
- Single Family
- Size
- 4,215 SqFt
- Rooms
- 5 Beds + 5.5 Baths
eXp Commercial Brokerage
Burlington
$ 2,997,000
- Type
- Single Family
- Size
- 6,053 SqFt
- Rooms
- 6 Beds + 7 Baths
RE/MAX Escarpment Realty Inc.
Open House
Burlington
$ 2,299,000
- Type
- Single Family
- Size
- 3,537 SqFt
- Rooms
- 5 Beds + 4.5 Baths
RE/MAX Escarpment Realty Inc.
Burlington
$ 11,800,000
- Type
- Single Family
- Size
- 8,642 SqFt
- Rooms
- 5 Beds + 5.5 Baths
RE/MAX Escarpment Realty Inc.
Burlington
$ 2,850,000
- Type
- Single Family
- Size
- 3,244 SqFt
- Rooms
- 5 Beds + 3 Baths
Sutton Group Summit Realty Inc.
Burlington
$ 1,779,900
- Type
- Single Family
- Size
- 3,473 SqFt
- Rooms
- 6 Beds + 3 Baths
Real Broker Ontario Ltd.
Burlington
$ 3,688,000
- Type
- Single Family
- Size
- 3,868 SqFt
- Rooms
- 3 Beds + 3.5 Baths
RE/MAX Escarpment Realty Inc.
Burlington
$ 2,149,999
- Type
- Single Family
- Size
- 7,563 SqFt
- Rooms
- 6 Beds + 5.5 Baths
RE/MAX Escarpment Realty Inc.
Burlington
$ 1,599,999
- Type
- Single Family
- Size
- 2,802 SqFt
- Rooms
- 3 Beds + 2.5 Baths
RE/MAX Escarpment Realty Inc.
Burlington
$ 3,800,000
- Type
- Single Family
- Size
- 6,905 SqFt
- Rooms
- 4 Beds + 5.5 Baths
RE/MAX Escarpment Realty Inc.
Burlington
$ 2,195,000
- Type
- Single Family
- Size
- 2,600 SqFt
- Rooms
- 3 Beds + 0 Baths
RE/MAX Escarpment Realty Inc.
Burlington
$ 2,399,000
- Type
- Single Family
- Size
- 2,904 SqFt
- Rooms
- 4 Beds + 2.5 Baths
RE/MAX Escarpment Realty Inc.
Burlington
$ 1,999,000
- Type
- Single Family
- Size
- 3,634 SqFt
- Rooms
- 5 Beds + 4.5 Baths
RE/MAX Real Estate Centre Inc.
 Toronto Real Estate Board (TRREB); All information deemed reliable but not guaranteed. All properties are subject to prior sale, change or withdrawal. Neither listing broker(s) or information provider(s) shall be responsible for any typographical errors, misinformation, misprints and shall be held totally harmless. Listing(s) information is provided for consumer's personal, non-commercial use and may not be used for any purpose other than to identify prospective properties consumers may be interested

 The information on this system is from sources deemed reliable, but should not be relied upon without independent verification. All data contained in the system is property of REALTORS ® Association of Hamilton-Burlington © 2018 or the originating source board/association.