

Address
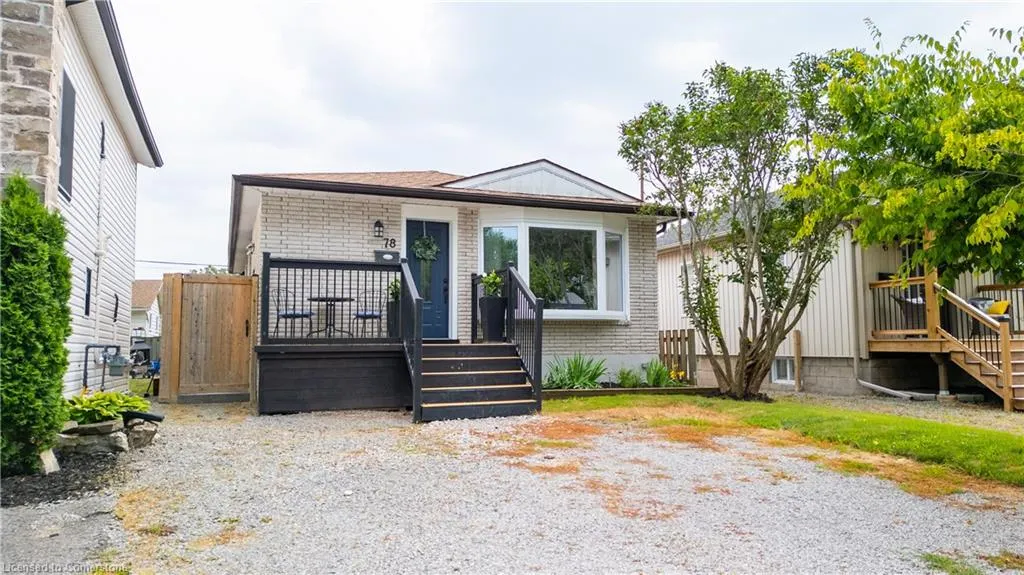
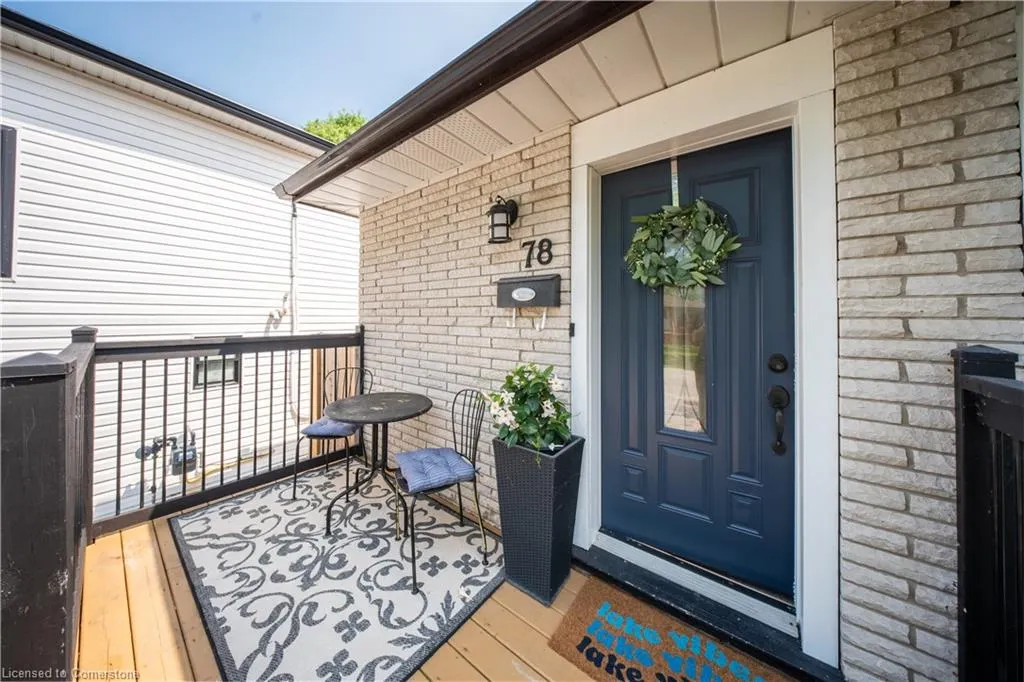
78 Melody Trail, St. Catharines, ON
Price
$ 629,000
Property Attributes
- ID#40752878
- TypeSingle Family
- Listing Status Active
- CitySt. Catharines
- AreaSt. Catharines
- Neighbourhood436 - Port Weller W.
- Postal CodeL2M 1C7
- StyleBungalow Raised
- Year Built1968
- Taxes$ 3497
- Price$ 629,000
- Bedrooms3
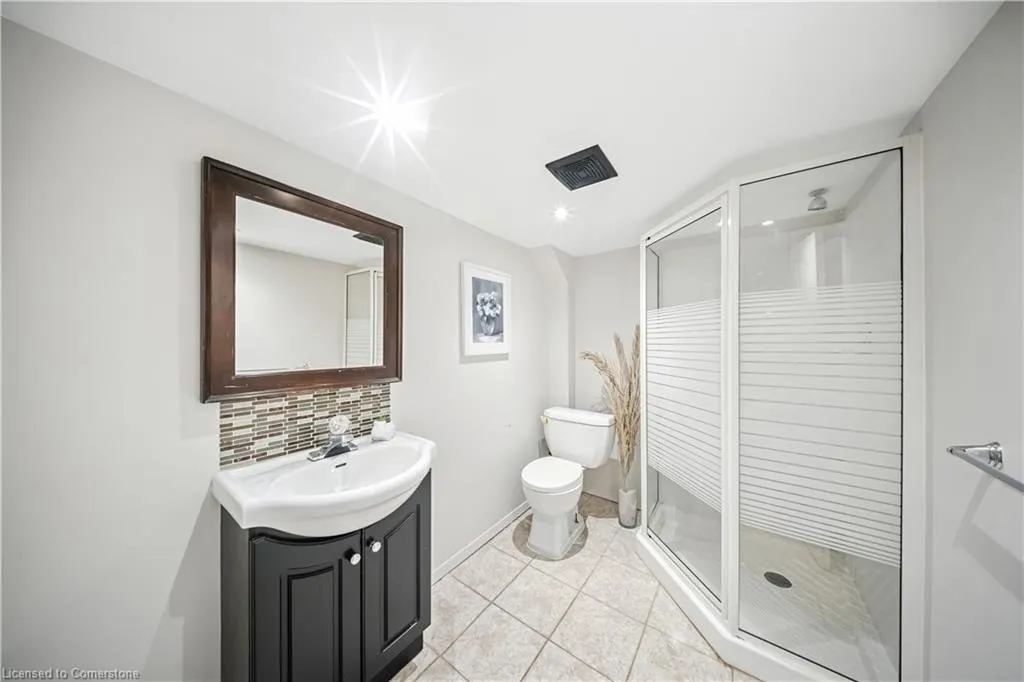
- Full Bathrooms2
- Half Bathrooms0
- Sqr Footage836
- Lot Size0.062 Acres
Data Source:
REALTORS® Association of Hamilton-Burlington (RAOHB)
Property Description
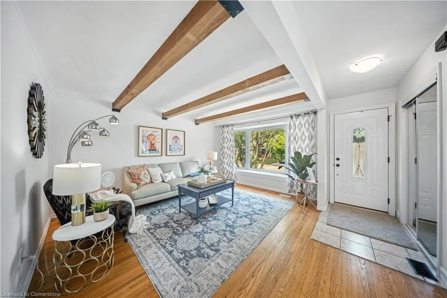
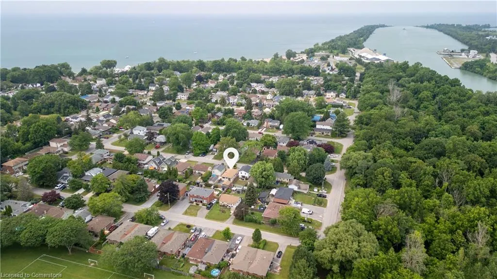
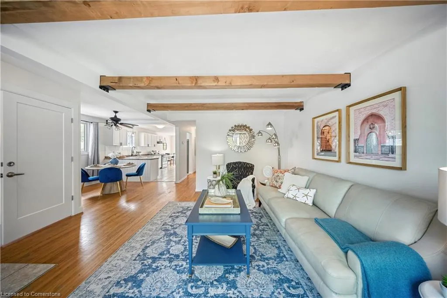
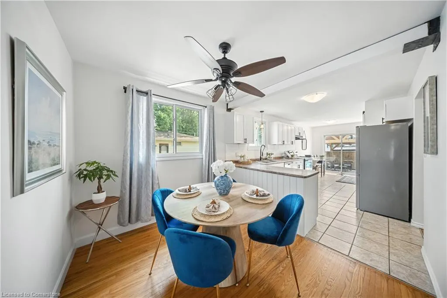
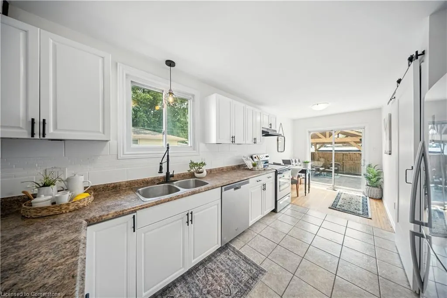
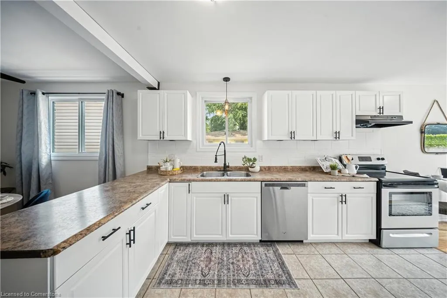
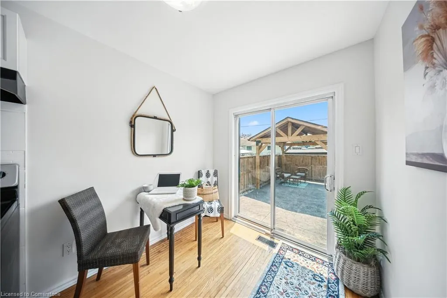
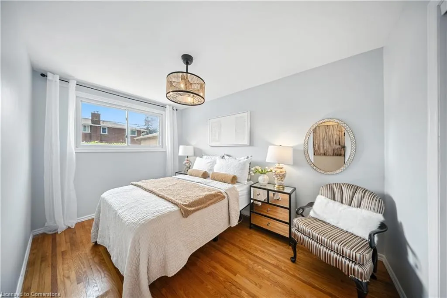
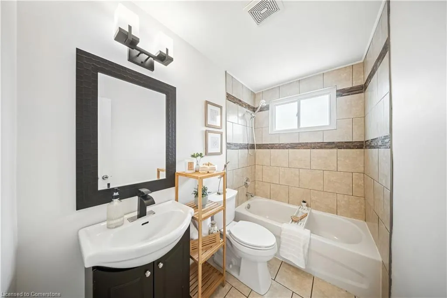
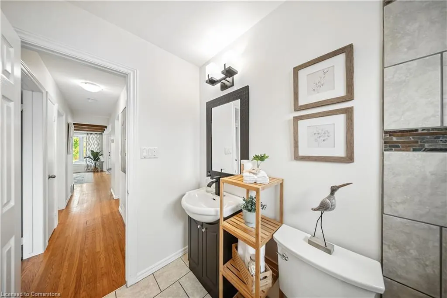
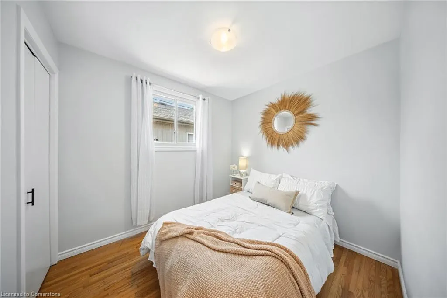
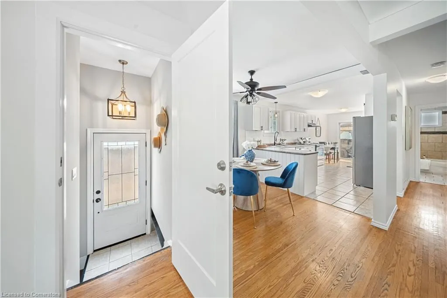
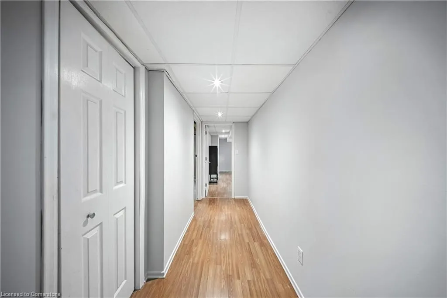
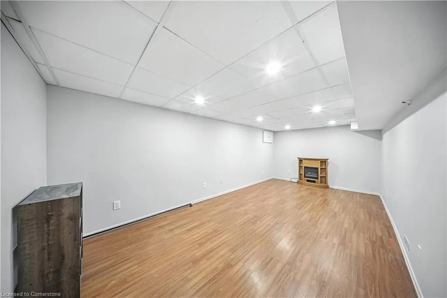
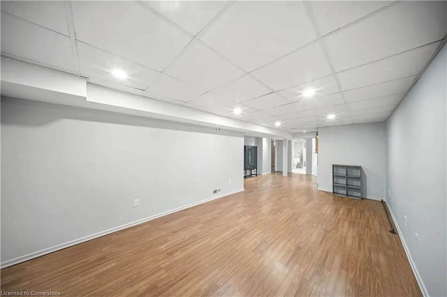
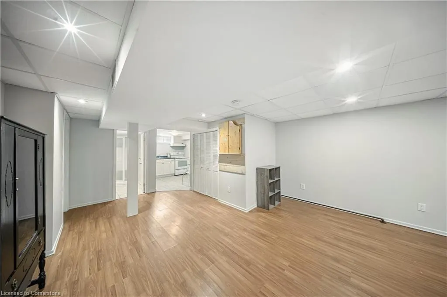
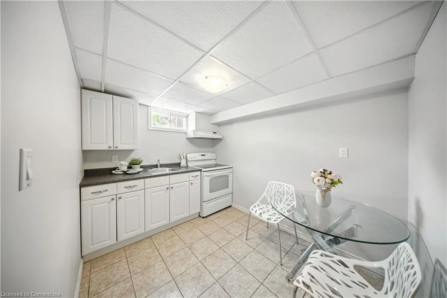
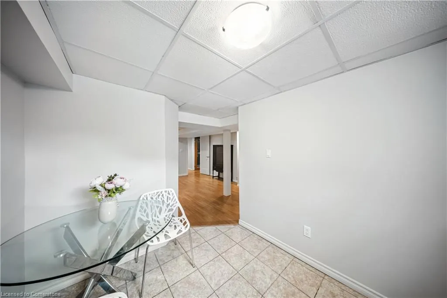
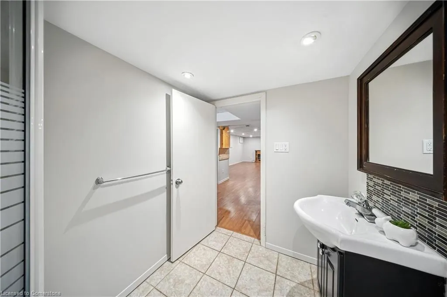
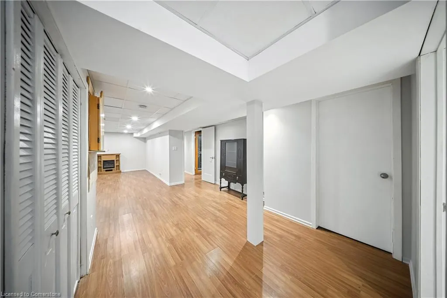
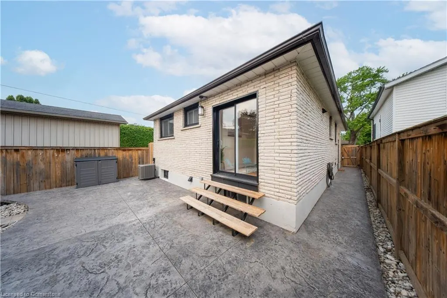
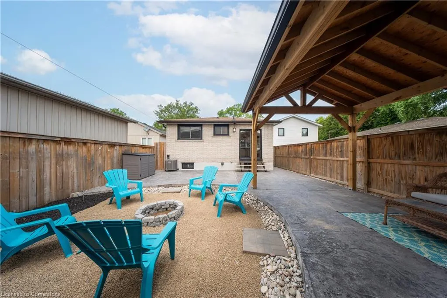
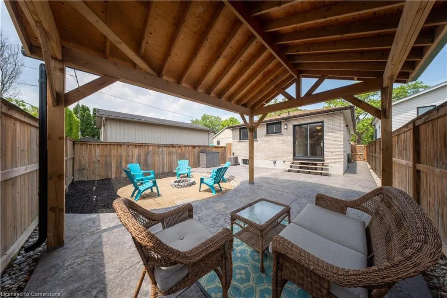
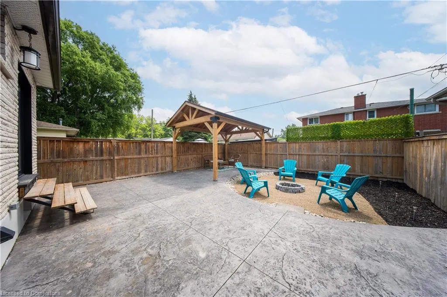
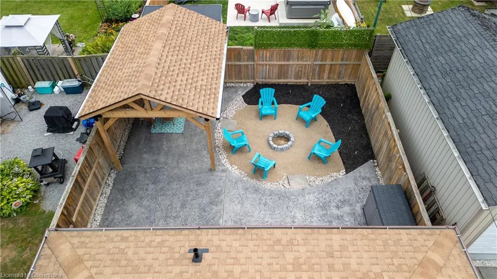
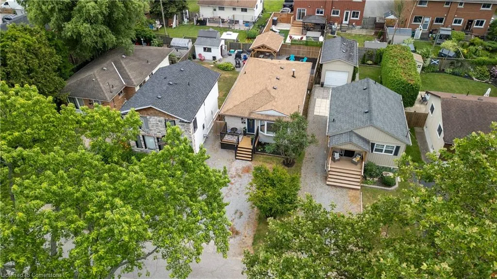
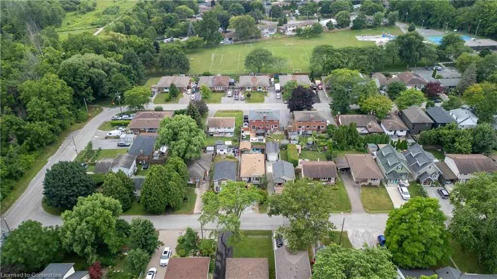
STOP SCROLLING…78 MELODY TRAIL’S CALLING YOUR NAME. A CHARMING RETREAT STEPS TO SUNSET BEACH; LAKESIDE LIVING AT ITS FINEST IN DESIRABLE ST. CATHARINES & PORT WELLER WEST COMMUNITY! OFFERS SEPARATE SIDE ENTRY TO SELF CONTAINED SUITE; IDEAL FOR INLAW/EXTRA RENTAL INCOME (EASILY AIR B&B OR EXTENDED FAMILY VISITS)! NOT TO MENTION YOUR TEEN RETREAT! LOVE TO BIKE, KAYAK, CANOE OR PADDLE BOARD? LOADS OF TRAILS & WATER ACCESS MIN AWAY. FULLY FENCED 2+1 BEDRM BRICK BUNGALOW FEATURES 2 FULL BATHS, PRIVATE LOT & A QUIET NEIGHBOURHOOD. BRIGHT, OPEN PLAN ON BOTH LEVELS; 2-EAT-IN KITCHENS WITH LOADS OF COUNTER SPACE, 100 AMP BREAKERS, LG VINYL WNDWS FLOOD THE RMS WITH NATURAL LIGHT, HRDWD, LAMINATE & TILE FLRG, FRESHLY PAINTED IN COASTAL NEUTRALS, PRIVATE PKG, SHED FOR EXTRA STORAGE & 6 APPL INCL! DREAMY REAR YARD OASIS; COMPLETE WITH STAMPED CONCRETE WALKWAY, COVERED PATIO & AWESOME FIREPIT FOR ROASTING MARSHMALLOWS. SECONDS TO THE WELLAND CANAL, MINUTES TO PORT DALHOUSIE, PORT WELLER BEACH & MARINA. 5 MINUTES TO NIAGARA ON THE LAKE WINERIES, CRAFT BREWERIES, OUTLET SHOPPING & PICTURESQUE TRAILS. NR EXCELLENT SCHOOLS, MIN TO QEW HWY ACCESS, 20 MIN TO US/LEWISTON BORDER, 30 MIN TO STONEY CRK, SHORT DRIVE TO GO BUS ACCESS IN GRIMSBY. LOVE THE OUTDRS; PREPARE FOR YOUR STRESSES TO MELT AWAY! IMAGINE EARNING INCOME IMMEDIATELY; WE’LL EVEN ASSSIT WITH FINDING A TENANT FOR CLOSING DAY TO HELP COVER YOUR EXPENSES. HERE’S THE ANSWER YOU’VE BEEN WAITING FOR!
| Elementary School | High School |
|---|---|
| Port Weller Elementary School | Governor Simcoe High School |
| Price History | |
|---|---|
| 7/21/2025 | Listed $629,000 |
General Features
| Sewer | Sewer (Municipal) |
|---|---|
| Heating | Forced Air,Natural Gas,Gas Hot Water |
| Cooling | Central Air |
| Utilities | Cable Connected,Electricity Connected,Garbage/Sanitary Collection,Natural Gas Connected,Street Lights,Phone Connected |
| Roof | Asphalt Shing |
| Zoning | R |
| Patio/Porch Features | Deck,Patio,Porch |
| Architectural Style | Bungalow Raised |
| Security Features | Smoke Detector(s) |
| Construction Materials | Brick |
| Exclusions | Personal Items. |
| Year Built | 1968 |
| View | Clear |
| Topography | Dry,Flat,Flat Site,Level |
| Property Subtype | Single Family Residence |
| Waterfront Features | Access to Water |
| Accessibility | Open Floor Plan |
| County | Niagara |
| New Construction | No |
| Property Type | Residential |
| HOA | No |
| Attached Garage | No |
| Facing Direction | South |
| Garage Y/N | No |
| Other Structures | Gazebo |
| Total Rooms | 13 |
| Full Baths | 2 |
| Status | Active |
| Directions | Lakeshore Road (Hwy 87),to Arthur Street (Towards Lake),to Melody Trail |
| ModificationTimestamp | 2025-08-18T13:58:17.560Z |
| High School | Holy Cross,Governor Simcoe |
| City | St. Catharines |
| Senior Community Y/N | No |
| Open Parking Spaces | 2 |
| MLS Area | St. Catharines |
| Lot Size Units | Acres |
| Lot Size Square Feet | 2700.72 |
| Carport Y/N | No |
| HOA Fee 2 Frequency | Monthly |
| Elementary School | Assumption,Port Weller |
| Year Built Details | Town Records |
| Land Lease Y/N | No |
| Tax Annual Amount | 3497 |
| Property Condition | 51-99 Years |
| Lease Renewal Y/N | No |
| MLS Area Minor | 436 - Port Weller W. |
| Additional Parcels Y/N | No |
| Virtual Tour | https://youtu.be/WM57rWH4q74 |
| Building Area Units | Square Feet |
| Standard Status | Active |
| Year Built Source | Other |
Interior Features
| Interior Amenities | High Speed Internet,Accessory Apartment,In-law Capability,In-Law Floorplan,Suspended Ceilings |
|---|---|
| Basement | Separate Entrance,Full,Finished |
| Kitchen Level | Lower,Main |
| Air Conditioning Y/N | No |
| Heating Y/N | Yes |
| Fireplace Y/N | No |
| Above Grade Finished Area | 836 |
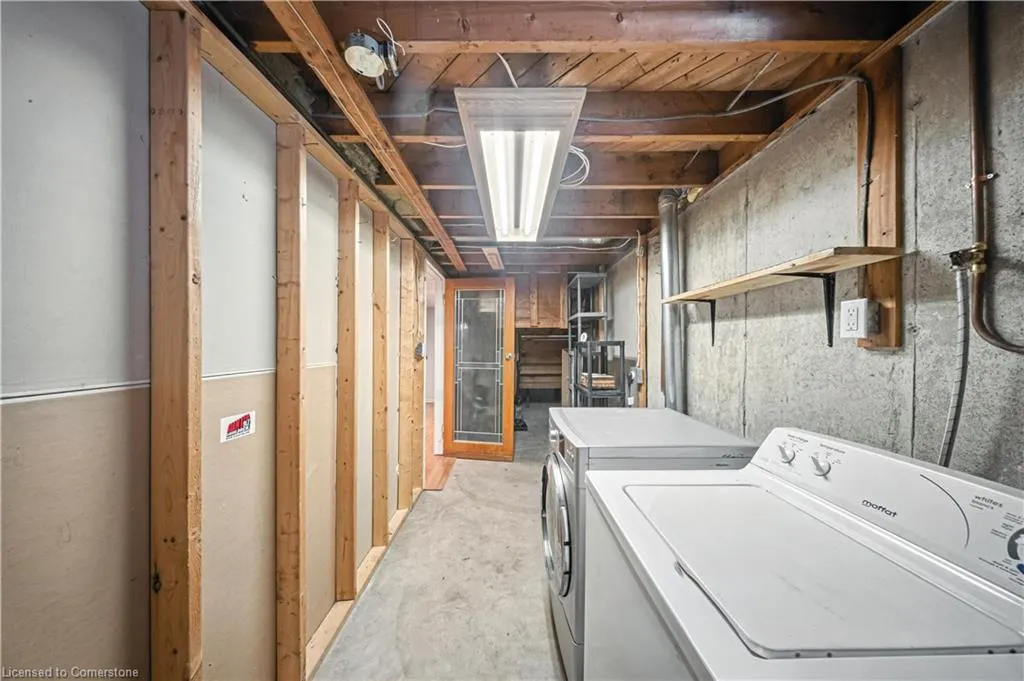
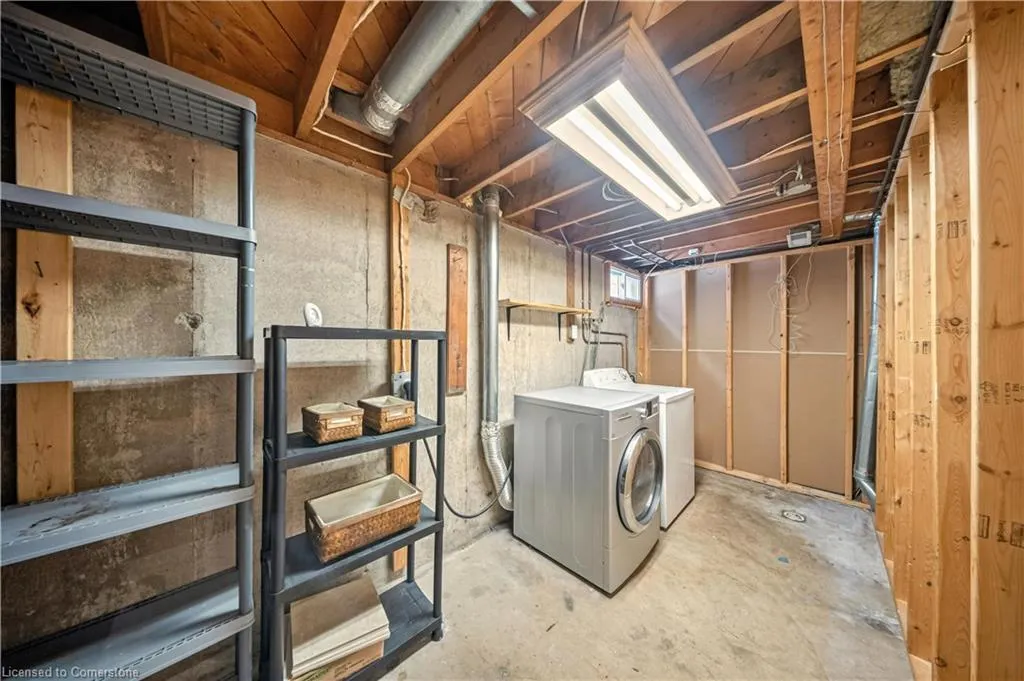
| Laundry Features | In Basement,Laundry Room,Lower Level |
| Total Bedrooms | 3 |
| Below Grade Finished Area | 737 |
| Main Level Bedrooms | 2 |
| Main Level Bathrooms | 1 |
| Below Grade Finished Area Unit Type | Square Feet |
| Below Grade Finished Area Source | LBO Provided |
| Above Grade Finished Area Source | LBO Provided |
| Above Grade Finished Area Unit Type | Square Feet |
| Total Baths | 2 |
Exterior Features
| Exterior Amenities | Landscaped,Privacy,Year Round Living |
|---|---|
| Fencing | Full |
| Lot Features | Urban,Paved,Ample Parking,Beach,Campground,Near Golf Course,Greenbelt,Highway Access,Hospital,Major Highway,Marina,Open Spaces,Park,Place of Worship,Playground Nearby,Quiet Area,Ravine,Rec./Community |
| Water Source | Municipal |
| Total Parking | 2 |
| Inclusions | Other,2 Stoves,Fridge,Dishwasher,Washer,Dryer,Furnace,Air Conditioner,All Working & In As Is (Estate Sale),Shed,Light Fixtures (Dining & Exterior Lght Fixtures Replaced From Photos),Window Coverings, |
| Lot Size Area | 0.062 |
| Foundation Details | Poured Concrete |
| Spa | No |
| Building Area Total | 1573 |
| Lot Dimensions | 30.06 x 90.19 |
| Lot Size Acres | 0.062 |
| Road Surface Type | Paved |
| Frontage Length | 30.06 |
| Frontage Type | South |
| Lot Size Source | GeoWarehouse |
| Waterfront Y/N | No |
| Road Frontage Type | Municipal Road,Public Road,Year Round Road |
| Crops Included Y/N | No |
| Horse Y/N | No |
Amenities
- Foreclosure
- Views
- Short Sale
- New Construction
- Adult 55+
- Lease To Own
- No Strata Fees
- Furnished
- Primary On Main
- Air Conditioning
- Seller Finance
- Green
- Fixer Upper
- Horse
- Golf
- Fireplace
- Deck
- Garage
- Basement
- Pool
Property vs Single Family Average in L2M 1C7
Price
Taxes
Year Built
Visits
 Toronto Real Estate Board (TRREB); All information deemed reliable but not guaranteed. All properties are subject to prior sale, change or withdrawal. Neither listing broker(s) or information provider(s) shall be responsible for any typographical errors, misinformation, misprints and shall be held totally harmless. Listing(s) information is provided for consumer's personal, non-commercial use and may not be used for any purpose other than to identify prospective properties consumers may be interested

 The information on this system is from sources deemed reliable, but should not be relied upon without independent verification. All data contained in the system is property of REALTORS ® Association of Hamilton-Burlington © 2018 or the originating source board/association.