














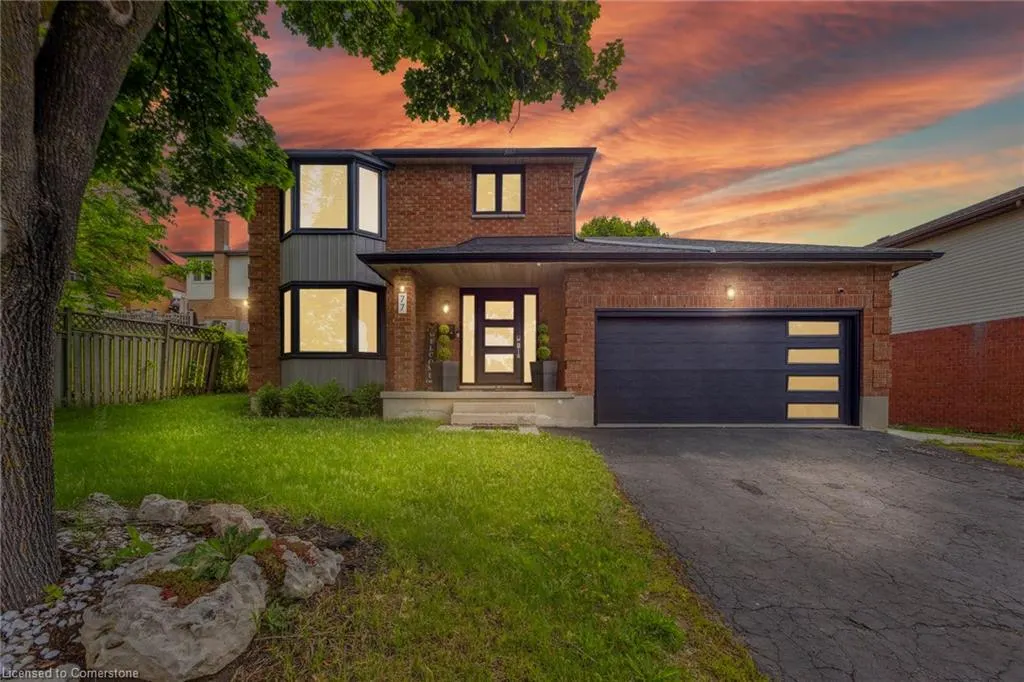
Address
77 Imperial Road N, Guelph, ON
Price
$ 1,049,000
Property Attributes
- ID#40752461
- TypeSingle Family
- Listing Status Active
- CityGuelph
- AreaCity of Guelph
- Neighbourhood8 - Willow West-Sugarbush-West Acres
- Postal CodeN1H 8A1
- StyleTwo Story
- Year Built1987
- Taxes$ 5017
- Price$ 1,049,000
- Bedrooms4
- Full Bathrooms2
- Half Bathrooms1
- Sqr Footage1599
Data Source:
REALTORS® Association of Hamilton-Burlington (RAOHB)
Property Description
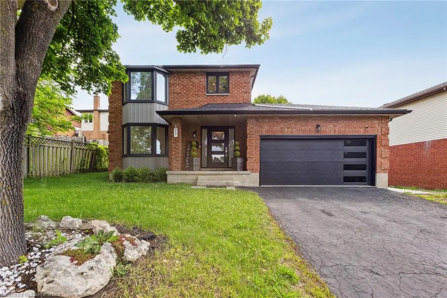
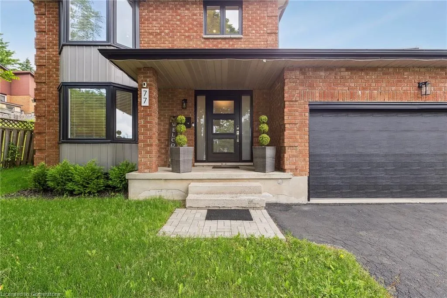
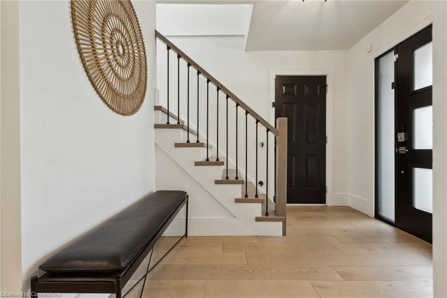
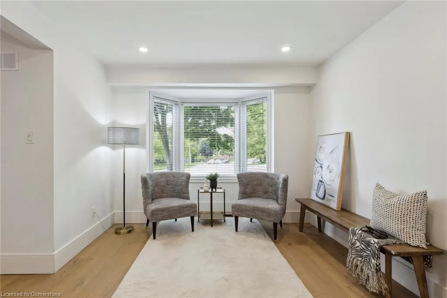
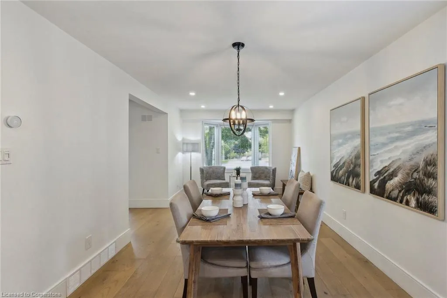
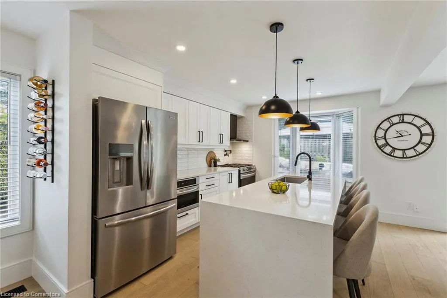
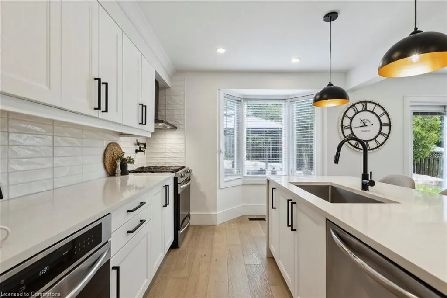
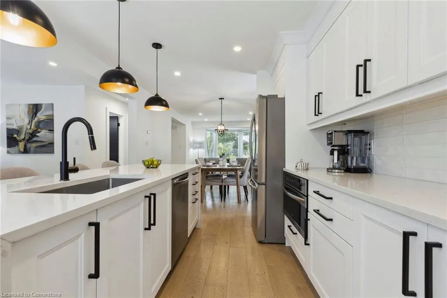
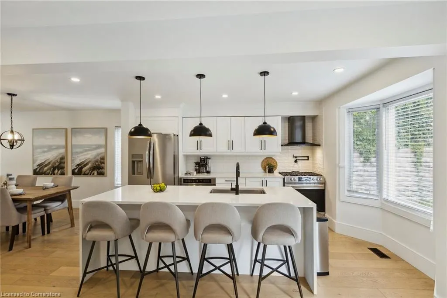
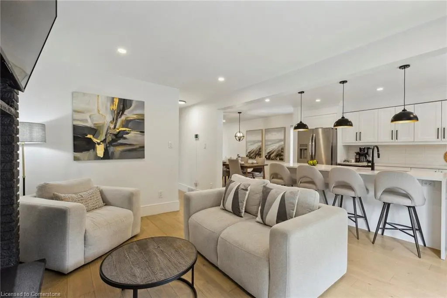
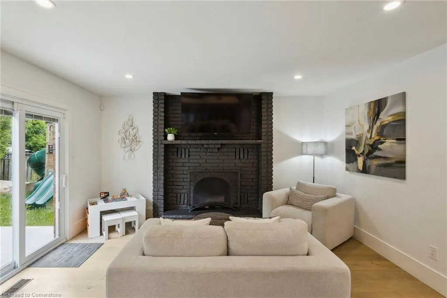
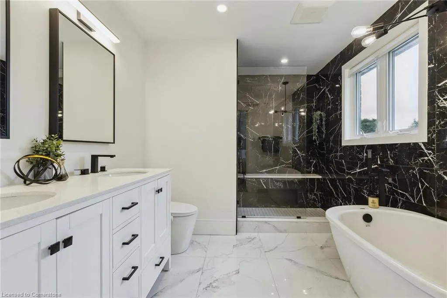
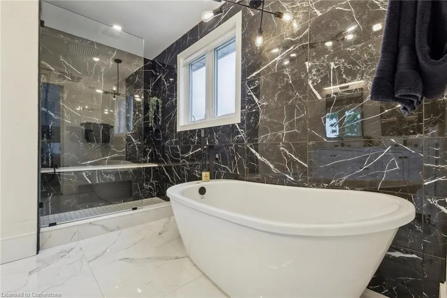
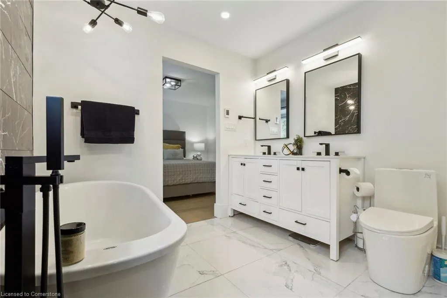
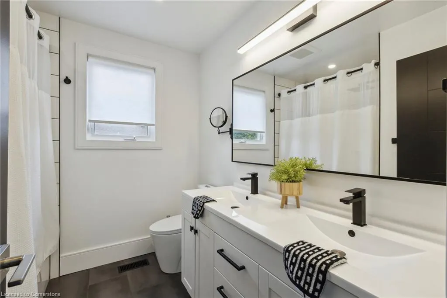
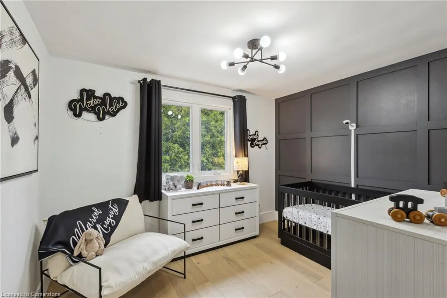
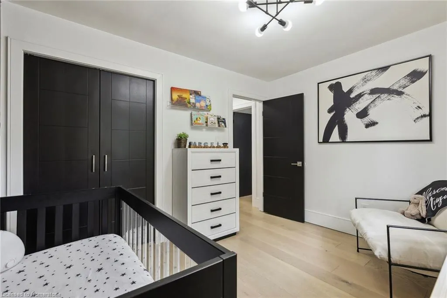
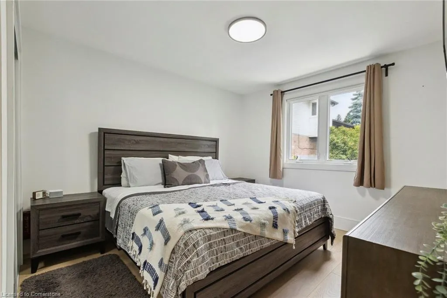
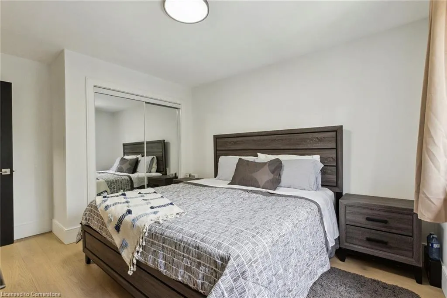
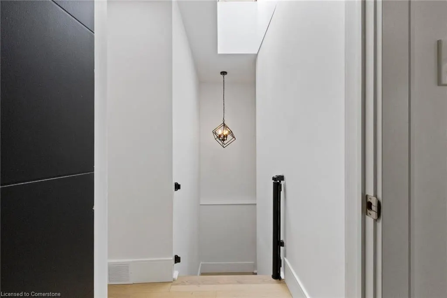
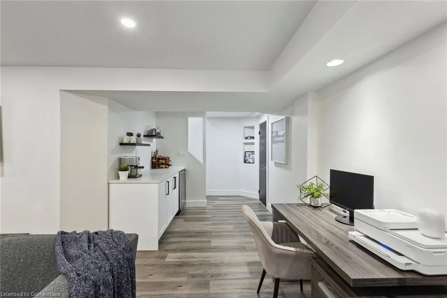
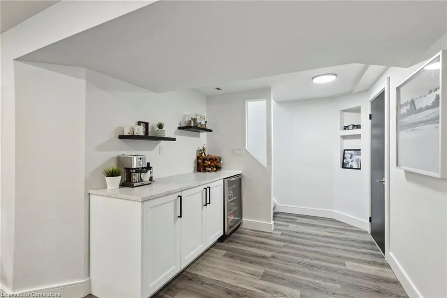
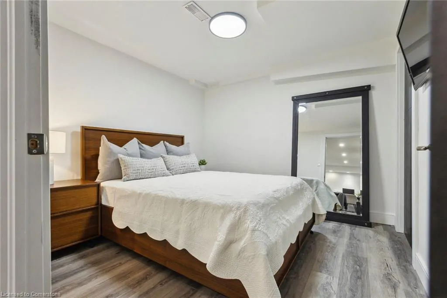
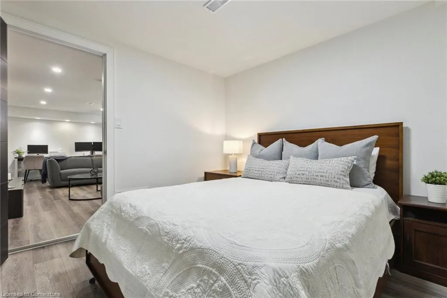
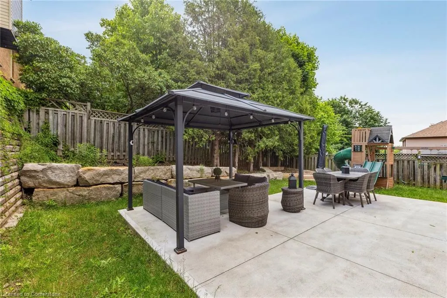
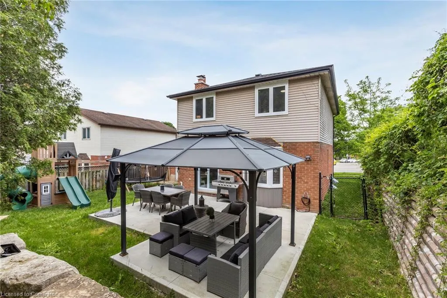
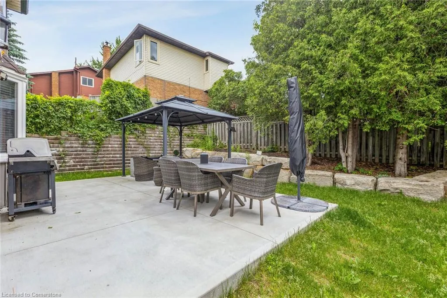
Welcome to the West End gem you’ve been waiting for—where every detail is designed for real family living. Step into this beautifully reimagined 4-bedroom, 3-bathroom home in one of Guelph’s most loved neighbourhoods. Fully renovated and thoughtfully updated, this home blends stylish modern finishes with functional spaces that truly work for how families live, gather, and grow. Inside, you'll find a bright, open-concept layout with wide-plank engineered hardwood floors and a custom kitchen that makes both everyday meals and weekend entertaining a breeze. The show-stopping waterfall island is just waiting for pancake breakfasts and evening chats over wine. Two separate living areas—including one with a cozy wood-burning fireplace—give you the flexibility to create a playroom, reading nook, or a quiet space to unwind after bedtime routines. Outside, your private backyard oasis awaits. With nearly 400 sq ft of patio space, there’s plenty of room for summer BBQs, cozy firepits, or just watching the kids play. This is outdoor living, family-style. Upstairs, the spa-inspired primary suite is the retreat you didn’t know you needed, complete with a huge walk-in closet and a luxury ensuite with a soaker tub, oversized glass shower, and double vanity. The finished lower level adds even more to love, including a dedicated work-from-home zone, bar area, and cold storage—perfect for growing families or weekend guests. With newer mechanicals (Furnace 2023, A/C 2022, Water Softener & Water Heater 2023), all that’s left to do is move in and make it yours. This isn’t just a house—it’s the backdrop for your family’s next chapter. Come see it for yourself and imagine the memories you’ll make here.
| Price History | |
|---|---|
| 7/17/2025 | Listed $1,049,000 |
General Features
| Sewer | Sewer (Municipal) |
|---|---|
| Heating | Natural Gas |
| Cooling | Central Air |
| Utilities | Natural Gas Connected |
| Roof | Asphalt Shing |
| Appliances | Bar Fridge,Built-in Microwave,Dishwasher,Dryer,Gas Oven/Range,Refrigerator,Stove,Washer,Wine Cooler |
| Zoning | R1B-28 |
| Garage Spaces | 1 |
| Architectural Style | Two Story |
| Security Features | Carbon Monoxide Detector,Smoke Detector |
| Construction Materials | Brick |
| Exclusions | Solar Lights Outside,Cameras And Security System (Including Ring Camera) Deep Freezer In Basement,Mini Fridge In Garage |
| Year Built | 1987 |
| Property Subtype | Single Family Residence |
| County | Wellington |
| New Construction | No |
| Property Type | Residential |
| HOA | No |
| Attached Garage | Yes |
| Garage Y/N | Yes |
| Other Structures | Gazebo,Playground |
| Total Rooms | 13 |
| Full Baths | 2 |
| Status | Active |
| Directions | Take ON-401 W to Hwy 6 N/ON-6 N in Morriston. Take exit 295 from ON-401 W Continue on Hwy 6 N/ ON-6 N. Drive to Imperial Rd S in Guelph |
| ModificationTimestamp | 2025-08-03T20:00:06.350Z |
| City | Guelph |
| Senior Community Y/N | No |
| Open Parking Spaces | 2 |
| MLS Area | City of Guelph |
| Carport Y/N | No |
| HOA Fee 2 Frequency | Monthly |
| Land Lease Y/N | No |
| Tax Annual Amount | 5017.74 |
| Property Condition | 31-50 Years |
| Lease Renewal Y/N | No |
| MLS Area Minor | 8 - Willow West/Sugarbush/West Acres |
| Additional Parcels Y/N | No |
| Virtual Tour | https://sites.odyssey3d.ca/mls/195350526 |
| Building Area Units | Square Feet |
| Standard Status | Active |
| Year Built Source | Other |
| Virtual Tour | https://www.77imperial.ca |
Interior Features
| Interior Amenities | Rough-in Bath |
|---|---|
| Basement | Full,Finished |
| Total Fireplaces | 1 |
| Fireplace Features | Wood Burning |
| Kitchen Level | Main |
| Air Conditioning Y/N | No |
| Heating Y/N | Yes |
| Window Features | Window Coverings |
| Fireplace Y/N | Yes |
| Above Grade Finished Area | 1599 |
| Half Baths | 1 |
| Laundry Features | In Basement |
| Total Bedrooms | 4 |
| Main Level Bathrooms | 1 |
| Below Grade Finished Area Unit Type | Square Feet |
| Above Grade Finished Area Source | Other |
| Above Grade Finished Area Unit Type | Square Feet |
| Total Baths | 3 |
Exterior Features
| Exterior Amenities | Landscaped |
|---|---|
| Parking Features | Attached Garage,Garage Door Opener |
| Lot Features | Urban,Paved,Ample Parking,Dog Park,City Lot,Near Golf Course,Greenbelt,Highway Access,Hospital,Library,Major Highway,Open Spaces,Park,Place of Worship,Playground Nearby,Rec./Community Centre,Regional |
| Water Source | At Lot Line - Municipal Water,Municipal |
| Total Parking | 3 |
| Inclusions | Built-in Microwave,Carbon Monoxide Detector,Dishwasher,Dryer,Garage Door Opener,Gas Oven/Range,Refrigerator,Smoke Detector,Stove,Washer,Window Coverings,Wine Cooler,Built-In Microwave,Carbon Monoxide |
| Foundation Details | Concrete Perimeter |
| Spa | No |
| Building Area Total | 1599 |
| Lot Dimensions | 58.57 x 109.86 |
| Frontage Length | 58.57 |
| Frontage Type | West |
| Waterfront Y/N | No |
| Covered Spaces | 1 |
| Crops Included Y/N | No |
| Horse Y/N | No |
Amenities
- Foreclosure
- Views
- Short Sale
- New Construction
- Adult 55+
- Lease To Own
- No Strata Fees
- Furnished
- Primary On Main
- Air Conditioning
- Seller Finance
- Green
- Fixer Upper
- Horse
- Golf
- Fireplace
- Deck
- Garage
- Basement
- Pool
Property vs Single Family Average in N1H 8A1
Price
Taxes
Year Built
Visits
 Toronto Real Estate Board (TRREB); All information deemed reliable but not guaranteed. All properties are subject to prior sale, change or withdrawal. Neither listing broker(s) or information provider(s) shall be responsible for any typographical errors, misinformation, misprints and shall be held totally harmless. Listing(s) information is provided for consumer's personal, non-commercial use and may not be used for any purpose other than to identify prospective properties consumers may be interested

 The information on this system is from sources deemed reliable, but should not be relied upon without independent verification. All data contained in the system is property of REALTORS ® Association of Hamilton-Burlington © 2018 or the originating source board/association.