








Address
117 Miller Drive, Hamilton, ON
Price
$ 1,499,875
Property Attributes
- ID#40752388
- TypeSingle Family
- Listing Status Active
- CityHamilton
- AreaAncaster
- Neighbourhood427 - Maple Lane Annex
- Postal CodeL9G 4W2
- StyleTwo Story
- Year Built1990
- Taxes$ 9628
- Price$ 1,499,875
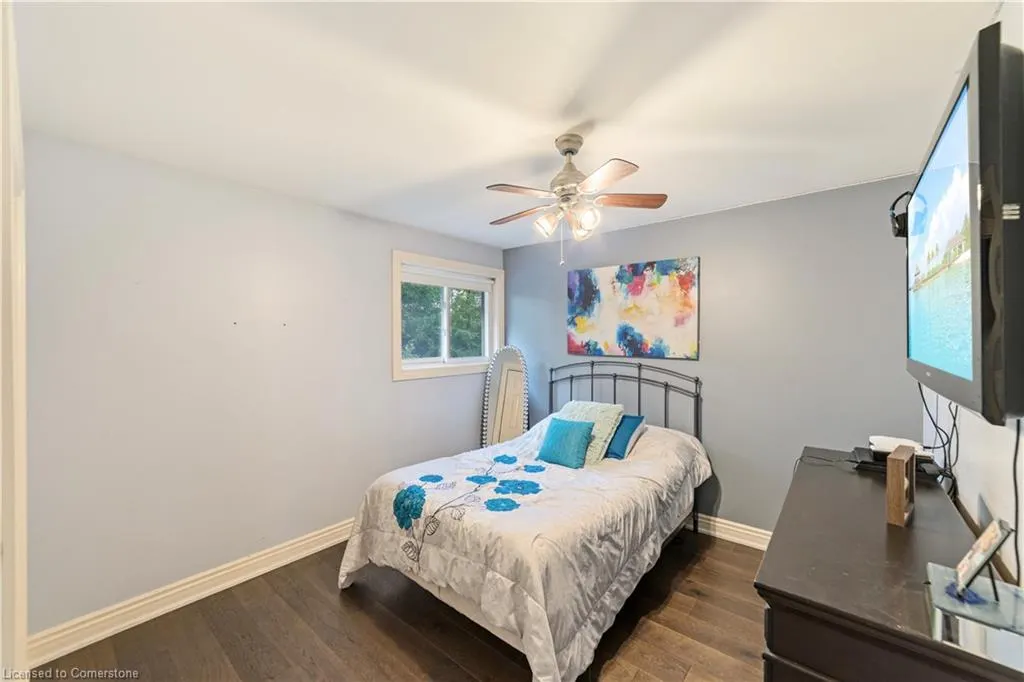
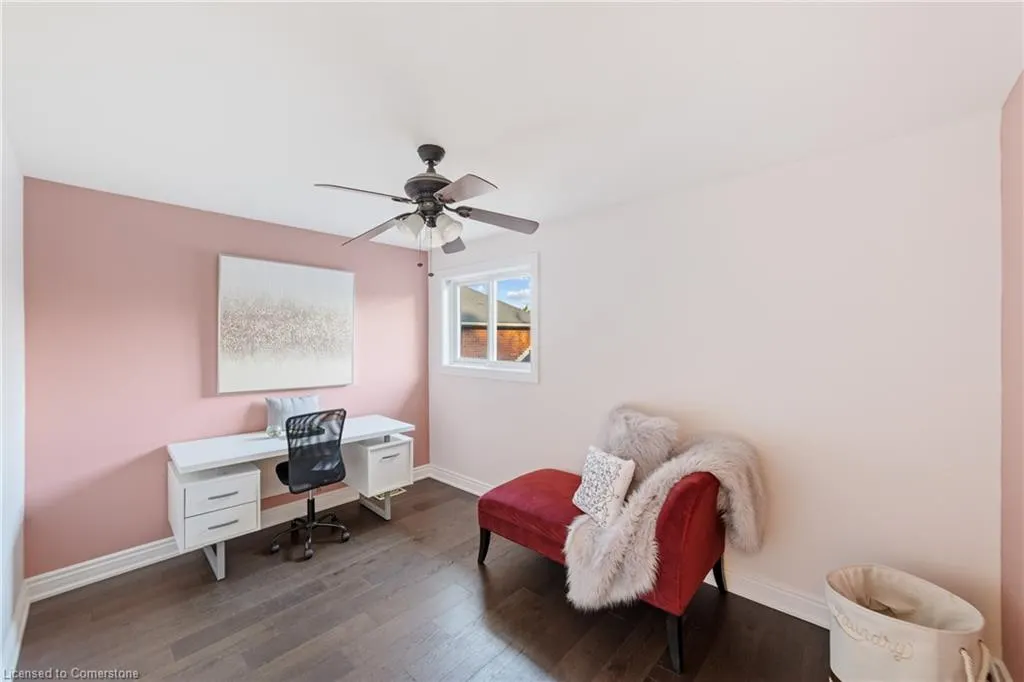
- Bedrooms4
- Full Bathrooms3
- Half Bathrooms3
- Sqr Footage2914
Data Source:
REALTORS® Association of Hamilton-Burlington (RAOHB)
Property Description
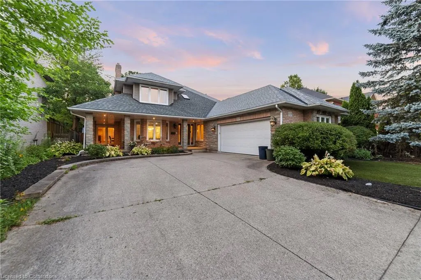
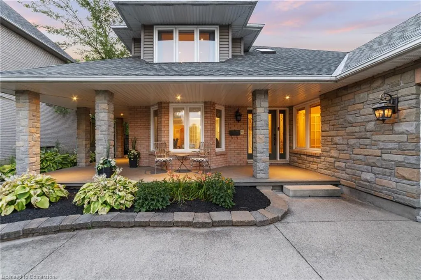
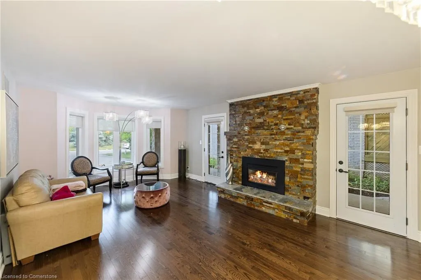
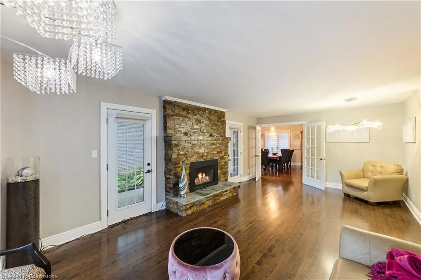
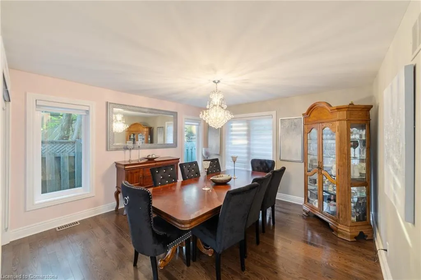
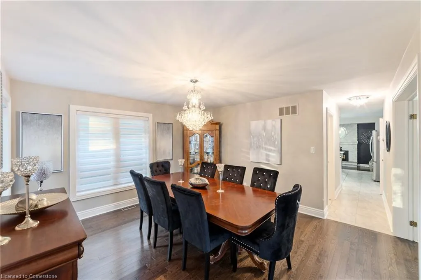
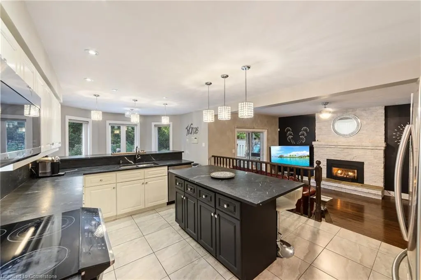
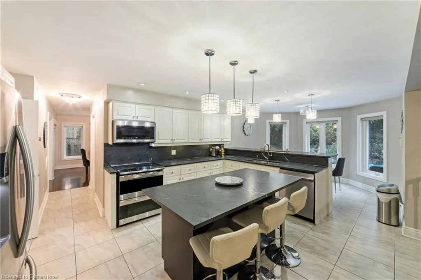
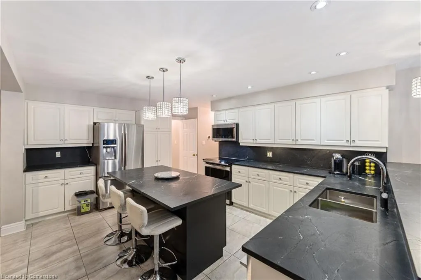
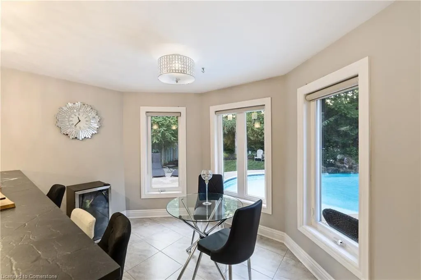
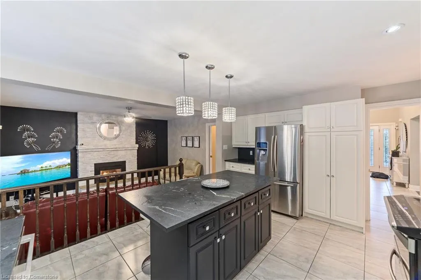
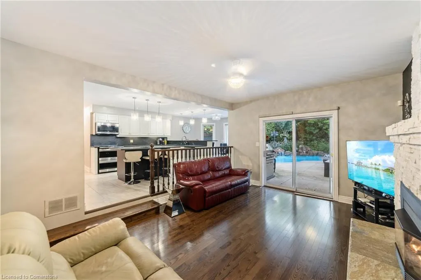
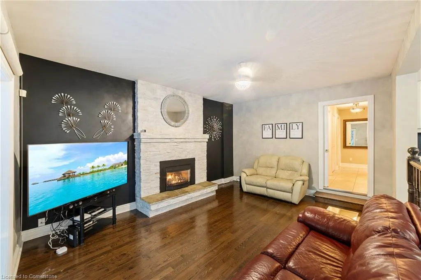
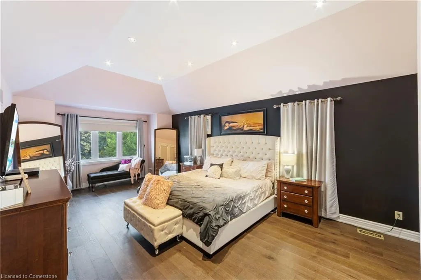
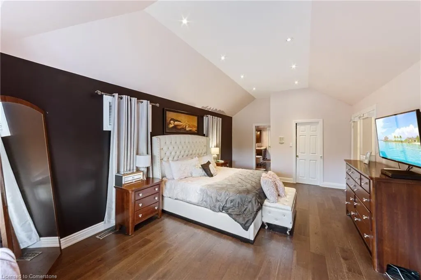
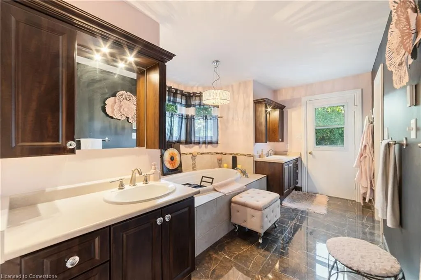
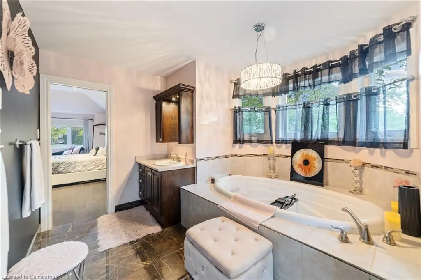
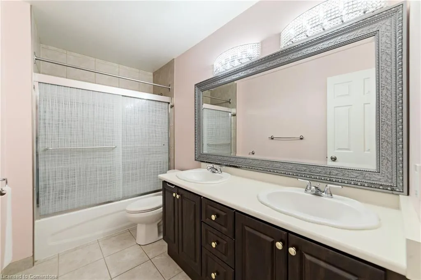
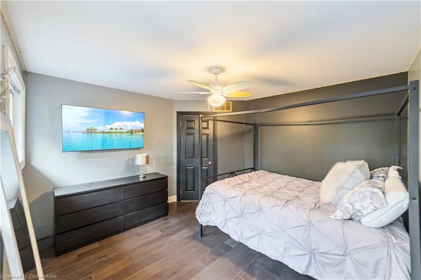
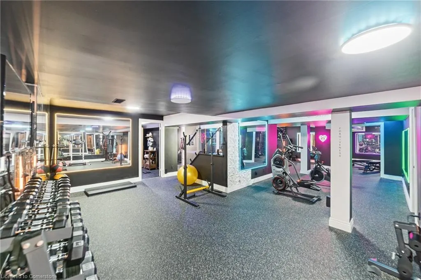
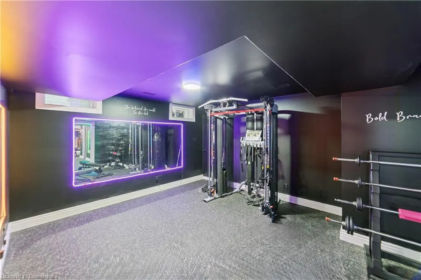
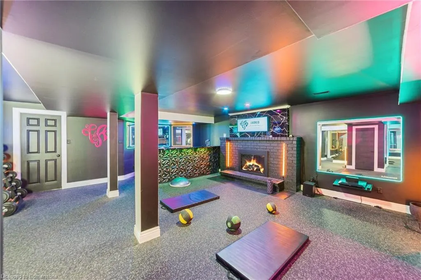
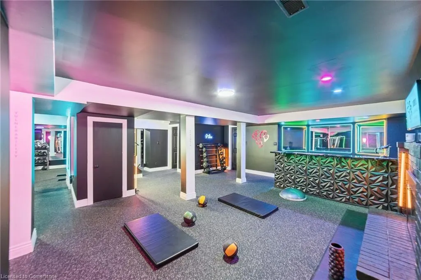
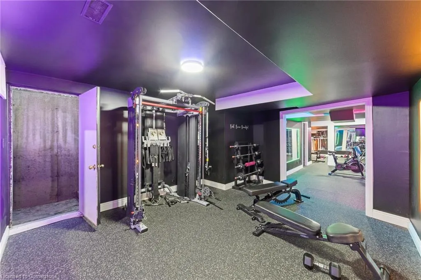
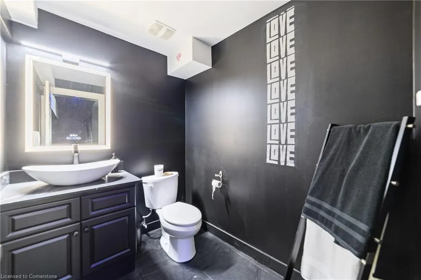
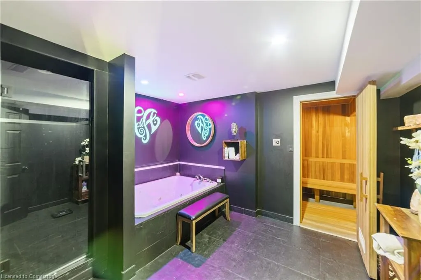
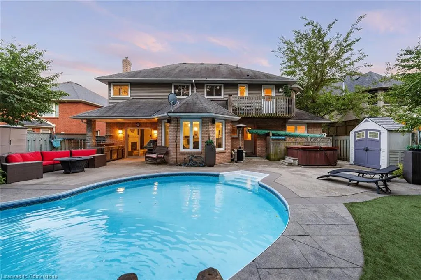
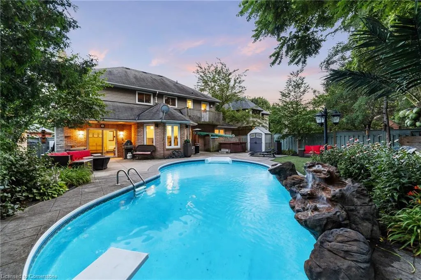
Tucked away on a quiet, tree-lined street in the Maple Lane Annex neighbourhood, this impeccably maintained two-story home offers resort-style living at its finest. From the moment you arrive, the home's inviting curb appeal and lush, manicured landscaping set the tone for the luxury and comfort within. Step into a bright. spacious interior designed for both everyday living and entertaining, with thoughtful finishes and an effortless flow throughout. At the centre of the home, the kitchen offers both functionality and warmth—featuring high-end appliances, ample storage, and an open-concept layout that seamlessly connects to the main living and dining areas, making it the true heart of the home. The master suite offers a perfect hideaway complete with a luxurious ensuite featuring a soaker tub, stand-alone shower, and heated floors, as well as a charming Juliet balcony ideal for enjoying peaceful sunsets. But the true showstopper awaits in the backyard—an incredible saltwater pool framed by pristine gardens and a sprawling patio made for unforgettable summer days and cozy nights by the fire. Inside, you'll also find a fully custom gym featuring another soaker tub, a stand-alone shower, and a 12-person sauna—bringing the spa experience right to your home. The basement adds even more potential with its own separate entrance, making it ideal for an in-law suite or income generating rental, with plumbing and hydro already installed. Whether you're seeking tranquility, space, or opportunity, this property is a rare blend of elegance, function, and lifestyle in one of the area's most sought-after communities.
| Price History | |
|---|---|
| 7/17/2025 | Listed $1,499,875 |
General Features
| Sewer | Sewer (Municipal) |
|---|---|
| Heating | Natural Gas |
| Cooling | Central Air |
| Roof | Asphalt Shing |
| Appliances | Built-in Microwave,Dishwasher,Dryer,Refrigerator,Stove,Washer |
| Zoning | R3-297 |
| Garage Spaces | 2 |
| Patio/Porch Features | Patio |
| Architectural Style | Two Story |
| Pool Features | In Ground,Salt Water |
| Construction Materials | Brick,Concrete,Stone |
| Year Built | 1990 |
| Property Subtype | Single Family Residence |
| County | Hamilton |
| New Construction | No |
| Property Type | Residential |
| HOA | No |
| Attached Garage | Yes |
| Facing Direction | North |
| Garage Y/N | Yes |
| Other Structures | Shed(s) |
| Total Rooms | 23 |
| Full Baths | 3 |
| Status | Active |
| Directions | Fiddlers Green Road to Miller Drive |
| ModificationTimestamp | 2025-08-17T20:00:06.610Z |
| City | Hamilton |
| Senior Community Y/N | No |
| Open Parking Spaces | 6 |
| MLS Area | 42 - Ancaster |
| Carport Y/N | No |
| HOA Fee 2 Frequency | Monthly |
| Land Lease Y/N | No |
| Tax Annual Amount | 9628.89 |
| Property Condition | 31-50 Years |
| Lease Renewal Y/N | No |
| MLS Area Minor | 427 - Maple Lane Annex |
| Additional Parcels Y/N | No |
| Virtual Tour | https://drive.google.com/file/d/16Ehe3MWYJ2lVFeSvUSrYzOuazD8yPHrQ/view |
| Building Area Units | Square Feet |
| Standard Status | Active |
| Year Built Source | Other |
| Virtual Tour | https://view.spiro.media/117_miller_dr-6522 |
Interior Features
| Interior Amenities | Central Vacuum,Auto Garage Door Remote(s),In-law Capability |
|---|---|
| Basement | Separate Entrance,Full,Finished,Sump Pump |
| Total Fireplaces | 3 |
| Fireplace Features | Family Room,Living Room,Gas,Recreation Room,Wood Burning |
| Kitchen Level | Main |
| Air Conditioning Y/N | No |
| Heating Y/N | Yes |
| Window Features | Window Coverings,Skylight(s) |
| Fireplace Y/N | Yes |
| Above Grade Finished Area | 2914 |
| Half Baths | 3 |
| Laundry Features | Main Level |
| Total Bedrooms | 4 |
| Below Grade Finished Area | 1682 |
| Main Level Bathrooms | 2 |
| Below Grade Finished Area Unit Type | Square Feet |
| Below Grade Finished Area Source | LBO Provided |
| Above Grade Finished Area Source | LBO Provided |
| Above Grade Finished Area Unit Type | Square Feet |
| Total Baths | 6 |
Exterior Features
| Exterior Amenities | Privacy |
|---|---|
| Fencing | Full |
| Parking Features | Attached Garage,Concrete |
| Lot Features | Urban,Rectangular,Airport,Highway Access,Park,Public Transit,Quiet Area,Rec./Community Centre,Schools,Shopping Nearby |
| Water Source | Municipal |
| Total Parking | 8 |
| Inclusions | Built-in Microwave,Central Vac,Dishwasher,Dryer,Pool Equipment,Refrigerator,Stove,Washer,Window Coverings |
| Foundation Details | Concrete Perimeter |
| Spa | No |
| Building Area Total | 4596 |
| Lot Dimensions | 59.06 x 153.24 |
| Road Surface Type | Paved |
| Frontage Length | 59.06 |
| Frontage Type | North |
| Lot Size Source | GeoWarehouse |
| Waterfront Y/N | No |
| Covered Spaces | 2 |
| Road Frontage Type | Municipal Road,Public Road |
| Other Equipment | Pool Equipment |
| Crops Included Y/N | No |
| Horse Y/N | No |
Amenities
- Foreclosure
- Views
- Short Sale
- New Construction
- Adult 55+
- Lease To Own
- No Strata Fees
- Furnished
- Primary On Main
- Air Conditioning
- Seller Finance
- Green
- Fixer Upper
- Horse
- Golf
- Fireplace
- Deck
- Garage
- Basement
- Pool
Property vs Single Family Average in L9G 4W2
Price
Year Built
Visits
In The Neighbourhood
Just Listed
Ancaster
$ 769,900
- Type
- Single Family
- Size
- 2,041 SqFt
- Rooms
- 3 Beds + 2.5 Baths
RE/MAX Escarpment Realty Inc.
Ancaster
$ 859,900
- Type
- Single Family
- Size
- 2,283 SqFt
- Rooms
- 4 Beds + 2 Baths
RE/MAX Escarpment Realty Inc.
Ancaster
$ 1,139,900
- Type
- Single Family
- Size
- 2,345 SqFt
- Rooms
- 4 Beds + 3 Baths
RE/MAX Escarpment Realty Inc.
Hamilton
$ 3,900
- Type
- Single Family
- Size
- 1,712 SqFt
- Rooms
- 4 Beds + 2.5 Baths
Royal LePage State Realty Inc.
Ancaster
$ 1,998,000
- Type
- Single Family
- Size
- 4,311 SqFt
- Rooms
- 4 Beds + 3 Baths
Royal LePage State Realty Inc.
Ancaster
$ 1,099,000
- Type
- Single Family
- Size
- 2,021 SqFt
- Rooms
- 3 Beds + 1.5 Baths
Royal LePage State Realty Inc.
Ancaster
$ 1,199,900
- Type
- Single Family
- Size
- 3,090 SqFt
- Rooms
- 5 Beds + 3.5 Baths
Thornberry, Outlaw & Associates Ltd.
Ancaster
$ 849,900
- Type
- Single Family
- Size
- 1,085 SqFt
- Rooms
- 4 Beds + 2 Baths
RE/MAX REAL ESTATE CENTRE INC., BROKERAGE
Ancaster
$ 1,199,900
- Type
- Single Family
- Size
- 3,365 SqFt
- Rooms
- 4 Beds + 3.5 Baths
RE/MAX Escarpment Realty Inc.
Ancaster
$ 1,499,900
- Type
- Single Family
- Size
- 3,839 SqFt
- Rooms
- 4 Beds + 3.5 Baths
RE/MAX Escarpment Realty Inc.
Ancaster
$ 1,999,900
- Type
- Single Family
- Size
- 6,711 SqFt
- Rooms
- 6 Beds + 4.5 Baths
RE/MAX Escarpment Golfi Realty Inc.
Ancaster
$ 1,795,000
- Type
- Single Family
- Size
- 3,381 SqFt
- Rooms
- 4 Beds + 4.5 Baths
RE/MAX Escarpment Realty Inc.
Ancaster
$ 2,975,000
- Type
- Single Family
- Size
- 5,184 SqFt
- Rooms
- 8 Beds + 5.5 Baths
Right at Home Realty
 Toronto Real Estate Board (TRREB); All information deemed reliable but not guaranteed. All properties are subject to prior sale, change or withdrawal. Neither listing broker(s) or information provider(s) shall be responsible for any typographical errors, misinformation, misprints and shall be held totally harmless. Listing(s) information is provided for consumer's personal, non-commercial use and may not be used for any purpose other than to identify prospective properties consumers may be interested

 The information on this system is from sources deemed reliable, but should not be relied upon without independent verification. All data contained in the system is property of REALTORS ® Association of Hamilton-Burlington © 2018 or the originating source board/association.