














Address
319 Goodram Drive, Burlington, ON
Price
$ 3,129,000
Property Attributes
- ID#40752299
- TypeSingle Family
- Listing Status Active
- CityBurlington
- AreaBurlington
- Neighbourhood331 - Shoreacres
- Postal CodeL7L 2J9
- StyleBungaloft
- Year Built1954
- Taxes$ 11698
- Price$ 3,129,000
- Bedrooms4
- Full Bathrooms3
- Half Bathrooms1
- Sqr Footage3094
Data Source:
REALTORS® Association of Hamilton-Burlington (RAOHB)
Property Description
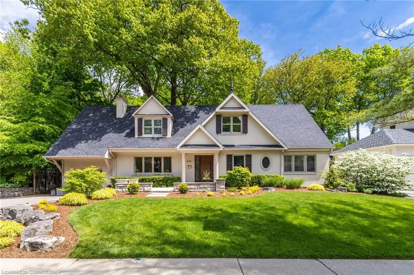
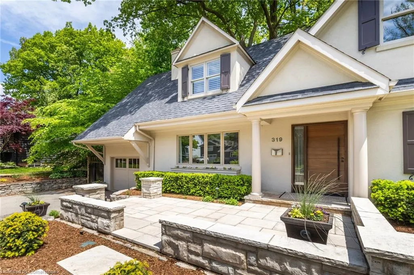
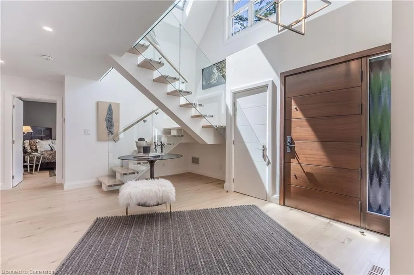
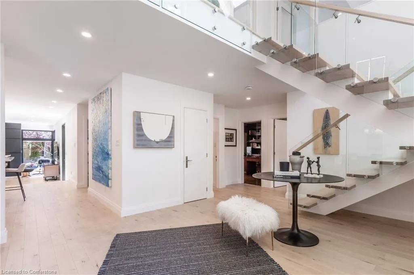
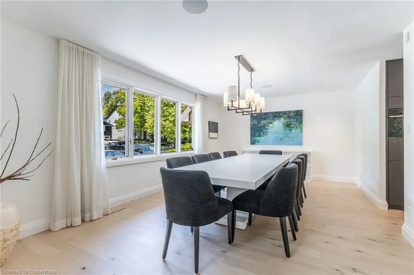
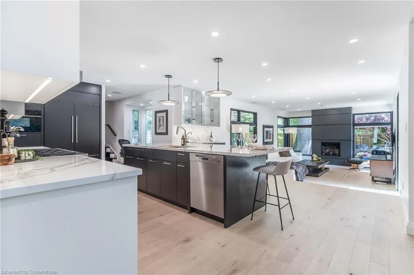
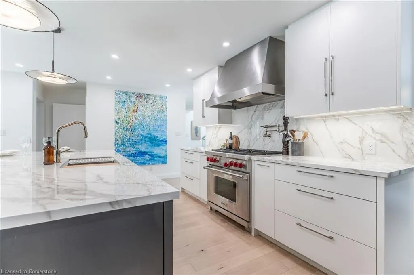
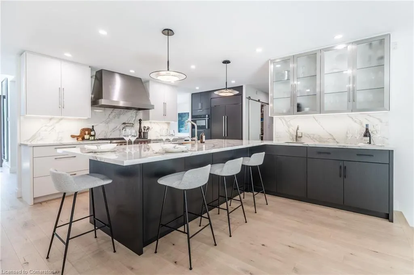
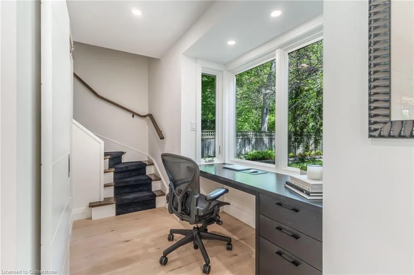
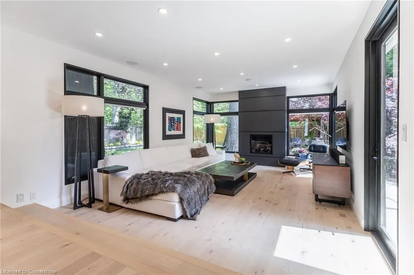
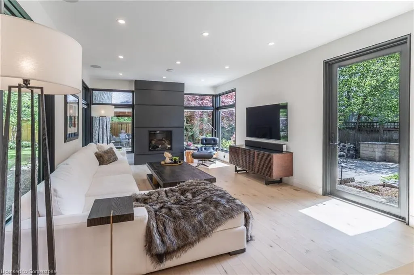
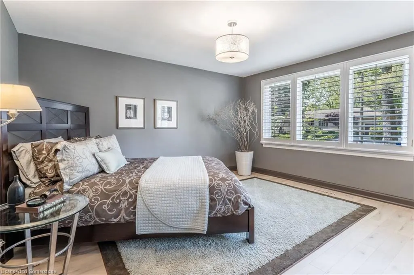
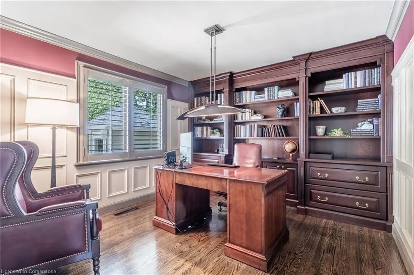
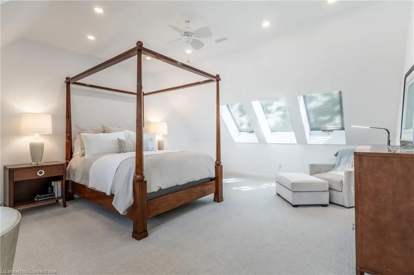
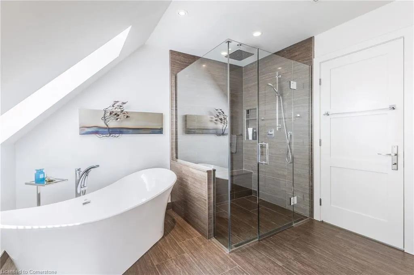
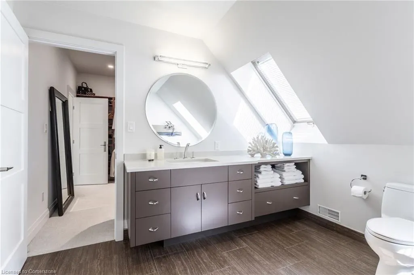
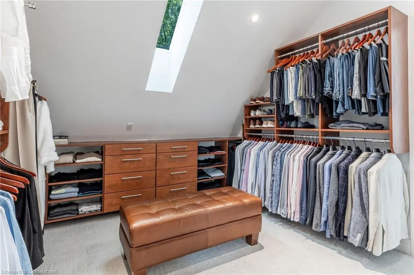
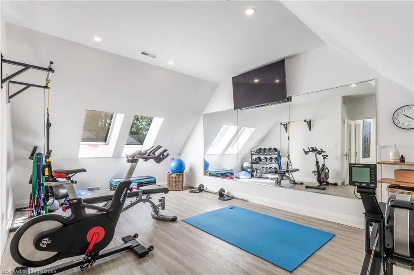
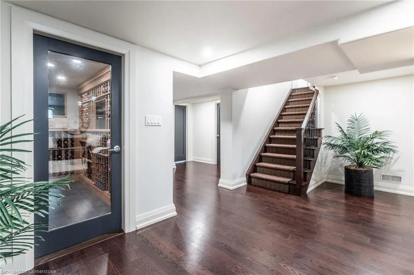
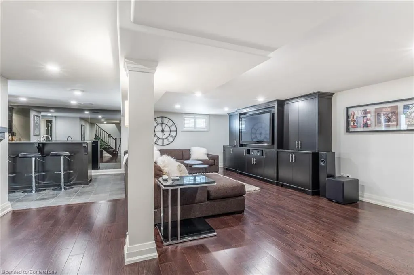
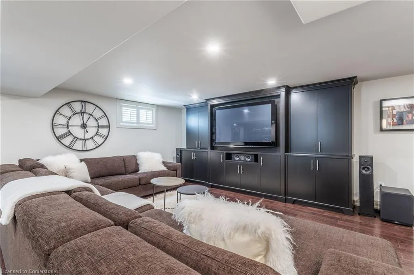
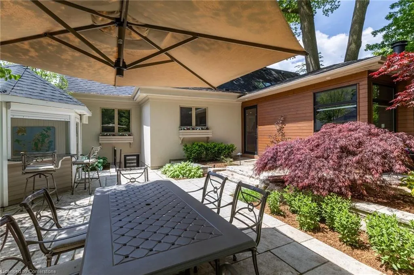
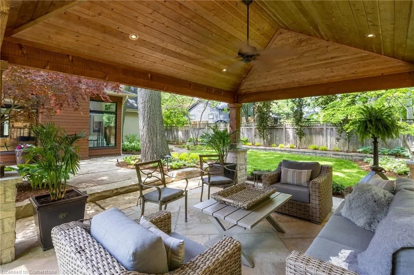
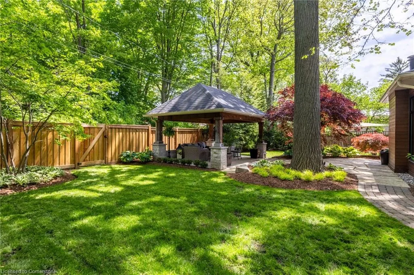
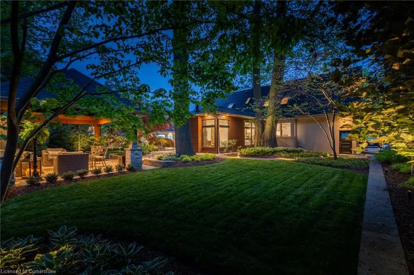
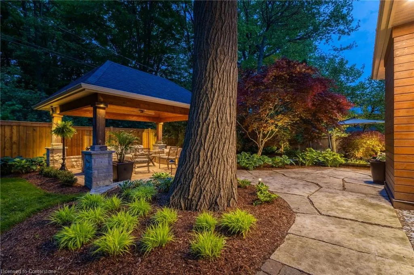
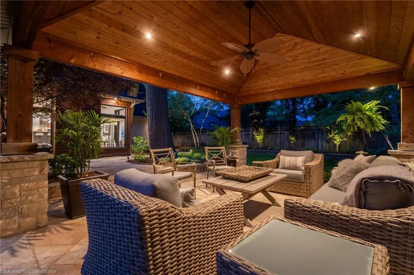
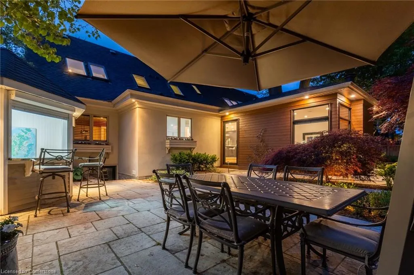
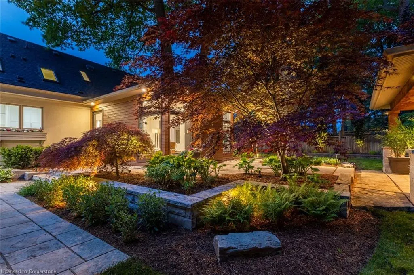
Welcome to a breathtaking blend of elegance and sophistication in the heart of Shoreacres, where luxury meets comfort in this exquisite 1.5-storey home backing onto treed greenspace, offering total privacy and serenity. Meticulously renovated to the highest standards, this home captivates with striking curb appeal, a stone patio, and professionally landscaped gardens that set the tone for refined living. A grand entrance welcomes you into a soaring cathedral foyer filled with natural light, flowing seamlessly into the formal dining room with a cozy gas fireplace. Rich maple hardwood flooring enhances the main level’s warmth and elegance. A sleek glass-railed staircase leads to a private upper-level retreat, featuring a spacious gym, an elegant 4-piece bath, a custom dressing room, and a tranquil primary bedroom. Back on the main level, the chef-inspired kitchen is a showstopper, equipped with premium appliances, luxurious countertops, custom cabinetry, and a walk-in pantry with built-ins. Over the garage, a private guest suite offers a walk-in closet and a 2 pce ensuite, ideal for extended family or visitors. The sunlit great room offers a breathtaking 270-degree view of the professionally landscaped yard reminiscent of a private Muskoka escape, blending nature and nurture in perfect harmony and embracing the stunning mature trees. A main floor office with bespoke built-ins, a stylish 3-piece bath, and an additional bedroom complete the main level. The lower level is designed for entertaining, with a media centre, wet bar, and the pièce de résistance, a wine cellar crafted by Rosehill Wine Cellars, perfect for tastings or hosting fellow wine enthusiasts. A convenient walk-up leads to an outdoor oasis with a custom gazebo living room, built-in BBQ, and cabana, perfect for year-round enjoyment. This is more than a home—it’s a lifestyle defined by craftsmanship, luxury, and timeless design. Discover more of what this home has to offer in the digital brochure.
| Elementary School | High School |
|---|---|
| St. Raphael Elementary School | assumption High School |
| Price History | |
|---|---|
| 7/21/2025 | Listed $3,129,000 |
General Features
| Sewer | Sewer (Municipal) |
|---|---|
| Heating | Forced Air,Natural Gas |
| Cooling | Central Air |
| Roof | Fiberglass |
| Appliances | Bar Fridge,Oven,Water Heater,Built-in Microwave,Dishwasher,Dryer,Gas Oven/Range,Microwave,Range Hood,Refrigerator,Washer,Wine Cooler |
| Zoning | R2.1 |
| Garage Spaces | 1 |
| Patio/Porch Features | Patio |
| Architectural Style | Bungaloft |
| Security Features | Carbon Monoxide Detector,Smoke Detector,Alarm System,Carbon Monoxide Detector(s),Monitored,Smoke Detector(s) |
| Construction Materials | Stucco |
| Year Built | 1954 |
| View | Park/Greenbelt,Trees/Woods |
| Topography | Level,Wooded/Treed |
| Property Subtype | Single Family Residence |
| County | Halton |
| New Construction | No |
| Property Type | Residential |
| HOA | No |
| Attached Garage | Yes |
| Garage Y/N | Yes |
| Other Structures | Gazebo,Other |
| Total Rooms | 20 |
| Full Baths | 3 |
| Status | Active |
| Directions | New Street,South on Goodram Drive |
| ModificationTimestamp | 2025-07-24T16:00:05.537Z |
| High School | Nelson,Assumption |
| City | Burlington |
| Senior Community Y/N | No |
| Open Parking Spaces | 4 |
| MLS Area | 33 - Burlington |
| Lot Size Units | Square Feet |
| Carport Y/N | No |
| HOA Fee 2 Frequency | Monthly |
| Elementary School | Mohawk Gardens/Frontenac,St. Raphael |
| Land Lease Y/N | No |
| Tax Annual Amount | 11698 |
| Property Condition | 51-99 Years |
| Lease Renewal Y/N | No |
| MLS Area Minor | 331 - Shoreacres |
| Additional Parcels Y/N | No |
| Building Area Units | Square Feet |
| Standard Status | Active |
| Year Built Source | Other |
| Virtual Tour | https://my.matterport.com/show/?m=CVpd5pWmfwy |
Interior Features
| Interior Amenities | Central Vacuum,Auto Garage Door Remote(s),Built-In Appliances,Ceiling Fan(s),Water Meter,Wet Bar,Work Bench |
|---|---|
| Basement | Separate Entrance,Walk-Up Access,Full,Finished |
| Total Fireplaces | 2 |
| Fireplace Features | Living Room,Gas,Other |
| Kitchen Level | Main |
| Air Conditioning Y/N | No |
| Heating Y/N | Yes |
| Window Features | Window Coverings,Skylight(s) |
| Fireplace Y/N | Yes |
| Above Grade Finished Area | 3094 |
| Half Baths | 1 |
| Laundry Features | Electric Dryer Hookup,Laundry Room,Main Level,Sink,Washer Hookup |
| Total Bedrooms | 4 |
| Below Grade Finished Area | 880 |
| Main Level Bedrooms | 2 |
| Main Level Bathrooms | 1 |
| Below Grade Finished Area Unit Type | Square Feet |
| Below Grade Finished Area Source | Plans |
| Above Grade Finished Area Source | Plans |
| Above Grade Finished Area Unit Type | Square Feet |
| Total Baths | 4 |
Exterior Features
| Exterior Amenities | Backs on Greenbelt,Built-in Barbecue,Landscape Lighting,Landscaped,Lawn Sprinkler System |
|---|---|
| Fencing | Full |
| Parking Features | Attached Garage,Garage Door Opener,Asphalt |
| Lot Features | Urban,Rectangular,Greenbelt,Landscaped,Park,Quiet Area,Rec./Community Centre,Schools |
| Water Source | Municipal |
| Total Parking | 5 |
| Inclusions | Built-in Microwave,Carbon Monoxide Detector,Central Vac,Dishwasher,Dryer,Garage Door Opener,Gas Oven/Range,Microwave,Range Hood,Refrigerator,Smoke Detector,Washer,Window Coverings,Wine Cooler,See Bro |
| Lot Size Area | 10000 |
| Foundation Details | Concrete Block |
| Spa | No |
| Building Area Total | 3974 |
| Lot Dimensions | 80 x 125 |
| Frontage Length | 80.00 |
| Frontage Type | East |
| Lot Size Source | GeoWarehouse |
| Waterfront Y/N | No |
| Covered Spaces | 1 |
| Crops Included Y/N | No |
| Horse Y/N | No |
Amenities
- Foreclosure
- Views
- Short Sale
- New Construction
- Adult 55+
- Lease To Own
- No Strata Fees
- Furnished
- Primary On Main
- Air Conditioning
- Seller Finance
- Green
- Fixer Upper
- Horse
- Golf
- Fireplace
- Deck
- Garage
- Basement
- Pool
Property vs Single Family Average in L7L 2J9
Price
Taxes
Year Built
Visits
In The Neighbourhood
Burlington
$ 2,099,999
- Type
- Single Family
- Size
- 2,891 SqFt
- Rooms
- 5 Beds + 3.5 Baths
Royal LePage Burloak Real Estate Services
Burlington
$ 14,580,000
- Type
- Single Family
- Size
- 10,542 SqFt
- Rooms
- 7 Beds + 9 Baths
RE/MAX Escarpment Realty Inc.
Burlington
$ 895,000
- Type
- Single Family
- Size
- 2,488 SqFt
- Rooms
- 4 Beds + 2 Baths
RE/MAX Escarpment Realty Inc.
Burlington
$ 1,395,000
- Type
- Single Family
- Size
- 2,010 SqFt
- Rooms
- 5 Beds + 2 Baths
RE/MAX Escarpment Realty Inc.
Burlington
$ 1,899,000
- Type
- Single Family
- Size
- 3,551 SqFt
- Rooms
- 4 Beds + 3 Baths
Chestnut Park Real Estate Ltd.
Burlington
$ 2,299,000
- Type
- Single Family
- Size
- 3,018 SqFt
- Rooms
- 4 Beds + 3 Baths
RE/MAX Escarpment Realty Inc.
Burlington
$ 11,500
- Type
- Single Family
- Size
- 4,180 SqFt
- Rooms
- 5 Beds + 4.5 Baths
RE/MAX Escarpment Realty Inc.
Open House
Burlington
$ 2,399,900
- Type
- Single Family
- Size
- 3,683 SqFt
- Rooms
- 6 Beds + 3 Baths
RE/MAX Escarpment Realty Inc.
Burlington
$ 1,949,000
- Type
- Single Family
- Size
- 1,885 SqFt
- Rooms
- 4 Beds + 3.5 Baths
RE/MAX Escarpment Realty Inc.
Burlington
$ 2,199,000
- Type
- Single Family
- Size
- 3,369 SqFt
- Rooms
- 5 Beds + 3.5 Baths
Royal LePage Burloak Real Estate Services
Burlington
$ 1,500,000
- Type
- Single Family
- Size
- 3,663 SqFt
- Rooms
- 6 Beds + 3.5 Baths
Royal LePage Burloak Real Estate Services
Burlington
$ 1,599,999
- Type
- Single Family
- Size
- 2,913 SqFt
- Rooms
- 5 Beds + 2.5 Baths
Royal LePage Burloak Real Estate Services
Burlington
$ 5,749,000
- Type
- Single Family
- Size
- 6,170 SqFt
- Rooms
- 4 Beds + 3.5 Baths
RE/MAX Escarpment Realty Inc.
 Toronto Real Estate Board (TRREB); All information deemed reliable but not guaranteed. All properties are subject to prior sale, change or withdrawal. Neither listing broker(s) or information provider(s) shall be responsible for any typographical errors, misinformation, misprints and shall be held totally harmless. Listing(s) information is provided for consumer's personal, non-commercial use and may not be used for any purpose other than to identify prospective properties consumers may be interested

 The information on this system is from sources deemed reliable, but should not be relied upon without independent verification. All data contained in the system is property of REALTORS ® Association of Hamilton-Burlington © 2018 or the originating source board/association.