









Address
1200 Lakeshore Road, Selkirk, ON
Price
$ 791,000
Property Attributes
- ID#40752232
- TypeSingle Family
- Listing Status Active
- CitySelkirk
- AreaRainham
- Neighbourhood065 - Rainham
- Postal CodeN0A 1P0
- StyleBungalow
- Year Built1956
- Taxes$ 3398
- Price$ 791,000
- Bedrooms3
- Full Bathrooms1
- Half Bathrooms0
- Sqr Footage1470
Data Source:
REALTORS® Association of Hamilton-Burlington (RAOHB)
Property Description
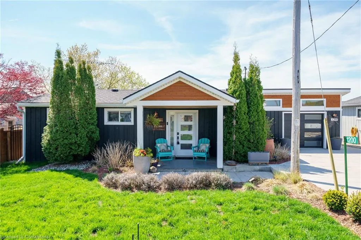
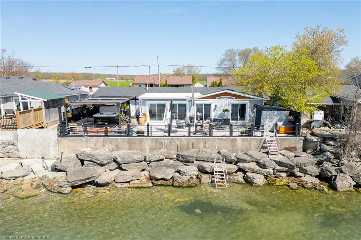
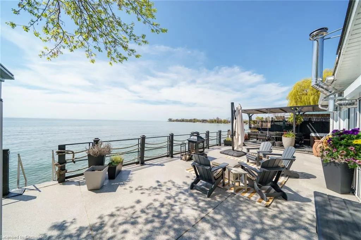
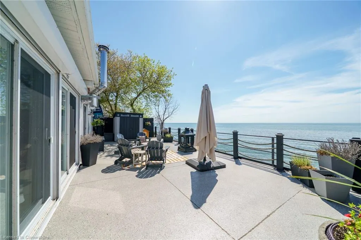
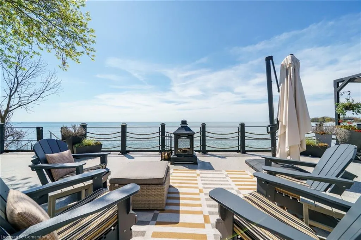
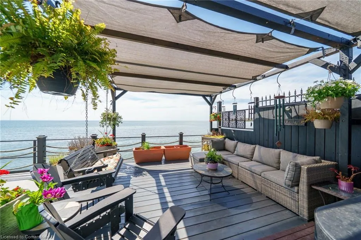
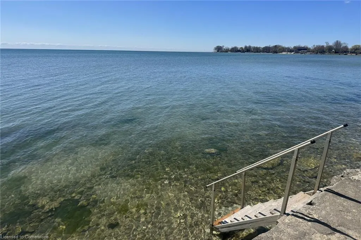
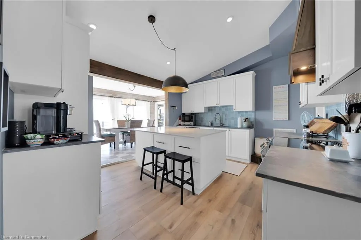
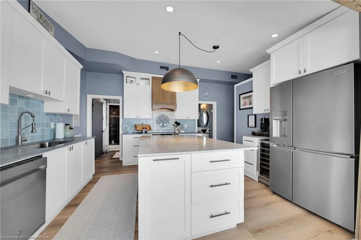
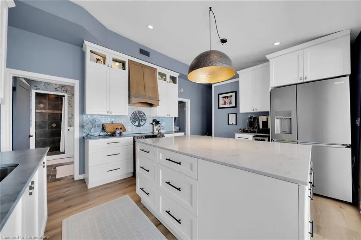
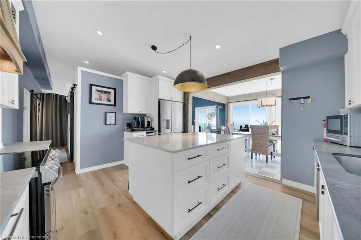
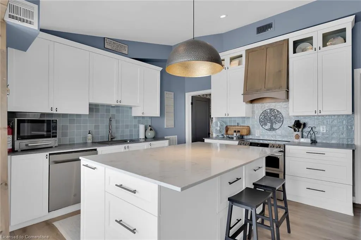
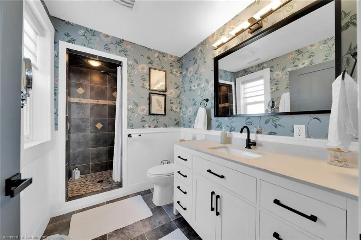
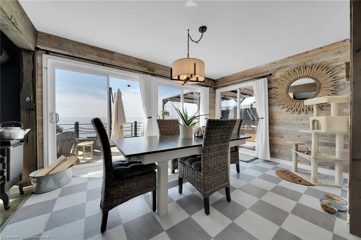
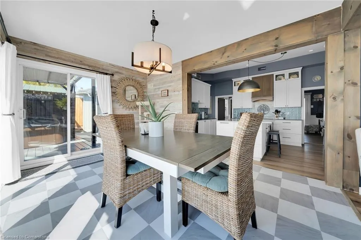
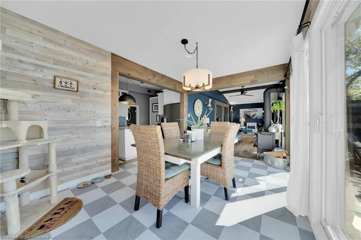
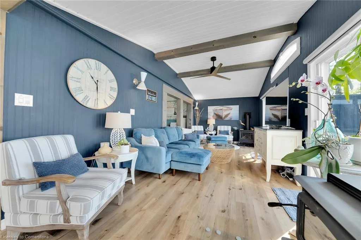
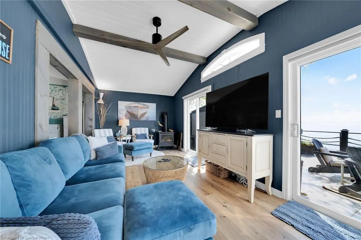
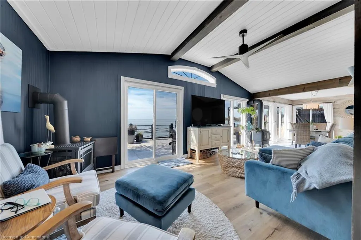
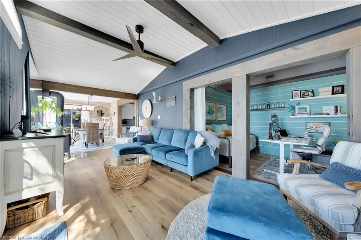
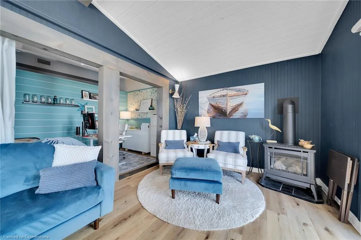
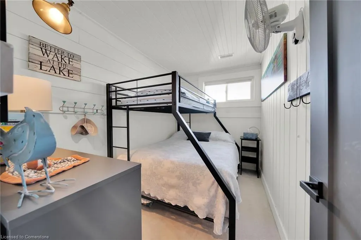
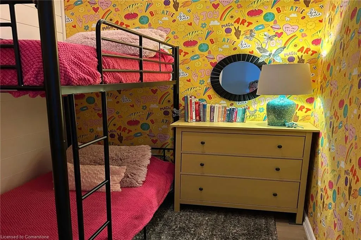
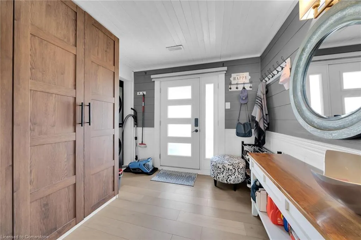
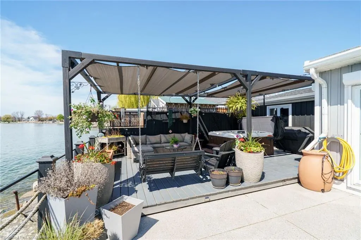
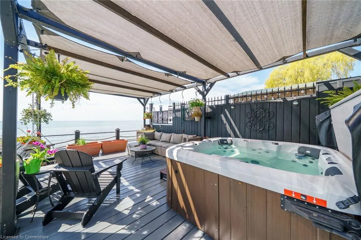
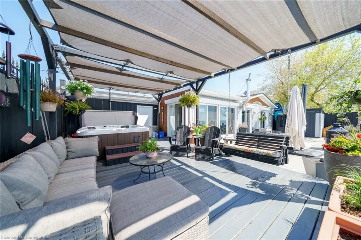
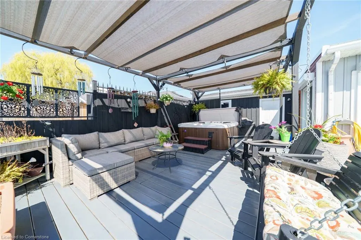
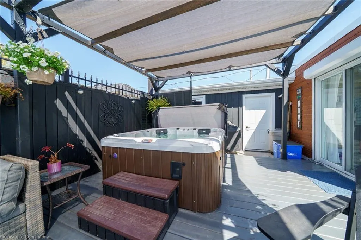
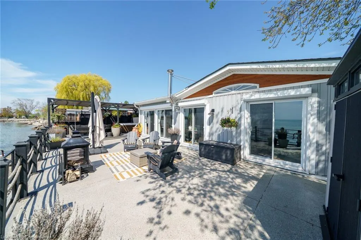
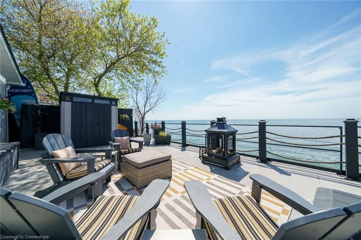
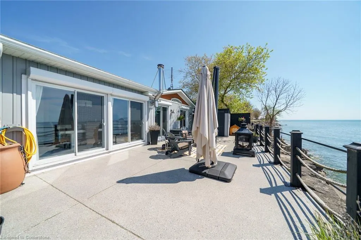
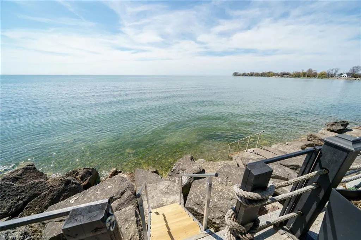
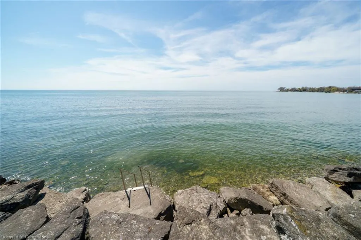
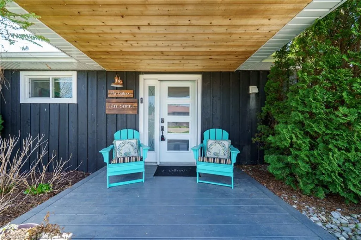
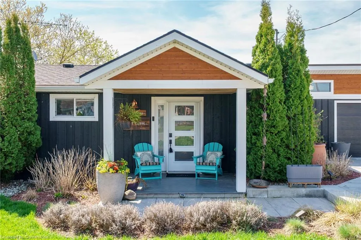
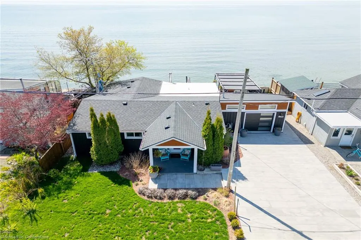
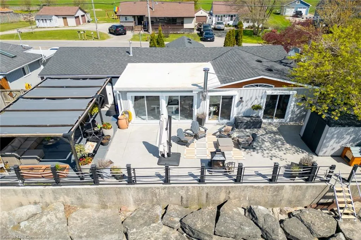
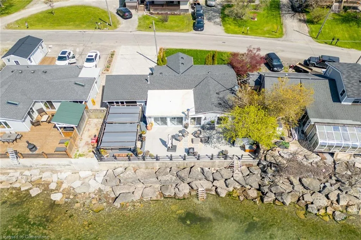
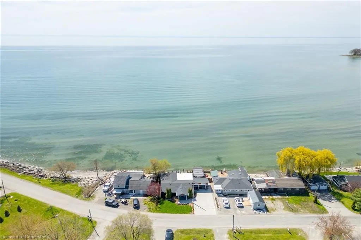
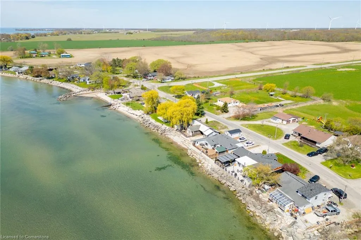
Truly Irreplaceable, Exquisitely presented Waterfront “Lake House” on the sought after South shore of Lake Erie offering a masterfully planned, Beautifully renovated 3 bedroom+1 bathroom Bungalow with attention to detail evident throughout. Rarely do properties Capture & Embrace the true feel of Lakefront Living! Incredible curb appeal with extensive concrete paver stone driveway & walkways. Backyard Oasis complete with stone effect concrete patio, pergola with decked entertaining area, solid breakwall, lakeside shed, & private stair access to sand bottom beach. The gorgeous interior layout emphasizes the stunning Waterview’s, five sets of sliders, custom kitchen cabinetry featuring quartz countertops, tile backsplash, bright dining area (fits 10+), vaulted great room with both corner gas fireplace & woodstove, 3 large bedrooms, additional bedroom / den area, welcoming foyer, upgraded 3 pc bathroom, & desired MF laundry. Bonus attached garage/utility room ideal for workshop & storage with auto garage door. Upgrades include premium flooring, modern fixtures, windows, N/Gas furnace & A/C, maibec exterior siding, fiber optic cable / internet & much more! Easy commute to Hamilton, 403, QEW, & GTA.Close to Cayuga. Ideal Year round home, cottage or Investment. Must view to appreciate the attention to detail & upgrades that this home has! You too can experience affordable Lake Erie Waterfront Living.
| Price History | |
|---|---|
| 7/17/2025 | Listed $791,000 |
General Features
| Sewer | Holding Tank |
|---|---|
| Heating | Forced Air,Natural Gas |
| Cooling | Central Air |
| Roof | Asphalt Shing |
| Appliances | Bar Fridge,Water Heater Owned,Dishwasher,Dryer,Refrigerator,Stove,Washer |
| Zoning | H A14F1 |
| Garage Spaces | 0.5 |
| Patio/Porch Features | Deck |
| Architectural Style | Bungalow |
| Construction Materials | Vinyl Siding,Wood Siding |
| Exclusions | Hot Tub *negotiable* |
| Year Built | 1956 |
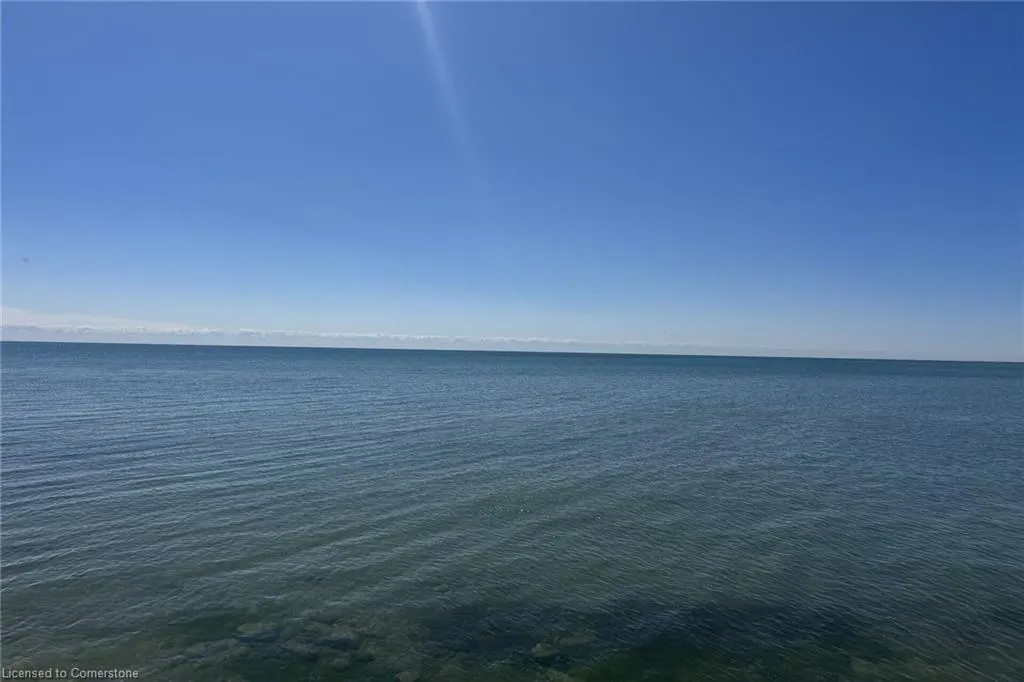
| View | Beach,Lake |
| Topography | Flat |
| Property Subtype | Single Family Residence |
| Waterfront Features | Lake,Direct Waterfront,South,Beach Front,Stairs to Waterfront,Lake/Pond |
| County | Haldimand |
| New Construction | No |
| Property Type | Residential |
| HOA | No |
| Attached Garage | Yes |
| Garage Y/N | Yes |
| Other Structures | Shed(s) |
| Total Rooms | 11 |
| Full Baths | 1 |
| Status | Active |
| Directions | HIGHWAY 3 TO KOHLER ROAD TO LAKESHORE ROAD |
| ModificationTimestamp | 2025-07-17T22:16:29.383Z |
| City | Selkirk |
| Body of Water | Lake Erie |
| Senior Community Y/N | No |
| Open Parking Spaces | 6 |
| MLS Area | Rainham |
| Lot Size Units | Square Feet |
| Carport Y/N | No |
| Spa Features | Heated |
| HOA Fee 2 Frequency | Monthly |
| Land Lease Y/N | No |
| Tax Annual Amount | 3398 |
| Property Condition | 51-99 Years |
| Lease Renewal Y/N | No |
| MLS Area Minor | 065 - Rainham |
| Additional Parcels Y/N | No |
| Virtual Tour | https://www.myvisuallistings.com/vtnb/356118 |
| Building Area Units | Square Feet |
| Standard Status | Active |
| Year Built Source | Assessor |
| Virtual Tour | https://www.myvisuallistings.com/vt/356118 |
Interior Features
| Interior Amenities | Auto Garage Door Remote(s) |
|---|---|
| Basement | Crawl Space,Unfinished |
| Total Fireplaces | 2 |
| Fireplace Features | Gas,Wood Burning Stove |
| Kitchen Level | Main |
| Air Conditioning Y/N | No |
| Heating Y/N | Yes |
| Window Features | Window Coverings |
| Fireplace Y/N | Yes |
| Above Grade Finished Area | 1470 |
| Laundry Features | Inside,Main Level |
| Total Bedrooms | 3 |
| Main Level Bedrooms | 3 |
| Main Level Bathrooms | 1 |
| Below Grade Finished Area Unit Type | Square Feet |
| Above Grade Finished Area Source | Assessor |
| Above Grade Finished Area Unit Type | Square Feet |
| Total Baths | 1 |
Exterior Features
| Parking Features | Attached Garage |
|---|---|
| Lot Features | Rural,Beach,Park,Quiet Area,Schools |
| Water Source | Cistern |
| Total Parking | 6 |
| Inclusions | Dishwasher,Dryer,Refrigerator,Stove,Washer,Window Coverings,All Attached Light Fixtures,Fire Pit,Shed,Hurricane Shutters,Woodstove,Gas Fp,Pergola & Sun Shade,2 Rain Barrels,Bar Fridge,Agdo |
| Foundation Details | Post & Pad |
| Spa | Yes |
| Building Area Total | 1470 |
| Lot Dimensions | 58 x 100 |
| Frontage Length | 58.00 |
| Frontage Type | South |
| Lot Size Source | GeoWarehouse |
| Waterfront Y/N | Yes |
| Covered Spaces | 0.5 |
| Road Frontage Type | Public Road |
| Crops Included Y/N | No |
| Horse Y/N | No |
Amenities
- Foreclosure
- Views
- Short Sale
- New Construction
- Adult 55+
- Lease To Own
- No Strata Fees
- Furnished
- Primary On Main
- Air Conditioning
- Seller Finance
- Green
- Fixer Upper
- Horse
- Golf
- Fireplace
- Deck
- Garage
- Basement
- Pool
Property vs Single Family Average in N0A 1P0
Price
Taxes
Year Built
Visits
In The Neighbourhood
Haldimand
$ 650,000
- Type
- Single Family
- Size
- 1,014 SqFt
- Rooms
- 3 Beds + 1 Baths
Sutton Group Innovative Realty Inc.
Fisherville
$ 587,800
- Type
- Single Family
- Size
- 1,275 SqFt
- Rooms
- 4 Beds + 1 Baths
RE/MAX Escarpment Realty Inc.
Fisherville
$ 549,900
- Type
- Single Family
- Size
- 3,250 SqFt
- Rooms
- 6 Beds + 2 Baths
RE/MAX Escarpment Realty Inc.
Fisherville
$ 949,500
- Type
- Single Family
- Size
- 1,913 SqFt
- Rooms
- 5 Beds + 2.5 Baths
RE/MAX Escarpment Realty Inc.
Selkirk
$ 899,900
- Type
- Single Family
- Size
- 1,697 SqFt
- Rooms
- 5 Beds + 2 Baths
RE/MAX Escarpment Realty Inc.
Dunnville
$ 589,000
- Type
- Single Family
- Size
- 1,424 SqFt
- Rooms
- 3 Beds + 1 Baths
RE/MAX Escarpment Realty Inc.
Dunnville
$ 774,998
- Type
- Single Family
- Size
- 856 SqFt
- Rooms
- 3 Beds + 1 Baths
RE/MAX Escarpment Realty Inc.
Fisherville
$ 769,900
- Type
- Single Family
- Size
- 2,410 SqFt
- Rooms
- 5 Beds + 2.5 Baths
RE/MAX Escarpment Realty Inc.
Fisherville
$ 849,900
- Type
- Single Family
- Size
- 2,188 SqFt
- Rooms
- 3 Beds + 2 Baths
RE/MAX Escarpment Realty Inc.
Nanticoke
$ 3,200
- Type
- Single Family
- Size
- 1,043 SqFt
- Rooms
- 3 Beds + 1 Baths
RE/MAX Erie Shores Realty Inc. Brokerage
Selkirk
$ 198,000
- Type
- Single Family
- Size
- 850 SqFt
- Rooms
- 2 Beds + 1 Baths
Royal LePage NRC Realty Inc.
Selkirk
$ 775,000
- Type
- Single Family
- Size
- 1,695 SqFt
- Rooms
- 3 Beds + 1.5 Baths
Royal LePage NRC Realty Inc.
 Toronto Real Estate Board (TRREB); All information deemed reliable but not guaranteed. All properties are subject to prior sale, change or withdrawal. Neither listing broker(s) or information provider(s) shall be responsible for any typographical errors, misinformation, misprints and shall be held totally harmless. Listing(s) information is provided for consumer's personal, non-commercial use and may not be used for any purpose other than to identify prospective properties consumers may be interested

 The information on this system is from sources deemed reliable, but should not be relied upon without independent verification. All data contained in the system is property of REALTORS ® Association of Hamilton-Burlington © 2018 or the originating source board/association.