













Address
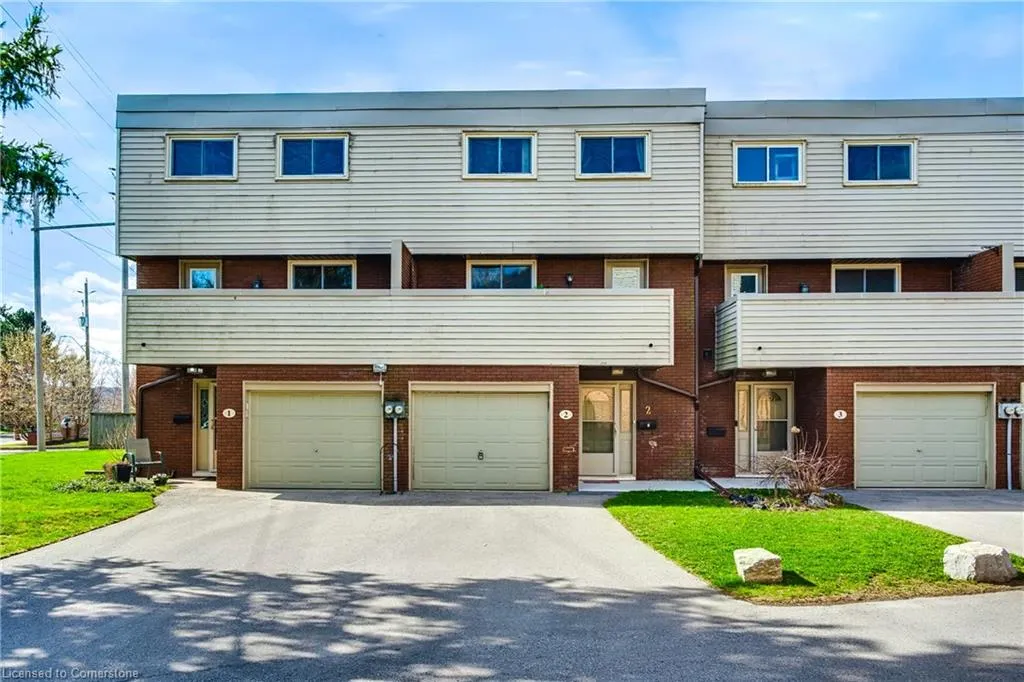
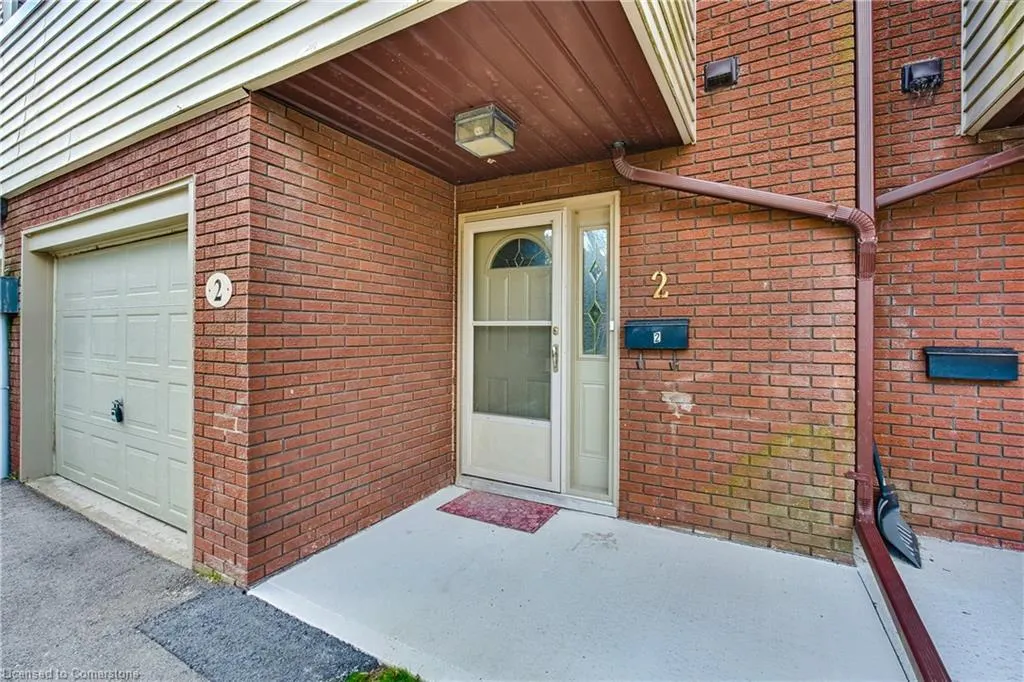
23 Watsons Lane # 2, Dundas, ON
Price
$ 549,900
Property Attributes
- ID#40751753
- TypeSingle Family
- Listing Status Active
- CityDundas
- AreaDundas
- Neighbourhood411 - Coote’S Paradise
- Postal CodeL9H 5G9
- StyleTwo Story
- Year Built1973
- Taxes$ 2950
- Price$ 549,900
- Bedrooms4
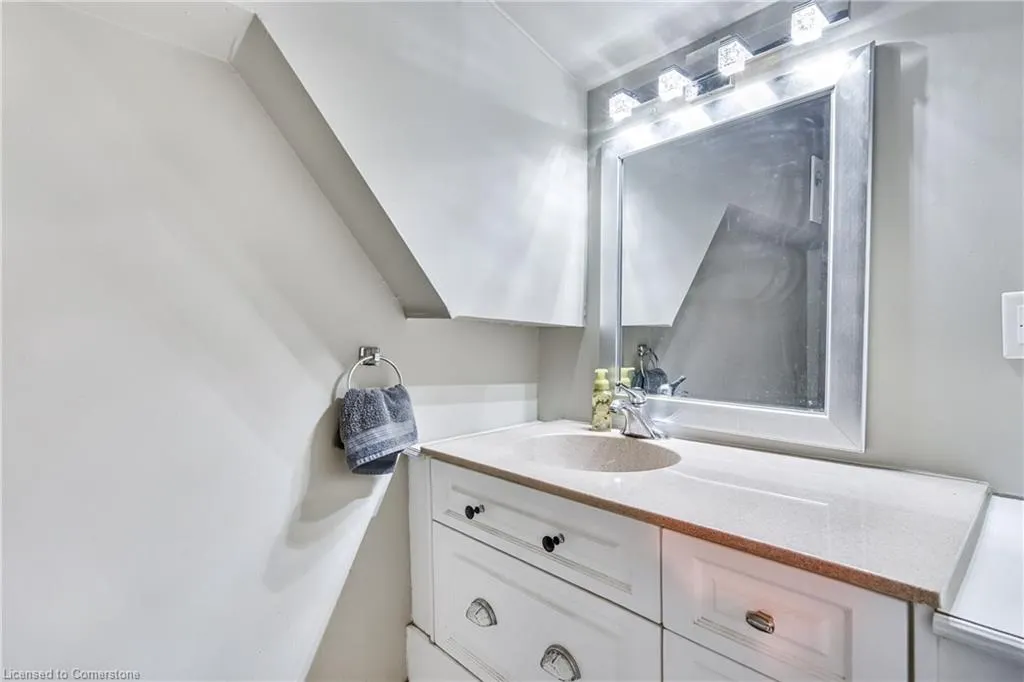
- Full Bathrooms1
- Half Bathrooms1
- Sqr Footage1369
Data Source:
REALTORS® Association of Hamilton-Burlington (RAOHB)
Property Description
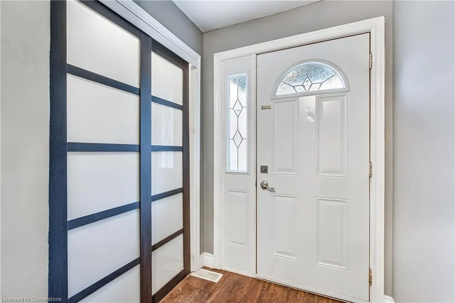
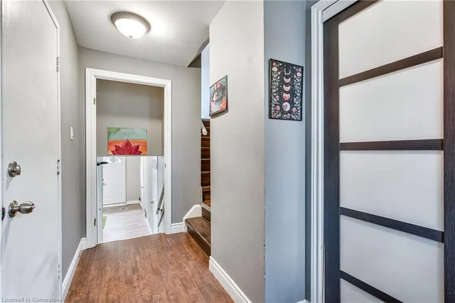
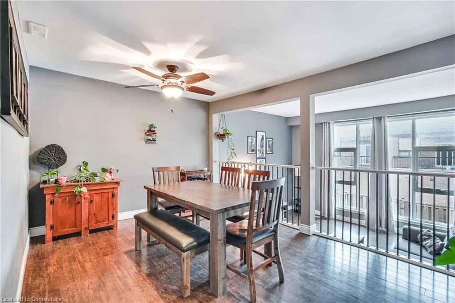
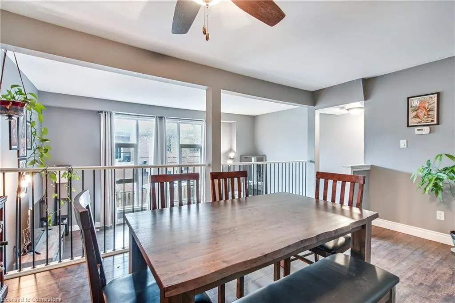
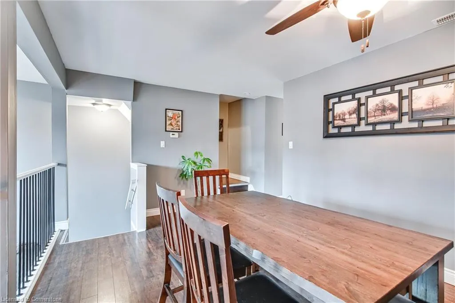
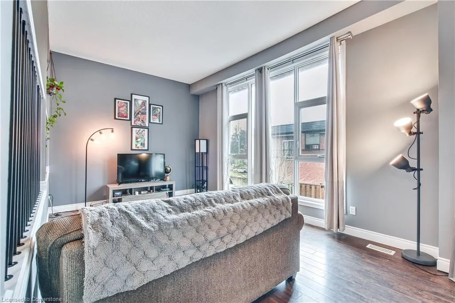
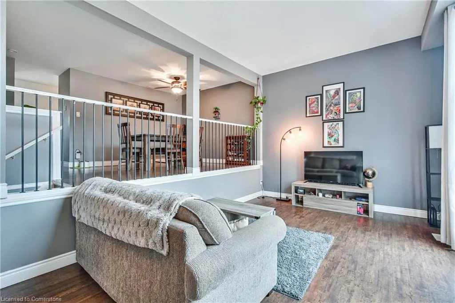
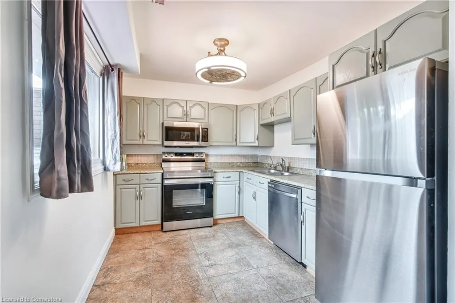
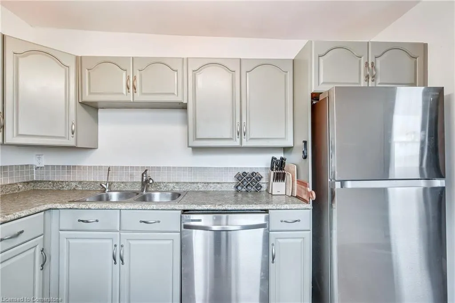
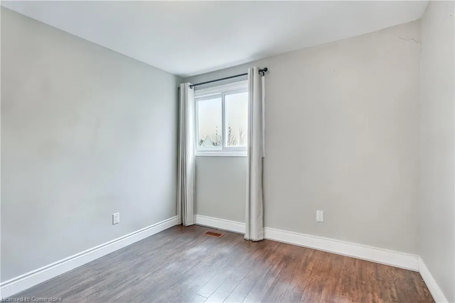
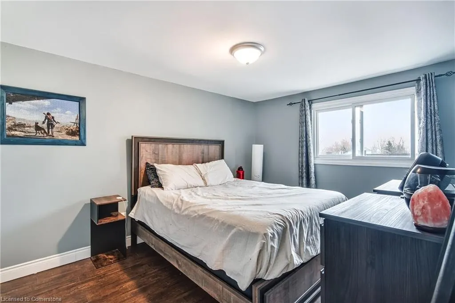
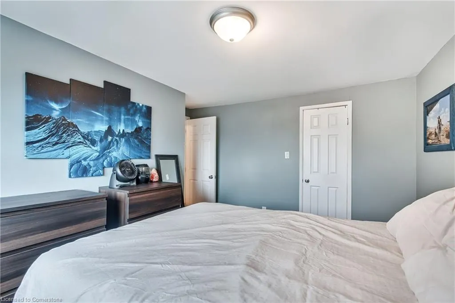
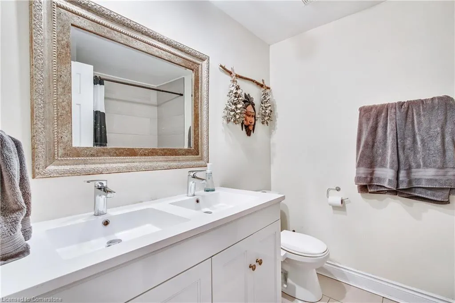
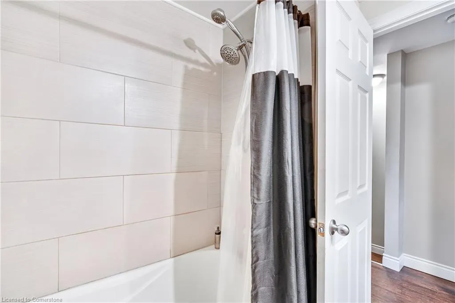
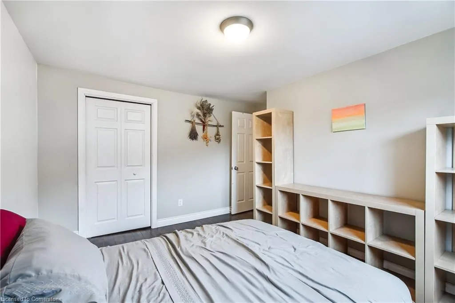
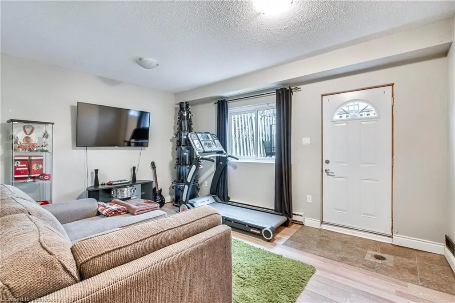
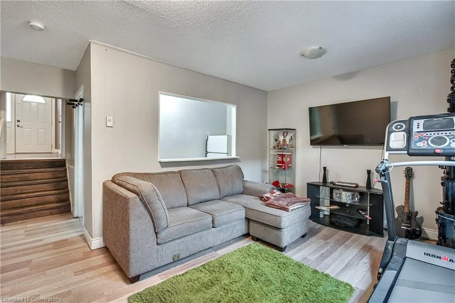
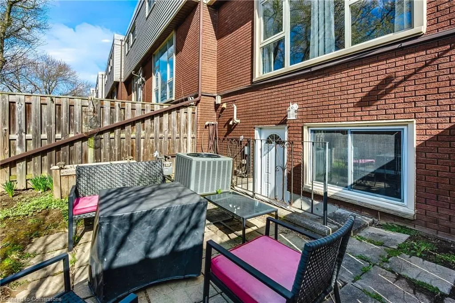
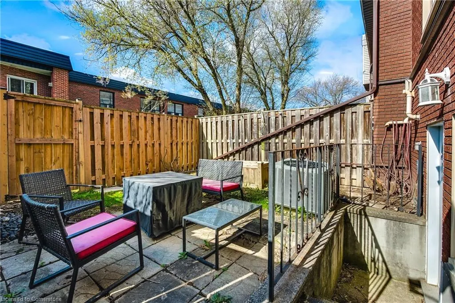
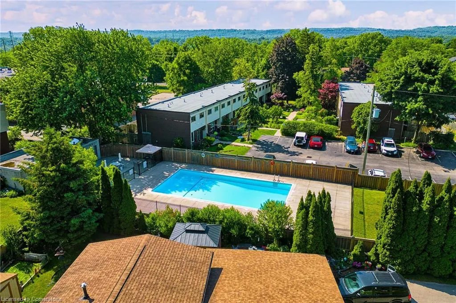
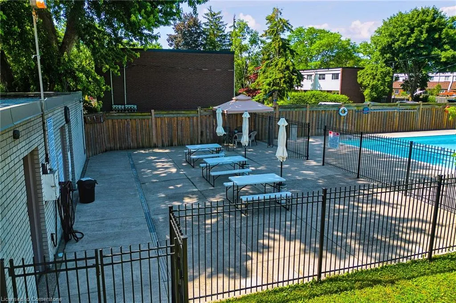
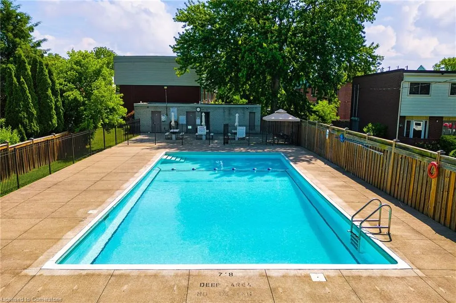
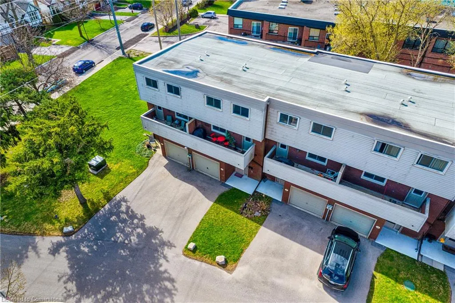
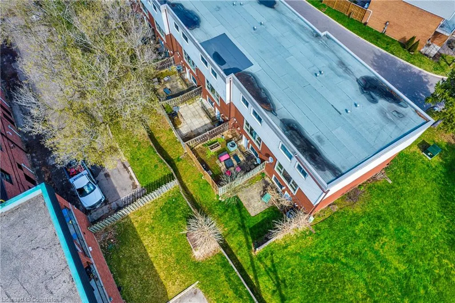
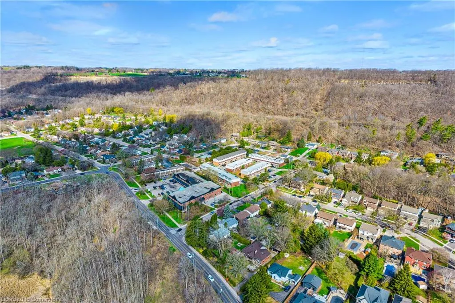
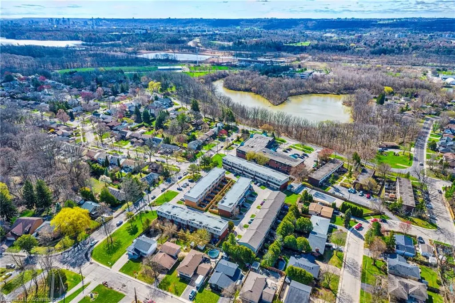
This stunning 4-bedroom townhouse nestled in the heart of Dundas, offering breathtaking escarpment views and the perfect blend of nature and convenience. Located in a quiet, family-friendly community, this home is ideal for those seeking a vibrant yet peaceful lifestyle. Just a short drive from charming downtown Dundas, you’ll enjoy boutique shopping, cozy cafés, and local dining. Spend weekends at the scenic Dundas Driving Park or explore nearby trails and conservation areas. Inside, the home features spacious principal rooms, an open-concept main floor, and large windows that flood the space with natural light. The upper level offers four bedrooms, including a primary retreat with a walk-in closet. With modern finishes throughout, ample storage, and a private backyard, this townhouse has everything you need for comfortable living, including exclusive use to an outdoor pool that can be enjoyed during the hot summer months! Perfect for families, professionals, or those looking to downsize without compromise—this is Dundas living at its finest.
| Elementary School | High School |
|---|---|
| St Augustine Catholic Es | St Mary Catholic Ss High School |
| Price History | |
|---|---|
| 7/16/2025 | Listed $575,900 |
| 8/8/2025 | 5$549,900 |
General Features
| Sewer | Sewer (Municipal) |
|---|---|
| Heating | Forced Air,Natural Gas |
| Cooling | Central Air |
| Roof | Flat |
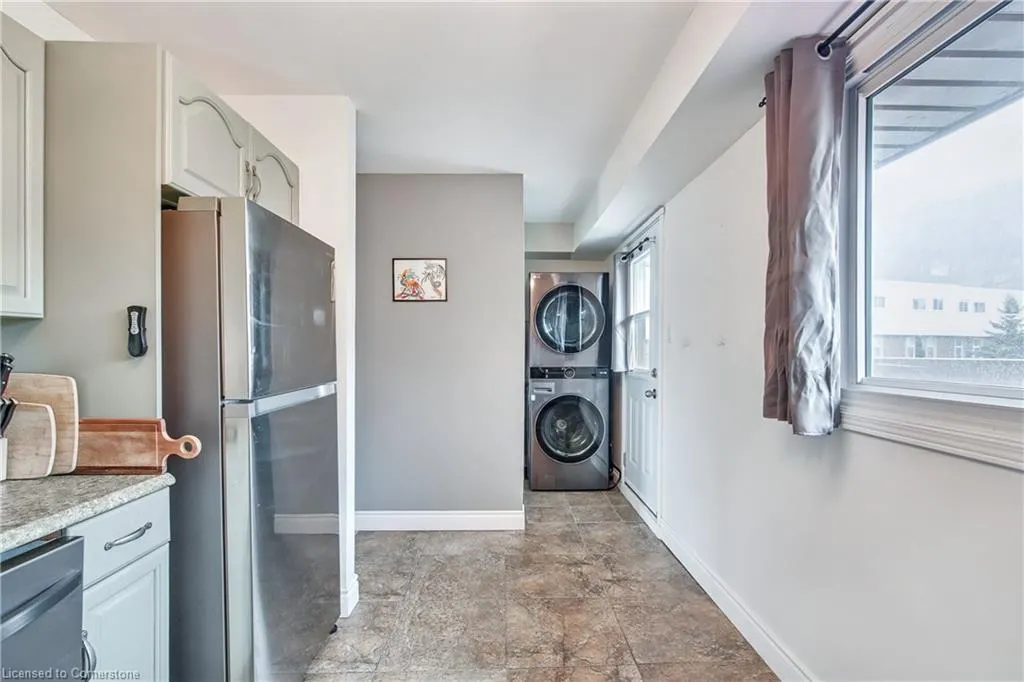
| Appliances | Water Heater,Dishwasher,Dryer,Refrigerator,Stove,Washer |
| Zoning | U,RM1 |
| HOA Fee | 750 |
| Garage Spaces | 1 |
| Association Fee Includes | Insurance,Building Maintenance,C.A.M.,Common Elements,Doors,Parking,Roof,Snow Removal,Windows |
| Patio/Porch Features | Open |
| Architectural Style | Two Story |
| Construction Materials | Aluminum Siding,Brick |
| Pets Allowed | Restricted |
| Year Built | 1973 |
| Unit Number | 2 |
| Property Subtype | Row/Townhouse |
| Waterfront Features | Lake/Pond |
| Assoc Fee Paid Per | Monthly |
| County | Hamilton |
| New Construction | No |
| Property Type | Residential |
| Association Amenities | BBQs Permitted,Pool |
| HOA | Yes |
| Attached Garage | Yes |
| Facing Direction | North |
| Garage Y/N | Yes |
| Total Rooms | 11 |
| Full Baths | 1 |
| Status | Active |
| Directions | Hwy 403 to Hwy 6,Exit onto York Rd,Right on Watson's Lane |
| ModificationTimestamp | 2025-08-17T20:00:06.610Z |
| High School | Dundas Valley Ss,St Mary Catholic Ss |
| City | Dundas |
| Senior Community Y/N | No |
| Open Parking Spaces | 1 |
| MLS Area | 41 - Dundas |
| Carport Y/N | No |
| HOA Fee 2 Frequency | Monthly |
| Elementary School | Yorkview Ps,Dundas Central Ps,St Augustine Catholic Es |
| Land Lease Y/N | No |
| Tax Annual Amount | 2950 |
| Property Condition | 51-99 Years |
| Lease Renewal Y/N | No |
| MLS Area Minor | 411 - Coote’s Paradise |
| Additional Parcels Y/N | No |
| Building Area Units | Square Feet |
| Standard Status | Active |
| Year Built Source | Other |
Interior Features
| Basement | Walk-Out Access,Full,Finished |
|---|---|
| Kitchen Level | Main |
| Air Conditioning Y/N | No |
| Heating Y/N | Yes |
| Fireplace Y/N | No |
| Above Grade Finished Area | 1369 |
| Half Baths | 1 |
| Laundry Features | Main Level |
| Total Bedrooms | 4 |
| Below Grade Finished Area | 228 |
| Below Grade Finished Area Unit Type | Square Feet |
| Below Grade Finished Area Source | LBO Provided |
| Above Grade Finished Area Source | LBO Provided |
| Above Grade Finished Area Unit Type | Square Feet |
| Total Baths | 2 |
Exterior Features
| Exterior Amenities | Balcony |
|---|---|
| Parking Features | Attached Garage |
| Lot Features | Urban,Near Golf Course,Greenbelt,Park,Quiet Area,Schools |
| Water Source | Municipal |
| Total Parking | 2 |
| Inclusions | Dishwasher,Dryer,Refrigerator,Stove,Washer,Other,Fridge In Basement |
| Foundation Details | Concrete Block |
| Spa | No |
| Building Area Total | 1597 |
| Frontage Type | West |
| Waterfront Y/N | No |
| Covered Spaces | 1 |
| Road Frontage Type | Municipal Road |
| Crops Included Y/N | No |
| Horse Y/N | No |
Amenities
- Foreclosure
- Views
- Short Sale
- New Construction
- Adult 55+
- Lease To Own
- No Strata Fees
- Furnished
- Primary On Main
- Air Conditioning
- Seller Finance
- Green
- Fixer Upper
- Horse
- Golf
- Fireplace
- Deck
- Garage
- Basement
- Pool
Property vs Single Family Average in L9H 5G9
Price
Taxes
Year Built
Visits
In The Neighbourhood
Just Listed
Dundas
$ 879,900
- Type
- Single Family
- Size
- 1,068 SqFt
- Rooms
- 3 Beds + 2 Baths
RE/MAX Escarpment Realty Inc.
Just Listed
Dundas
$ 3,500
- Type
- Single Family
- Size
- 1,159 SqFt
- Rooms
- 3 Beds + 1.5 Baths
RE/MAX Escarpment Realty Inc.
Dundas
$ 4,000
- Type
- Single Family
- Size
- 1,977 SqFt
- Rooms
- 4 Beds + 1.5 Baths
Nashdom Realty Brokerage Inc.
Dundas
$ 1,300,000
- Type
- Single Family
- Size
- 4,065 SqFt
- Rooms
- 4 Beds + 3.5 Baths
Sutton Group Innovative Realty Inc.
Dundas
$ 3,750
- Type
- Single Family
- Size
- 1,077 SqFt
- Rooms
- 3 Beds + 2 Baths
Keller Williams Edge Realty
Dundas
$ 859,900
- Type
- Single Family
- Size
- 1,159 SqFt
- Rooms
- 3 Beds + 1.5 Baths
RE/MAX Escarpment Realty Inc.
Dundas
$ 999,000
- Type
- Single Family
- Size
- 1,956 SqFt
- Rooms
- 3 Beds + 1.5 Baths
Royal LePage State Realty Inc.
Dundas
$ 825,000
- Type
- Single Family
- Size
- 1,498 SqFt
- Rooms
- 3 Beds + 1 Baths
RE/MAX Escarpment Realty Inc.
Dundas
$ 889,800
- Type
- Single Family
- Size
- 1,977 SqFt
- Rooms
- 4 Beds + 1.5 Baths
Nashdom Realty Brokerage Inc.
 Toronto Real Estate Board (TRREB); All information deemed reliable but not guaranteed. All properties are subject to prior sale, change or withdrawal. Neither listing broker(s) or information provider(s) shall be responsible for any typographical errors, misinformation, misprints and shall be held totally harmless. Listing(s) information is provided for consumer's personal, non-commercial use and may not be used for any purpose other than to identify prospective properties consumers may be interested

 The information on this system is from sources deemed reliable, but should not be relied upon without independent verification. All data contained in the system is property of REALTORS ® Association of Hamilton-Burlington © 2018 or the originating source board/association.