














Address
135 Eleanor Avenue, Hamilton, ON
Price
$ 1,749,900
Property Attributes
- ID#40751616
- TypeSingle Family
- Listing Status Active
- CityHamilton
- AreaHamilton Mountain
- Neighbourhood187 - Randall-Eleanor
- Postal CodeL8W 1C7
- StyleTwo Story
- Taxes$ 1
- Price$ 1,749,900
- Bedrooms4
- Full Bathrooms2
- Half Bathrooms1
- Sqr Footage3112
Data Source:
REALTORS® Association of Hamilton-Burlington (RAOHB)
Property Description
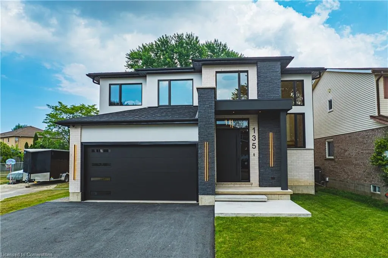
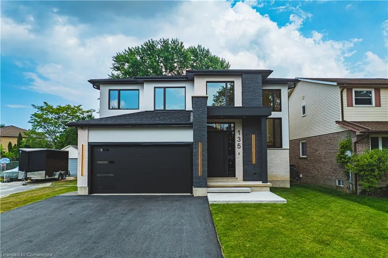
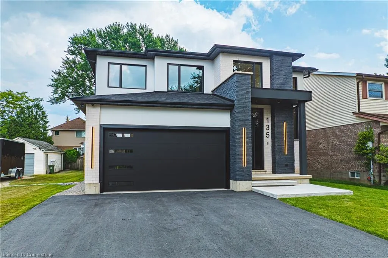
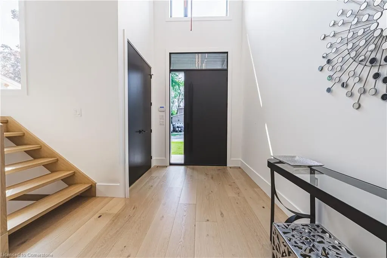
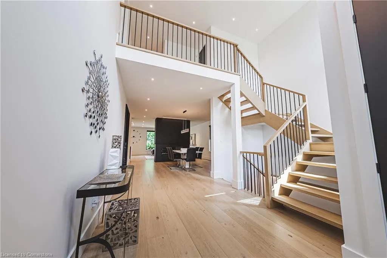
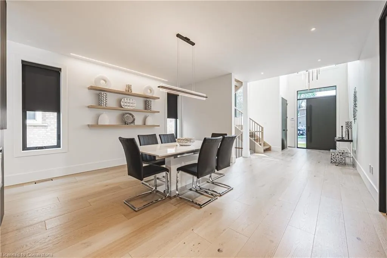
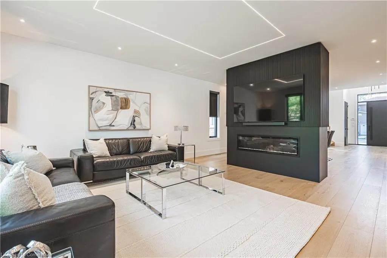
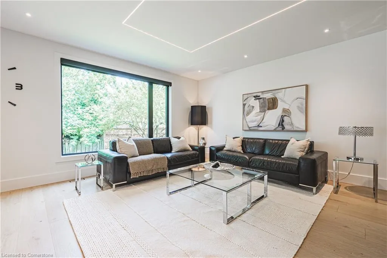
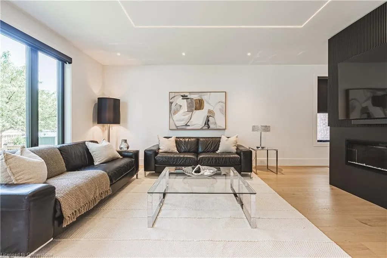
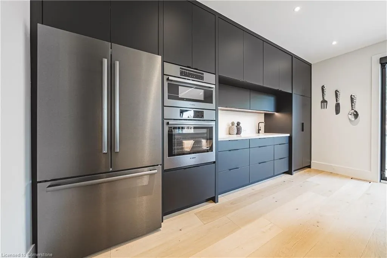
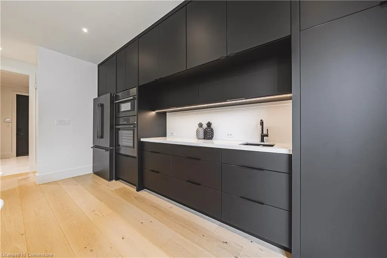
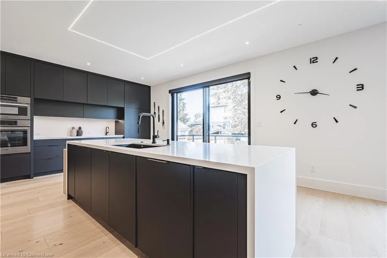
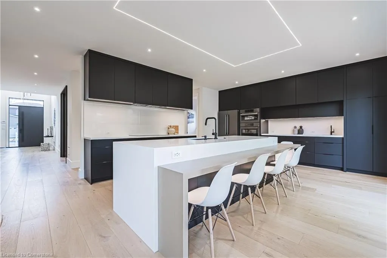
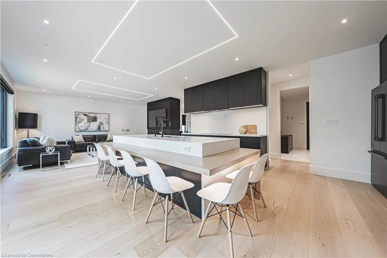
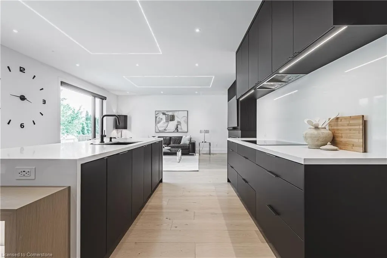
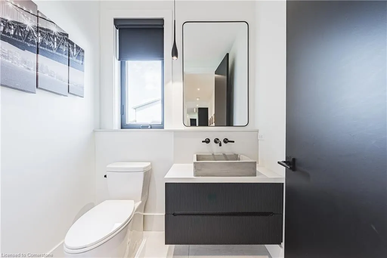
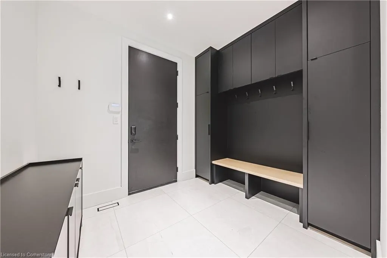
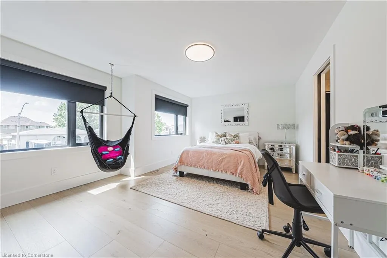
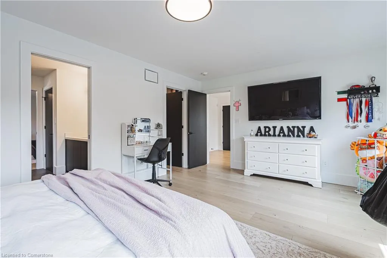
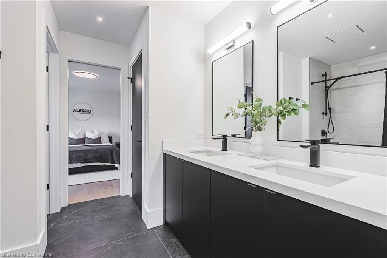
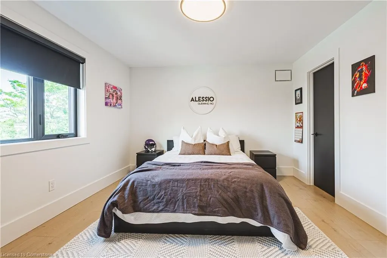
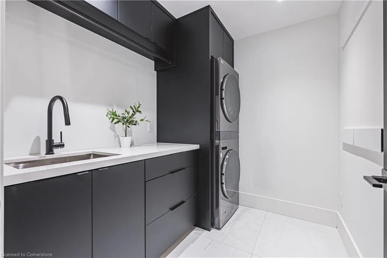
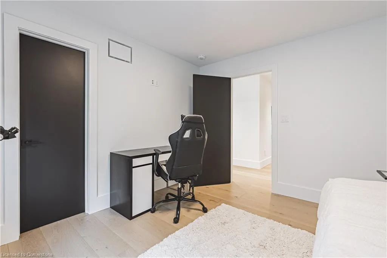
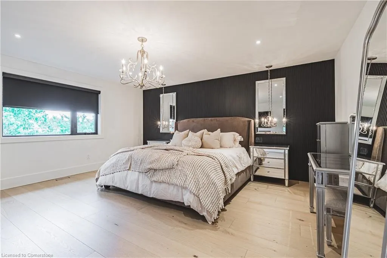
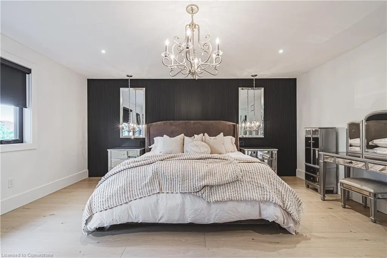
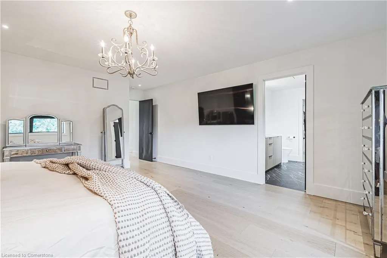
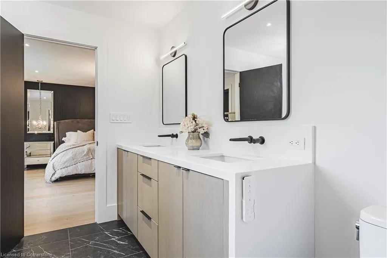
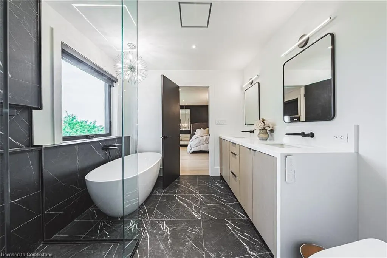
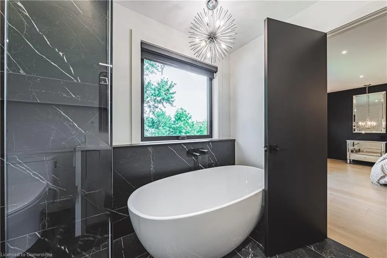
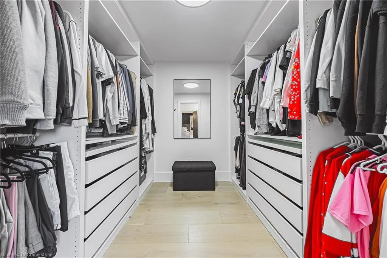
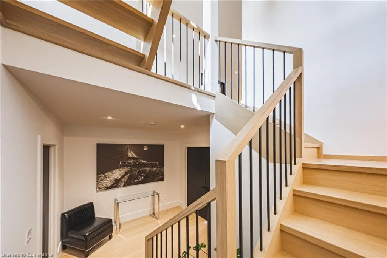
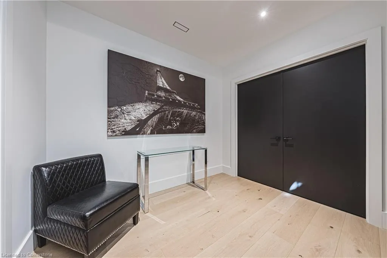
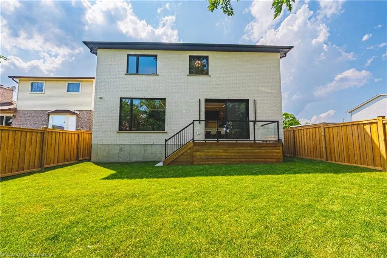
Custom, all brick masterpiece sitting on a gorgeous lot backing onto mature greenery, and boasting a stately-modern presence from the road. Prestigious street lined with other custom homes. Prepare to be memorized by soaring ceiling in foyer open to above with breathtaking chandelier and open riser, white oak staircase with rod iron spindles. Perfect main level design with dining/living room separated by two sided fireplace. Family room overlooking private backyard with massive high end aluminum windows that continue through out the home. Tasteful black kitchen features chic flat panels and undermount lighting and is accentuated with high-end appliances, quartz countertops and massive island with ample storage on both sides. Gorgeous LED lighting in ceiling gives a modern presence. Second floor is well equipped with four generous size bedrooms each featuring their own walk in closets. Master bedroom boasts luxurious ensuite with glass shower, soaker tub, double sink with high end faucets and walks through to a dream closet with custom built ins and ideal design. Second bath is a jack and fill being shared by two of the four bedrooms. All bedrooms are blanketed in stunning hardwood floors and boast light drenched windows giving a lively presence. Open staircase also leads to basement featuring 9 foot ceilings and oversized basement windows. Paved four car driveway and premium garage doors complete this homes curb appeal. This home is minutes to arterial infrastructure and all amenities.
| High School |
|---|
| Nora Henderson High School |
| Price History | |
|---|---|
| 7/15/2025 | Listed $1,949,000 |
| 8/1/2025 | 11$1,749,900 |
General Features
| Sewer | Sewer (Municipal) |
|---|---|
| Heating | Forced Air |
| Cooling | Central Air |
| Roof | Asphalt Shing |
| Appliances | Water Heater,Dishwasher,Dryer,Range Hood,Refrigerator,Washer |
| Zoning | C |
| Garage Spaces | 2 |
| Architectural Style | Two Story |
| Construction Materials | Brick,Stone |
| Property Subtype | Single Family Residence |
| County | Hamilton |
| New Construction | No |
| Property Type | Residential |
| HOA | No |
| Attached Garage | Yes |
| Facing Direction | North |
| Garage Y/N | Yes |
| Total Rooms | 13 |
| Full Baths | 2 |
| Status | Active |
| Directions | Upper Sherman & Stonechurch |
| ModificationTimestamp | 2025-08-01T12:19:05.227Z |
| High School | St Jean De Brebeuf,Nora Henderson |
| City | Hamilton |
| Senior Community Y/N | No |
| Open Parking Spaces | 4 |
| MLS Area | 18 - Hamilton Mountain |
| Carport Y/N | No |
| HOA Fee 2 Frequency | Monthly |
| Land Lease Y/N | No |
| Tax Annual Amount | 1 |
| Property Condition | 0-5 Years |
| Lease Renewal Y/N | No |
| MLS Area Minor | 187 - Randall/Eleanor |
| Additional Parcels Y/N | No |
| Virtual Tour | https://vimeo.com/1101167754 |
| Building Area Units | Square Feet |
| Standard Status | Active |
| Virtual Tour | https://vimeo.com/1101167982 |
Interior Features
| Interior Amenities | Central Vacuum,Auto Garage Door Remote(s),Water Meter |
|---|---|
| Basement | Full,Unfinished,Sump Pump |
| Total Fireplaces | 1 |
| Fireplace Features | Electric |
| Kitchen Level | Main |
| Air Conditioning Y/N | No |
| Heating Y/N | Yes |
| Fireplace Y/N | Yes |
| Above Grade Finished Area | 3112 |
| Half Baths | 1 |
| Laundry Features | In-Suite |
| Total Bedrooms | 4 |
| Main Level Bathrooms | 1 |
| Below Grade Finished Area Unit Type | Square Feet |
| Above Grade Finished Area Source | Owner |
| Above Grade Finished Area Unit Type | Square Feet |
| Total Baths | 3 |
Exterior Features
| Parking Features | Attached Garage,Garage Door Opener |
|---|---|
| Lot Features | Urban,Library,Public Transit,Schools,Shopping Nearby |
| Water Source | Municipal |
| Total Parking | 6 |
| Inclusions | Central Vac,Dishwasher,Dryer,Garage Door Opener,Range Hood,Refrigerator,Washer |
| Foundation Details | Poured Concrete |
| Spa | No |
| Building Area Total | 3112 |
| Lot Dimensions | 45 x 115 |
| Frontage Length | 45.00 |
| Frontage Type | South |
| Lot Size Source | GeoWarehouse |
| Waterfront Y/N | No |
| Covered Spaces | 2 |
| Road Frontage Type | Municipal Road |
| Crops Included Y/N | No |
| Horse Y/N | No |
Amenities
- Foreclosure
- Views
- Short Sale
- New Construction
- Adult 55+
- Lease To Own
- No Strata Fees
- Furnished
- Primary On Main
- Air Conditioning
- Seller Finance
- Green
- Fixer Upper
- Horse
- Golf
- Fireplace
- Deck
- Garage
- Basement
- Pool
Property vs Single Family Average in L8W 1C7
Price
Taxes
Visits
 Toronto Real Estate Board (TRREB); All information deemed reliable but not guaranteed. All properties are subject to prior sale, change or withdrawal. Neither listing broker(s) or information provider(s) shall be responsible for any typographical errors, misinformation, misprints and shall be held totally harmless. Listing(s) information is provided for consumer's personal, non-commercial use and may not be used for any purpose other than to identify prospective properties consumers may be interested

 The information on this system is from sources deemed reliable, but should not be relied upon without independent verification. All data contained in the system is property of REALTORS ® Association of Hamilton-Burlington © 2018 or the originating source board/association.