









Address
3 Maple Drive, Stoney Creek, ON
Price
$ 1,749,850
Property Attributes
- ID#40750909
- TypeSingle Family
- Listing Status Active
- CityStoney Creek
- AreaStoney Creek
- Neighbourhood517 - Highway Valley-Dewitt
- Postal CodeL8G 3C1
- StyleTwo Story
- Year Built1972
- Taxes$ 6771
- Price$ 1,749,850
- Bedrooms4
- Full Bathrooms3
- Half Bathrooms1
- Sqr Footage2150
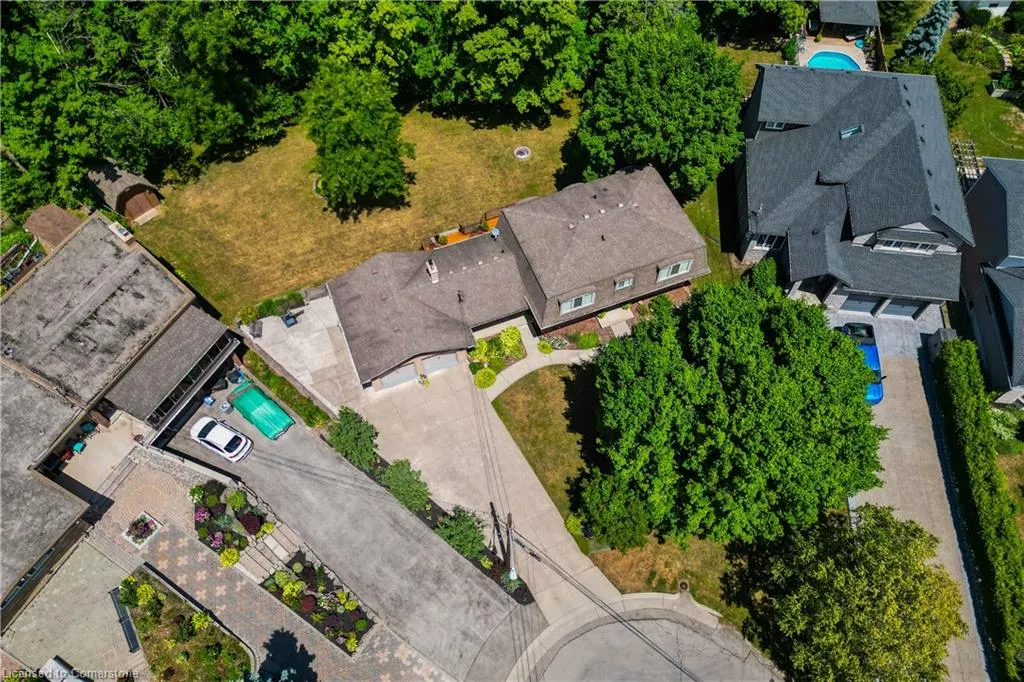
- Lot Size1.043 Acres
Data Source:
REALTORS® Association of Hamilton-Burlington (RAOHB)
Property Description
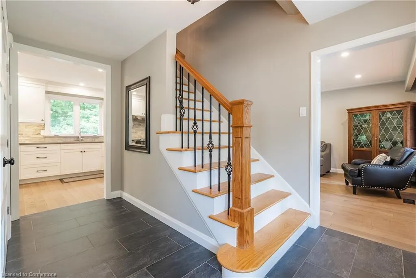
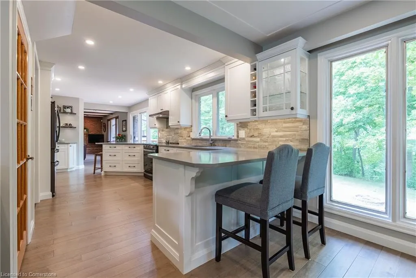
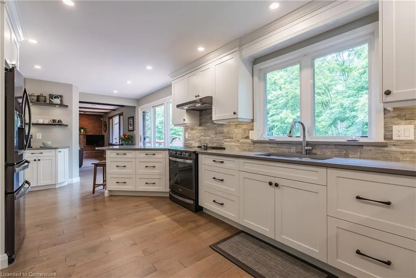
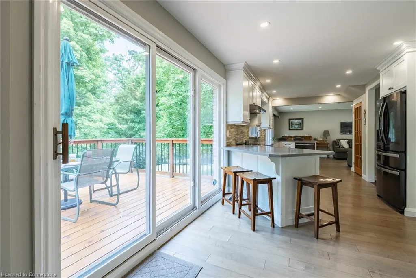
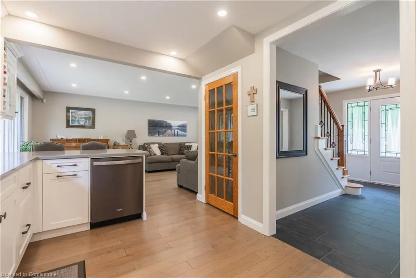
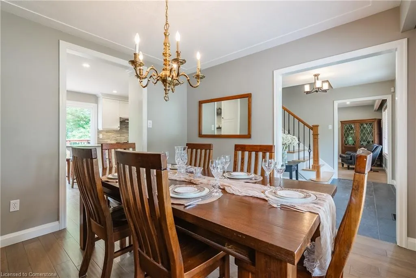
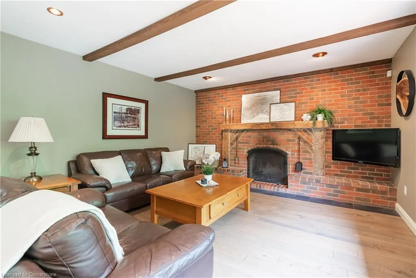
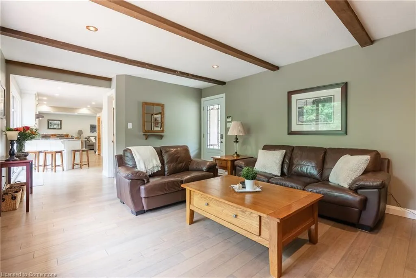
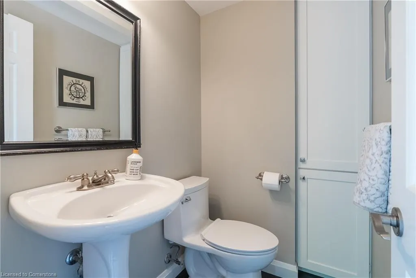
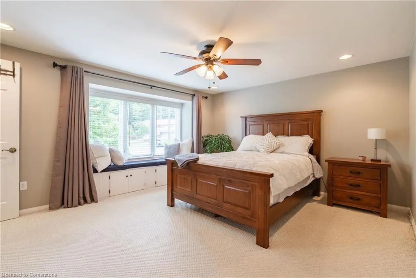
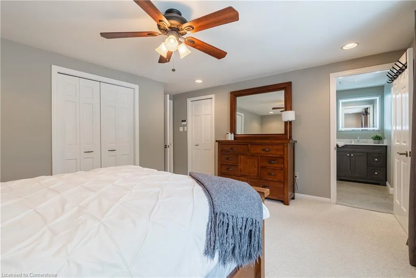
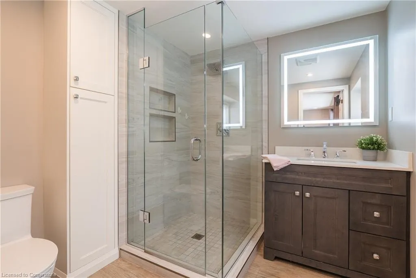
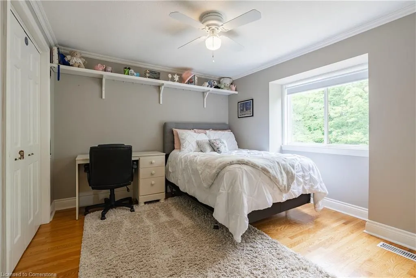
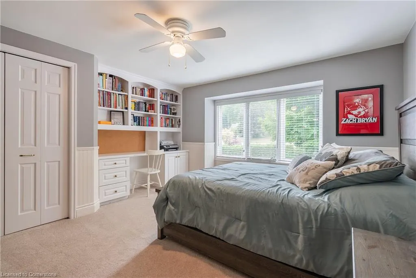
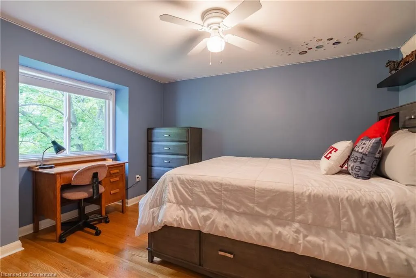
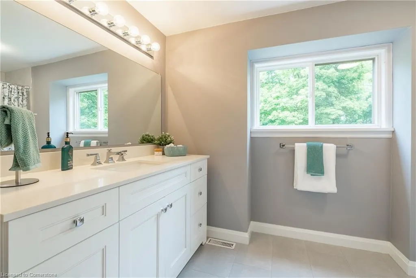
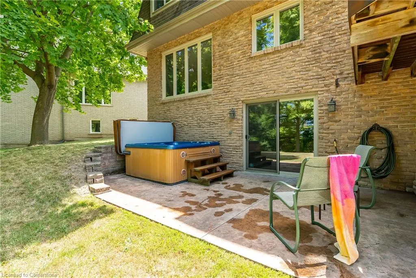
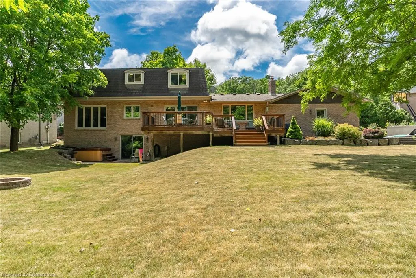
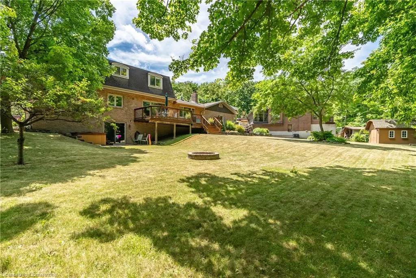
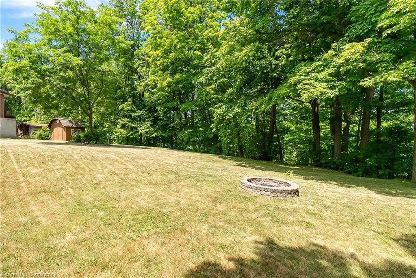
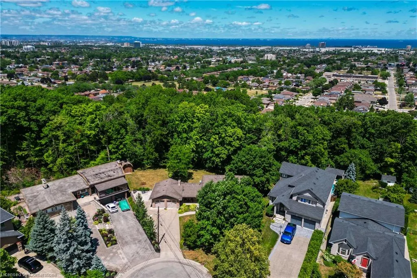
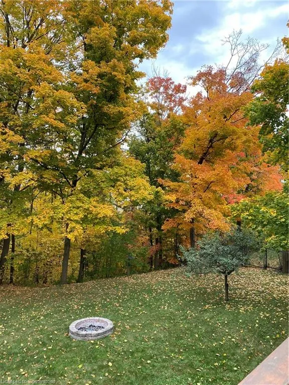
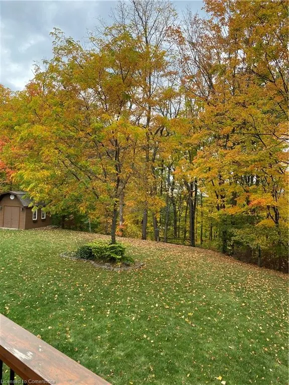
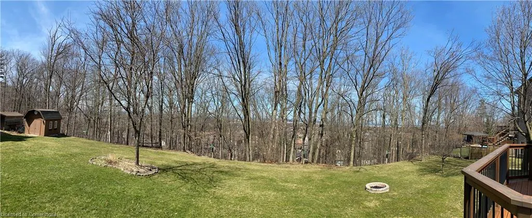
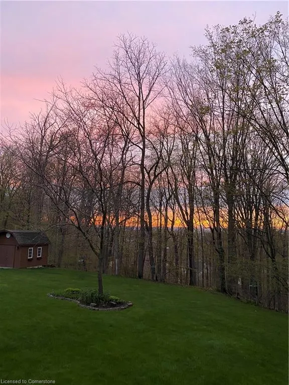
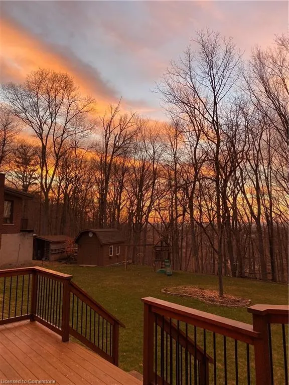
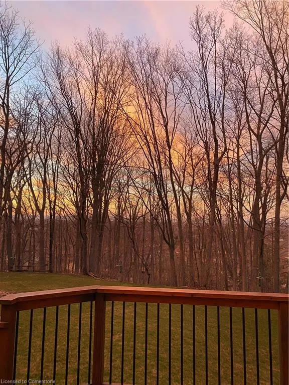
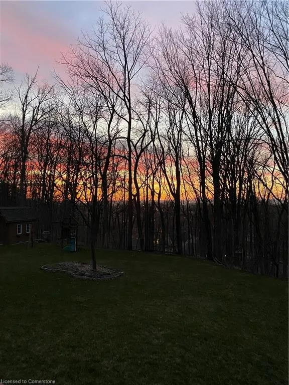
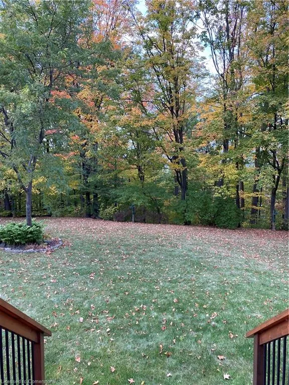
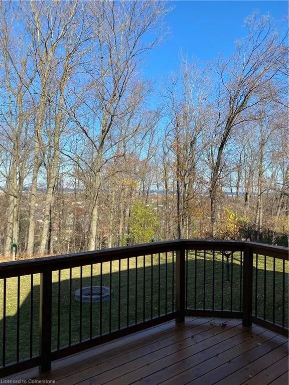
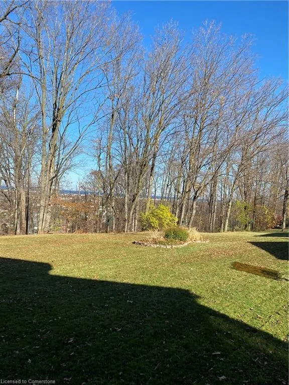
Welcome to your dream retreat nestled on over one acre on the prestigeous plateau of Stoney Creek. Perfectly positioned on a quiet court, this beautifully updated home offers panoramic views of Lake Ontario and the Toronto Skyline in winter with summer foliage providing privacy all summer. Breathtaking by day, magical by night! Extensively renovated in 2018, this residence combines timeless elegance with modern luxury. Every room is designed to capture the natural beauty of the setting, offering stunning views from every window. The spacious, light filled interior features high end finishes, custom millwork and thoughtful details throughout. Enjoy luxurious convenience with a gourmet kitchen, spa-inspired bathrooms and open concept living areas that flow effortlessly for entertaining or quiet family living. Step outside to expansive grounds surrounded by nature, the perfect setting for outdoor gatherings. This rare opprtunity blends natural beauty, luxury and location. Just minutes from all amenities, top-rated schools and easy highway access. Come experience the lifestyle you've been dreaming of! Survey and Floor Plans in supplements.
| Price History | |
|---|---|
| 7/18/2025 | Listed $1,749,850 |
General Features
| Sewer | Sewer (Municipal) |
|---|---|
| Heating | Forced Air,Natural Gas |
| Cooling | Central Air |
| Roof | Asphalt Shing |
| Appliances | Dishwasher,Dryer,Range Hood,Refrigerator,Washer |
| Zoning | R2-22 |
| Garage Spaces | 2 |
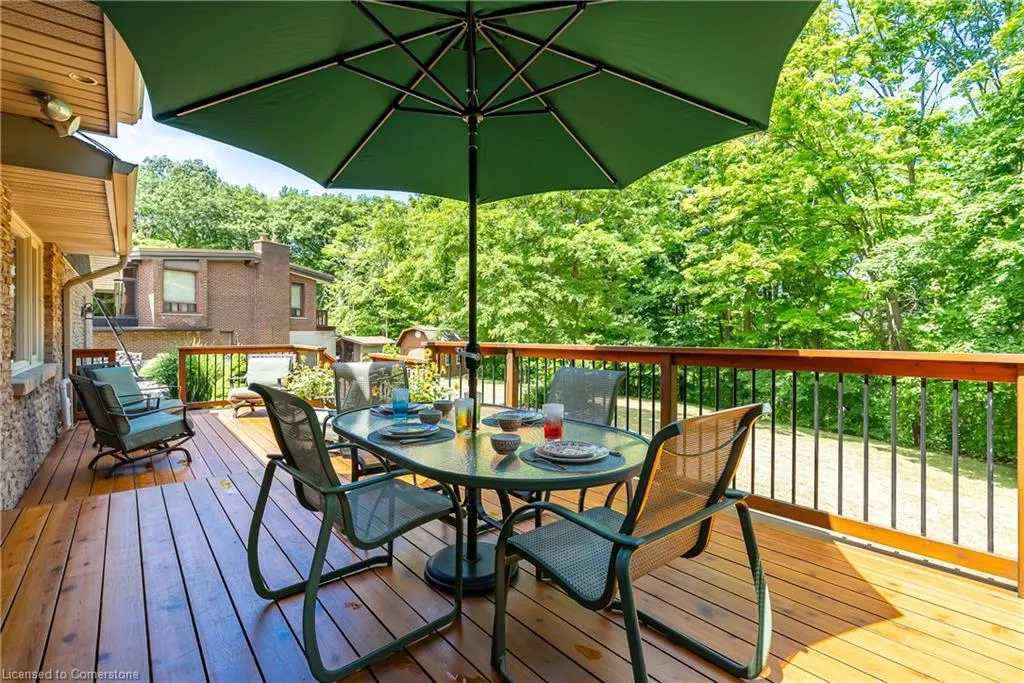
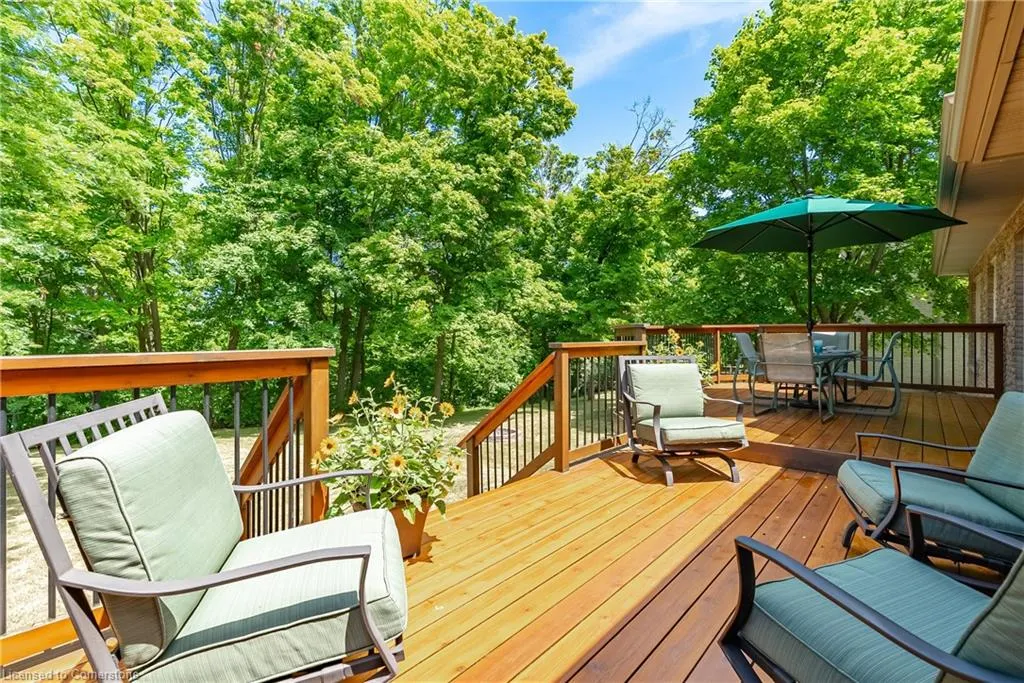
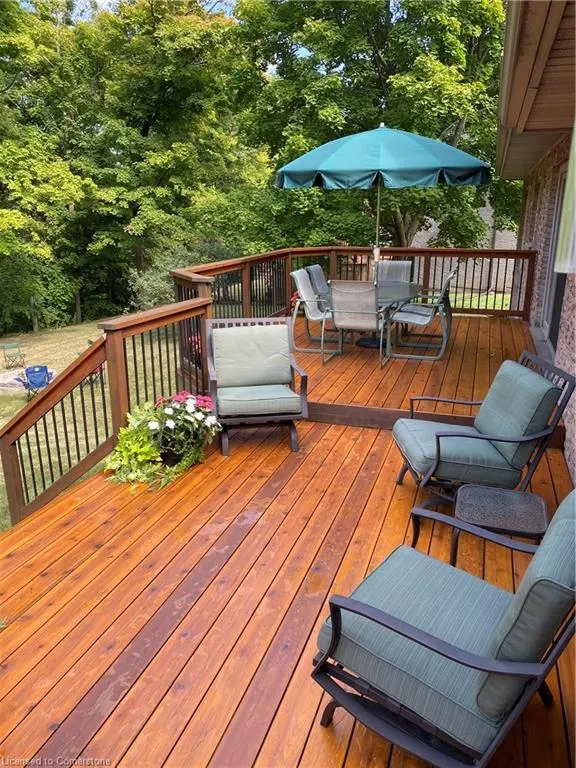
| Patio/Porch Features | Deck,Patio,Porch |
| Architectural Style | Two Story |
| Security Features | Smoke Detector,Alarm System,Security System,Smoke Detector(s) |
| Construction Materials | Brick,Shingle Siding |
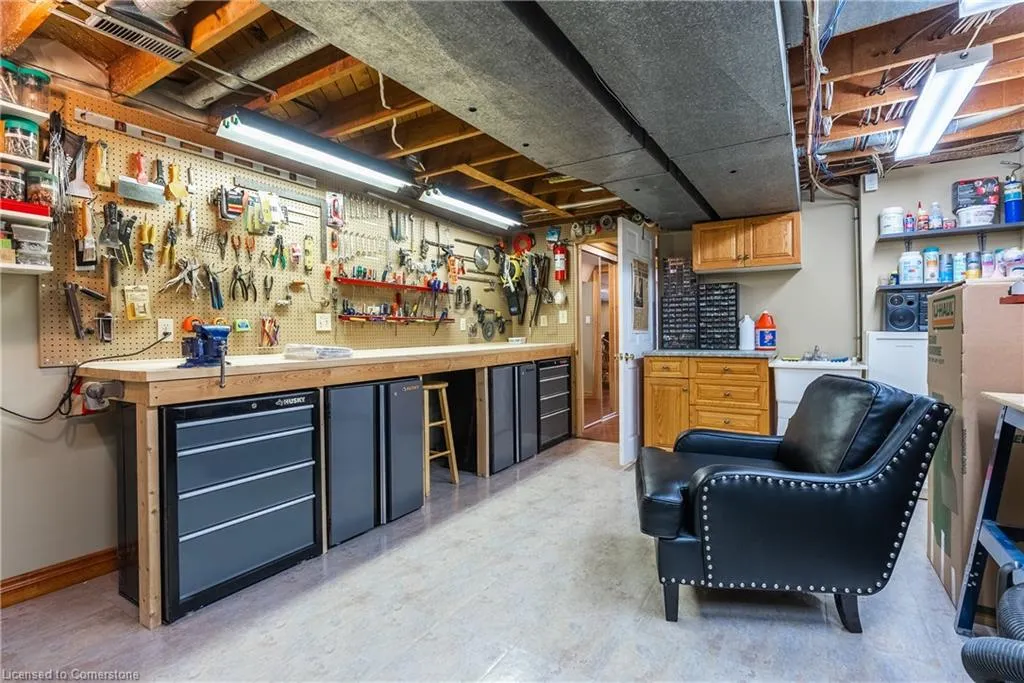
| Exclusions | Husky Tool Cabinets In Basement Workshop,Vice & Grinder On Workbench,Tv Mounts (Basement,Main Floor And Primary Bedroom) |
| Year Built | 1972 |
| View | Lake,Panoramic,Trees/Woods |
| Topography | Sloping,Wooded/Treed |
| Property Subtype | Single Family Residence |
| County | Hamilton |
| New Construction | No |
| Property Type | Residential |
| HOA | No |
| Attached Garage | Yes |
| Facing Direction | South |
| Garage Y/N | Yes |
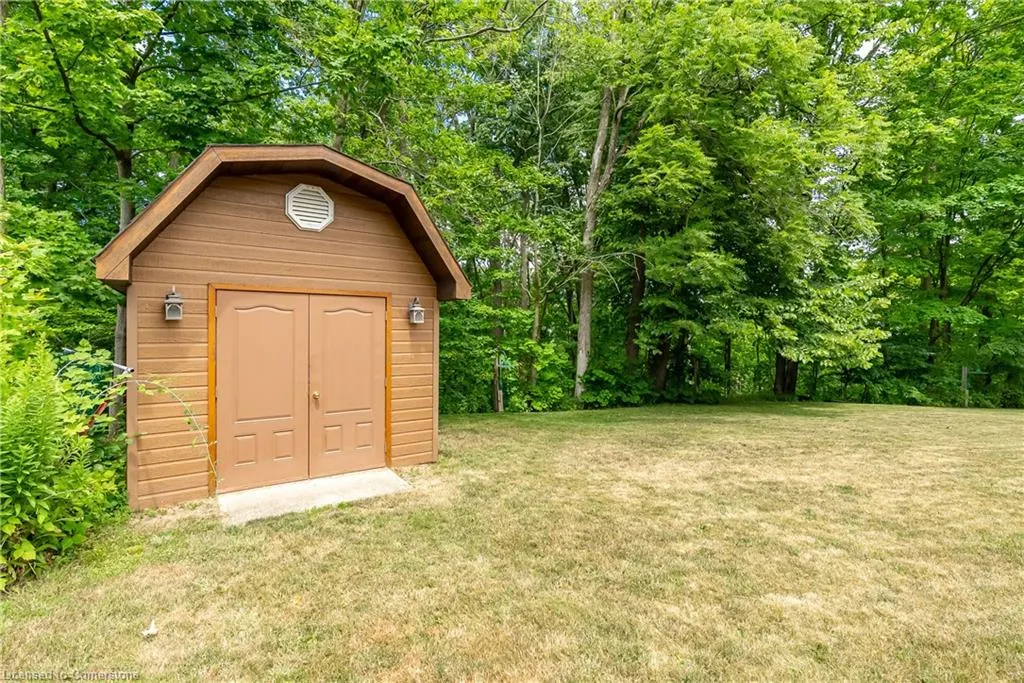
| Other Structures | Shed(s) |
| Total Rooms | 18 |
| Full Baths | 3 |
| Status | Active |
| Directions | Highway 8 Stoney Creek to Millen Road Turn South Top of Road (Plateau) Turn Right to the End (Court) |
| ModificationTimestamp | 2025-07-18T18:34:41.550Z |
| City | Stoney Creek |
| Senior Community Y/N | No |
| Open Parking Spaces | 6 |
| MLS Area | 51 - Stoney Creek |
| Lot Size Units | Acres |
| Lot Size Square Feet | 45433.08 |
| Carport Y/N | No |
| Spa Features | Hot Tub,Heated |
| HOA Fee 2 Frequency | Monthly |
| Year Built Details | Owner |
| Land Lease Y/N | No |
| Tax Annual Amount | 6771.45 |
| Property Condition | 51-99 Years |
| Lease Renewal Y/N | No |
| MLS Area Minor | 517 - Highway Valley/Dewitt |
| Additional Parcels Y/N | No |
| Virtual Tour | https://sites.tylerdavies.ca/mls/202384026 |
| Building Area Units | Square Feet |
| Standard Status | Active |
| Year Built Source | Owner |
| Virtual Tour | https://sites.tylerdavies.ca/3mapledr |
Interior Features
| Interior Amenities | Central Vacuum,Auto Garage Door Remote(s),In-law Capability,Other |
|---|---|
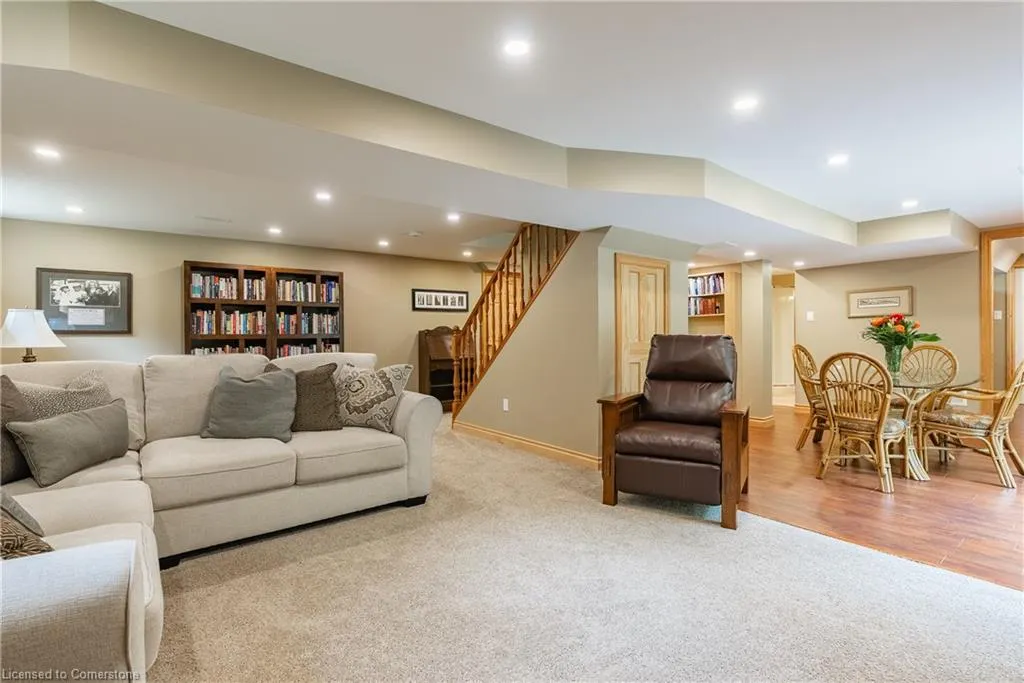
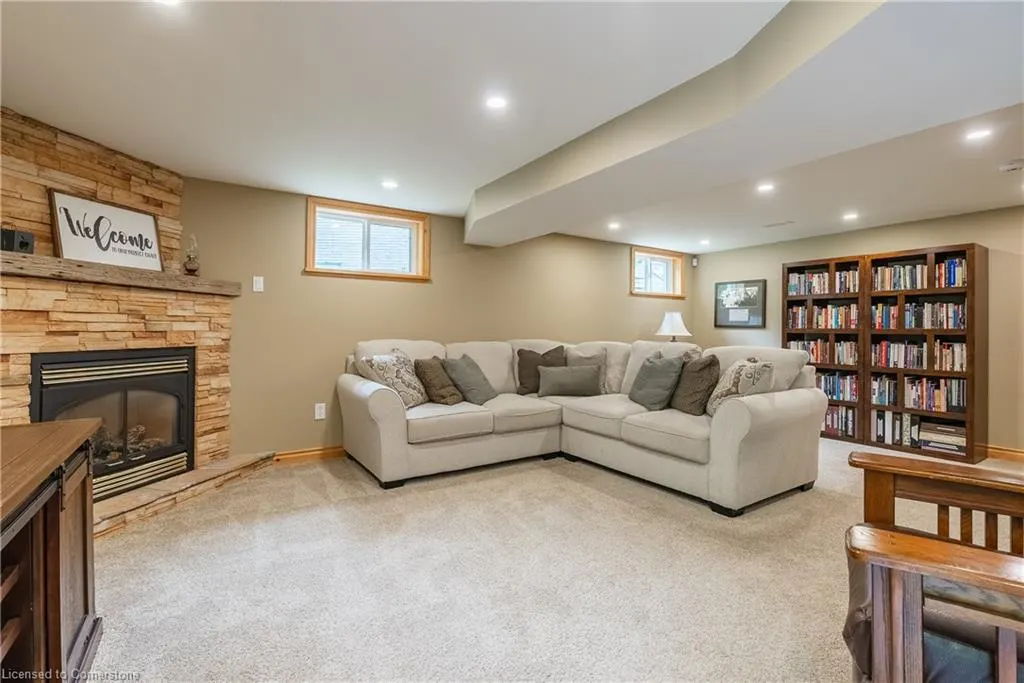
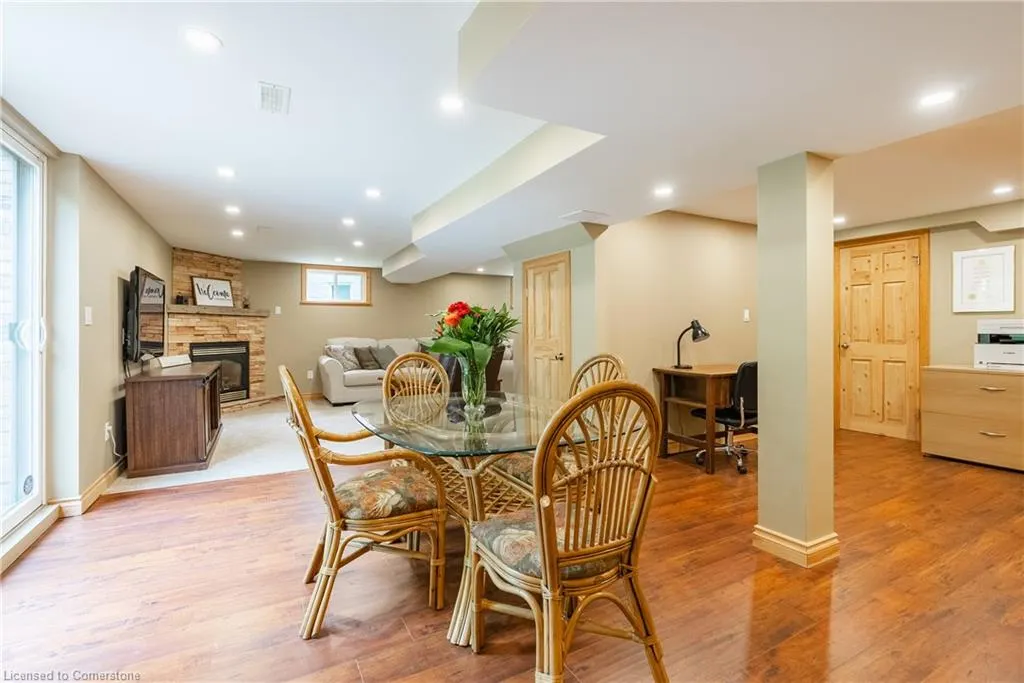
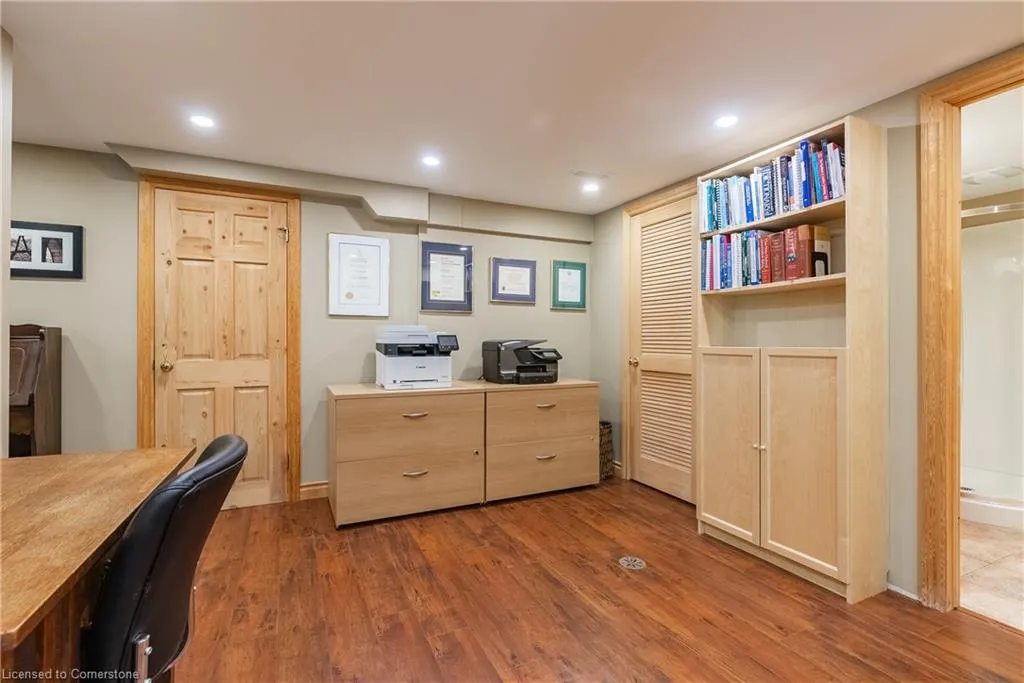
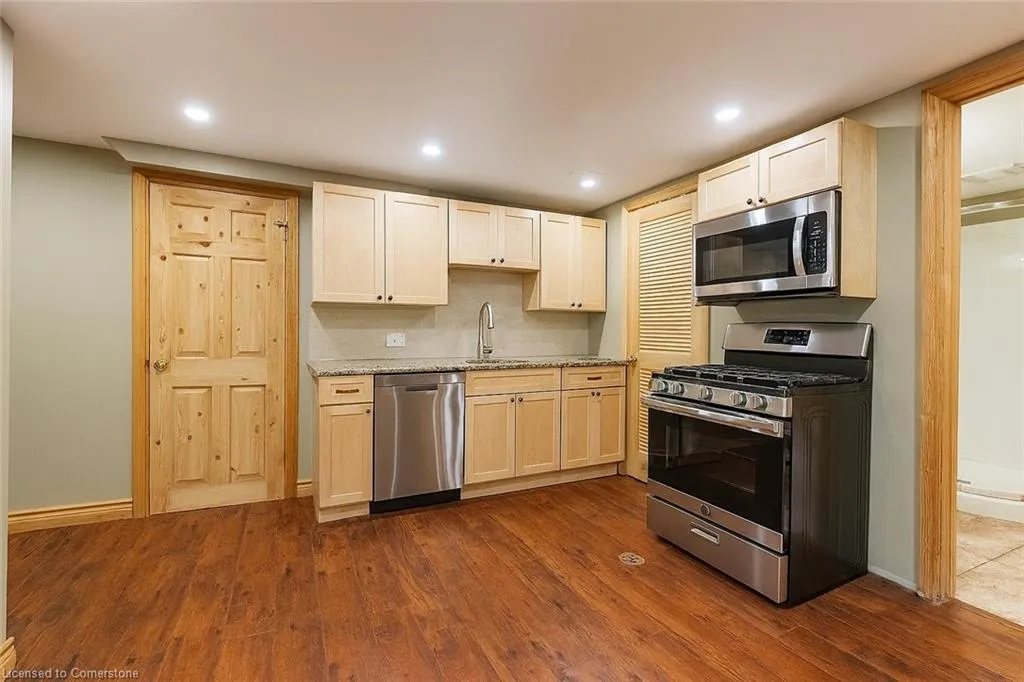
| Basement | Separate Entrance,Walk-Out Access,Walk-Up Access,Full,Finished |
| Total Fireplaces | 2 |
| Fireplace Features | Family Room,Gas,Wood Burning |
| Kitchen Level | Basement,Main |
| Air Conditioning Y/N | No |
| Heating Y/N | Yes |
| Window Features | Window Coverings |
| Fireplace Y/N | Yes |
| Above Grade Finished Area | 2150 |
| Half Baths | 1 |
| Laundry Features | Laundry Room,Lower Level |
| Total Bedrooms | 4 |
| Below Grade Finished Area | 1150 |
| Main Level Bathrooms | 1 |
| Below Grade Finished Area Unit Type | Square Feet |
| Below Grade Finished Area Source | Plans |
| Above Grade Finished Area Source | Plans |
| Above Grade Finished Area Unit Type | Square Feet |
| Total Baths | 4 |
Exterior Features
| Exterior Amenities | Backs on Greenbelt,Landscape Lighting,Landscaped |
|---|---|
| Parking Features | Attached Garage,Garage Door Opener,Built-In,Concrete |
| Lot Features | Urban,Irregular Lot,Cul-De-Sac,Greenbelt,Park,Playground Nearby,Ravine,Schools,Shopping Nearby,Trails,View from Escarpment |
| Water Source | Municipal |
| Total Parking | 8 |
| Inclusions | Central Vac,Dishwasher,Dryer,Garage Door Opener,Hot Tub,Range Hood,Refrigerator,Smoke Detector,Washer,Window Coverings |
| Lot Size Area | 1.043 |
| Foundation Details | Poured Concrete |
| Spa | Yes |
| Building Area Total | 3300 |
| Lot Dimensions | 64.34 x 394.15 |
| Lot Size Acres | 1.043 |
| Road Surface Type | Paved |
| Frontage Length | 64.34 |
| Frontage Type | North |
| Lot Size Source | GeoWarehouse |
| Waterfront Y/N | No |
| Covered Spaces | 2 |
| Road Frontage Type | Municipal Road,Year Round Road |
| Crops Included Y/N | No |
| Horse Y/N | No |
Amenities
- Foreclosure
- Views
- Short Sale
- New Construction
- Adult 55+
- Lease To Own
- No Strata Fees
- Furnished
- Primary On Main
- Air Conditioning
- Seller Finance
- Green
- Fixer Upper
- Horse
- Golf
- Fireplace
- Deck
- Garage
- Basement
- Pool
Property vs Single Family Average in L8G 3C1
Price
Year Built
Visits
 Toronto Real Estate Board (TRREB); All information deemed reliable but not guaranteed. All properties are subject to prior sale, change or withdrawal. Neither listing broker(s) or information provider(s) shall be responsible for any typographical errors, misinformation, misprints and shall be held totally harmless. Listing(s) information is provided for consumer's personal, non-commercial use and may not be used for any purpose other than to identify prospective properties consumers may be interested

 The information on this system is from sources deemed reliable, but should not be relied upon without independent verification. All data contained in the system is property of REALTORS ® Association of Hamilton-Burlington © 2018 or the originating source board/association.