







Address
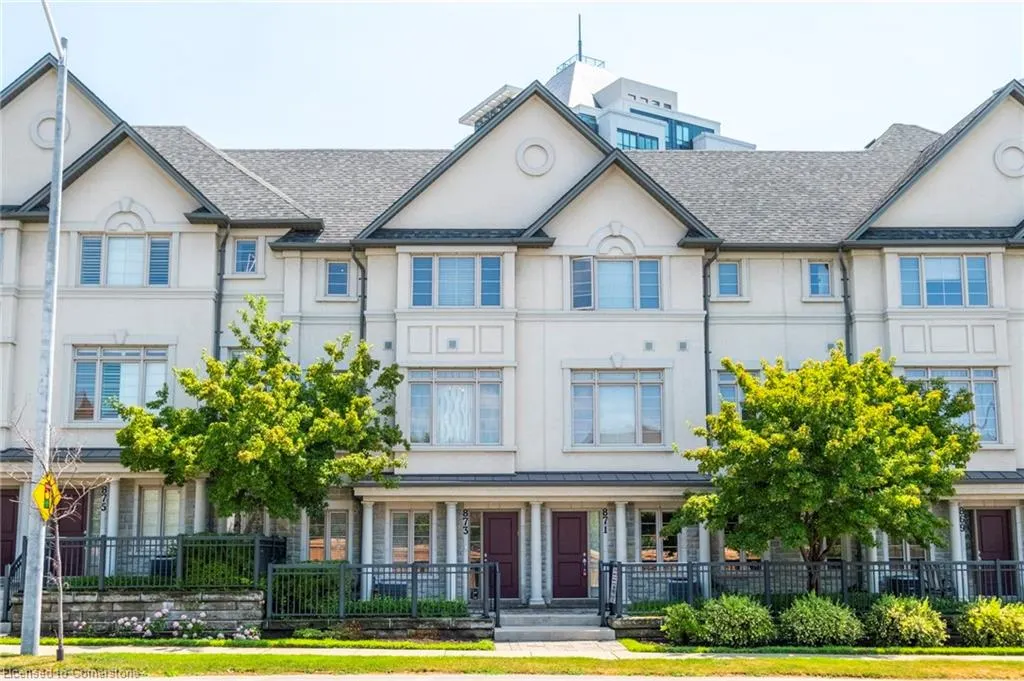
873 New Westminster Drive # 26, Vaughan, ON
Price
$ 1,131,000
Property Attributes
- ID#40750897
- TypeSingle Family
- Listing Status Active
- CityVaughan
- AreaVaughan
- NeighbourhoodVaughan
- Postal CodeL4J 0G8
- Style3 Storey
- Year Built2009
- Taxes$ 5114
- Price$ 1,131,000
- Bedrooms4
- Full Bathrooms2
- Half Bathrooms1
- Sqr Footage1807
Data Source:
REALTORS® Association of Hamilton-Burlington (RAOHB)
Property Description
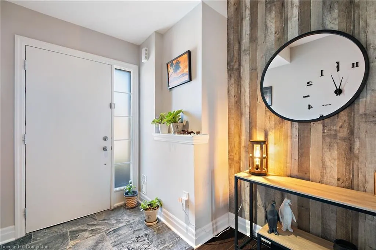
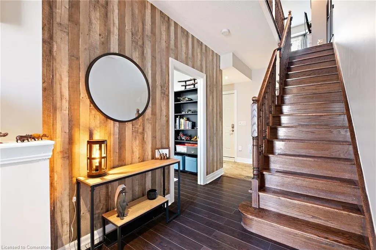
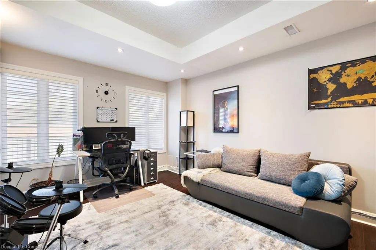
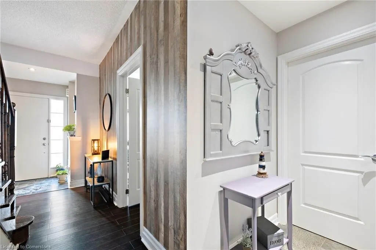
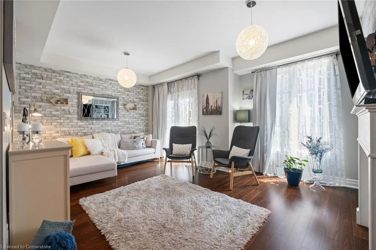
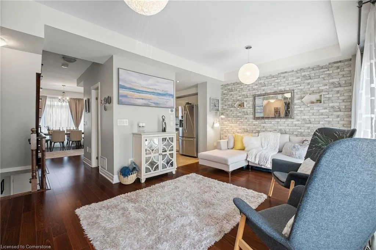
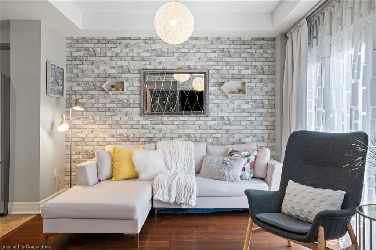
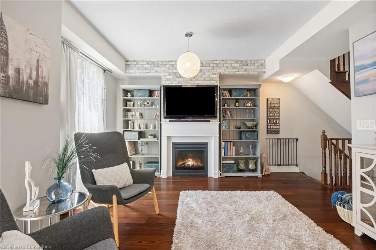
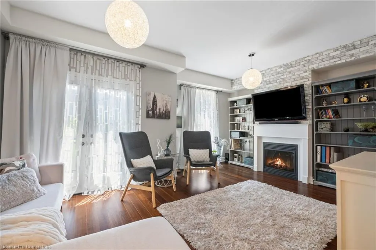
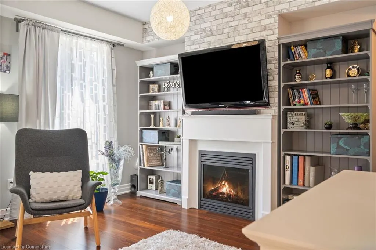
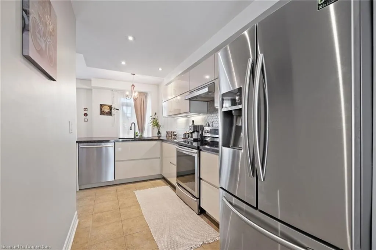
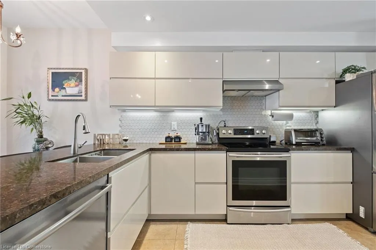
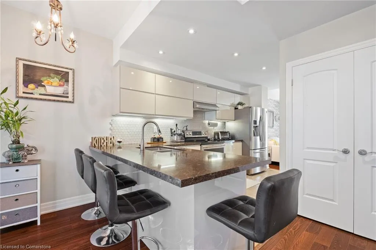
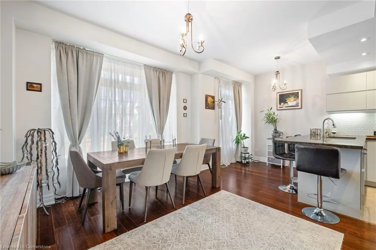
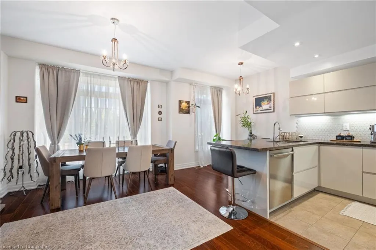
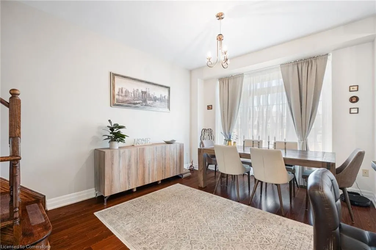
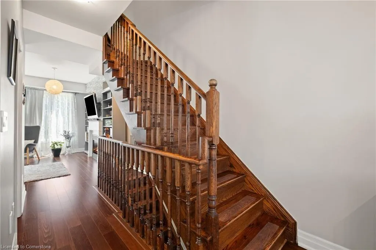
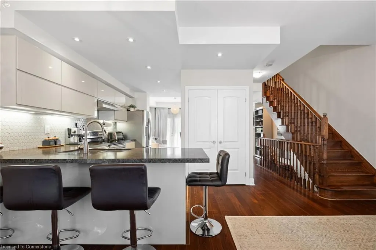
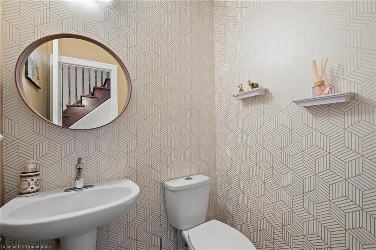
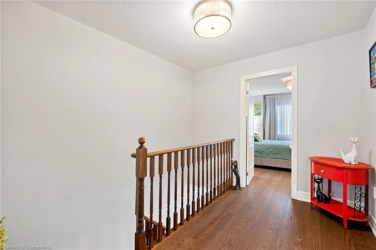
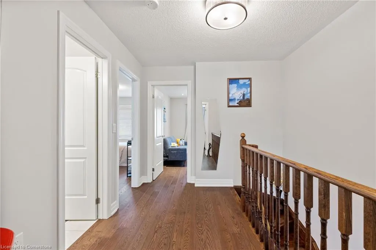
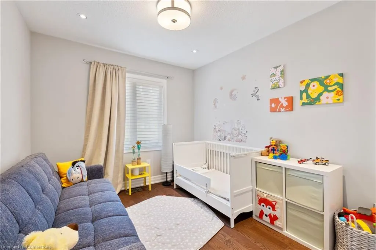
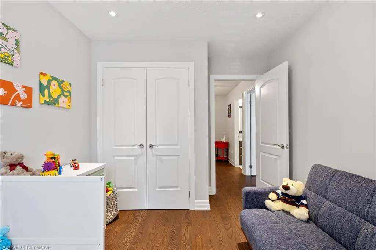
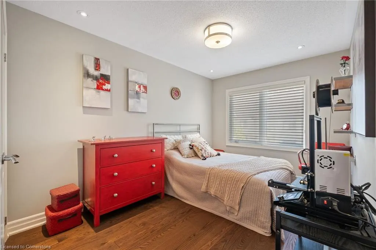
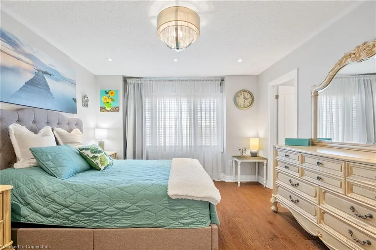
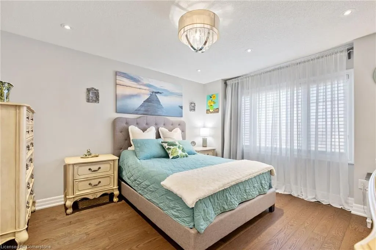
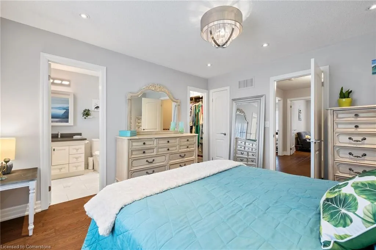
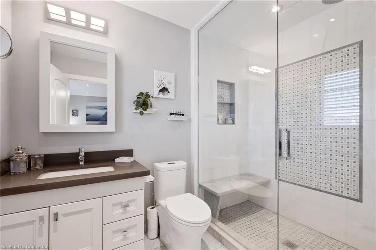
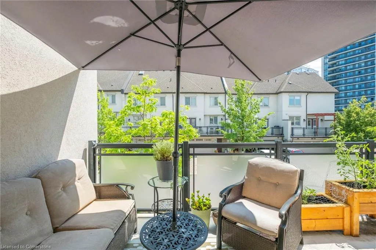
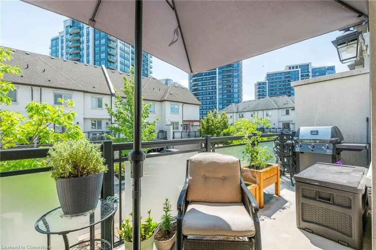
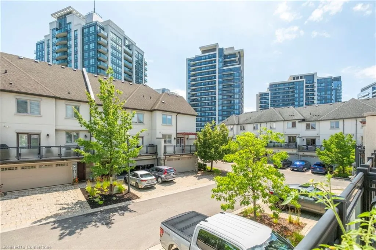
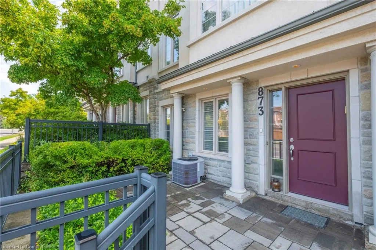
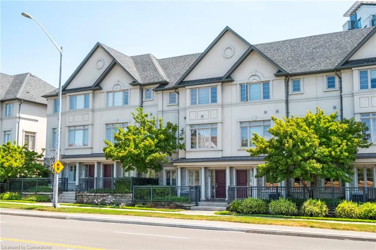
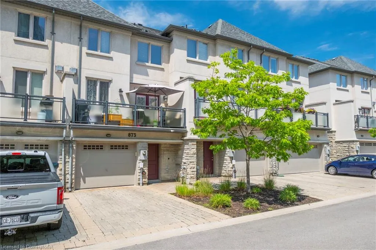
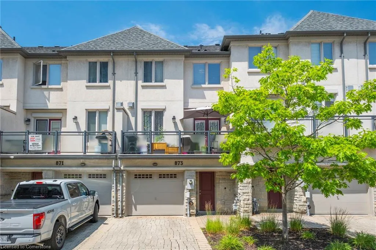
Welcome to 873 New Westminster Drive, a stunningly top-to-bottom renovated townhome in the heart of Thornhill! This spacious 4 bedroom, 3 bathroom home offers a functional layout perfect for young professionals, growing households and established families. 9' ceilings, an open concept layout with a gas fireplace in the Living Area and a walkout to the outdoor patio w/BBQ Connection makes this home perfect for entertaining or to treat as your own personal oasis. The gourmet kitchen recently renovated in 2022 is a chef's dream with the beautifully updated finishes, built-in s/s appliances and a Pantry + Breakfast Bar. The dining room with enough space for the large dining table provides the perfect place to enjoy beautiful moments with loved ones. As you reach the top level, you will find 3 generously-sized bedrooms with the primary bedroom having its own modern marble ensuite and walk-in closet! Enjoy being only minutes away from Promenade Shopping Centre, Walmart Supercenter, shops, banks, top-rated schools, library, parks, a community center, places of worship, public transit, Viva bus, easy access to major highways and all the conveniences this vibrant neighborhood has to offer! You don't want to miss the opportunity to call this show-stopper your next home!
| Price History | |
|---|---|
| 7/14/2025 | Listed $1,098,000 |
General Features
| Sewer | Sewer (Municipal) |
|---|---|
| Heating | Forced Air,Natural Gas |
| Cooling | Central Air |
| Roof | Asphalt Shing |
| Zoning | RT806 |
| HOA Fee | 368.9 |
| Garage Spaces | 1 |
| Association Fee Includes | Insurance,Building Maintenance,Common Elements,Maintenance Grounds,Roof,Snow Removal |
| Patio/Porch Features | Terrace |
| Architectural Style | 3 Storey |
| Construction Materials | Stucco |
| Pets Allowed | Restricted |
| Year Built | 2009 |
| Unit Number | 26 |
| Property Subtype | Row/Townhouse |
| Assoc Fee Paid Per | Monthly |
| County | York |
| New Construction | No |
| Property Type | Residential |
| Association Amenities | BBQs Permitted,Parking |
| HOA | Yes |
| Attached Garage | Yes |
| Garage Y/N | Yes |
| Total Rooms | 12 |
| Full Baths | 2 |
| Status | Active |
| Directions | New Westminster Drive and Beverley Glen Blvd |
| ModificationTimestamp | 2025-08-06T01:54:17.660Z |
| City | Vaughan |
| Senior Community Y/N | No |
| Open Parking Spaces | 1 |
| MLS Area | Vaughan |
| Carport Y/N | No |
| HOA Fee 2 Frequency | Monthly |
| Land Lease Y/N | No |
| Tax Annual Amount | 5114.15 |
| Property Condition | 16-30 Years |
| Lease Renewal Y/N | No |
| MLS Area Minor | Vaughan |
| Additional Parcels Y/N | No |
| Building Area Units | Square Feet |
| Standard Status | Active |
| Year Built Source | Other |
Interior Features
| Interior Amenities | Other |
|---|---|
| Basement | None |
| Total Fireplaces | 1 |
| Fireplace Features | Family Room |
| Kitchen Level | Second |
| Air Conditioning Y/N | No |
| Heating Y/N | Yes |
| Fireplace Y/N | Yes |
| Above Grade Finished Area | 1807 |
| Half Baths | 1 |
| Laundry Features | In-Suite |
| Total Bedrooms | 4 |
| Main Level Bedrooms | 1 |
| Below Grade Finished Area Unit Type | Square Feet |
| Above Grade Finished Area Source | Other |
| Above Grade Finished Area Unit Type | Square Feet |
| Total Baths | 3 |
Exterior Features
| Parking Features | Attached Garage |
|---|---|
| Lot Features | Urban,Hospital,Park,Place of Worship,Playground Nearby,Public Transit,Schools,Shopping Nearby |
| Water Source | Municipal |
| Total Parking | 2 |
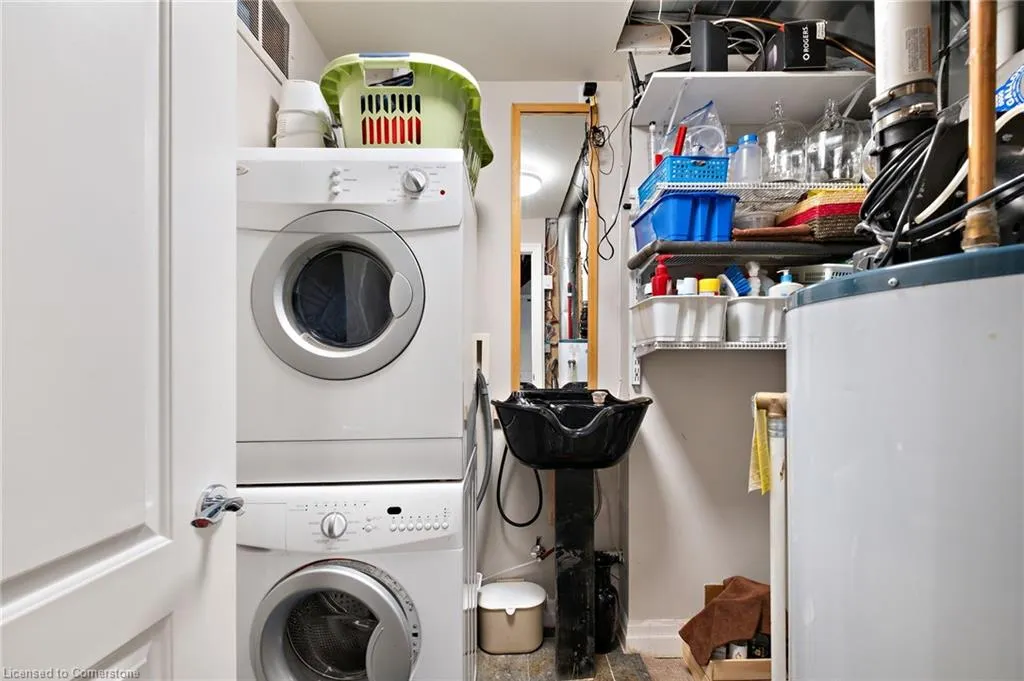
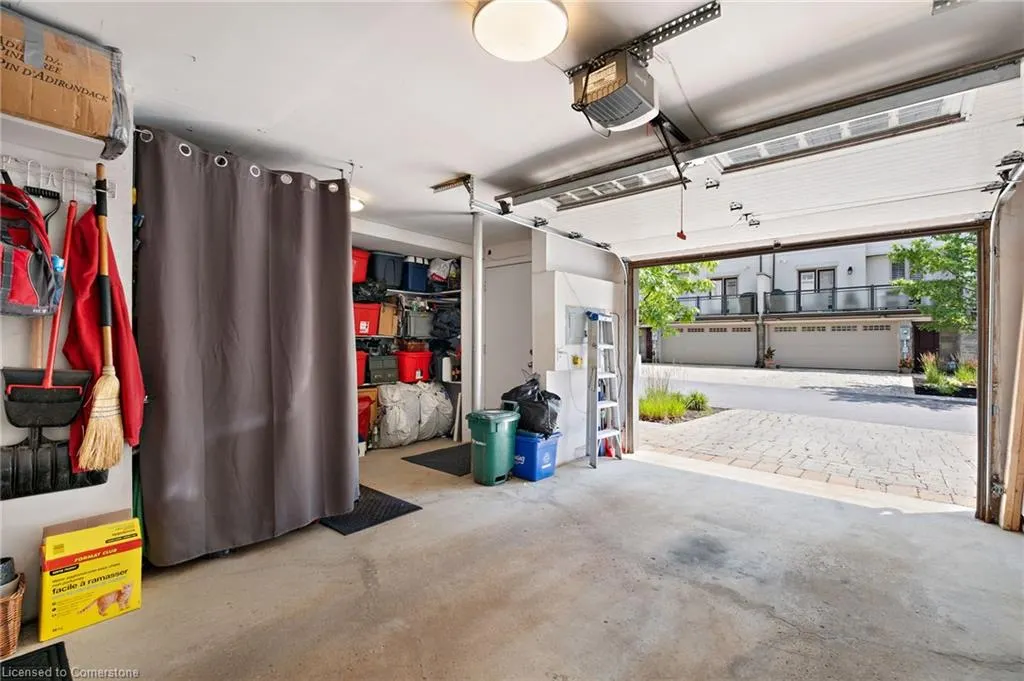
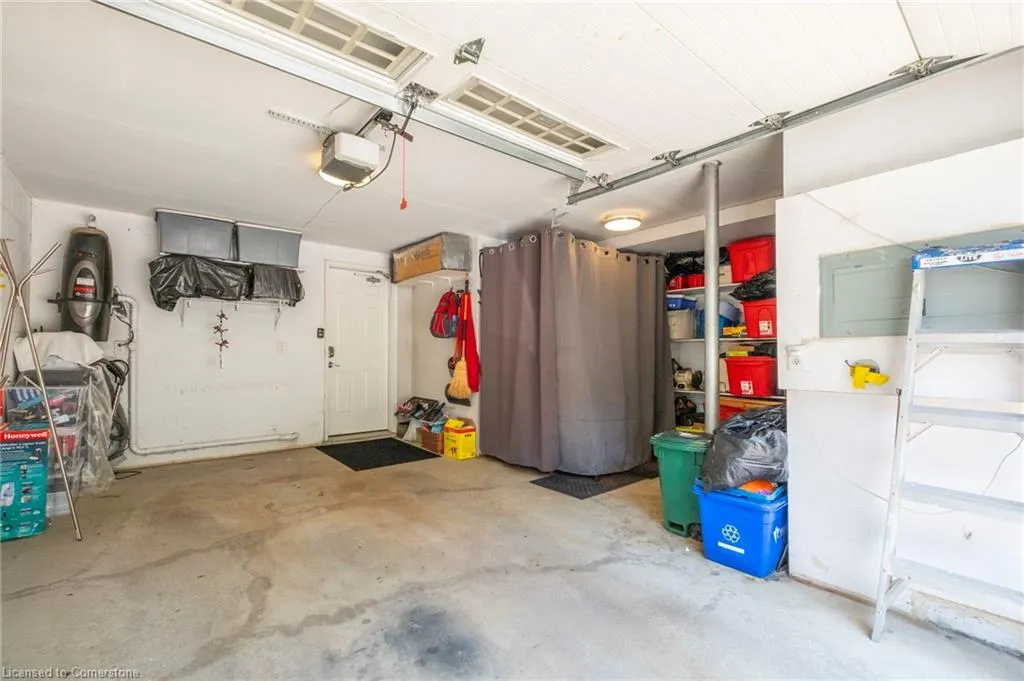
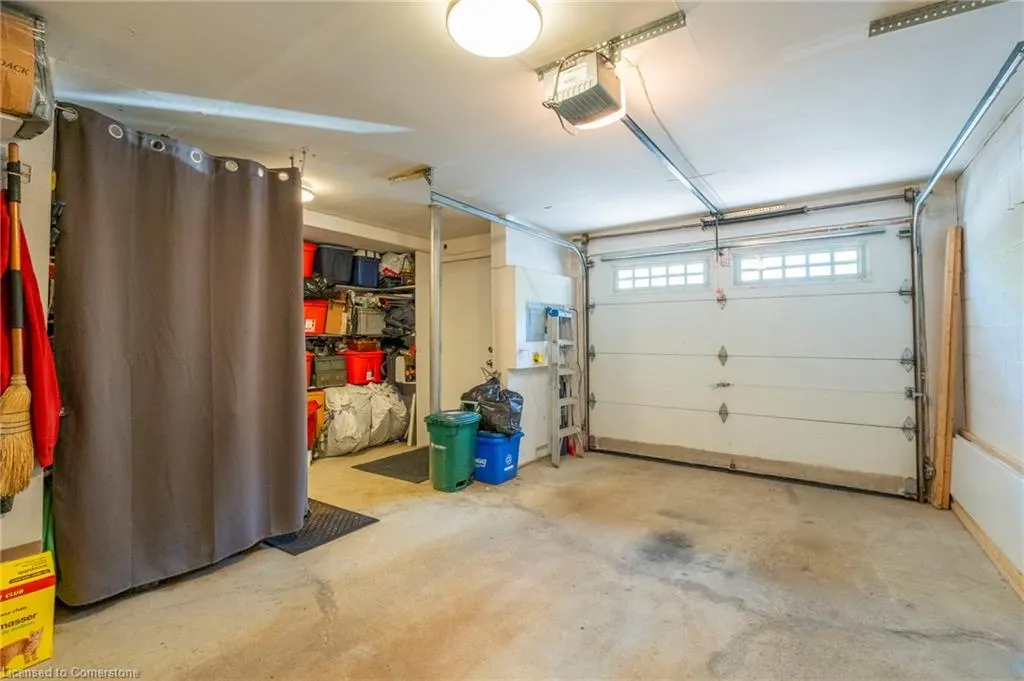
| Inclusions | Other,Newer 2022 S/S Appliances: Fridge,Stove,Bosh Dishwasher,Microwave. Washer,Dryer,Central Vacuum,Gdo With Remotes,Window Coverings,Direct Entrance From The Garage. Lots Of Storage Space In The Ga |
| Spa | No |
| Building Area Total | 1807 |
| Frontage Type | West |
| Waterfront Y/N | No |
| Covered Spaces | 1 |
| Crops Included Y/N | No |
| Horse Y/N | No |
Amenities
- Foreclosure
- Views
- Short Sale
- New Construction
- Adult 55+
- Lease To Own
- No Strata Fees
- Furnished
- Primary On Main
- Air Conditioning
- Seller Finance
- Green
- Fixer Upper
- Horse
- Golf
- Fireplace
- Deck
- Garage
- Basement
- Pool
Property vs Single Family Average in L4J 0G8
Price
Taxes
Year Built
In The Neighbourhood
Vellore
$ 1,425,000
- Type
- Single Family
- Size
- 2,283 SqFt
- Rooms
- 4 Beds + 3.5 Baths
CHARISSA REALTY INC.
Vaughan
$ 389,900
- Type
- Single Family
- Size
- 663 SqFt
- Rooms
- 2 Beds + 1 Baths
Exit Realty Town & Country
Vaughan
$ 522,800
- Type
- Single Family
- Size
- 1,200 SqFt
- Rooms
- 3 Beds + 3 Baths
Royal LePage Atlantic - Valley(Windsor)
Vaughan
$ 513,000
- Type
- Single Family
- Size
- 1,335 SqFt
- Rooms
- 3 Beds + 2 Baths
Sutton Group Professional Realty
Vaughan
$ 899,900
- Type
- Single Family
- Size
- 2,500 SqFt
- Rooms
- 4 Beds + 2.5 Baths
Royal LePage Atlantic - Valley(Windsor)
Vaughan
$ 385,000
- Type
- Single Family
- Size
- 853 SqFt
- Rooms
- 2 Beds + 1 Baths
Royal LePage Anchor Realty
Vaughan
$ 678,000
- Type
- Single Family
- Size
- 1,709 SqFt
- Rooms
- 3 Beds + 2 Baths
Exit Realty Town & Country
 Toronto Real Estate Board (TRREB); All information deemed reliable but not guaranteed. All properties are subject to prior sale, change or withdrawal. Neither listing broker(s) or information provider(s) shall be responsible for any typographical errors, misinformation, misprints and shall be held totally harmless. Listing(s) information is provided for consumer's personal, non-commercial use and may not be used for any purpose other than to identify prospective properties consumers may be interested

 The information on this system is from sources deemed reliable, but should not be relied upon without independent verification. All data contained in the system is property of REALTORS ® Association of Hamilton-Burlington © 2018 or the originating source board/association.