






Address
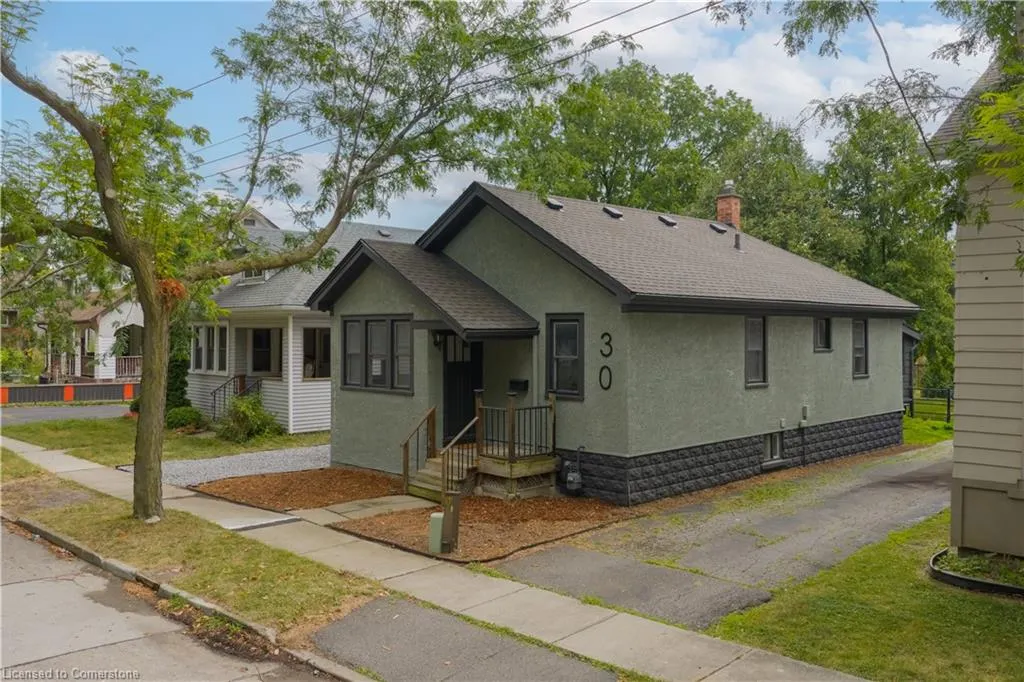
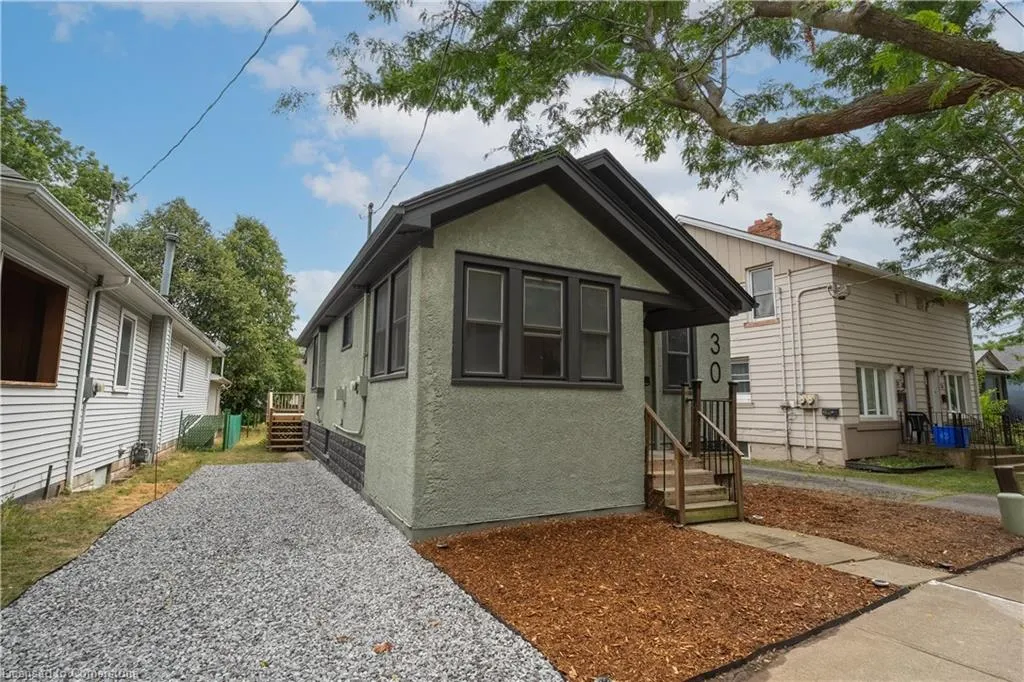
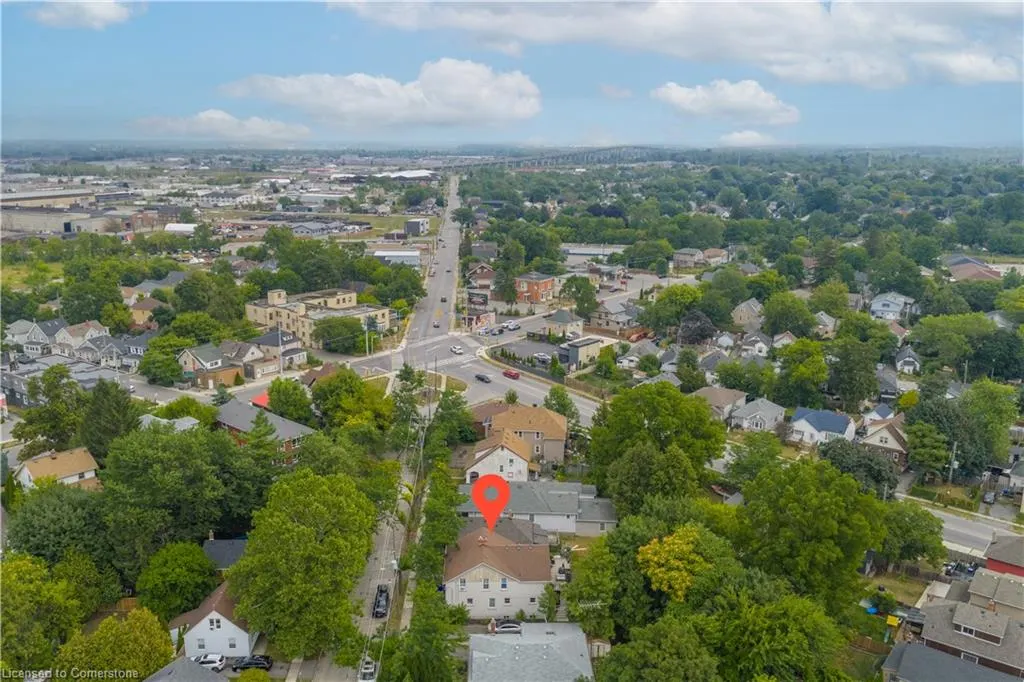
30 Eastchester Avenue, St. Catharines, ON
Price
$ 524,900
Property Attributes
- ID#40750871
- TypeSingle Family
- Listing Status Active
- CitySt. Catharines
- AreaSt. Catharines
- Neighbourhood456 - Oakdale
- Postal CodeL2P 2V6
- StyleBungalow
- Year Built1930
- Taxes$ 2144
- Price$ 524,900
- Bedrooms4
- Full Bathrooms2
- Half Bathrooms0
- Sqr Footage1021
Data Source:
REALTORS® Association of Hamilton-Burlington (RAOHB)
Property Description
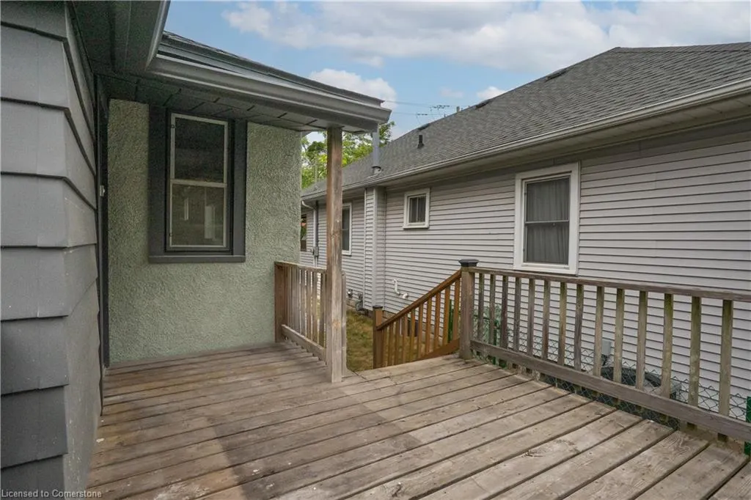
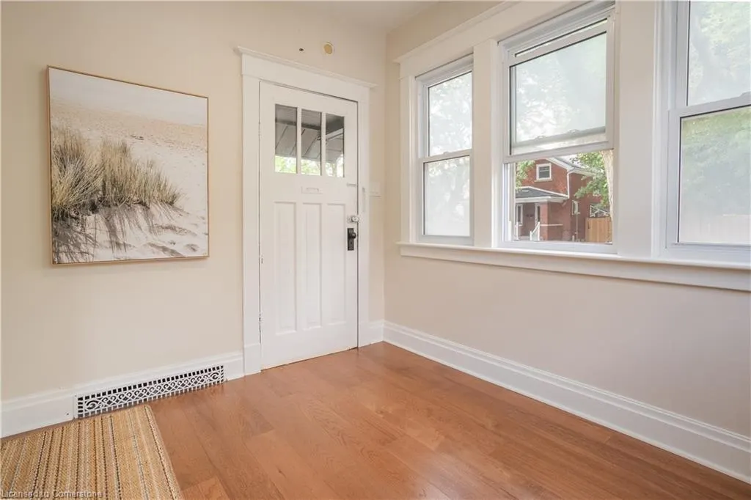
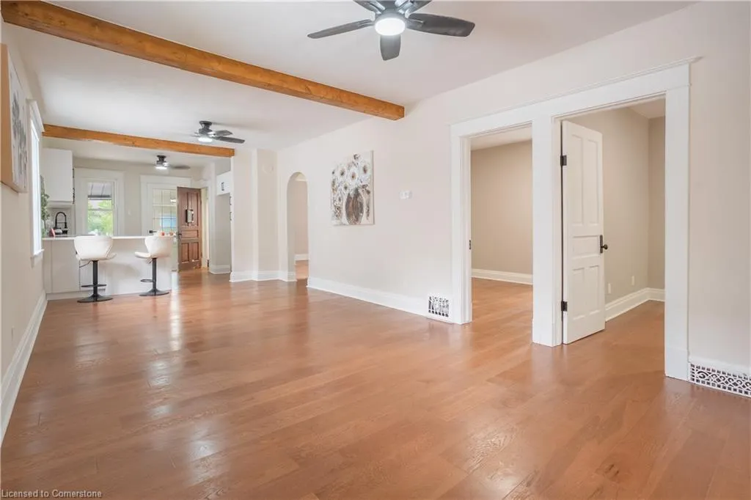
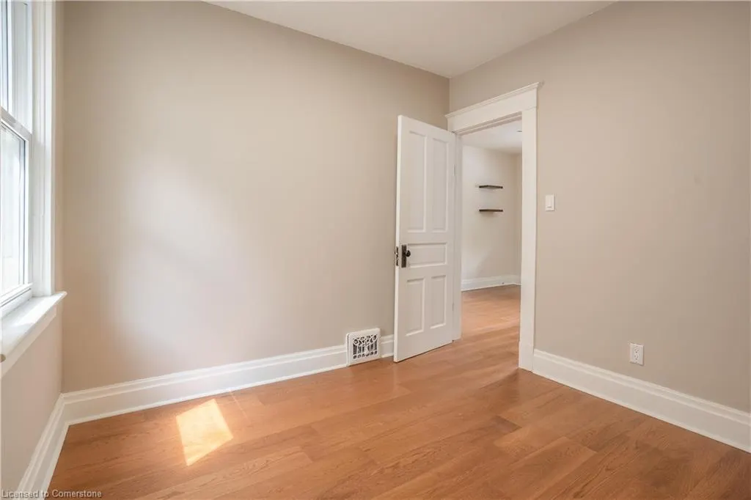
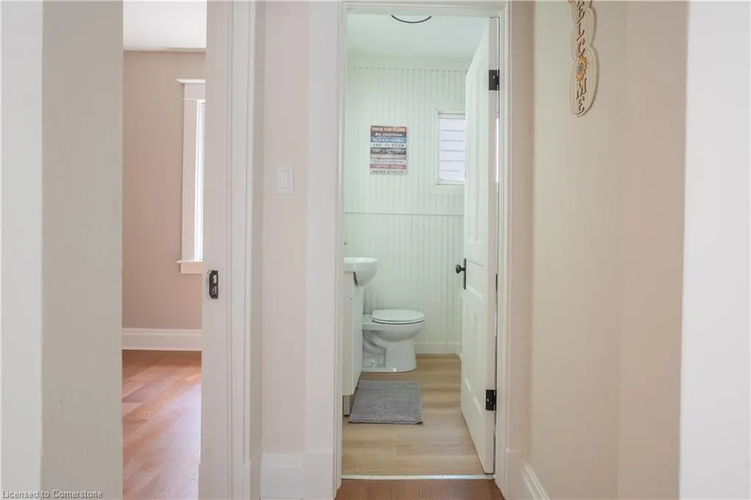
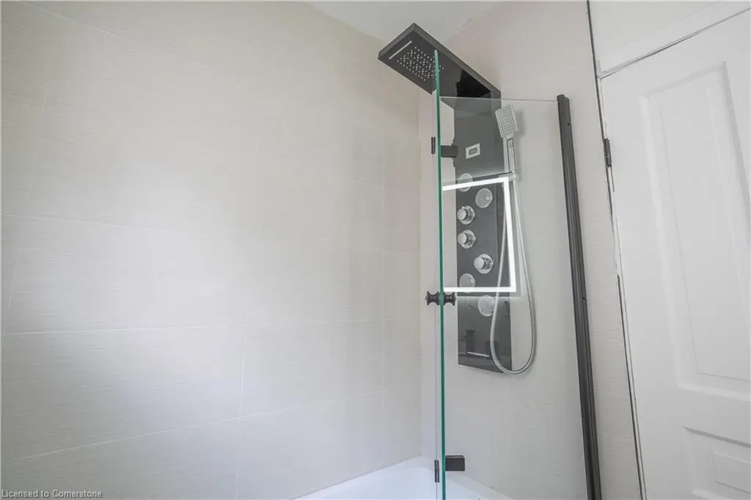
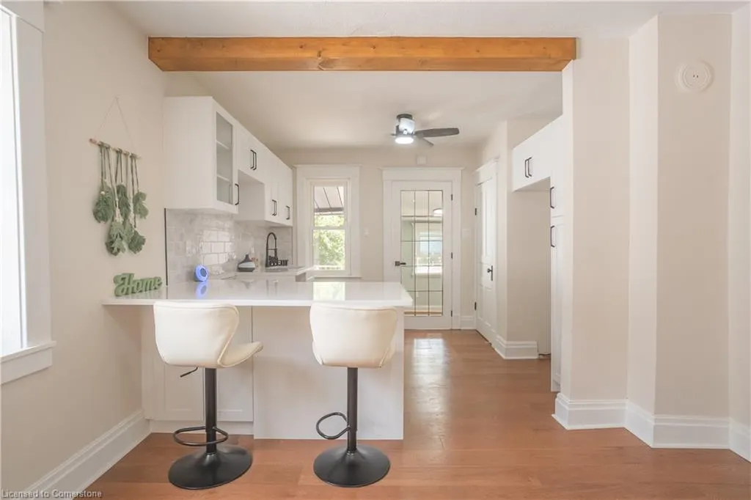
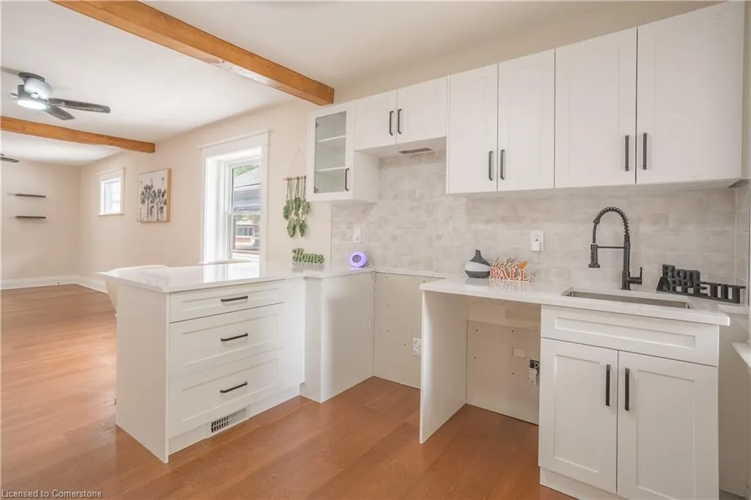
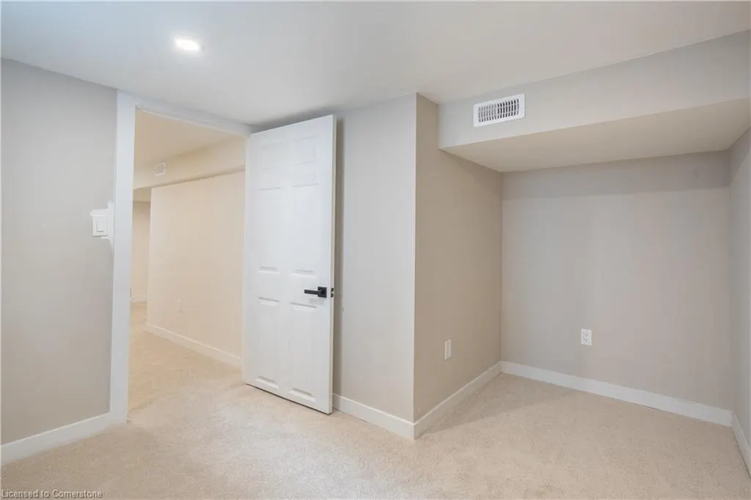
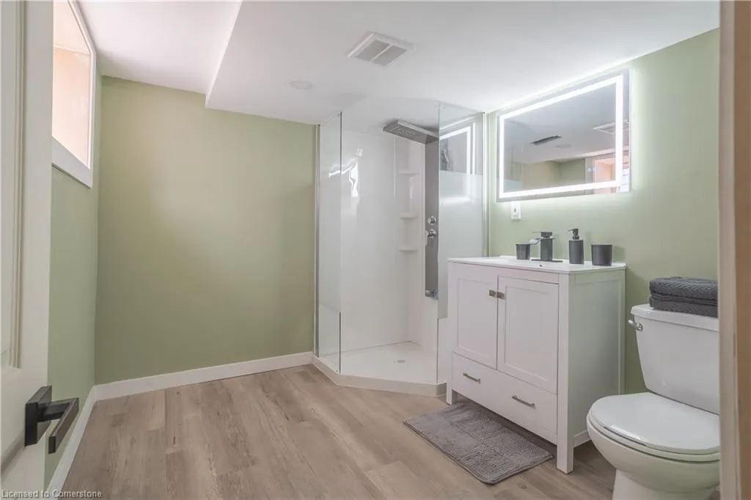
Welcome to this fully restored and thoughtfully modernized character home, nestled on a quiet one-way street in a family-friendly neighbourhood. From top to bottom, this home has been updated to impress—featuring a brand new lifetime roof, complete exterior refresh, and newer windows throughout. With over 1,500 sq. ft. of bright, open-concept living, this 3+1 bedroom, 2 full bathroom home offers the perfect blend of timeless charm and modern convenience. Step into a spacious main floor where exposed wood beams and brand new engineered hardwood flooring create warmth and style. The open layout flows effortlessly into a brand new kitchen finished with elegant white quartz countertops, upgraded fixtures, and ample space for entertaining. The two fully remodelled bathrooms each feature sleek tile work and dual shower panel systems, adding a touch of luxury to everyday living. All three bedrooms are situated on the main level—ideal for families with young children or those seeking single-level living. Downstairs, the fully finished basement offers a 4th bedroom and large rec room—perfect for a teen retreat, home gym, or media space. A generous laundry room overlooks the backyard, leading to a large, functional rear deck ideal for gatherings or quiet evenings outdoors. Set on a generous lot and close to all amenities including shopping, schools, parks, and transit, this move-in ready home truly has it all. Upgraded electrical, modern lighting, and stylish finishes throughout offer peace of mind and lasting value. Listed at $524,900, this home also includes a $2,500 stainless steel appliance package from Costco, making it an incredible opportunity for first-time buyers or small families. Don’t miss out on this rare turnkey gem—book your showing today!
| Price History | |
|---|---|
| 7/21/2025 | Listed $499,900 |
General Features
| Sewer | Sewer (Municipal) |
|---|---|
| Heating | Fireplace-Gas,Forced Air,Natural Gas |
| Cooling | Central Air |
| Roof | Asphalt Shing |
| Appliances | Water Heater,Built-in Microwave,Dryer,Refrigerator,Stove,Washer |
| Zoning | R2 |
| Architectural Style | Bungalow |
| Construction Materials | Stucco |
| Exclusions | Decor (Negotiable) |
| Year Built | 1930 |
| Property Subtype | Single Family Residence |
| Accessibility | Accessible Full Bath,Accessible Kitchen,Parking |
| County | Niagara |
| New Construction | No |
| Property Type | Residential |
| HOA | No |
| Attached Garage | No |
| Garage Y/N | No |
| Total Rooms | 12 |
| Full Baths | 2 |
| Status | Active |
| Directions | OAKDALE AVE TO EASTCHESTER AVE |
| ModificationTimestamp | 2025-08-18T01:53:37.003Z |
| City | St. Catharines |
| Senior Community Y/N | No |
| Open Parking Spaces | 2 |
| MLS Area | St. Catharines |
| Carport Y/N | No |
| HOA Fee 2 Frequency | Monthly |
| Land Lease Y/N | No |
| Tax Annual Amount | 2144 |
| Property Condition | 51-99 Years |
| Lease Renewal Y/N | No |
| MLS Area Minor | 456 - Oakdale |
| Additional Parcels Y/N | No |
| Building Area Units | Square Feet |
| Standard Status | Active |
Interior Features
| Interior Amenities | Ceiling Fan(s),None |
|---|---|
| Basement | Full,Finished |
| Total Fireplaces | 1 |
| Fireplace Features | Gas |
| Kitchen Level | Main |
| Air Conditioning Y/N | No |
| Heating Y/N | Yes |
| Window Features | Window Coverings |
| Fireplace Y/N | Yes |
| Above Grade Finished Area | 1021 |
| Laundry Features | Laundry Room |
| Total Bedrooms | 4 |
| Below Grade Finished Area | 510 |
| Main Level Bedrooms | 3 |
| Main Level Bathrooms | 1 |
| Below Grade Finished Area Unit Type | Square Feet |
| Below Grade Finished Area Source | Owner |
| Above Grade Finished Area Source | LBO Provided |
| Above Grade Finished Area Unit Type | Square Feet |
| Total Baths | 2 |
Exterior Features
| Lot Features | Urban,City Lot,Highway Access,Library,Park,Place of Worship,Public Transit,Quiet Area,School Bus Route,Schools,Shopping Nearby |
|---|---|
| Water Source | Municipal |
| Total Parking | 2 |
| Inclusions | Built-in Microwave,Dryer,Refrigerator,Stove,Washer,Window Coverings,Negotiable,Washer/Dryer appliances |
| Foundation Details | Block |
| Spa | No |
| Building Area Total | 1531 |
| Lot Dimensions | 33 x 155 |
| Frontage Length | 33.00 |
| Frontage Type | South |
| Waterfront Y/N | No |
| Crops Included Y/N | No |
| Horse Y/N | No |
Amenities
- Foreclosure
- Views
- Short Sale
- New Construction
- Adult 55+
- Lease To Own
- No Strata Fees
- Furnished
- Primary On Main
- Air Conditioning
- Seller Finance
- Green
- Fixer Upper
- Horse
- Golf
- Fireplace
- Deck
- Garage
- Basement
- Pool
Property vs Single Family Average in L2P 2V6
Price
Year Built
Visits
In The Neighbourhood
Just Listed
St. Catharines
$ 305,900
- Type
- Single Family
- Size
- 1,110 SqFt
- Rooms
- 2 Beds + 1 Baths
RE/MAX Escarpment Realty Inc.
Open House
St. Catharines (Oakdale)
$ 595,000
- Type
- Single Family
- Rooms
- 5 Beds + 2 Baths
RE/MAX NIAGARA REALTY LTD, BROKERAGE
St. Catharines (Oakdale)
$ 1,600
- Type
- Single Family
- Rooms
- 3 Beds + 1 Baths
RE/MAX PROFESSIONALS INC.
St. Catharines (Oakdale)
$ 419,900
- Type
- Single Family
- Rooms
- 4 Beds + 1.5 Baths
COLDWELL BANKER MOMENTUM REALTY, BROKERAGE
St. Catharines (Oakdale)
$ 1,399
- Type
- Single Family
- Rooms
- 1 Beds + 1 Baths
ROYAL LEPAGE SIGNATURE REALTY
 Toronto Real Estate Board (TRREB); All information deemed reliable but not guaranteed. All properties are subject to prior sale, change or withdrawal. Neither listing broker(s) or information provider(s) shall be responsible for any typographical errors, misinformation, misprints and shall be held totally harmless. Listing(s) information is provided for consumer's personal, non-commercial use and may not be used for any purpose other than to identify prospective properties consumers may be interested

 The information on this system is from sources deemed reliable, but should not be relied upon without independent verification. All data contained in the system is property of REALTORS ® Association of Hamilton-Burlington © 2018 or the originating source board/association.