










Address
2189 Deyncourt Drive, Burlington, ON
Price
$ 1,689,900
Property Attributes
- ID#40750750
- TypeSingle Family
- Listing Status Active
- CityBurlington
- AreaBurlington
- Neighbourhood312 - Central
- Postal CodeL7R 1W2
- StyleTwo Story
- Year Built1957
- Taxes$ 7957
- Price$ 1,689,900
- Bedrooms4
- Full Bathrooms3
- Half Bathrooms1
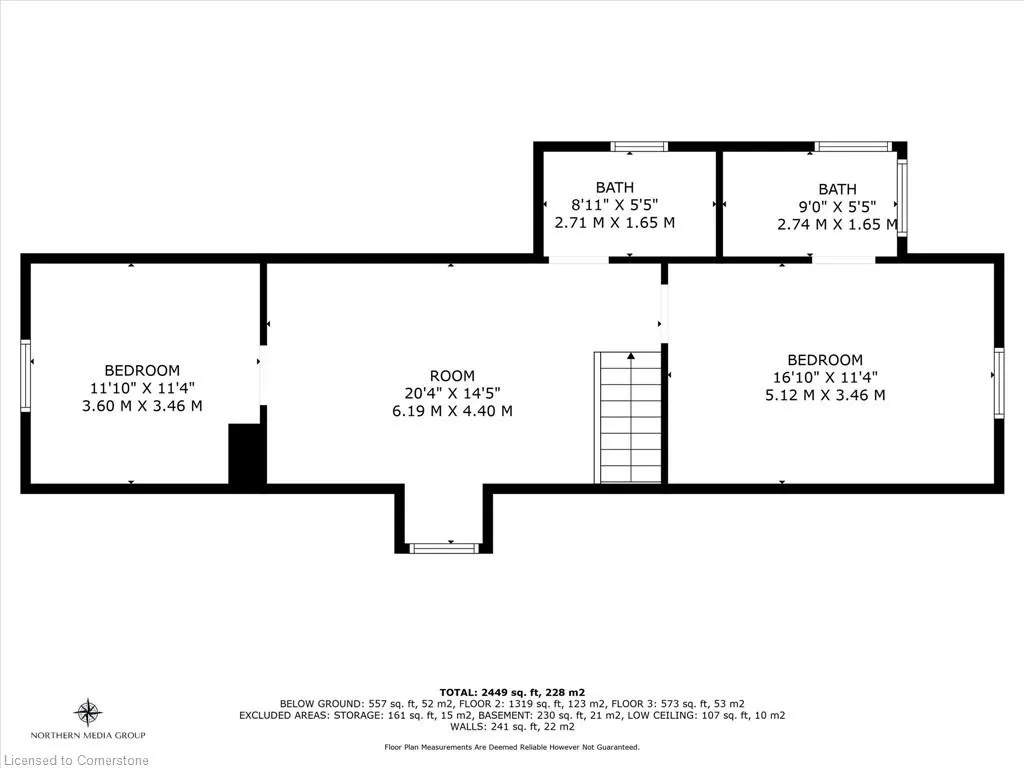
- Sqr Footage1892
Data Source:
REALTORS® Association of Hamilton-Burlington (RAOHB)
Property Description
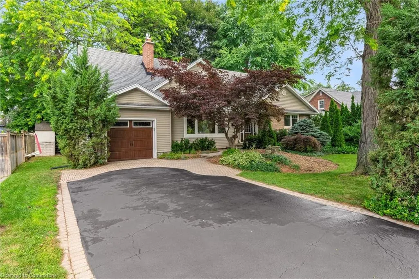
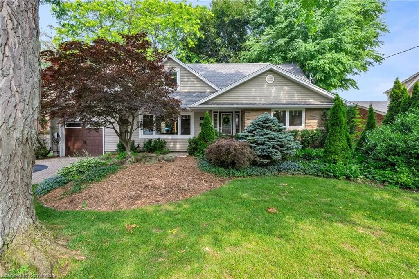
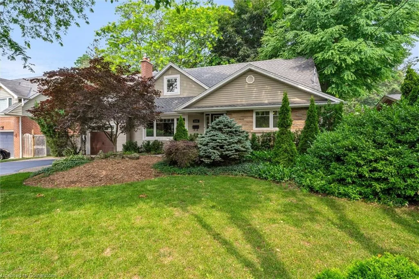
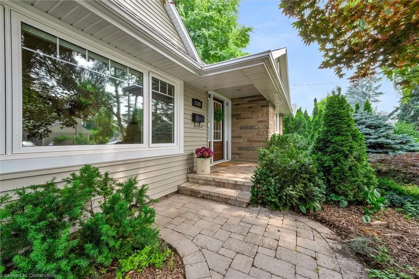
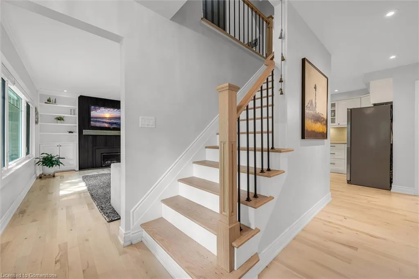
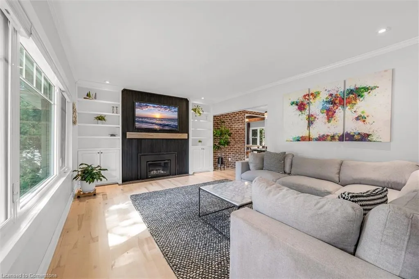
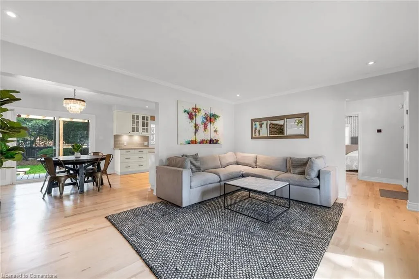
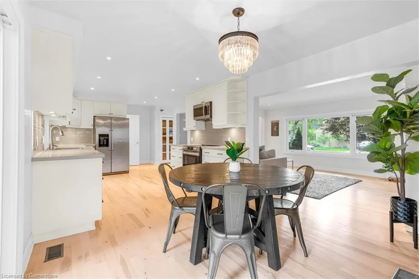
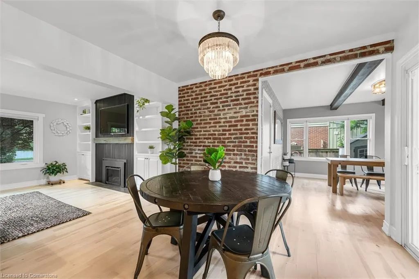
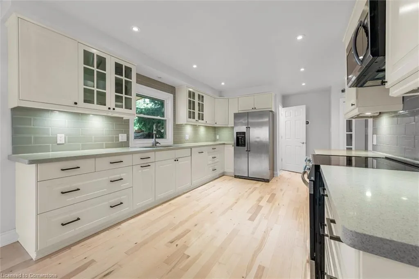
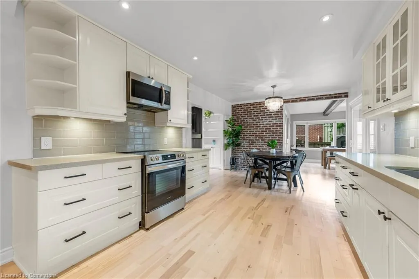
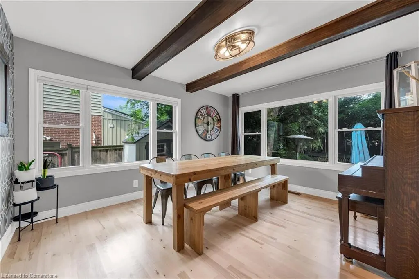
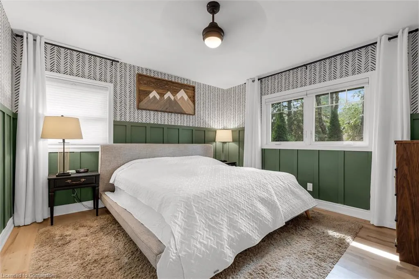
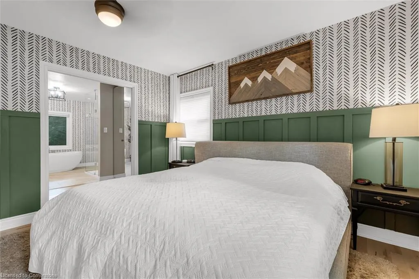
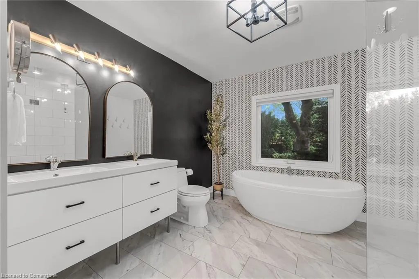
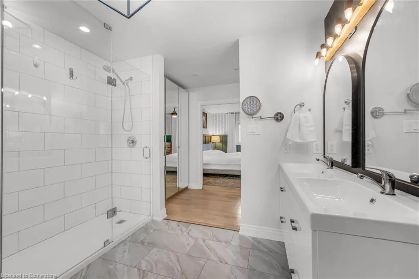
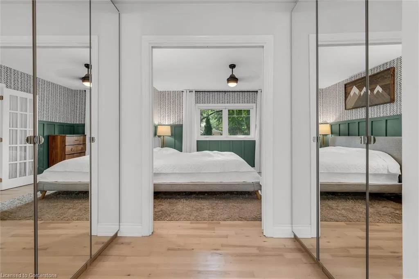
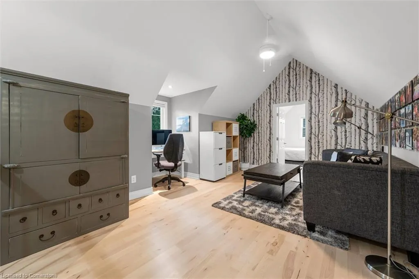
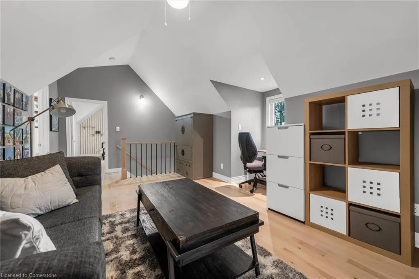
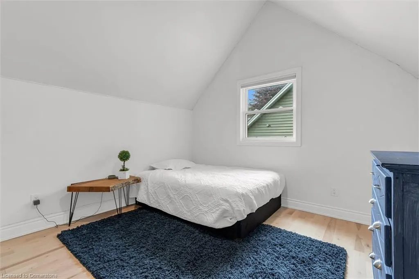
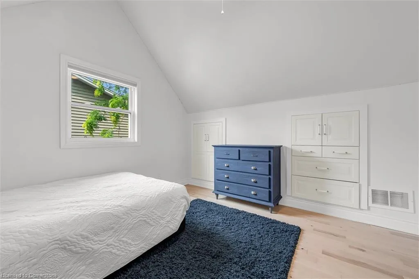
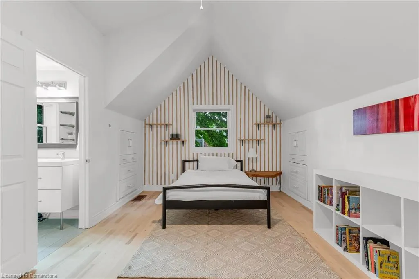
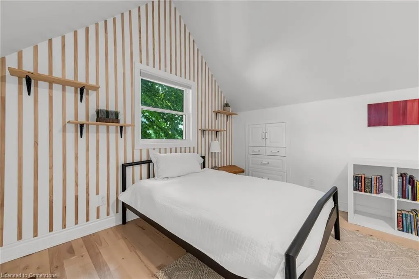
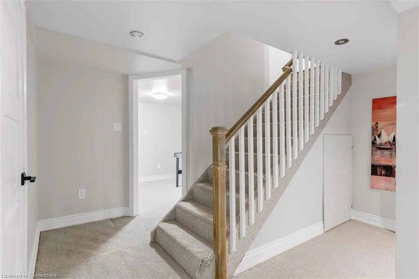
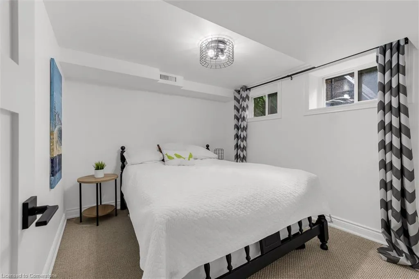
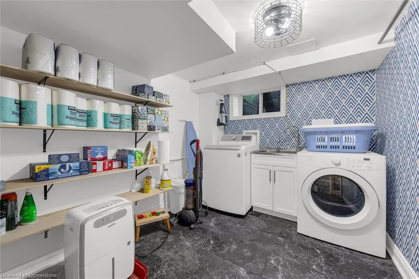
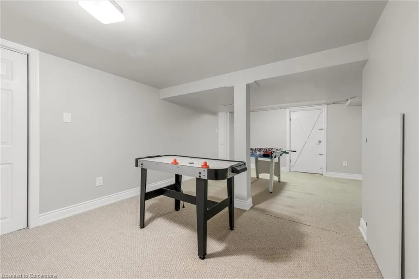
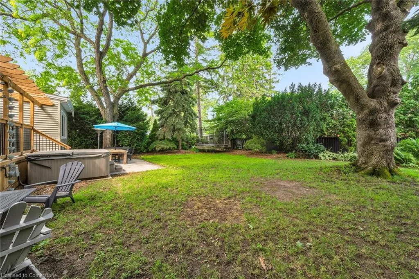
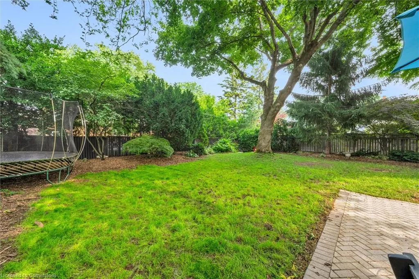
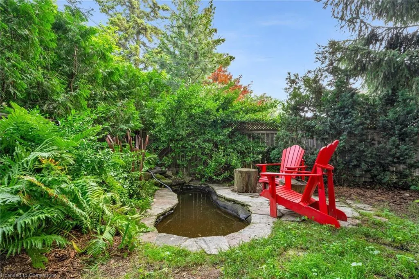
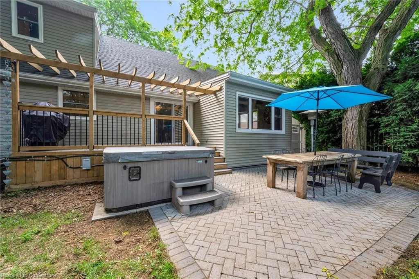
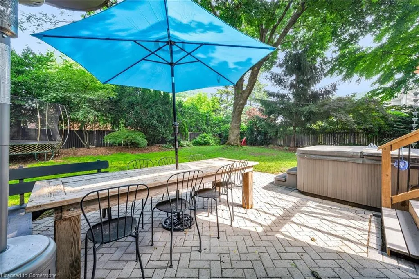
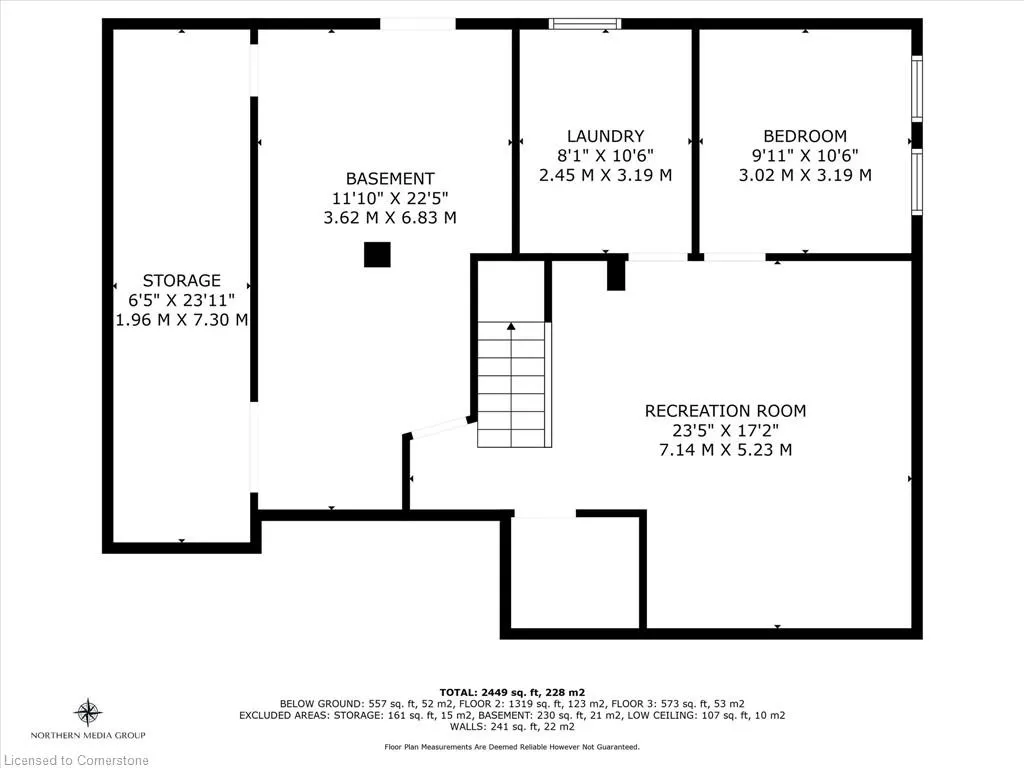
Chic, Fully Renovated Home in Unbeatable Location-Steps to Downtown & The Waterfront! This beautifully renovated home combines Modern Luxury with timeless character in one of the city's most desirable core neighbourhoods. Just a short stroll to boutique shops, trendy cafes, dining, and the waterfront, this property offers the best of urban convenience and lifestyle living. Inside, the main floor primary suite is a true retreat-featuring a spacious walk-in dressing room and a spa-inspired 5-Piece ensuite. Large windows flood the sun-soaked living room with natural light, highlighting the cozy gas fireplace, rich hardwood floors, and custom built-in cabinetry. Just steps away, the large eat-in kitchen shines with sleek quartz countertops, stainless steel appliances, and generous space to cook, dine and connect. The professionally finished lower level extends the living space even further with a generous rec room, custom cabinetry, a large, light-filled laundry room, and fourth bedroom-perfect for guests or a growing family. Step outside to your private backyard sanctuary. Enjoy a soak in hot tub, entertain under the pergola, or relax on the new composite deck surrounded by lush landscaping and the majestic shade of one of the neighbourhood's largest maple trees. A fishpond, trampoline, and ample green space complete this dream yard - ideal for kids, pets, or peaceful mornings with coffee in hand. This home offers style, space and serenity - all in a walkable, vibrant location. Move-in ready and impeccably upgraded throughout, its the total package. Lower Level walk-out available , currently covered by newer composite deck. Inground sprinkler system.
| Price History | |
|---|---|
| 7/15/2025 | Listed $1,729,000 |
| 8/5/2025 | 3$1,689,900 |
General Features
| Sewer | Sewer (Municipal) |
|---|---|
| Heating | Natural Gas |
| Cooling | Central Air |
| Roof | Asphalt Shing |
| Appliances | Dishwasher,Dryer,Microwave,Refrigerator,Stove,Washer |
| Zoning | R3.2 |
| Garage Spaces | 1 |
| Architectural Style | Two Story |
| Construction Materials | Brick,Vinyl Siding |
| Exclusions | Fire Table |
| Year Built | 1957 |
| Property Subtype | Single Family Residence |
| County | Halton |
| New Construction | Yes |
| Property Type | Residential |
| HOA | No |
| Attached Garage | Yes |
| Garage Y/N | Yes |
| Total Rooms | 14 |
| Full Baths | 3 |
| Status | Active |
| Directions | Woodward Avenue - George Street - Deyncourt Drive |
| ModificationTimestamp | 2025-08-17T20:00:06.610Z |
| City | Burlington |
| Senior Community Y/N | No |
| Open Parking Spaces | 2 |
| MLS Area | 31 - Burlington |
| Lot Size Units | Square Feet |
| Carport Y/N | No |
| Spa Features | Hot Tub |
| HOA Fee 2 Frequency | Monthly |
| Year Built Details | Completed / New |
| Land Lease Y/N | No |
| Tax Annual Amount | 7957.32 |
| Property Condition | 51-99 Years,New Construction |
| Lease Renewal Y/N | No |
| MLS Area Minor | 312 - Central |
| Additional Parcels Y/N | No |
| Virtual Tour | https://northernmediagroup.hd.pics/2189-Deyncourt-Dr/idx |
| Building Area Units | Square Feet |
| Standard Status | Active |
| Year Built Source | Other |
| Virtual Tour | https://northernmediagroup.hd.pics/2189-Deyncourt-Dr |
Interior Features
| Basement | Full,Finished |
|---|---|
| Fireplace Features | Living Room,Gas |
| Kitchen Level | Main |
| Air Conditioning Y/N | No |
| Heating Y/N | Yes |
| Fireplace Y/N | Yes |
| Above Grade Finished Area | 1892 |
| Half Baths | 1 |
| Laundry Features | In Basement |
| Total Bedrooms | 4 |
| Below Grade Finished Area | 557 |
| Main Level Bedrooms | 1 |
| Main Level Bathrooms | 2 |
| Below Grade Finished Area Unit Type | Square Feet |
| Below Grade Finished Area Source | Plans |
| Above Grade Finished Area Source | Plans |
| Above Grade Finished Area Unit Type | Square Feet |
| Total Baths | 4 |
Exterior Features
| Parking Features | Attached Garage,Asphalt,Inside Entry |
|---|---|
| Lot Features | Urban,Arts Centre,City Lot,Hospital,Landscaped,Public Transit,Rec./Community Centre,Shopping Nearby |
| Water Source | Municipal-Metered |
| Total Parking | 3 |
| Inclusions | Dishwasher,Dryer,Hot Tub,Microwave,Refrigerator,Stove,Washer,All Light Fixtures,Trampoline |
| Lot Size Area | 8675.7 |
| Foundation Details | Concrete Block |
| Spa | Yes |
| Building Area Total | 2449 |
| Lot Dimensions | 70 x 123 |
| Frontage Length | 70.00 |
| Frontage Type | North |
| Lot Size Source | GeoWarehouse |
| Waterfront Y/N | No |
| Covered Spaces | 1 |
| Crops Included Y/N | No |
| Horse Y/N | No |
Amenities
- Foreclosure
- Views
- Short Sale
- New Construction
- Adult 55+
- Lease To Own
- No Strata Fees
- Furnished
- Primary On Main
- Air Conditioning
- Seller Finance
- Green
- Fixer Upper
- Horse
- Golf
- Fireplace
- Deck
- Garage
- Basement
- Pool
Property vs Single Family Average in L7R 1W2
Price
Taxes
Year Built
Visits
In The Neighbourhood
Burlington
$ 1,095,000
- Type
- Single Family
- Size
- 2,158 SqFt
- Rooms
- 4 Beds + 2 Baths
Right at Home Realty
Burlington
$ 1,299,000
- Type
- Single Family
- Size
- 1,990 SqFt
- Rooms
- 4 Beds + 2 Baths
Royal LePage Burloak Real Estate Services
Burlington
$ 2,399,900
- Type
- Single Family
- Size
- 2,146 SqFt
- Rooms
- 3 Beds + 2.5 Baths
Royal LePage Burloak Real Estate Services
Burlington
$ 749,900
- Type
- Single Family
- Size
- 1,092 SqFt
- Rooms
- 3 Beds + 2 Baths
Michael St. Jean Realty Inc.
Burlington
$ 949,900
- Type
- Single Family
- Size
- 1,678 SqFt
- Rooms
- 3 Beds + 2.5 Baths
Keller Williams Edge Realty
Burlington
$ 2,199,000
- Type
- Single Family
- Size
- 2,662 SqFt
- Rooms
- 7 Beds + 3.5 Baths
RE/MAX Escarpment Realty Inc.
Burlington
$ 1,999,000
- Type
- Single Family
- Size
- 2,748 SqFt
- Rooms
- 4 Beds + 2.5 Baths
RE/MAX Escarpment Realty Inc.
Burlington
$ 3,990
- Type
- Single Family
- Size
- 2,684 SqFt
- Rooms
- 4 Beds + 2.5 Baths
RE/MAX Escarpment Realty Inc.
Burlington
$ 899,000
- Type
- Single Family
- Size
- 1,027 SqFt
- Rooms
- 4 Beds + 2.5 Baths
Keller Williams Edge Realty
Burlington
$ 1,499,000
- Type
- Single Family
- Size
- 2,377 SqFt
- Rooms
- 5 Beds + 2.5 Baths
RE/MAX Escarpment Realty Inc.
Open House
Burlington
$ 1,199,000
- Type
- Single Family
- Size
- 2,058 SqFt
- Rooms
- 5 Beds + 2.5 Baths
RE/MAX Aboutowne Realty Corp.
Burlington
$ 1,299,000
- Type
- Single Family
- Size
- 2,196 SqFt
- Rooms
- 4 Beds + 2 Baths
RE/MAX Escarpment Realty Inc.
 Toronto Real Estate Board (TRREB); All information deemed reliable but not guaranteed. All properties are subject to prior sale, change or withdrawal. Neither listing broker(s) or information provider(s) shall be responsible for any typographical errors, misinformation, misprints and shall be held totally harmless. Listing(s) information is provided for consumer's personal, non-commercial use and may not be used for any purpose other than to identify prospective properties consumers may be interested

 The information on this system is from sources deemed reliable, but should not be relied upon without independent verification. All data contained in the system is property of REALTORS ® Association of Hamilton-Burlington © 2018 or the originating source board/association.