












Address
12 Oliver Court, Brantford, ON
Price
$ 849,990
Property Attributes
- ID#40750727
- TypeSingle Family
- Listing Status Active
- CityBrantford
- AreaWest Brant
- Neighbourhood2069 - Donegal-Mcguiness
- Postal CodeN3T 6N6
- StyleBungalow
- Taxes$ 4731
- Price$ 849,990
- Bedrooms4
- Full Bathrooms2
- Half Bathrooms0
- Sqr Footage2750
Data Source:
REALTORS® Association of Hamilton-Burlington (RAOHB)
Property Description
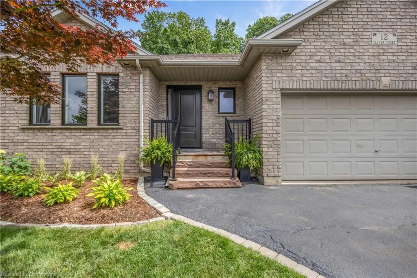
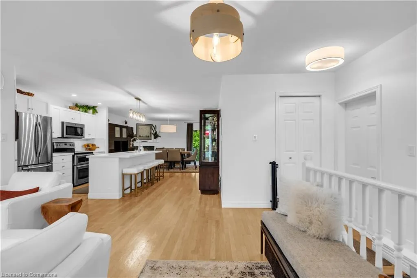
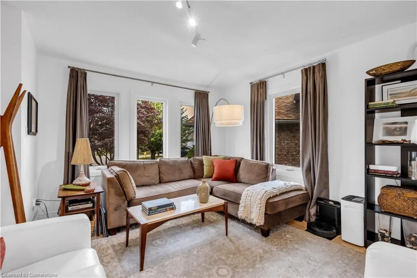
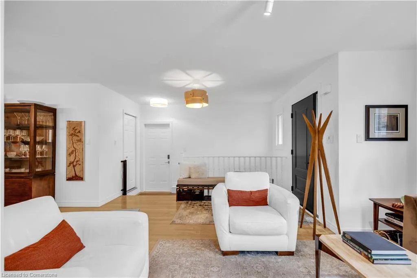
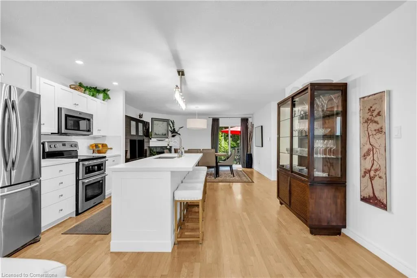
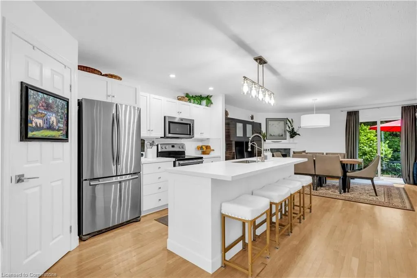
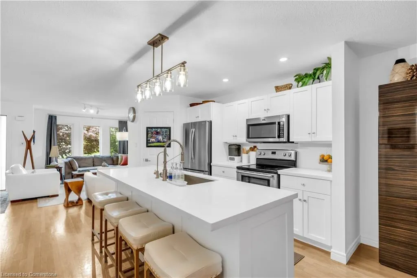
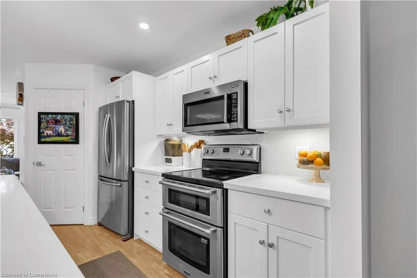
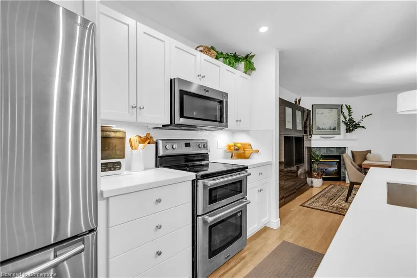
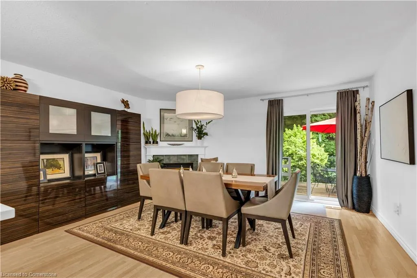
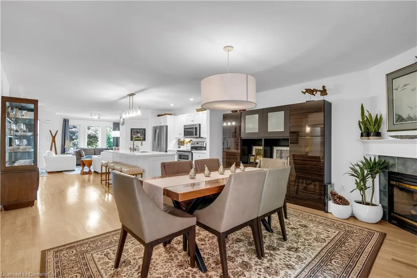
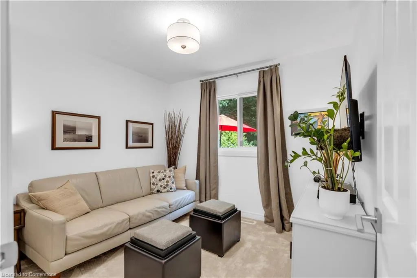
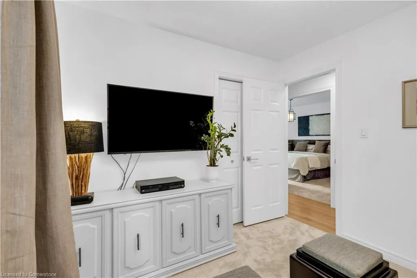
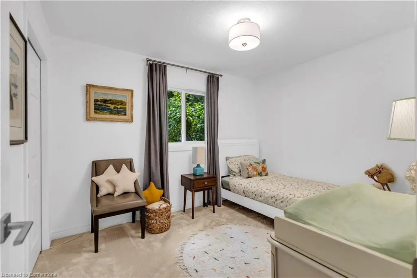
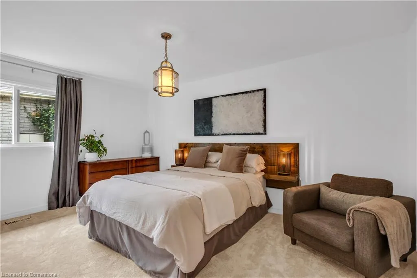
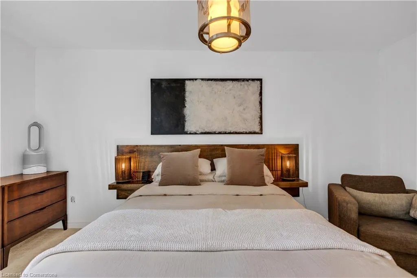
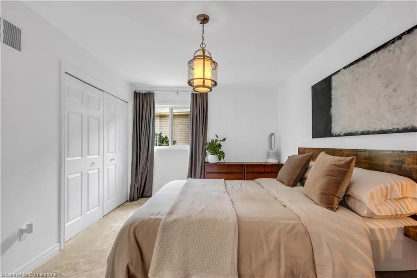
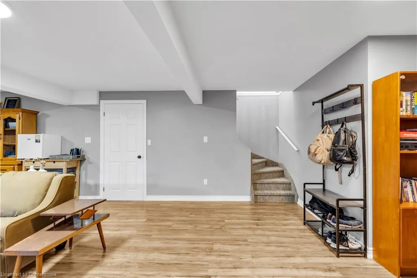
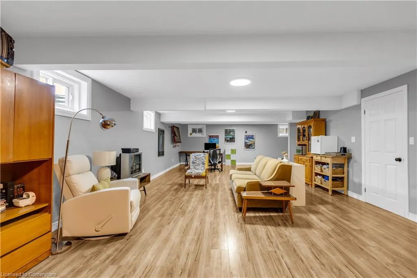
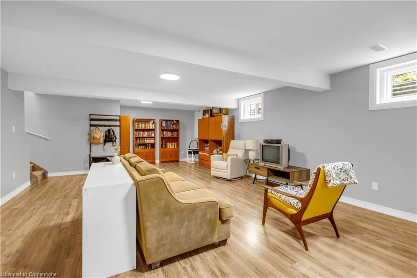
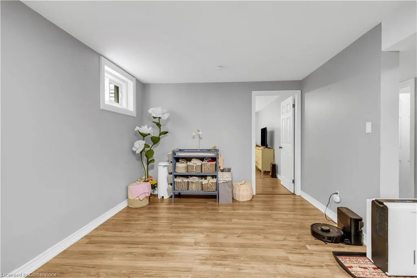
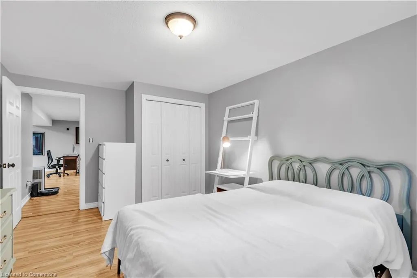
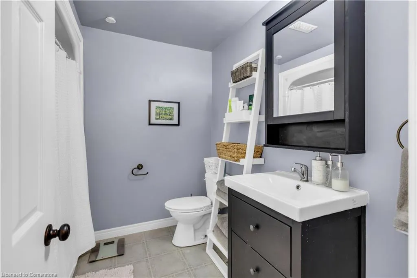
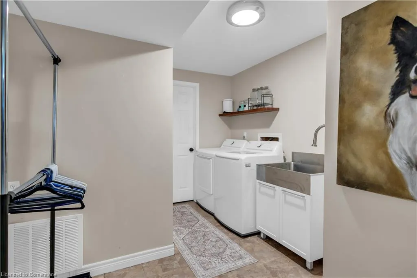
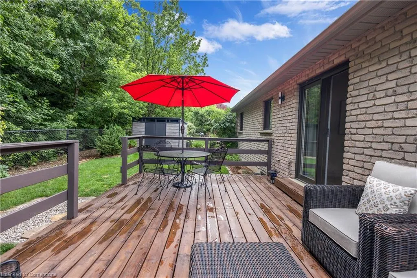
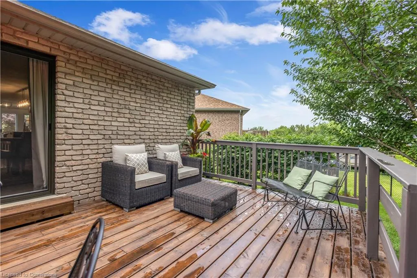
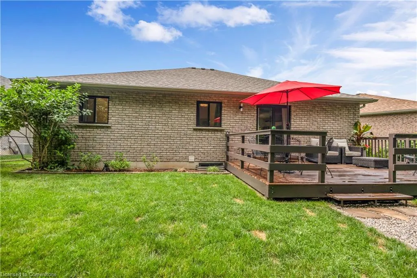
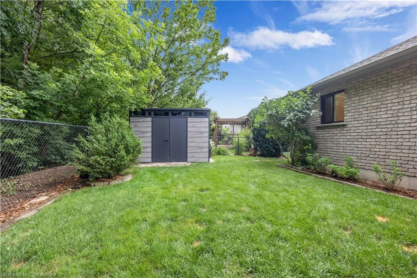
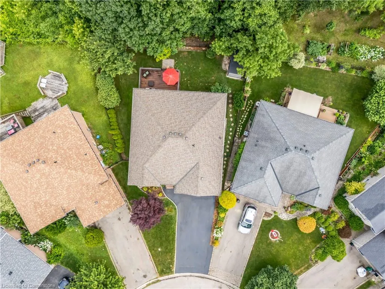
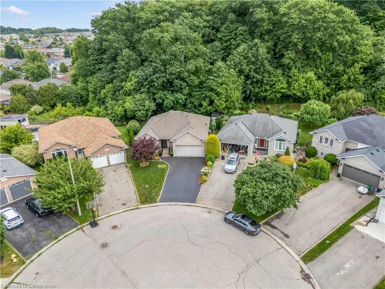
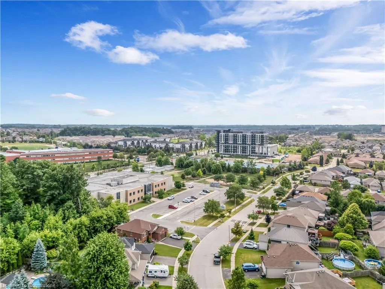
Beautifully maintained with all-brick construction, this 3+1 bedroom home offers excellent potential for multigenerational living. There are numerous recent upgrades! Located on a quiet, family friendly cul de sac, this rare find backs onto a greenbelt (Shellard Forest). It features 3 spacious bedrooms on the main floor, including a primary bedroom with elegant double doors and a fourth bedroom on the lower level. The kitchen boasts a walk in pantry and has been updated with quartz countertops, new sink/faucet, and a reverse osmosis water filtration system with a remineralization filter. The lower level is finished with waterproof laminate flooring, a second three piece bathroom, and a laundry room. Enjoy peace of mind with a new washer & dryer (Dec 2023, under warranty), new furnace and heat pump (Feb 2024), and new windows and doors (Feb 2024) with a transferable 25-year warranty. The entire main floor was freshly painted (July 2024), with new modern light fixtures and door hardware throughout. Additional updates include a new 11x7 shed (2025), new broadloom in bedrooms (2025), new basement stairs carpet (2025), and driveway sealing (June 2025). Smart home features include a hardwired Eufy video doorbell and a garage fingerprint door lock for added security and convenience. The home also features a double car garage plus a driveway that fits 4+ vehicles. Located just a 5-minute walk from three schools (public and Catholic), with nearby parks, grocery stores, transit, and amenities like a bank, restaurants, and cafés. Move-in ready with exceptional comfort, space, and modern upgrades!
| Price History | |
|---|---|
| 7/12/2025 | Listed $899,990 |
| 7/22/2025 | 6$849,990 |
General Features
| Sewer | Sewer (Municipal) |
|---|---|
| Heating | Forced Air,Natural Gas |
| Cooling | Central Air |
| Utilities | Electricity Connected,Fibre Optics,Garbage/Sanitary Collection,Natural Gas Available,Recycling Pickup |
| Roof | Asphalt Shing |
| Appliances | Range,Water Heater,Water Purifier,Water Softener,Built-in Microwave,Dishwasher,Dryer,Freezer,Microwave,Range Hood,Refrigerator,Stove,Washer |
| Zoning | R1C |
| Garage Spaces | 2 |
| Patio/Porch Features | Deck,Porch |
| Architectural Style | Bungalow |
| Security Features | Carbon Monoxide Detector,Smoke Detector |
| Construction Materials | Brick,Brick Veneer,Shingle Siding |
| Property Subtype | Single Family Residence |
| County | Brantford |
| New Construction | No |
| Property Type | Residential |
| HOA | No |
| Attached Garage | Yes |
| Energy Efficient | Appliances,HVAC,Lighting,Thermostat,Windows |
| Garage Y/N | Yes |
| Total Rooms | 11 |
| Full Baths | 2 |
| Status | Active |
| Directions | Shellards lane to McGuiness,to Dowden,turn on Oliver |
| ModificationTimestamp | 2025-07-27T20:00:05.743Z |
| City | Brantford |
| Senior Community Y/N | No |
| Open Parking Spaces | 2 |
| MLS Area | 2067 - West Brant |
| Carport Y/N | No |
| HOA Fee 2 Frequency | Monthly |
| Land Lease Y/N | No |
| Tax Annual Amount | 4731.4 |
| Property Condition | 16-30 Years |
| Lease Renewal Y/N | No |
| MLS Area Minor | 2069 - Donegal/McGuiness |
| Additional Parcels Y/N | No |
| Virtual Tour | https://youtu.be/u9wIBLpXwB8 |
| Building Area Units | Square Feet |
| Standard Status | Active |
| Year Built Source | Estimated |
Interior Features
| Interior Amenities | Auto Garage Door Remote(s) |
|---|---|
| Basement | Full,Finished |
| Total Fireplaces | 1 |
| Fireplace Features | Gas |
| Kitchen Level | Main |
| Air Conditioning Y/N | No |
| Heating Y/N | Yes |
| Window Features | Window Coverings |
| Fireplace Y/N | Yes |
| Above Grade Finished Area | 2750 |
| Total Bedrooms | 4 |
| Main Level Bedrooms | 3 |
| Main Level Bathrooms | 1 |
| Below Grade Finished Area Unit Type | Square Feet |
| Above Grade Finished Area Source | Owner |
| Above Grade Finished Area Unit Type | Square Feet |
| Total Baths | 2 |
Exterior Features
| Exterior Amenities | Backs on Greenbelt |
|---|---|
| Parking Features | Attached Garage,Garage Door Opener,Asphalt |
| Lot Features | Urban,Pie Shaped Lot,Ravine,Schools |
| Water Source | Municipal |
| Total Parking | 4 |
| Inclusions | Built-in Microwave,Carbon Monoxide Detector,Dishwasher,Dryer,Freezer,Garage Door Opener,Microwave,Range Hood,Refrigerator,Smoke Detector,Stove,Washer,Window Coverings |
| Foundation Details | Poured Concrete |
| Spa | No |
| Building Area Total | 2750 |
| Lot Dimensions | 30 x |
| Frontage Length | 30.00 |
| Frontage Type | East |
| Waterfront Y/N | No |
| Covered Spaces | 2 |
| Crops Included Y/N | No |
| Horse Y/N | No |
Amenities
- Foreclosure
- Views
- Short Sale
- New Construction
- Adult 55+
- Lease To Own
- No Strata Fees
- Furnished
- Primary On Main
- Air Conditioning
- Seller Finance
- Green
- Fixer Upper
- Horse
- Golf
- Fireplace
- Deck
- Garage
- Basement
- Pool
Property vs Single Family Average in N3T 6N6
Price
Taxes
Visits
 Toronto Real Estate Board (TRREB); All information deemed reliable but not guaranteed. All properties are subject to prior sale, change or withdrawal. Neither listing broker(s) or information provider(s) shall be responsible for any typographical errors, misinformation, misprints and shall be held totally harmless. Listing(s) information is provided for consumer's personal, non-commercial use and may not be used for any purpose other than to identify prospective properties consumers may be interested

 The information on this system is from sources deemed reliable, but should not be relied upon without independent verification. All data contained in the system is property of REALTORS ® Association of Hamilton-Burlington © 2018 or the originating source board/association.