










Address
993 Whewell Trail, Milton, ON
Price
$ 1,134,900
Property Attributes
- ID#40750541
- TypeSingle Family
- Listing Status Active
- CityMilton
- AreaMilton
- Neighbourhood1038 - Wi Willmott
- Postal CodeL9T 8C2
- StyleTwo Story
- Year Built2011
- Taxes$ 4691
- Price$ 1,134,900
- Bedrooms4
- Full Bathrooms3
- Half Bathrooms1
- Sqr Footage1599
Data Source:
REALTORS® Association of Hamilton-Burlington (RAOHB)
Property Description
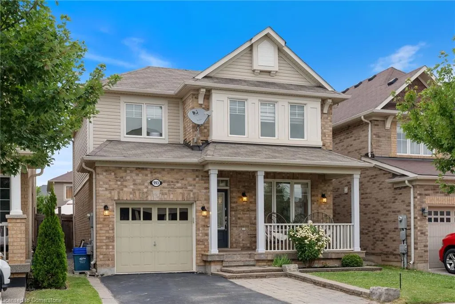
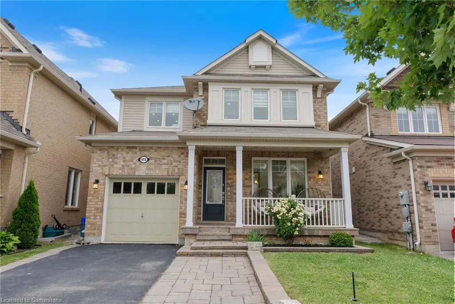
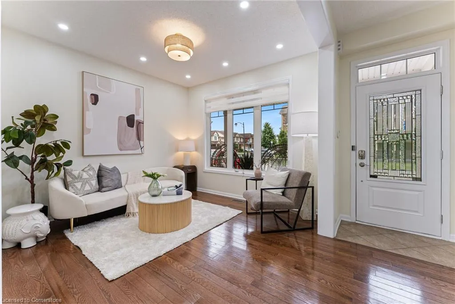
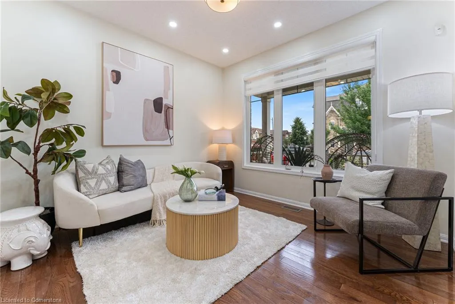
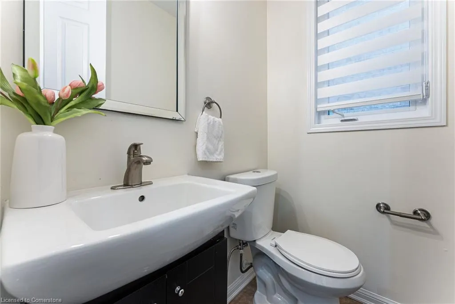
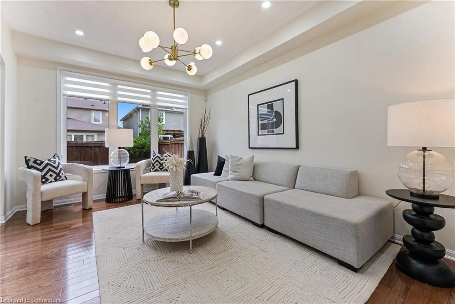
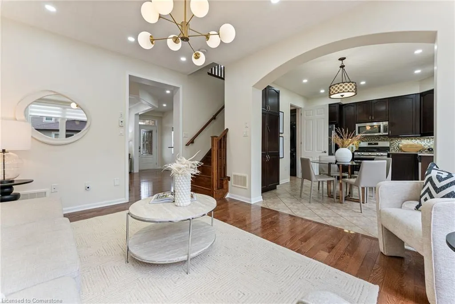
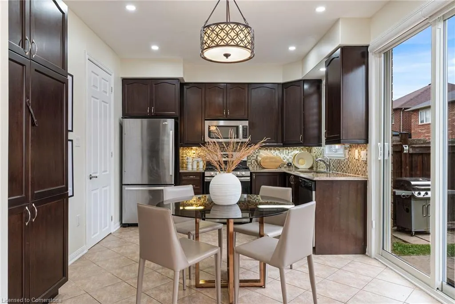
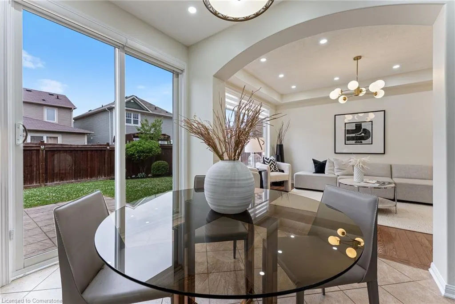
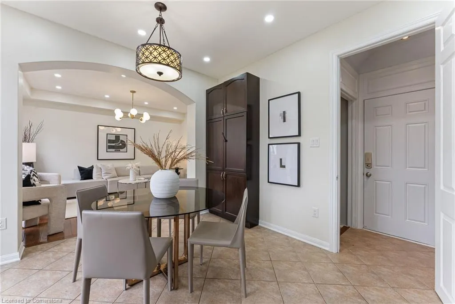
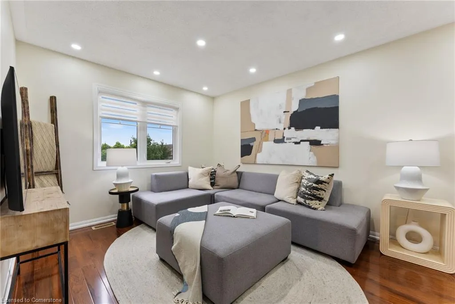
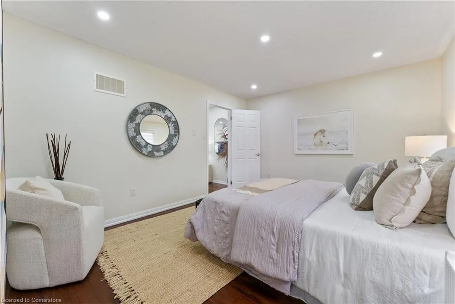
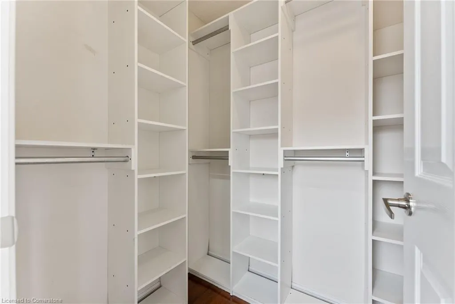
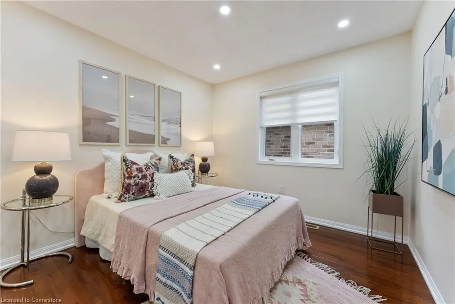
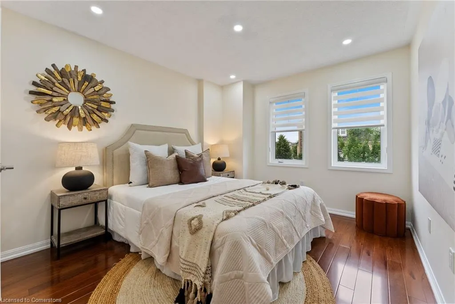
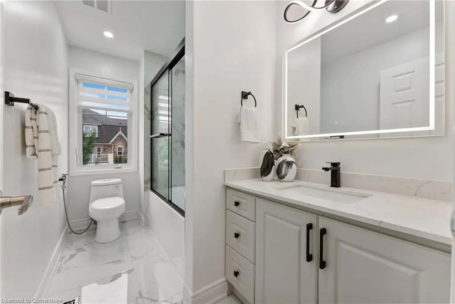
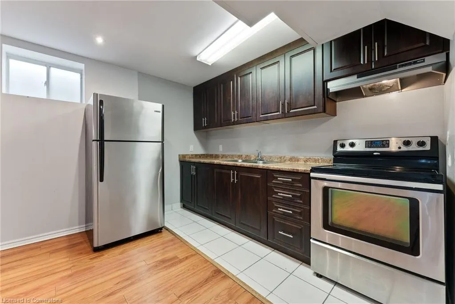
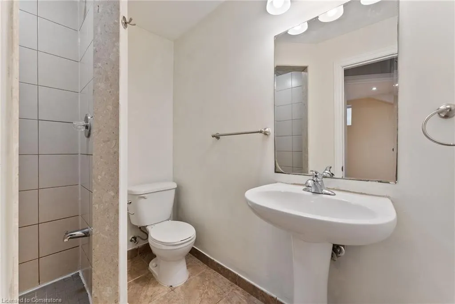
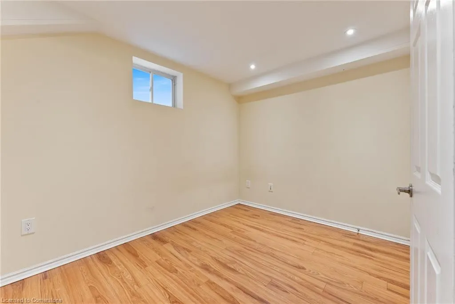
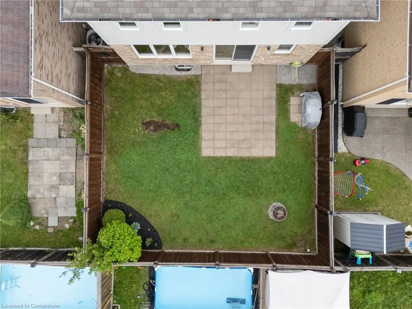
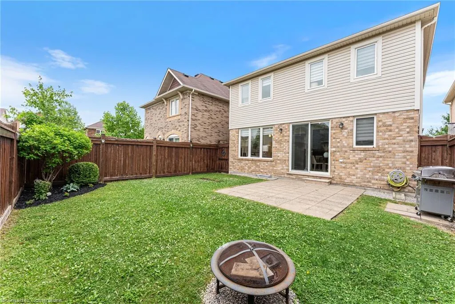
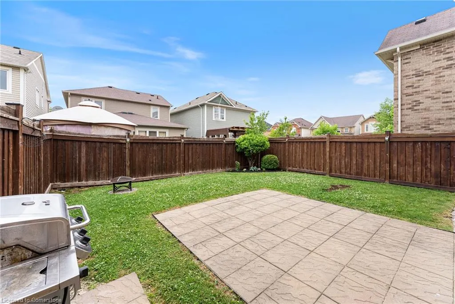
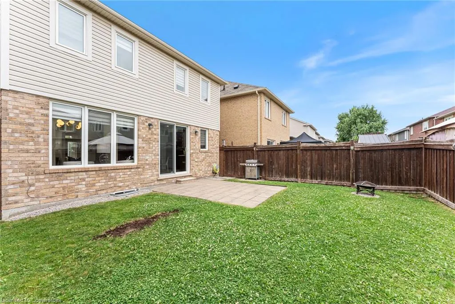
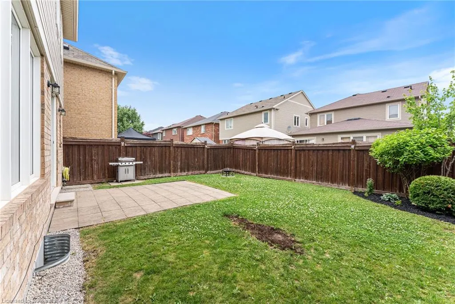
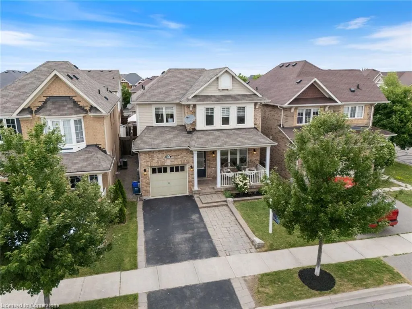
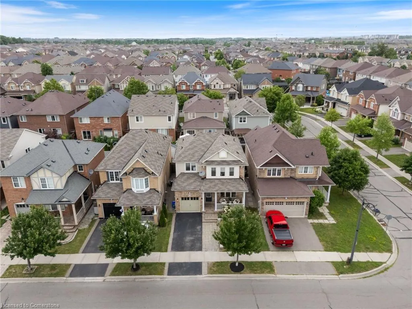
This detached beauty in Willmott one of Miltons favourite neighbourhoods features 1,599 sq ft plus a finished basement with in-law suite potential. Step inside and be greeted by soaring 9-ft ceilings, new pot lights, all new sleek dual-layer light control zebra blinds window coverings, and flooring throughout. The upgraded kitchen showcases granite counters perfect for your culinary adventures, while a bonus family room on the second floor gives everyone space to spread out. Upstairs, you'll find a total of 3 bedrooms, including a spacious primary suite complete with a large walk-in closet and private ensuite - your very own retreat at the end of the day. Two fully renovated bathrooms add style and function to the second floor. Downstairs, the finished basement is ready to impress with a full kitchen, living space, bedroom, and full bathroom - dream setup for guests, teens craving independence, or multi-generational living. Outside, enjoy summer BBQs in the fenced yard featuring a stone patio, or sip your morning coffee on the charming front porch. The widened interlock driveway and direct garage access add everyday convenience to this move-in ready gem. The neighbourhood is packed with parks like Milton Community Park and Sunny Mount Park, featuring splash pads, sports fields, dog parks, and trails. Only steps to Milton District Hospital and plenty of everyday shopping and dining spots. Commuters love the easy access to Milton GO Station and major highways. Thoughtfully upgraded and ready to welcome you home. This is Milton living at its best!
| Price History | |
|---|---|
| 7/11/2025 | Listed $1,134,900 |
General Features
| Sewer | Sewer (Municipal) |
|---|---|
| Heating | Natural Gas |
| Cooling | Central Air |
| Roof | Asphalt Shing |
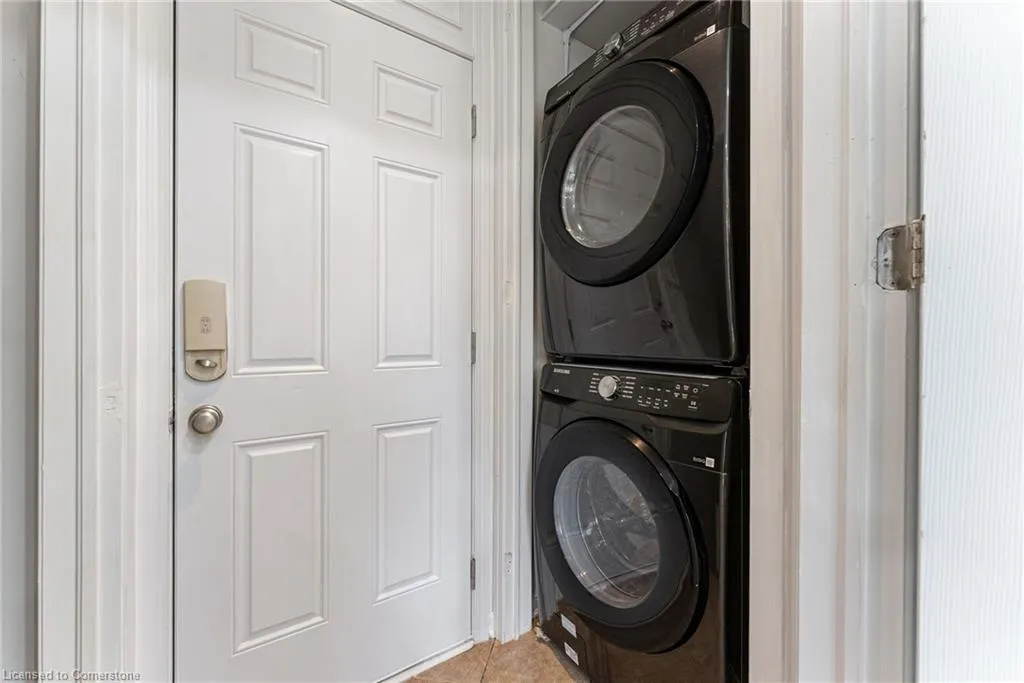
| Appliances | Built-in Microwave,Dishwasher,Dryer,Stove,Washer |
| Zoning | A |
| Garage Spaces | 1 |
| Patio/Porch Features | Porch |
| Architectural Style | Two Story |
| Security Features | Smoke Detector,Smoke Detector(s) |
| Construction Materials | Brick,Vinyl Siding |
| Exclusions | All Staging Items And Furniture |
| Year Built | 2011 |
| Property Subtype | Single Family Residence |
| County | Halton |
| New Construction | No |
| Property Type | Residential |
| HOA | No |
| Attached Garage | Yes |
| Garage Y/N | Yes |
| Total Rooms | 14 |
| Full Baths | 3 |
| Status | Active |
| Directions | From Hwy?401,take Exit?324 (Ontario St) south. Right on Derry Rd,left on Tremaine Rd,right on Woodley Cres. Follow onto Whewell Trail to #993. |
| ModificationTimestamp | 2025-08-17T20:00:06.610Z |
| City | Milton |
| Senior Community Y/N | No |
| Open Parking Spaces | 2 |
| MLS Area | 2 - Milton |
| Carport Y/N | No |
| HOA Fee 2 Frequency | Monthly |
| Land Lease Y/N | No |
| Tax Annual Amount | 4691 |
| Property Condition | 6-15 Years |
| Lease Renewal Y/N | No |
| MLS Area Minor | 1038 - WI Willmott |
| Additional Parcels Y/N | No |
| Virtual Tour | https://oatstudio.aryeo.com/sites/jnozgmb/unbranded |
| Building Area Units | Square Feet |
| Standard Status | Active |
| Year Built Source | Owner |
| Virtual Tour | https://oatstudio.aryeo.com/sites/993-whewell-trail-milton-on-l9t-8c7-17509933/branded |
Interior Features
| Interior Amenities | Air Exchanger,Auto Garage Door Remote(s),In-law Capability,In-Law Floorplan |
|---|---|
| Basement | Full,Finished |
| Kitchen Level | Basement,Main |
| Air Conditioning Y/N | No |
| Heating Y/N | Yes |
| Window Features | Window Coverings |
| Fireplace Y/N | No |
| Above Grade Finished Area | 1599 |
| Half Baths | 1 |
| Laundry Features | In Area,Main Level |
| Total Bedrooms | 4 |
| Below Grade Finished Area | 531 |
| Main Level Bathrooms | 1 |
| Below Grade Finished Area Unit Type | Square Feet |
| Below Grade Finished Area Source | Other |
| Above Grade Finished Area Source | Other |
| Above Grade Finished Area Unit Type | Square Feet |
| Total Baths | 4 |
Exterior Features
| Parking Features | Attached Garage,Garage Door Opener,Asphalt,Built-In,Interlock |
|---|---|
| Lot Features | Urban,Dog Park,Greenbelt,Hospital,Major Highway,Open Spaces,Park,Place of Worship,Playground Nearby,Public Transit,Rec./Community Centre |
| Water Source | Municipal |
| Total Parking | 3 |
| Inclusions | Built-in Microwave,Dishwasher,Dryer,Garage Door Opener,Smoke Detector,Stove,Washer,Window Coverings,Kitchen Appliances: 2 Fridge,2 Stoves,Dish Washer,Washer & Dryer. All Window Coverings And Blinds,A |
| Foundation Details | Concrete Perimeter |
| Spa | No |
| Building Area Total | 2130 |
| Lot Dimensions | 34.12 x 88.58 |
| Frontage Length | 34.12 |
| Frontage Type | East |
| Lot Size Source | GeoWarehouse |
| Waterfront Y/N | No |
| Covered Spaces | 1 |
| Crops Included Y/N | No |
| Horse Y/N | No |
Amenities
- Foreclosure
- Views
- Short Sale
- New Construction
- Adult 55+
- Lease To Own
- No Strata Fees
- Furnished
- Primary On Main
- Air Conditioning
- Seller Finance
- Green
- Fixer Upper
- Horse
- Golf
- Fireplace
- Deck
- Garage
- Basement
- Pool
Property vs Single Family Average in L9T 8C2
Price
Taxes
Year Built
Visits
In The Neighbourhood
Milton (WI Willmott)
$ 1,200,000
- Type
- Single Family
- Rooms
- 4 Beds + 2.5 Baths
REAL BROKER ONTARIO LTD.
Open House
Milton (WI Willmott)
$ 1,199,000
- Type
- Single Family
- Rooms
- 4 Beds + 2.5 Baths
RE/MAX REALTY SPECIALISTS INC.
Milton (WI Willmott)
$ 949,999
- Type
- Single Family
- Rooms
- 3 Beds + 2.5 Baths
HOMELIFE/MIRACLE REALTY LTD
Milton (WI Willmott)
$ 3,799
- Type
- Single Family
- Rooms
- 5 Beds + 3.5 Baths
ROYAL LEPAGE CERTIFIED REALTY
Milton (WI Willmott)
$ 1,750
- Type
- Single Family
- Rooms
- 2 Beds + 1 Baths
RE/MAX REAL ESTATE CENTRE INC.
Milton (WI Willmott)
$ 1,199,000
- Type
- Single Family
- Rooms
- 5 Beds + 3.5 Baths
HARVEY KALLES REAL ESTATE LTD.
Milton (WI Willmott)
$ 1,220,000
- Type
- Single Family
- Rooms
- 5 Beds + 3.5 Baths
HOMELIFE/MIRACLE REALTY LTD
 Toronto Real Estate Board (TRREB); All information deemed reliable but not guaranteed. All properties are subject to prior sale, change or withdrawal. Neither listing broker(s) or information provider(s) shall be responsible for any typographical errors, misinformation, misprints and shall be held totally harmless. Listing(s) information is provided for consumer's personal, non-commercial use and may not be used for any purpose other than to identify prospective properties consumers may be interested

 The information on this system is from sources deemed reliable, but should not be relied upon without independent verification. All data contained in the system is property of REALTORS ® Association of Hamilton-Burlington © 2018 or the originating source board/association.