













Address
44 Parkside Avenue, Dundas, ON
Price
$ 879,000
Property Attributes
- ID#40750468
- TypeSingle Family
- Listing Status Active
- CityDundas
- AreaDundas
- Neighbourhood411 - Coote’S Paradise
- Postal CodeL9H 2S7
- Style1.5 Storey
- Year Built1939
- Taxes$ 6172
- Price$ 879,000
- Bedrooms3
- Full Bathrooms1
- Half Bathrooms0
- Sqr Footage1237
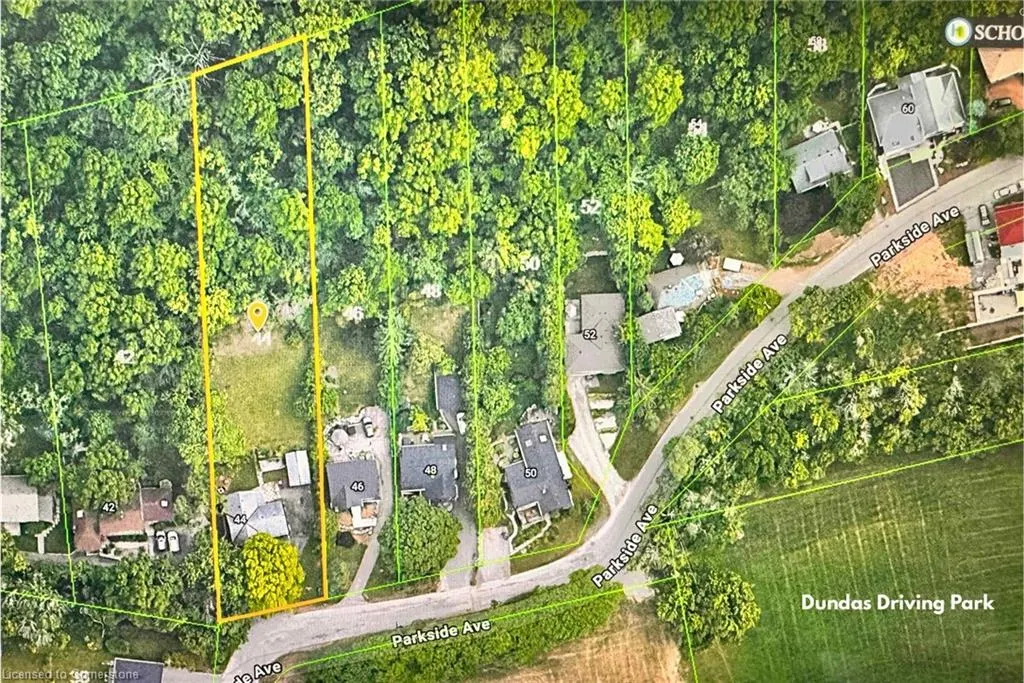
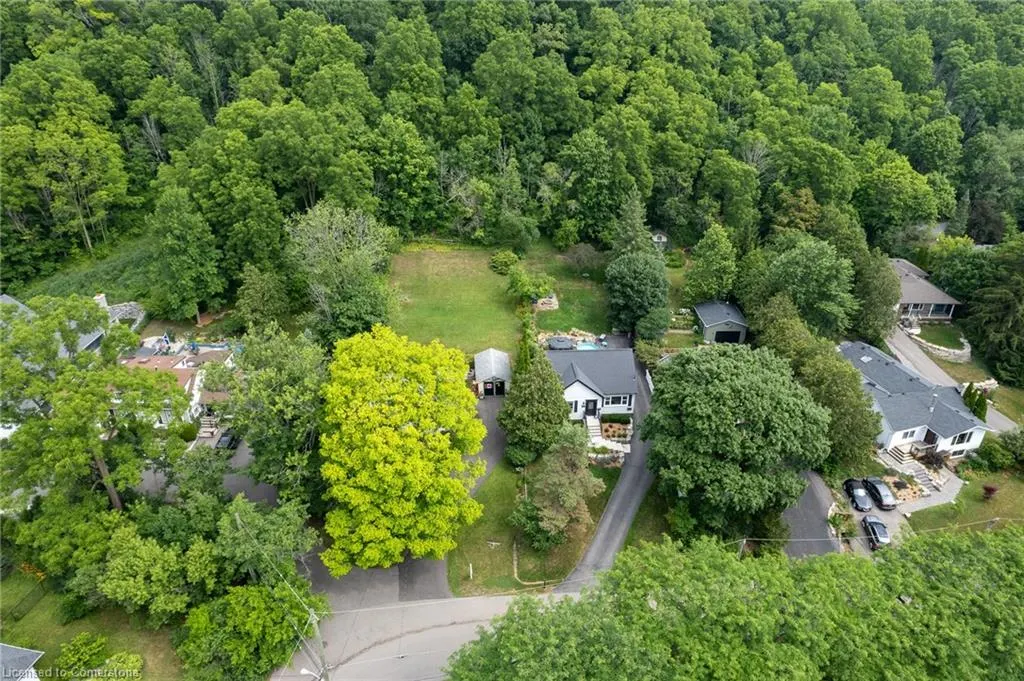
- Lot Size0.63 Acres
Data Source:
REALTORS® Association of Hamilton-Burlington (RAOHB)
Property Description
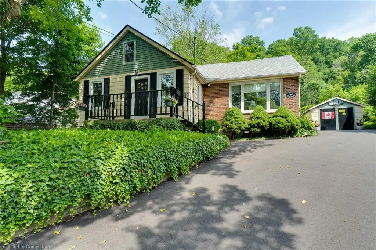
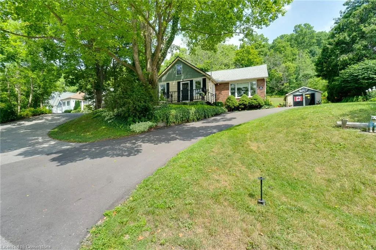
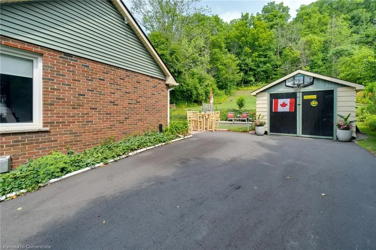
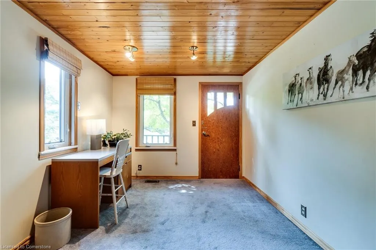
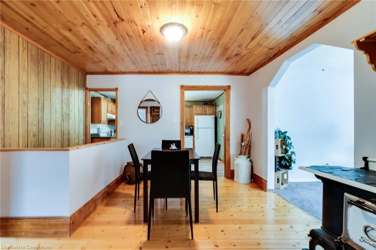
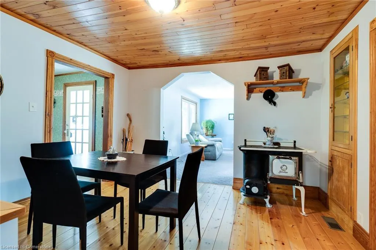
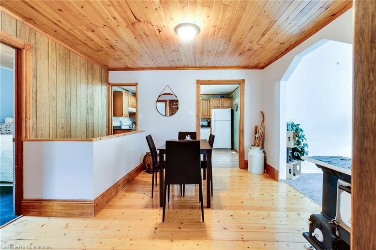
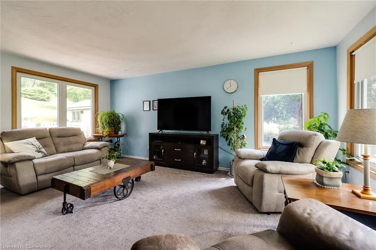
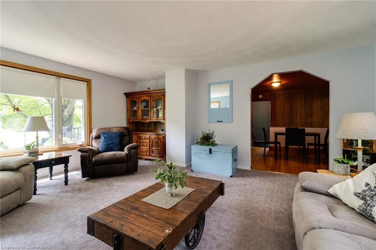
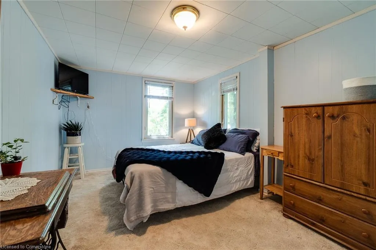
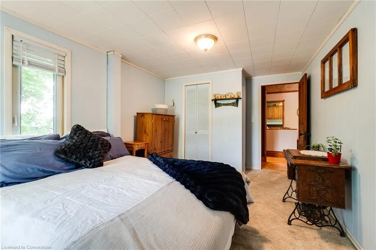
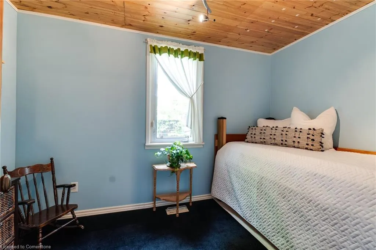
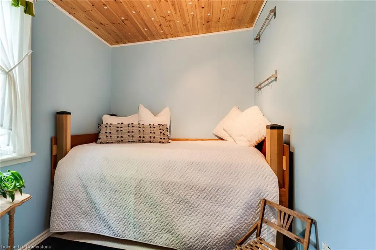
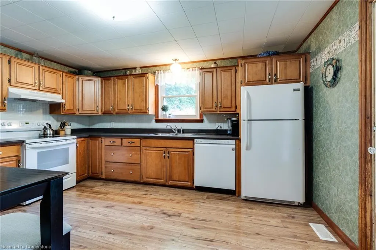
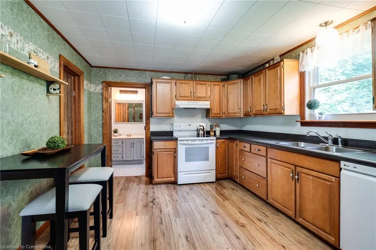
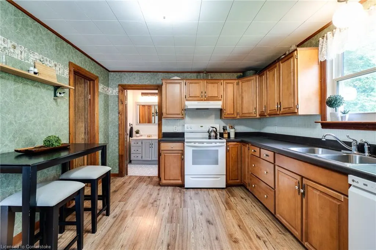
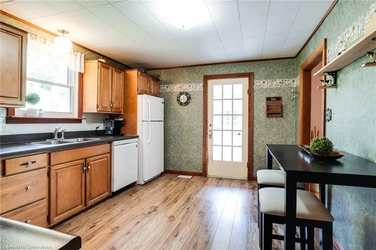
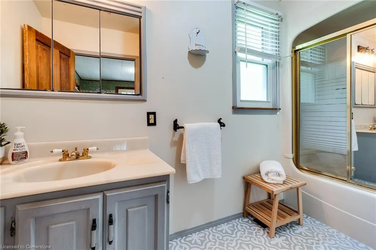
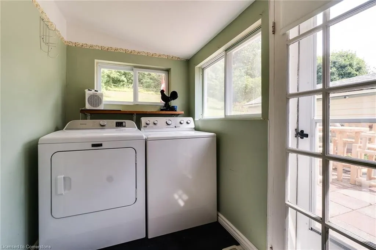
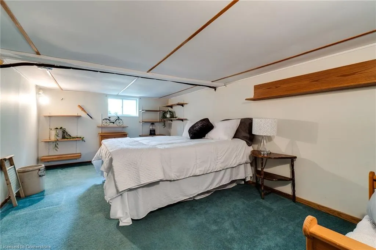
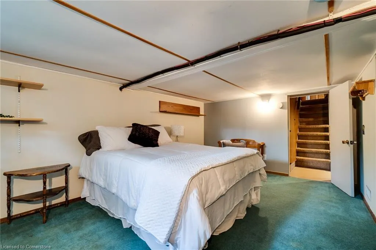
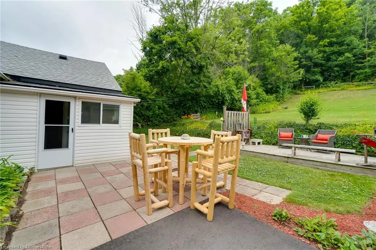
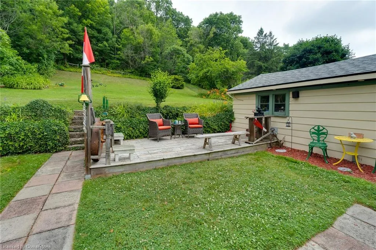
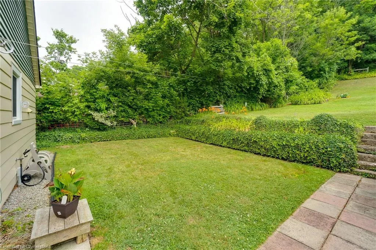
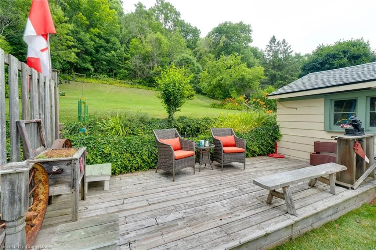
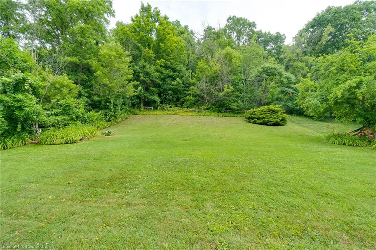
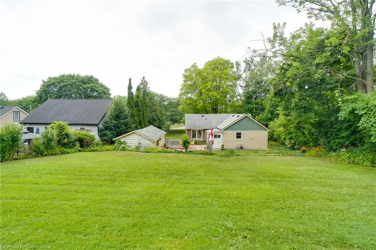
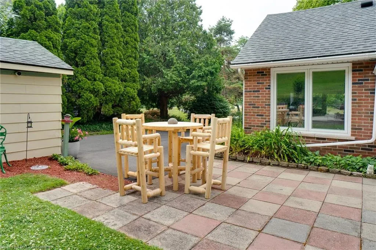
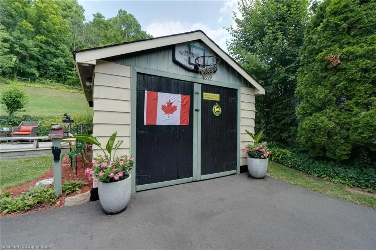
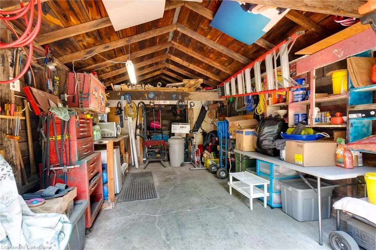
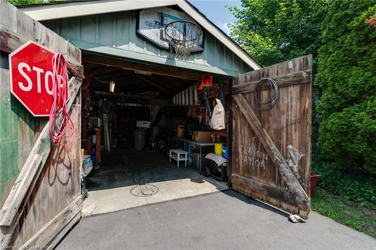
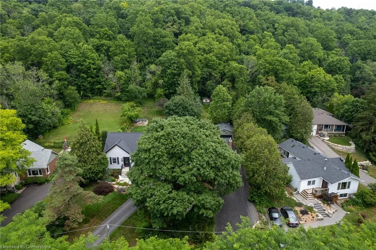
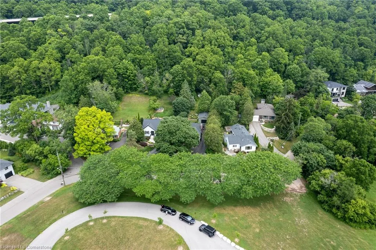
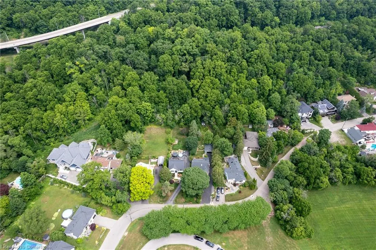
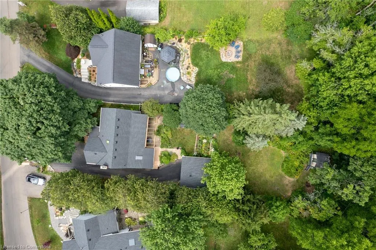
44 Parkside Ave. is nestled in one of Dundas’ most beloved, family-friendly neighbourhoods, just steps from the Dundas Driving Park. This charming home offers 2+1 bedrooms (office can be converted into a bedroom) and 1 bath, with thoughtful spaces inside and out. The main floor includes two bedrooms and a bonus third bedroom or office space, a bright family room, kitchen, main floor laundry, and a 4-piece bath. The family room is the perfect place to relax and unwind, while the main-floor bedrooms are just the right size for a growing family or those looking to downsize without compromise. The basement has been OmniProofed and offers even more living space including a large rec. room and a fourth bedroom. Whether it’s for guests, kids, hobbies, or movie nights, this level gives you the flexibility to use the space however it suits your needs. Outside, the detached one-car garage doubles as a workshop or seasonal storage space. The yard is an outdoor lover’s dream. With an incredible 370-foot-deep lot, you’re surrounded by nature while still being close to everything. Whether it’s space for the kids to roam, room for gardens, or simply a quiet spot to relax, this yard delivers. The location, it’s indeed the cherry on top. Walk to schools, and enjoy strolls through the Dundas Driving Park, and take part in the family fun and community events that make this neighbourhood so special.
| Elementary School | High School |
|---|---|
| Central / St. Augustine Elementary School | Dvss / St. Mary High School |
| Price History | |
|---|---|
| 7/14/2025 | Listed $979,000 |
| 7/28/2025 | 9$899,000 |
| 8/7/2025 | 3$879,000 |
General Features
| Sewer | Sewer (Municipal) |
|---|---|
| Heating | Forced Air |
| Cooling | Central Air |
| Utilities | Cable Available,Cell Service,Electricity Connected,Fibre Optics,Garbage/Sanitary Collection,Natural Gas Connected,Recycling Pickup,Street Lights,Phone Connected |
| Roof | Asphalt Shing |
| Appliances | Water Heater Owned,Dishwasher,Dryer,Range Hood,Refrigerator,Stove,Washer |
| Zoning | R2 / OS |
| Garage Spaces | 1 |
| Patio/Porch Features | Patio |
| Architectural Style | 1.5 Storey |
| Security Features | Smoke Detector,Smoke Detector(s) |
| Construction Materials | Aluminum Siding |
| Exclusions | All Personal Items,Doll House In Bonus Attic Loft |
| Year Built | 1939 |
| View | Park/Greenbelt |
| Topography | Hillside,Sloping |
| Property Subtype | Single Family Residence |
| County | Hamilton |
| New Construction | No |
| Property Type | Residential |
| HOA | No |
| Attached Garage | No |
| Facing Direction | South |
| Garage Y/N | Yes |
| Total Rooms | 11 |
| Full Baths | 1 |
| Status | Active |
| Directions | Cayley Street To Parkside Ave |
| ModificationTimestamp | 2025-08-17T20:00:06.610Z |
| High School | Dvss / St. Mary |
| City | Dundas |
| Senior Community Y/N | No |
| Open Parking Spaces | 4 |
| MLS Area | 41 - Dundas |
| Lot Size Units | Acres |
| Lot Size Square Feet | 27442.8 |
| Carport Y/N | No |
| HOA Fee 2 Frequency | Monthly |
| Elementary School | Central / St. Augustine |
| Land Lease Y/N | No |
| Tax Annual Amount | 6172 |
| Property Condition | 51-99 Years |
| Lease Renewal Y/N | No |
| MLS Area Minor | 411 - Coote’s Paradise |
| Additional Parcels Y/N | No |
| Virtual Tour | https://andrew-tourigny-photography.aryeo.com/sites/veaqnwz/unbranded |
| Building Area Units | Square Feet |
| Standard Status | Active |
| Year Built Source | Other |
| Virtual Tour | https://andrew-tourigny-photography.aryeo.com/sites/44-parkside-ave-dundas-on-l9h-2s7-17648365/branded |
Interior Features
| Interior Amenities | High Speed Internet |
|---|---|
| Basement | Full,Finished,Sump Pump |
| Total Fireplaces | 1 |
| Fireplace Features | Family Room,Gas |
| Kitchen Level | Main |
| Air Conditioning Y/N | No |
| Heating Y/N | Yes |
| Window Features | Window Coverings |
| Fireplace Y/N | Yes |
| Above Grade Finished Area | 1237 |
| Laundry Features | In Area,Inside,Main Level |
| Total Bedrooms | 3 |
| Main Level Bedrooms | 2 |
| Main Level Bathrooms | 1 |
| Below Grade Finished Area Unit Type | Square Feet |
| Above Grade Finished Area Source | Plans |
| Above Grade Finished Area Unit Type | Square Feet |
| Total Baths | 1 |
Exterior Features
| Exterior Amenities | Privacy |
|---|---|
| Parking Features | Detached Garage,Asphalt |
| Lot Features | Urban,Ample Parking,Arts Centre,City Lot,Hospital,Library,Major Highway,Open Spaces,Park,Place of Worship,Playground Nearby,Public Transit,Quiet Area,Rail Access,Rec./Community Centre,School Bus Rout |
| Water Source | Municipal |
| Total Parking | 5 |
| Inclusions | Dishwasher,Dryer,Range Hood,Refrigerator,Smoke Detector,Stove,Washer,Window Coverings,Cabinet In Office,Large Furniture In Bonus Attic Loft |
| Lot Size Area | 0.63 |
| Foundation Details | Concrete Block |
| Spa | No |
| Building Area Total | 1237 |
| Lot Dimensions | 75 x 370 |
| Lot Size Acres | 0.63 |
| Road Surface Type | Paved |
| Frontage Length | 75.00 |
| Frontage Type | North |
| Lot Size Source | GeoWarehouse |
| Waterfront Y/N | No |
| Covered Spaces | 1 |
| Road Frontage Type | Municipal Road,Public Road,Year Round Road |
| Crops Included Y/N | No |
| Horse Y/N | No |
Amenities
- Foreclosure
- Views
- Short Sale
- New Construction
- Adult 55+
- Lease To Own
- No Strata Fees
- Furnished
- Primary On Main
- Air Conditioning
- Seller Finance
- Green
- Fixer Upper
- Horse
- Golf
- Fireplace
- Deck
- Garage
- Basement
- Pool
Property vs Single Family Average in L9H 2S7
Price
Taxes
Year Built
Visits
In The Neighbourhood
Just Listed
Dundas
$ 3,500
- Type
- Single Family
- Size
- 1,159 SqFt
- Rooms
- 3 Beds + 1.5 Baths
RE/MAX Escarpment Realty Inc.
Dundas
$ 4,000
- Type
- Single Family
- Size
- 1,977 SqFt
- Rooms
- 4 Beds + 1.5 Baths
Nashdom Realty Brokerage Inc.
Dundas
$ 1,300,000
- Type
- Single Family
- Size
- 4,065 SqFt
- Rooms
- 4 Beds + 3.5 Baths
Sutton Group Innovative Realty Inc.
Dundas
$ 3,750
- Type
- Single Family
- Size
- 1,077 SqFt
- Rooms
- 3 Beds + 2 Baths
Keller Williams Edge Realty
Dundas
$ 859,900
- Type
- Single Family
- Size
- 1,159 SqFt
- Rooms
- 3 Beds + 1.5 Baths
RE/MAX Escarpment Realty Inc.
Dundas
$ 999,000
- Type
- Single Family
- Size
- 1,956 SqFt
- Rooms
- 3 Beds + 1.5 Baths
Royal LePage State Realty Inc.
Dundas
$ 825,000
- Type
- Single Family
- Size
- 1,498 SqFt
- Rooms
- 3 Beds + 1 Baths
RE/MAX Escarpment Realty Inc.
Dundas
$ 889,800
- Type
- Single Family
- Size
- 1,977 SqFt
- Rooms
- 4 Beds + 1.5 Baths
Nashdom Realty Brokerage Inc.
Dundas
$ 789,000
- Type
- Single Family
- Size
- 1,200 SqFt
- Rooms
- 3 Beds + 1.5 Baths
RE/MAX Escarpment Realty Inc.
 Toronto Real Estate Board (TRREB); All information deemed reliable but not guaranteed. All properties are subject to prior sale, change or withdrawal. Neither listing broker(s) or information provider(s) shall be responsible for any typographical errors, misinformation, misprints and shall be held totally harmless. Listing(s) information is provided for consumer's personal, non-commercial use and may not be used for any purpose other than to identify prospective properties consumers may be interested

 The information on this system is from sources deemed reliable, but should not be relied upon without independent verification. All data contained in the system is property of REALTORS ® Association of Hamilton-Burlington © 2018 or the originating source board/association.