











Address
117 Painter Terrace, Waterdown, ON
Price
$ 929,900
Property Attributes
- ID#40750076
- TypeSingle Family
- Listing Status Active
- CityWaterdown
- AreaWaterdown
- Neighbourhood460 - Waterdown West
- Postal CodeL8B 0V5
- StyleTwo Story
- Year Built2013
- Taxes$ 5425
- Price$ 929,900
- Bedrooms3
- Full Bathrooms2
- Half Bathrooms1
- Sqr Footage1693
Data Source:
REALTORS® Association of Hamilton-Burlington (RAOHB)
Property Description
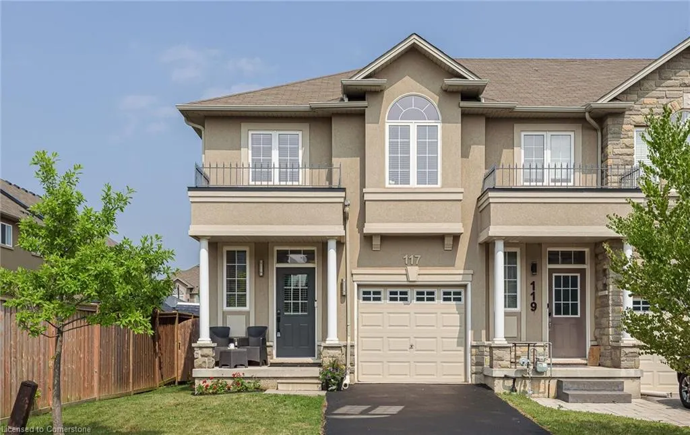
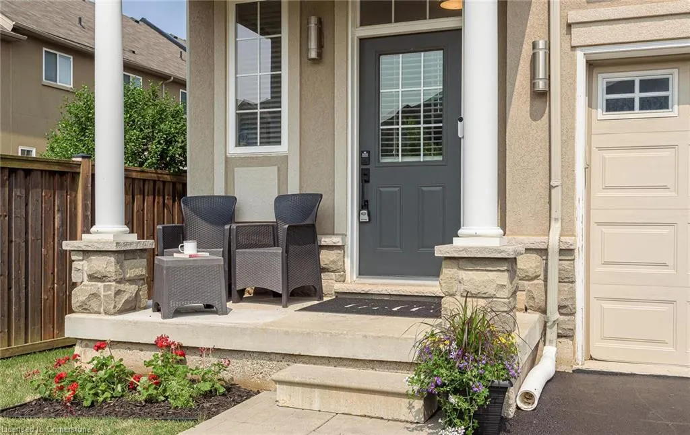
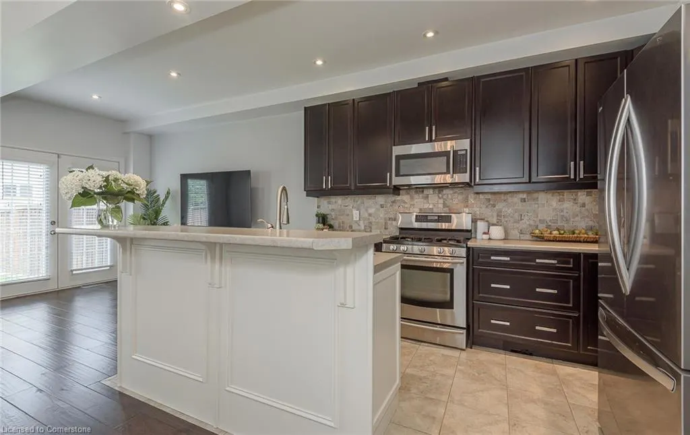
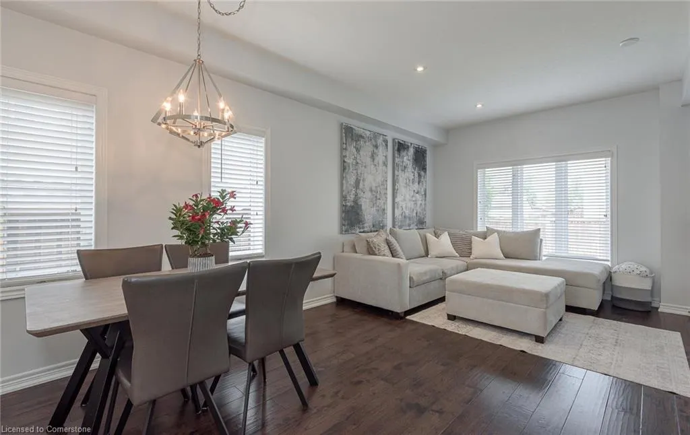
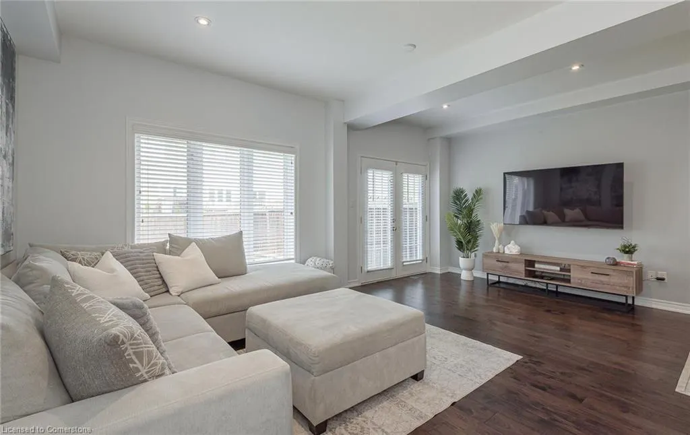
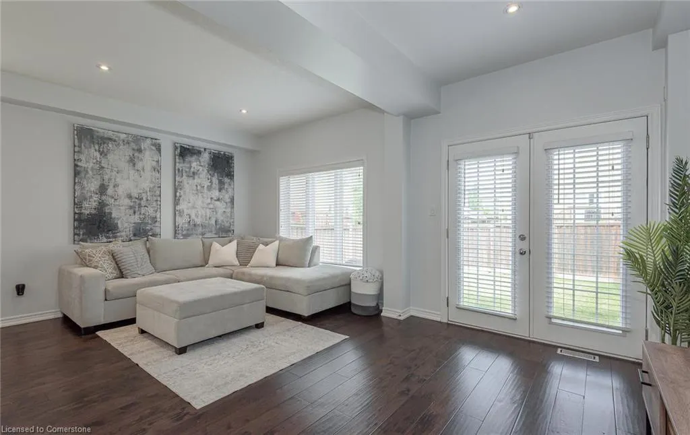
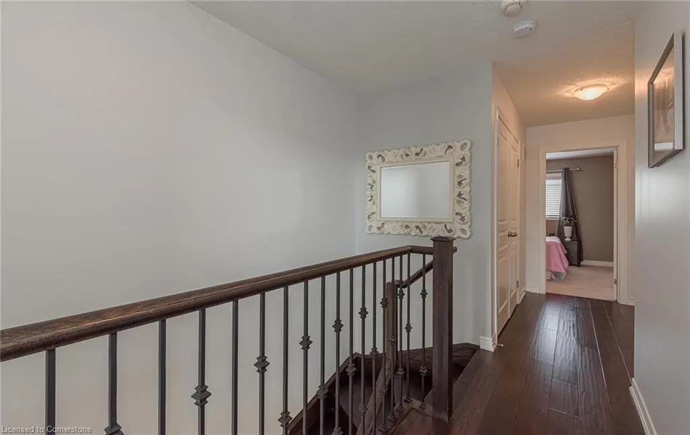
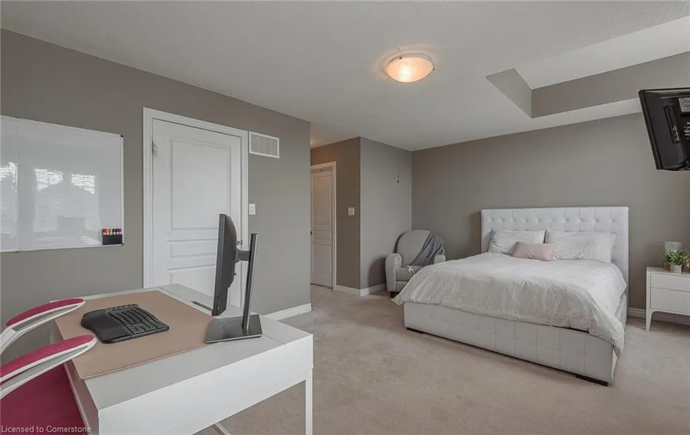
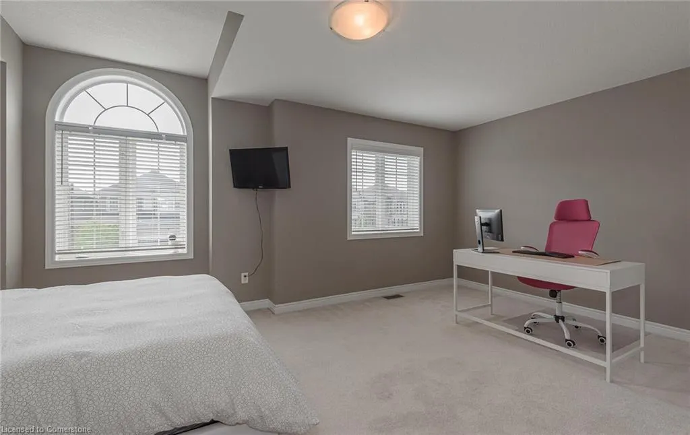
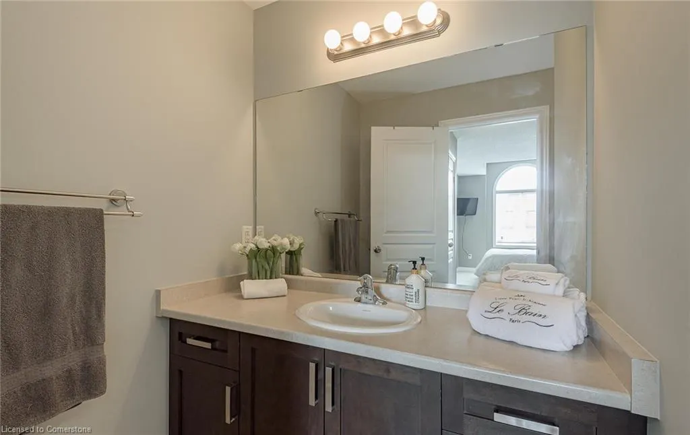
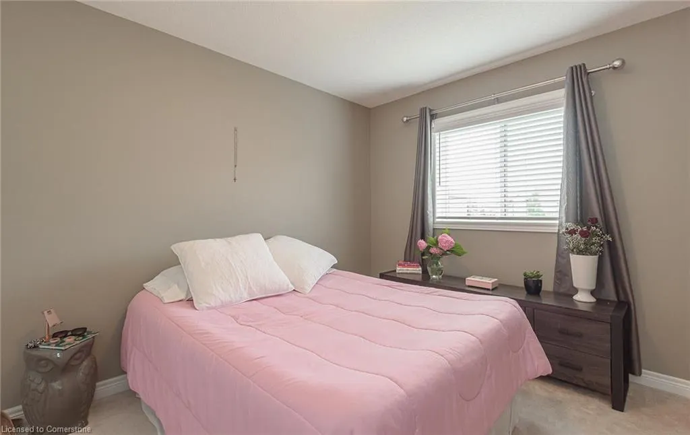
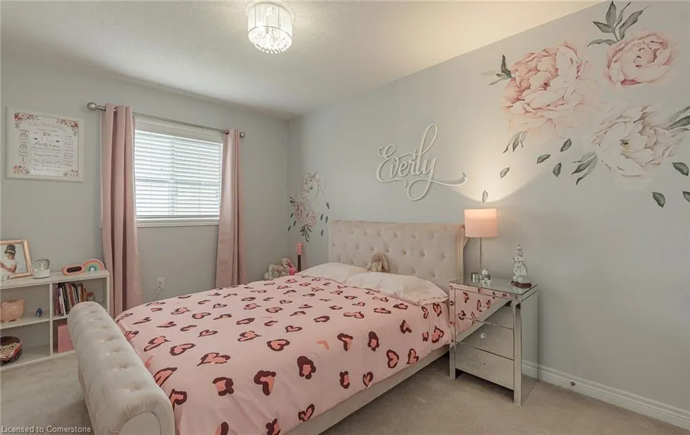
Charming 2-Storey Freehold Townhome in Prime Waterdown West. Nestled on a wider, family-friendly street in the highly sought-after Waterdown West neighborhood, this 2-storey freehold townhome offers both comfort and convenience. The open-concept main floor features a modern kitchen with a spacious island, stainless steel appliances, and sleek pot lights, perfect for family gatherings or entertaining guests. The larger, fully=fenced backyard provides plenty of room for relaxation and BBQs. Upstairs, you'll find three generously-sized bedrooms. The primary suite is a true retreat with a large layout, an ensuite bathroom, and his-and-her closets. Additional highlights include an attached garage with inside entry and a remote-controlled garage door for added convenience. The home is ideally located just minutes from Hwy 6, 403, Burlington and the GO Station, with easy access to the YMCA, schools and shopping. The unfinished basement is already framed and has plumbing roughed in for a future bathroom, offering future potential for extra living space. This home is a fantastic blend of style, space, and accessibility...ideal for families and commuters alike!
| Elementary School | High School |
|---|---|
| Guardian Angels / Allan A.Greenleaf Elementary School | St Mary's / Waterdown District High School |
| Price History | |
|---|---|
| 7/17/2025 | Listed $929,900 |
General Features
| Sewer | Sewer (Municipal) |
|---|---|
| Heating | Forced Air,Natural Gas |
| Cooling | Central Air |
| Roof | Asphalt Shing |
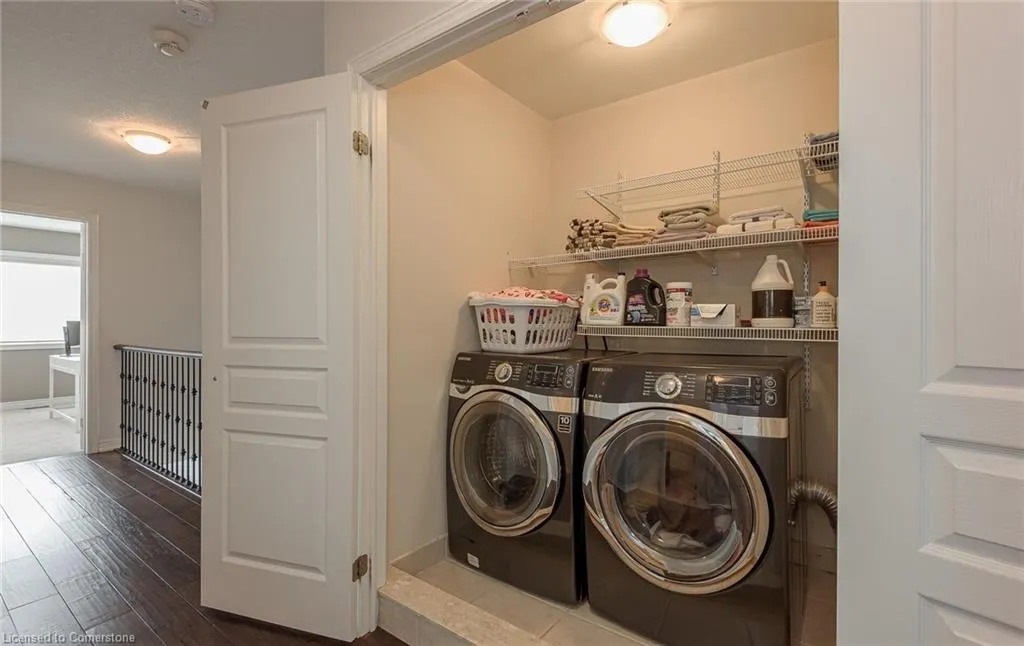
| Appliances | Built-in Microwave,Dishwasher,Dryer,Gas Oven/Range,Refrigerator,Washer |
| Zoning | R6-24 |
| Garage Spaces | 1 |
| Architectural Style | Two Story |
| Security Features | Carbon Monoxide Detector,Smoke Detector,Carbon Monoxide Detector(s),Smoke Detector(s) |
| Construction Materials | Stucco |
| Exclusions | Two (2) Tvs,Gas Bbq,Pink Drapes In 2nd Bedroom. |
| Year Built | 2013 |
| Property Subtype | Row/Townhouse |
| County | Hamilton |
| New Construction | No |
| Property Type | Residential |
| HOA | No |
| Attached Garage | Yes |
| Facing Direction | South |
| Garage Y/N | Yes |
| Total Rooms | 15 |
| Full Baths | 2 |
| Status | Active |
| Directions | Parkside Dr.,north on Mosaic Dr.,right on Painter Terrace. |
| ModificationTimestamp | 2025-08-17T20:00:06.610Z |
| High School | St Mary's / Waterdown District |
| City | Waterdown |
| Senior Community Y/N | No |
| Open Parking Spaces | 2 |
| MLS Area | 46 - Waterdown |
| Carport Y/N | No |
| HOA Fee 2 Frequency | Monthly |
| Elementary School | Guardian Angels / Allan A.Greenleaf |
| Land Lease Y/N | No |
| Tax Annual Amount | 5425.1 |
| Property Condition | 6-15 Years |
| Lease Renewal Y/N | No |
| MLS Area Minor | 460 - Waterdown West |
| Additional Parcels Y/N | No |
| Virtual Tour | https://tours.darexstudio.com/2340282?idx=1 |
| Building Area Units | Square Feet |
| Standard Status | Active |
| Year Built Source | Owner |
| Virtual Tour | https://tours.darexstudio.com/2340282 |
Interior Features
| Interior Amenities | Central Vacuum,Built-In Appliances |
|---|---|
| Basement | Full,Unfinished,Sump Pump |
| Kitchen Level | Main |
| Air Conditioning Y/N | No |
| Heating Y/N | Yes |
| Window Features | Window Coverings |
| Fireplace Y/N | No |
| Above Grade Finished Area | 1693 |
| Half Baths | 1 |
| Laundry Features | Laundry Closet,Upper Level |
| Total Bedrooms | 3 |
| Main Level Bathrooms | 1 |
| Below Grade Finished Area Unit Type | Square Feet |
| Above Grade Finished Area Source | Other |
| Above Grade Finished Area Unit Type | Square Feet |
| Total Baths | 3 |
Exterior Features
| Parking Features | Attached Garage,Garage Door Opener,Built-In,Inside Entry |
|---|---|
| Lot Features | Urban,Rectangular,City Lot,Near Golf Course,Greenbelt,Library,Park,Place of Worship,Rec./Community Centre,School Bus Route,Schools,Shopping Nearby |
| Water Source | Municipal |
| Total Parking | 3 |
| Inclusions | Built-in Microwave,Carbon Monoxide Detector,Central Vac,Dishwasher,Dryer,Garage Door Opener,Gas Oven/Range,Refrigerator,Smoke Detector,Washer,Window Coverings,All Light Fixtures,All Blinds,Curtain Ro |
| Foundation Details | Poured Concrete |
| Spa | No |
| Building Area Total | 1693 |
| Lot Dimensions | 26.51 x 100 |
| Frontage Length | 26.51 |
| Frontage Type | North |
| Waterfront Y/N | No |
| Covered Spaces | 1 |
| Road Frontage Type | Municipal Road |
| Crops Included Y/N | No |
| Horse Y/N | No |
Amenities
- Foreclosure
- Views
- Short Sale
- New Construction
- Adult 55+
- Lease To Own
- No Strata Fees
- Furnished
- Primary On Main
- Air Conditioning
- Seller Finance
- Green
- Fixer Upper
- Horse
- Golf
- Fireplace
- Deck
- Garage
- Basement
- Pool
Property vs Single Family Average in L8B 0V5
Price
Taxes
Year Built
Visits
In The Neighbourhood
Open House
Waterdown
$ 1,258,000
- Type
- Single Family
- Size
- 2,815 SqFt
- Rooms
- 4 Beds + 3 Baths
Heritage Realty
Waterdown
$ 1,299,900
- Type
- Single Family
- Size
- 2,636 SqFt
- Rooms
- 5 Beds + 2 Baths
RE/MAX Escarpment Realty Inc.
Waterdown
$ 1,485,000
- Type
- Single Family
- Size
- 3,903 SqFt
- Rooms
- 6 Beds + 4.5 Baths
Re/Max Twin City Realty Inc.
Waterdown
$ 1,299,900
- Type
- Single Family
- Size
- 2,540 SqFt
- Rooms
- 4 Beds + 2.5 Baths
RE/MAX Escarpment Golfi Realty Inc.
Hamilton
$ 1,024,900
- Type
- Single Family
- Size
- 1,849 SqFt
- Rooms
- 5 Beds + 3.5 Baths
Royal LePage Burloak Real Estate Services
Waterdown
$ 815,000
- Type
- Single Family
- Size
- 1,904 SqFt
- Rooms
- 3 Beds + 1.5 Baths
Century 21 Heritage House LTD
Open House
Waterdown
$ 1,549,900
- Type
- Single Family
- Size
- 3,583 SqFt
- Rooms
- 4 Beds + 3 Baths
Royal LePage Burloak Real Estate Services
Waterdown
$ 815,000
- Type
- Single Family
- Size
- 1,794 SqFt
- Rooms
- 3 Beds + 1.5 Baths
Century 21 Heritage Group Ltd.
Waterdown
$ 929,900
- Type
- Single Family
- Size
- 1,732 SqFt
- Rooms
- 3 Beds + 1 Baths
RE/MAX Escarpment Realty Inc.
 Toronto Real Estate Board (TRREB); All information deemed reliable but not guaranteed. All properties are subject to prior sale, change or withdrawal. Neither listing broker(s) or information provider(s) shall be responsible for any typographical errors, misinformation, misprints and shall be held totally harmless. Listing(s) information is provided for consumer's personal, non-commercial use and may not be used for any purpose other than to identify prospective properties consumers may be interested

 The information on this system is from sources deemed reliable, but should not be relied upon without independent verification. All data contained in the system is property of REALTORS ® Association of Hamilton-Burlington © 2018 or the originating source board/association.