















Address
13311 Sixth Line Nassagaweya Line, Milton, ON
Price
$ 7,850,000
Property Attributes
- ID#40749358
- TypeSingle Family
- Listing Status Active
- CityMilton
- AreaMilton
- Neighbourhood1041 - Na Rural Nassagaweya
- Postal CodeL7J 2L7
- StyleTwo Story
- Year Built2022
- Taxes$ 13715
- Price$ 7,850,000
- Bedrooms10
- Full Bathrooms9
- Half Bathrooms1
- Sqr Footage8439
Data Source:
REALTORS® Association of Hamilton-Burlington (RAOHB)
Property Description
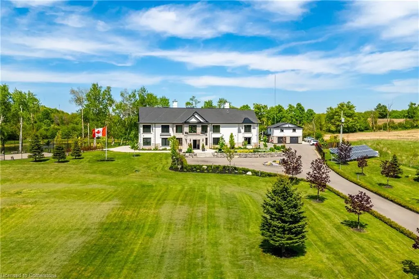
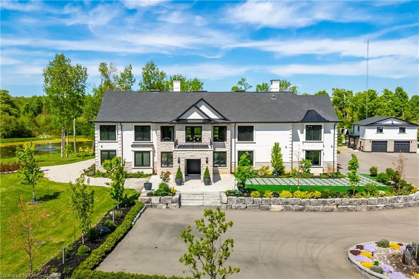
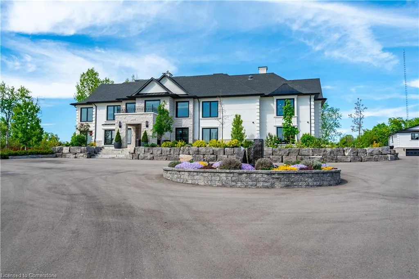
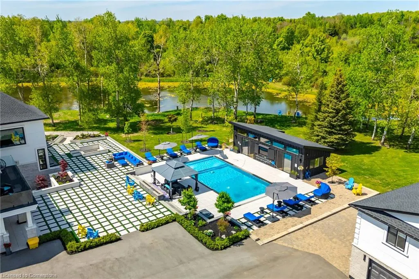
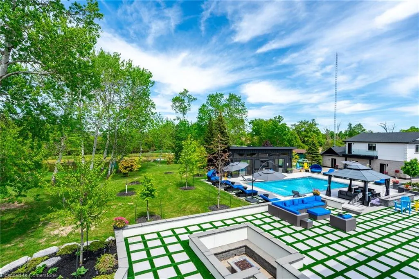
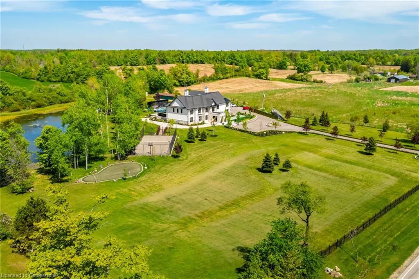
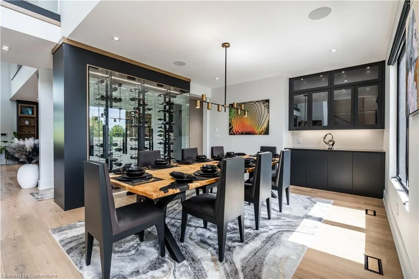
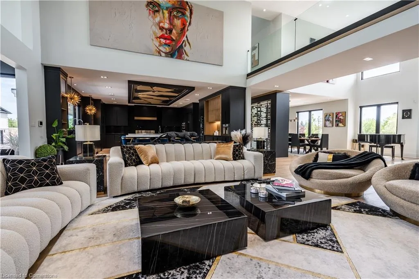
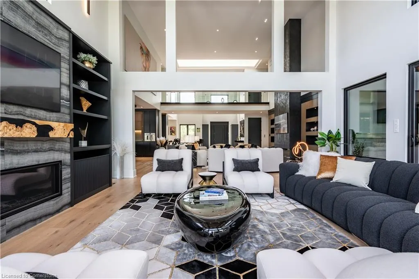
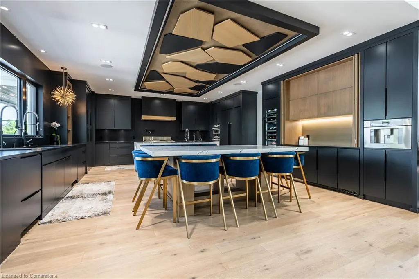
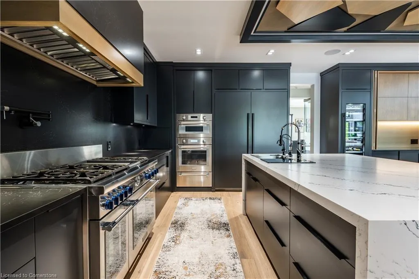
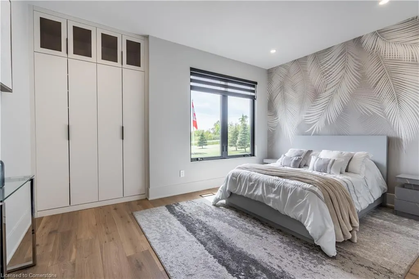
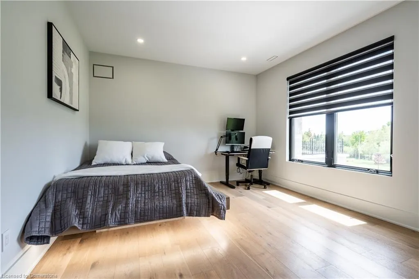
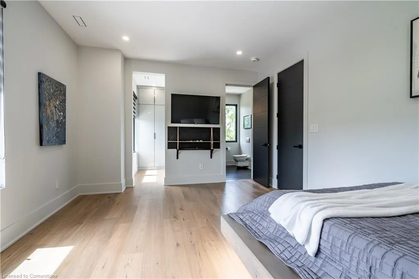
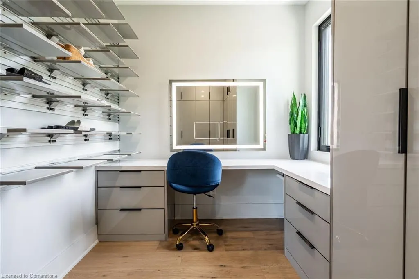
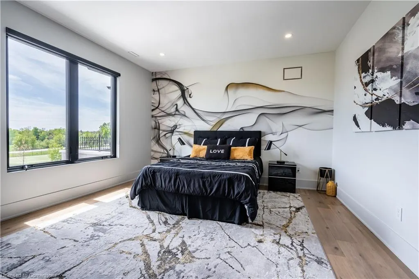
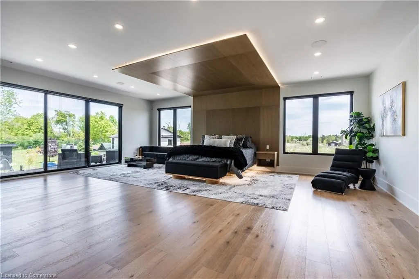
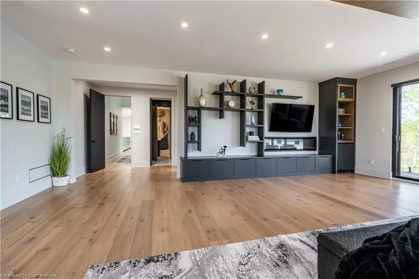
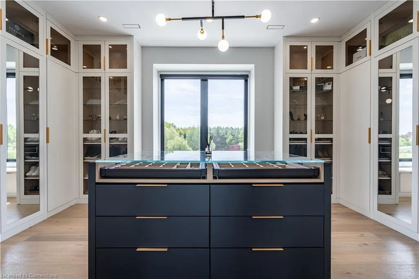
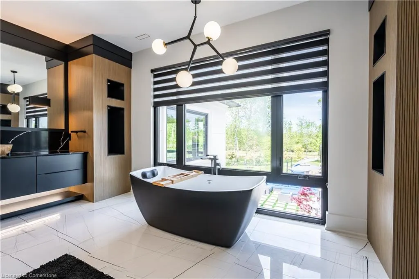
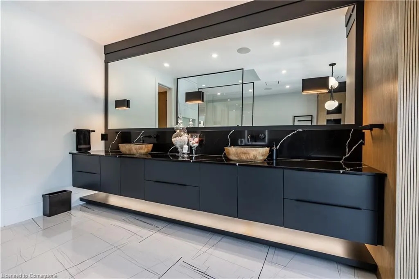
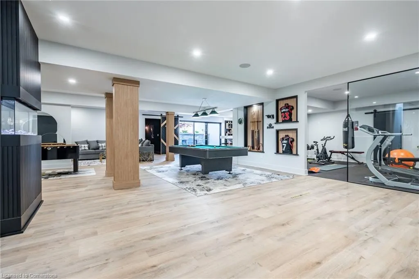
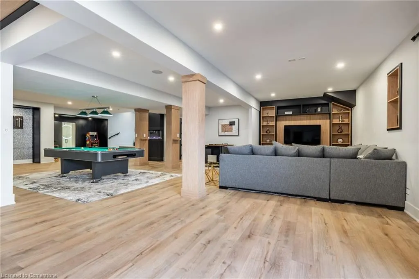
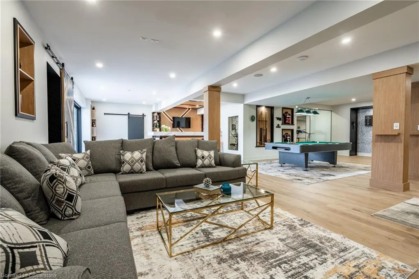
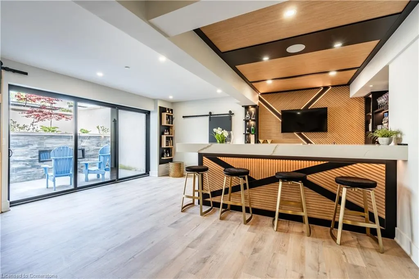
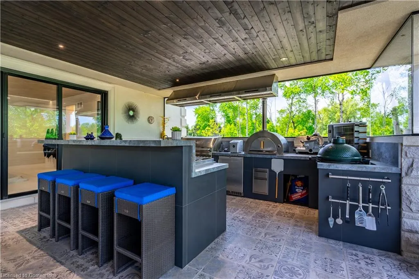
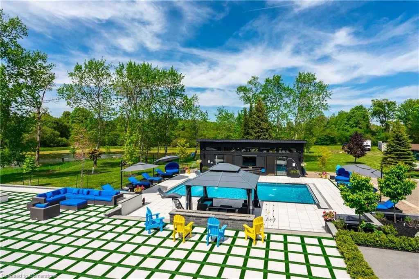
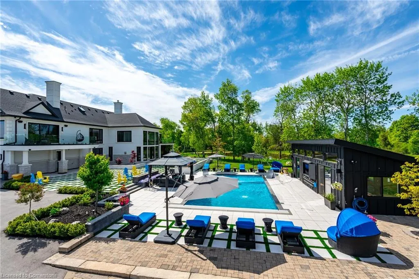
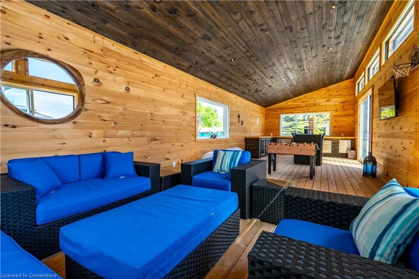
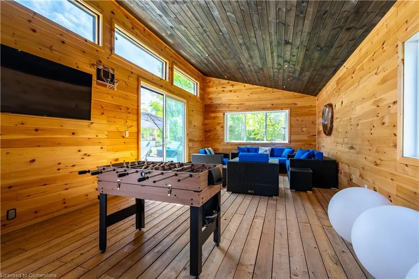
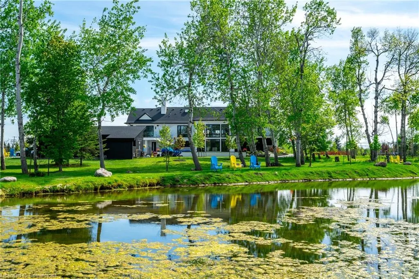
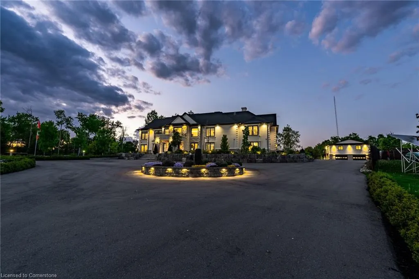
Welcome to a remarkable custom-built family estate on 5.76 acres of private paradise. Designed and built by the owners with intention, love, and exquisite detail, this one-of-a-kind home isn’t just a place, it’s a lifestyle and a legacy. From the moment you arrive, you're greeted by a soaring 22-ft ceiling, floating staircase, and natural light pouring through oversized windows, bringing the outdoors in. Built for growing families and joyful gatherings, this home has hosted countless milestones: first steps and dances, birthday candles blown out under the stars, Christmas mornings wrapped in laughter and paper, and quiet nights by the fire pit. Every inch has been thoughtfully crafted for connection, comfort, and celebration. The chef’s kitchen is extraordinary, with dual islands seating 14, top-tier appliances, and seamless flow to the sunroom and outdoor kitchen. It’s where Sunday meals became memories, and laughter lingered long after dessert. Enjoy a private elevator, full spa with 10-person jacuzzi, steam room, and sauna, plus a walkout basement with theatre, gym, bar, and game zone. A 3-bedroom guest house over the garage, ideal for extended family, in-laws, or a nanny. Outdoors, relax by the heated saltwater pool, gather around one of two fire pits, or play on the tennis and basketball courts. Stroll the walking paths that circle your private pond or unwind in one of many quiet corners designed to connect with nature. Smart-home integrated, energy-efficient (solar + geothermal), and serviced by two septic systems for convenience and capacity. Completely turnkey with no renovations needed. This home isn't just stunning, it’s soulful. From fireside stargazing to laughter-filled meals in the chef’s kitchen, every space invites memory-making. Add a spa, theatre, pool, guest house, pond, and room for generations, and you’ve found more than a home. You’ve found your forever.
| Elementary School | High School |
|---|---|
| Brookville Elementary School | Acton District High School |
| Price History | |
|---|---|
| 7/9/2025 | Listed $7,850,000 |
General Features
| Sewer | Septic Tank |
|---|---|
| Heating | Fireplace(s),Forced Air,Geothermal,Propane |
| Cooling | Central Air |
| Utilities | Cable Available,Propane |
| Roof | Asphalt Shing,Solar |
| Appliances | Bar Fridge,Instant Hot Water,Water Heater Owned,Water Purifier,Water Softener,Built-in Microwave,Dishwasher,Refrigerator,Stove,Washer |
| Zoning | A |
| Garage Spaces | 6 |
| Patio/Porch Features | Patio |
| Architectural Style | Two Story |
| Pool Features | In Ground,Salt Water |
| Security Features | Security Gate,Security System |
| Construction Materials | Stone,Stucco |
| Exclusions | Tools,Machines,Workshop Equipment,Personal Console In Theatre,Kangen Water System,Some Staging Items (E.G. Bar Stools,Carpets,Mirrors - Contact Listing Agent) |
| Year Built | 2022 |
| View | Pond,Trees/Woods |
| Topography | Flat,Level,Wetlands |
| Property Subtype | Single Family Residence |
| Waterfront Features | Pond,Lake/Pond |
| Accessibility | Accessible Elevator Installed |
| County | Halton |
| New Construction | Yes |
| Property Type | Residential |
| HOA | No |
| Attached Garage | Yes |
| Garage Y/N | Yes |
| Other Structures | Gazebo,Shed(s),Other |
| Total Rooms | 49 |
| Full Baths | 9 |
| Status | Active |
| Directions | Sixth Line & 25th Side Road,Halton |
| ModificationTimestamp | 2025-08-08T16:09:42.933Z |
| High School | Christ The King Css,Acton District |
| City | Milton |
| Senior Community Y/N | No |
| Open Parking Spaces | 25 |
| Number Of Units Total | 2 |
| MLS Area | 2 - Milton |
| Carport Y/N | No |
| Spa Features | Hot Tub,Heated |
| HOA Fee 2 Frequency | Monthly |
| Elementary School | St. Joseph (A) Ces,Brookville |
| Year Built Details | Completed / New,Owner |
| Land Lease Y/N | No |
| Tax Annual Amount | 13715 |
| Property Condition | 0-5 Years,New Construction |
| Lease Renewal Y/N | No |
| MLS Area Minor | 1041 - NA Rural Nassagaweya |
| Additional Parcels Y/N | No |
| Virtual Tour | https://unbranded.youriguide.com/wqywa_13311_sixth_line_nassagaweya_milton_on |
| Building Area Units | Square Feet |
| Standard Status | Active |
| Year Built Source | Owner |
| Virtual Tour | https://youtu.be/wX7QQogc61Y?si=emSrB36Y1kM-WJGY |
Interior Features
| Interior Amenities | Auto Garage Door Remote(s),Built-In Appliances,Ceiling Fan(s),Central Vacuum,Elevator,Sauna,Solar Owned,Upgraded Insulation,Water Meter,Water Treatment,Wet Bar |
|---|---|
| Basement | Walk-Out Access,Full,Finished |
| Total Fireplaces | 4 |
| Fireplace Features | Electric,Family Room,Living Room,Propane,Recreation Room |
| Kitchen Level | Main |
| Air Conditioning Y/N | No |
| Heating Y/N | Yes |
| Window Features | Window Coverings,Skylight(s) |
| Fireplace Y/N | Yes |
| Above Grade Finished Area | 8439.07 |
| Half Baths | 1 |
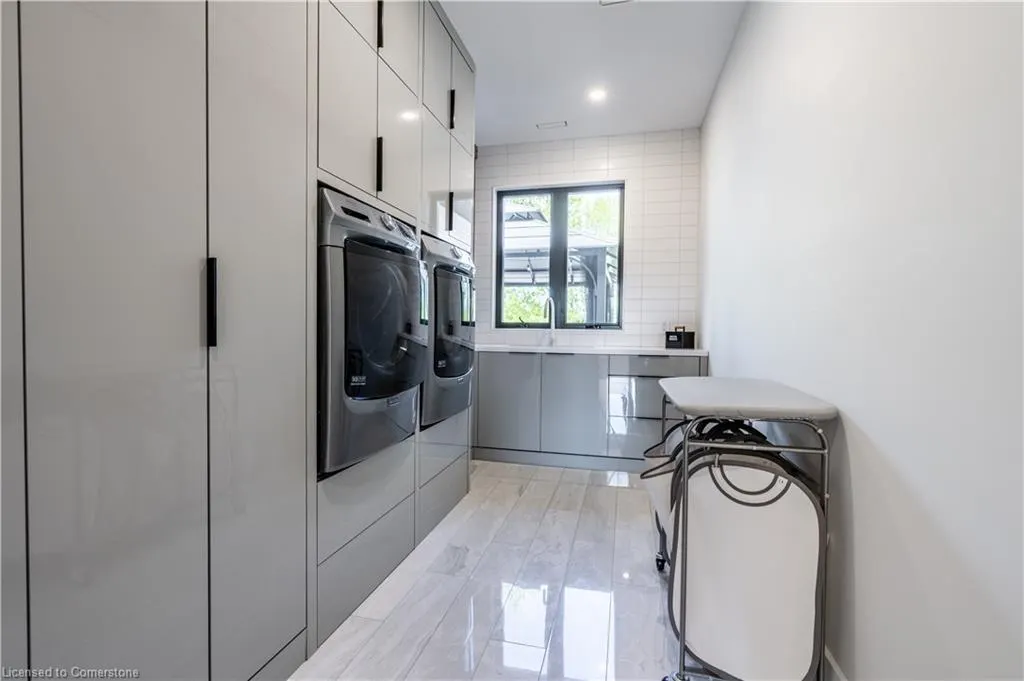
| Laundry Features | Multiple Locations,Upper Level,Other |
| Total Bedrooms | 10 |
| Below Grade Finished Area | 3192.77 |
| Main Level Bedrooms | 1 |
| Main Level Bathrooms | 4 |
| Below Grade Finished Area Unit Type | Square Feet |
| Below Grade Finished Area Source | Plans |
| Above Grade Finished Area Source | Plans |
| Above Grade Finished Area Unit Type | Square Feet |
| Total Baths | 10 |
Exterior Features
| Exterior Amenities | Balcony,Built-in Barbecue,Controlled Entry,Landscape Lighting,Landscaped,Lawn Sprinkler System,Lighting,Privacy,Recreational Area,Tennis Court(s),Year Round Living,Other |
|---|---|
| Parking Features | Attached Garage,Detached Garage,Circular |
| Lot Features | Rural,Square,Paved,Ample Parking,Near Golf Course,Greenbelt,Highway Access,Landscaped,Open Spaces,Quiet Area,School Bus Route |
| Water Source | Drilled Well |
| Total Parking | 31 |
| Inclusions | Built-in Microwave,Dishwasher,Hot Tub,Hot Tub Equipment,Pool Equipment,Refrigerator,Stove,Washer,Window Coverings,Negotiable,All Smart Systems (Mirrors,Lighting,Blinds,Hvac,Alarm),Tvs & Built-In Audi |
| Foundation Details | Poured Concrete |
| Number of Buildings | 2 |
| Spa | Yes |
| Building Area Total | 11631.84 |
| Lot Dimensions | 479.49 x 545.32 |
| Frontage Length | 479.49 |
| Frontage Type | East |
| Lot Size Source | GeoWarehouse |
| Waterfront Y/N | No |
| Covered Spaces | 6 |
| Road Frontage Type | Municipal Road |
| Other Equipment | Hot Tub Equipment,Pool Equipment |
| Crops Included Y/N | No |
| Horse Y/N | No |
Amenities
- Foreclosure
- Views
- Short Sale
- New Construction
- Adult 55+
- Lease To Own
- No Strata Fees
- Furnished
- Primary On Main
- Air Conditioning
- Seller Finance
- Green
- Fixer Upper
- Horse
- Golf
- Fireplace
- Deck
- Garage
- Basement
- Pool
Property vs Single Family Average in L7J 2L7
Price
Taxes
Year Built
Visits
In The Neighbourhood
Milton (NA Rural Nassagaweya)
$ 3,797,000
- Type
- Single Family
- Rooms
- 5 Beds + 3.5 Baths
SOTHEBY'S INTERNATIONAL REALTY CANADA
Milton (NA Rural Nassagaweya)
$ 1,999,000
- Type
- Single Family
- Rooms
- 6 Beds + 4 Baths
Royal LePage Meadowtowne Realty Inc., Brokerage
Milton (NA Rural Nassagaweya)
$ 5,249,000
- Type
- Single Family
- Rooms
- 9 Beds + 10 Baths
KELLER WILLIAMS EDGE REALTY
Milton (NA Rural Nassagaweya)
$ 2,599,000
- Type
- Single Family
- Rooms
- 5 Beds + 4.5 Baths
ROYAL LEPAGE MEADOWTOWNE REALTY
Milton (NA Rural Nassagaweya)
$ 2,200,000
- Type
- Single Family
- Rooms
- 3 Beds + 2.5 Baths
CENTURY 21 KENNECT REALTY
 Toronto Real Estate Board (TRREB); All information deemed reliable but not guaranteed. All properties are subject to prior sale, change or withdrawal. Neither listing broker(s) or information provider(s) shall be responsible for any typographical errors, misinformation, misprints and shall be held totally harmless. Listing(s) information is provided for consumer's personal, non-commercial use and may not be used for any purpose other than to identify prospective properties consumers may be interested

 The information on this system is from sources deemed reliable, but should not be relied upon without independent verification. All data contained in the system is property of REALTORS ® Association of Hamilton-Burlington © 2018 or the originating source board/association.