






Address
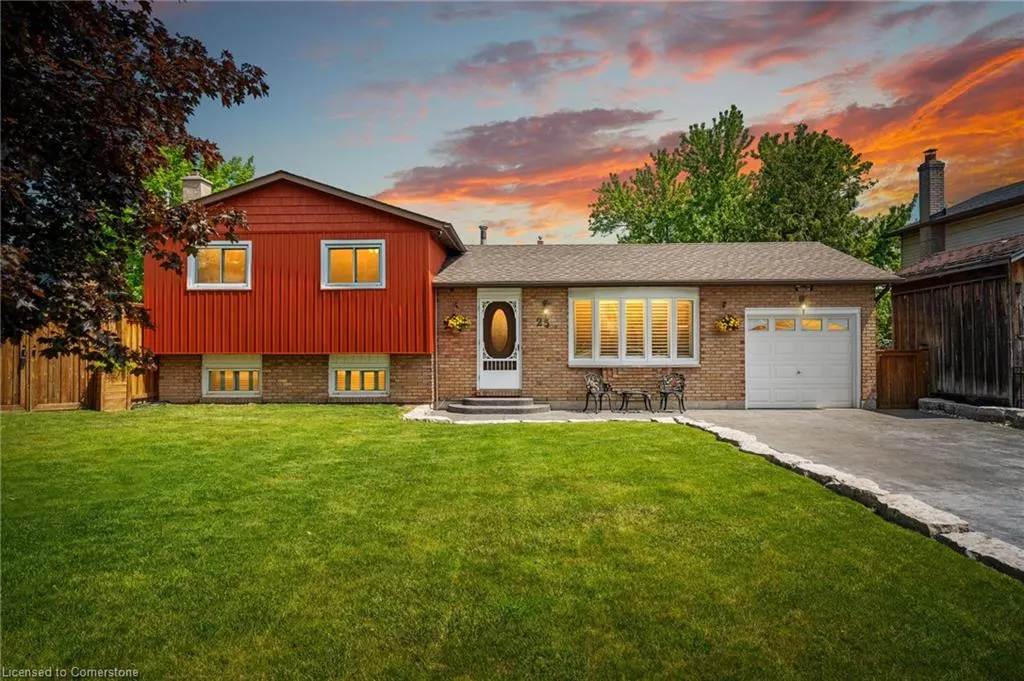
25 Burke Drive, Caledonia, ON
Price
$ 849,990
Property Attributes
- ID#40749295
- TypeSingle Family
- Listing Status Active
- CityCaledonia
- AreaCaledonia
- Neighbourhood631 - Caledonia North East
- Postal CodeN3W 1C3
- StyleSplit Level
- Year Built1983
- Taxes$ 4182
- Price$ 849,990
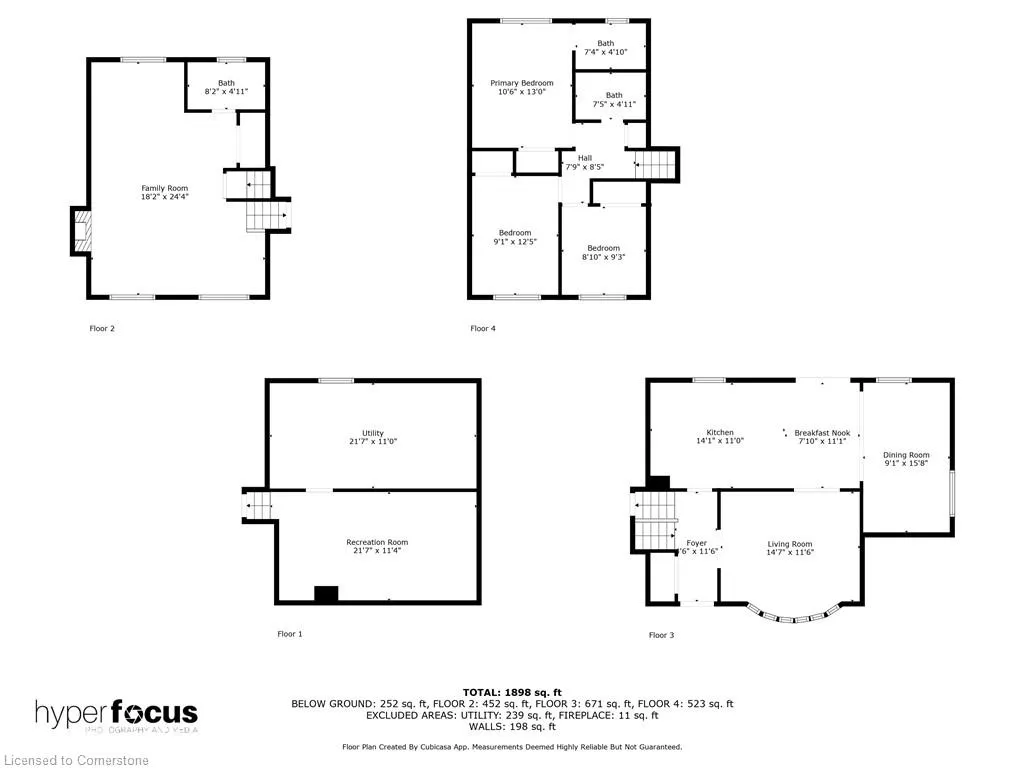
- Bedrooms3
- Full Bathrooms2
- Half Bathrooms1
- Sqr Footage1646
- Lot Size0.175 Acres
Data Source:
REALTORS® Association of Hamilton-Burlington (RAOHB)
Property Description
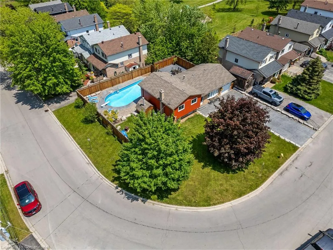
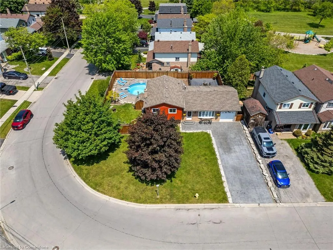
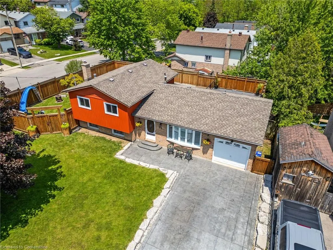
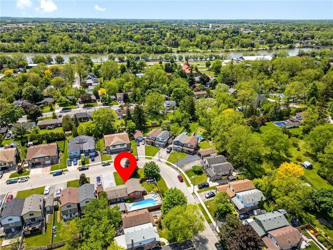
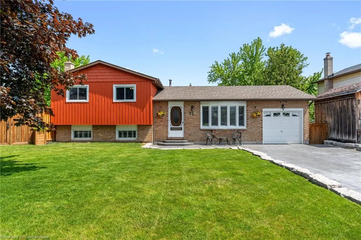
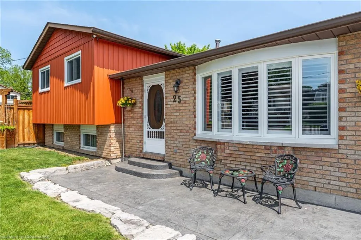
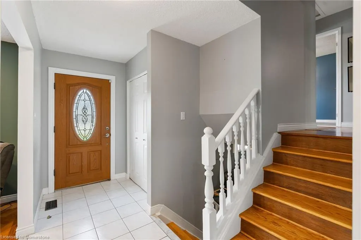
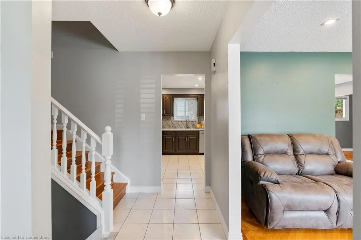
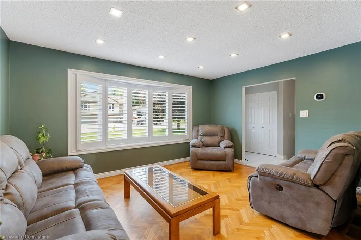
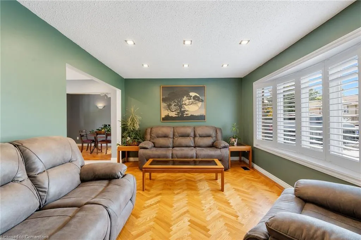
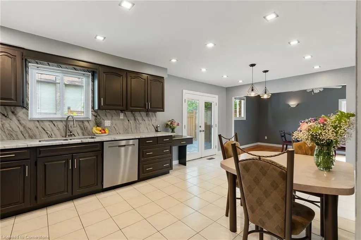
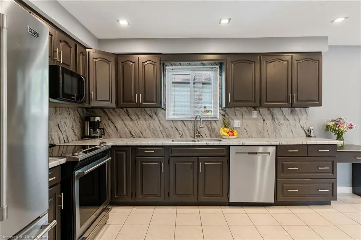
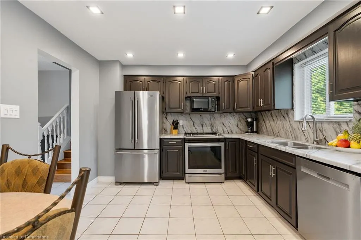
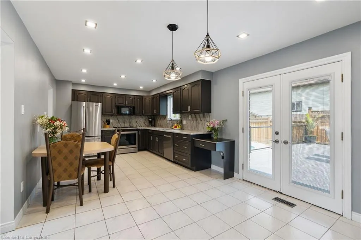
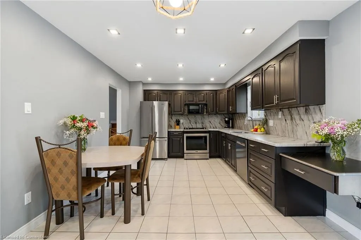
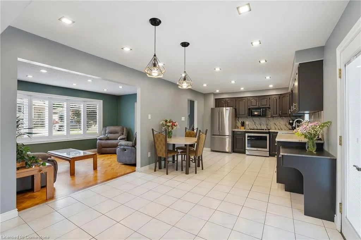
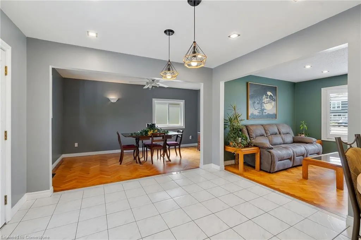
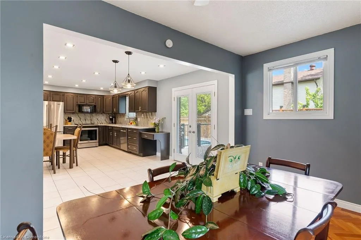
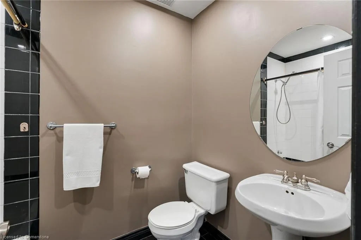
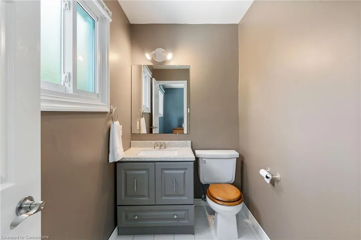
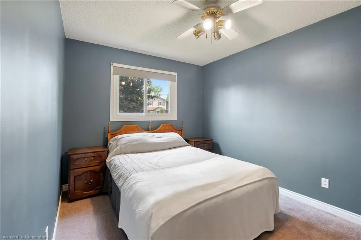
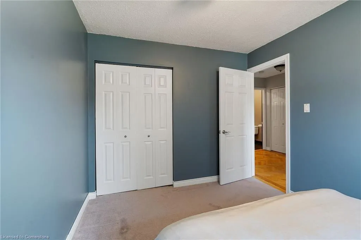
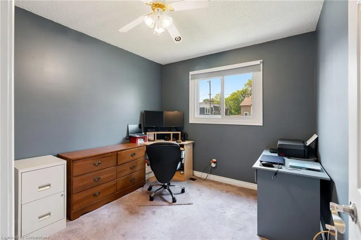
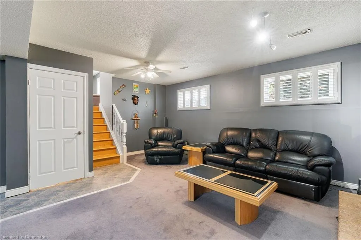
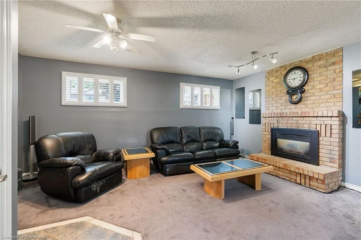
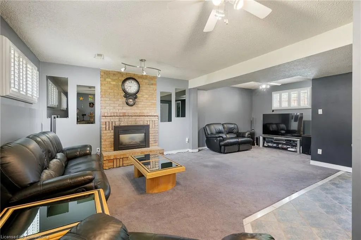
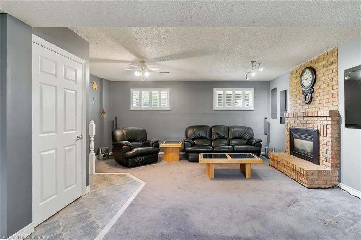
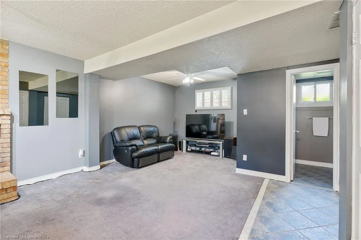
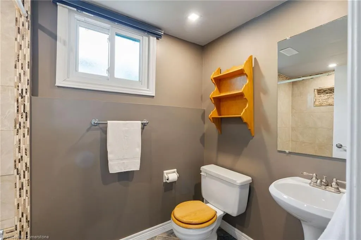
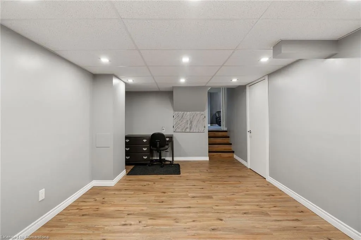
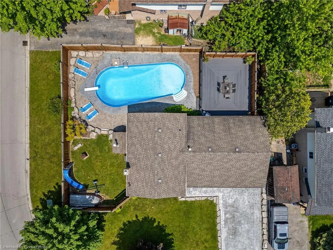
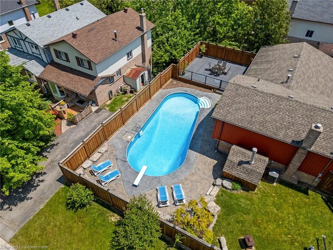
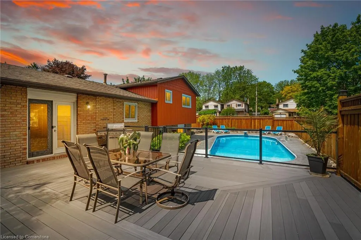
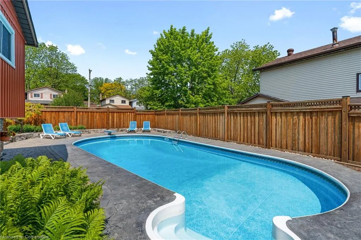
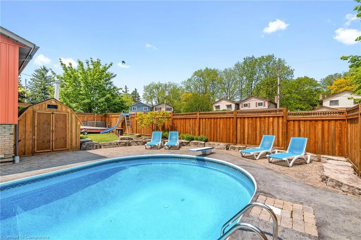
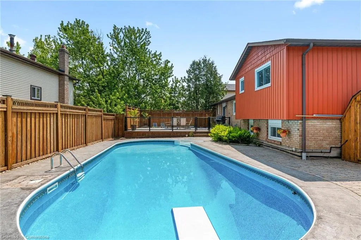
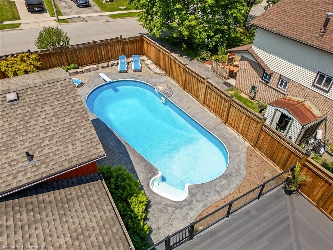
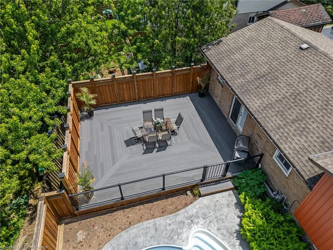
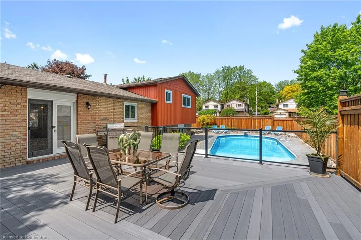
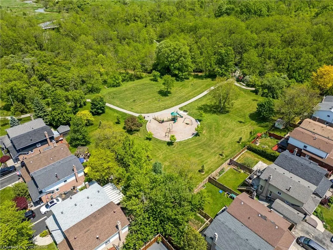
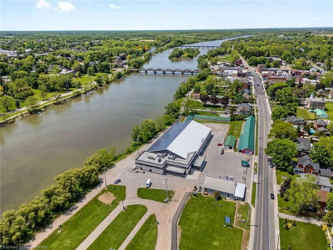
Beautifully Renovated 3-Bedroom Side-Split in Prime Caledonia Location. Welcome to this beautifully maintained multi-level side split, nestled in the desirable north side of Caledonia — a perfect location for commuters with easy access to Hamilton and Highway 403 to the GTA. This spacious home offers 3 generously sized bedrooms and 2 full bathrooms, including a private ensuite in the primary bedroom. Tastefully updated over the years, the pride of ownership is evident throughout. The heart of the home opens up to a stunning backyard oasis featuring an in-ground pool, large entertaining deck, and plenty of green space — ideal for hosting or relaxing in your own private retreat.The professionally landscaped exterior is complemented by a stamped concrete driveway (2016) and matching pool deck, with pool upgrades including a new liner, heater, and concrete work completed between 2005 and 2007. Enjoy year-round comfort with a brand new furnace and air conditioner installed in 2024. This home is within walking distance to local parks, scenic rail trails, and the Caledonia Fairgrounds, offering the perfect blend of lifestyle, convenience, and community. Complete with a single-car garage, this move-in-ready gem is a rare find in a sought-after neighbourhood.
| Elementary School | High School |
|---|---|
| St Patricks / Caledonia Centennial Public School Elementary School | Mckinnon Park Secondary School High School |
| Price History | |
|---|---|
| 7/8/2025 | Listed $849,990 |
General Features
| Sewer | Sewer (Municipal) |
|---|---|
| Heating | Forced Air |
| Cooling | Central Air |
| Roof | Shingle,Other |
| Appliances | Dishwasher,Dryer,Refrigerator,Stove,Washer |
| Zoning | H A7A |
| Patio/Porch Features | Deck,Patio |
| Architectural Style | Split Level |
| Pool Features | In Ground |
| Security Features | Alarm System |
| Construction Materials | Brick,Vinyl Siding |
| Year Built | 1983 |
| Topography | Flat |
| Property Subtype | Single Family Residence |
| Waterfront Features | River/Stream |
| County | Haldimand |
| New Construction | No |
| Property Type | Residential |
| HOA | No |
| Attached Garage | Yes |
| Garage Y/N | Yes |
| Other Structures | Shed(s) |
| Total Rooms | 14 |
| Full Baths | 2 |
| Status | Active |
| Directions | Turn down Orkney St E,follow to the end and turn right |
| ModificationTimestamp | 2025-07-08T18:37:40.003Z |
| High School | Mckinnon Park Secondary School |
| City | Caledonia |
| Senior Community Y/N | No |
| Open Parking Spaces | 6 |
| MLS Area | Caledonia |
| Lot Size Units | Acres |
| Lot Size Square Feet | 7623 |
| Carport Y/N | No |
| HOA Fee 2 Frequency | Monthly |
| Elementary School | St Patricks / Caledonia Centennial Public School |
| Land Lease Y/N | No |
| Tax Annual Amount | 4182.09 |
| Property Condition | 31-50 Years |
| Lease Renewal Y/N | No |
| MLS Area Minor | 631 - Caledonia North East |
| Additional Parcels Y/N | No |
| Virtual Tour | https://youtu.be/cfenFoMc2S8 |
| Building Area Units | Square Feet |
| Standard Status | Active |
| Year Built Source | Other |
Interior Features
| Interior Amenities | Ceiling Fan(s),Water Meter |
|---|---|
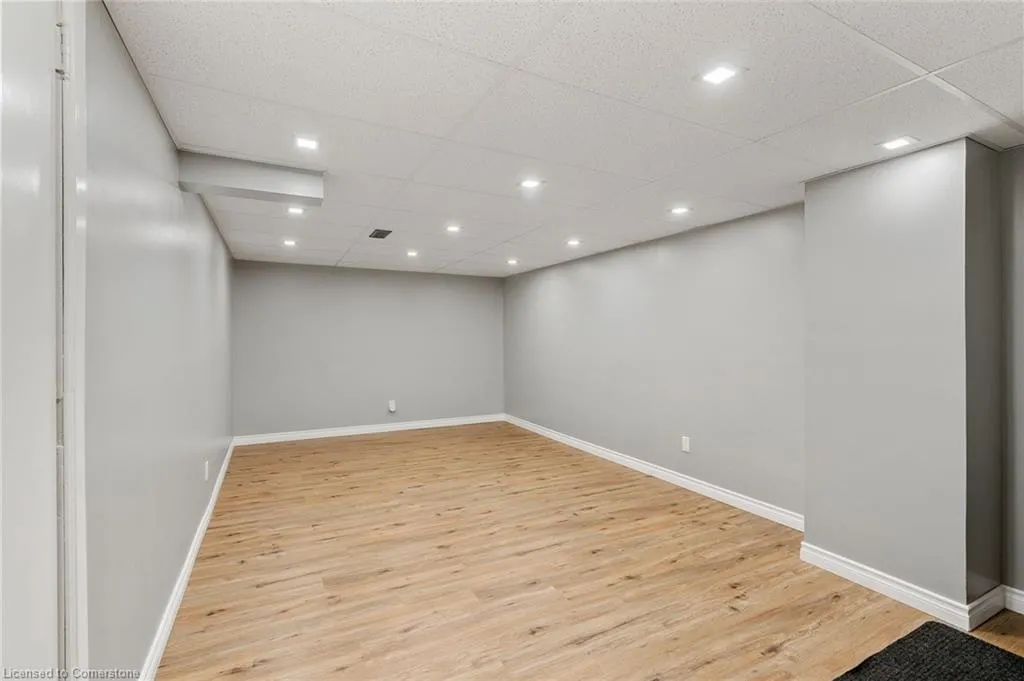
| Basement | Full,Finished |
| Total Fireplaces | 1 |
| Fireplace Features | Family Room,Gas |
| Kitchen Level | Main |
| Air Conditioning Y/N | No |
| Heating Y/N | Yes |
| Window Features | Window Coverings |
| Fireplace Y/N | Yes |
| Above Grade Finished Area | 1646 |
| Half Baths | 1 |
| Laundry Features | In-Suite |
| Total Bedrooms | 3 |
| Below Grade Finished Area | 252 |
| Below Grade Finished Area Unit Type | Square Feet |
| Below Grade Finished Area Source | Plans |
| Above Grade Finished Area Source | Plans |
| Above Grade Finished Area Unit Type | Square Feet |
| Total Baths | 3 |
Exterior Features
| Exterior Amenities | Lighting,Privacy |
|---|---|
| Fencing | Full |
| Parking Features | Attached Garage |
| Lot Features | Urban,Irregular Lot,Corner Lot,Greenbelt,Library,Park,Place of Worship,Playground Nearby,Quiet Area,Rec./Community Centre,Schools,Shopping Nearby,Trails |
| Water Source | Municipal |
| Total Parking | 6 |
| Inclusions | Dishwasher,Dryer,Pool Equipment,Refrigerator,Stove,Washer,Window Coverings |
| Lot Size Area | 0.175 |
| Foundation Details | Poured Concrete |
| Spa | No |
| Building Area Total | 1898 |
| Lot Dimensions | 82.81 x |
| Lot Size Acres | 0.175 |
| Frontage Length | 82.81 |
| Frontage Type | South |
| Lot Size Source | GeoWarehouse |
| Waterfront Y/N | No |
| Other Equipment | Pool Equipment |
| Crops Included Y/N | No |
| Horse Y/N | No |
Amenities
- Foreclosure
- Views
- Short Sale
- New Construction
- Adult 55+
- Lease To Own
- No Strata Fees
- Furnished
- Primary On Main
- Air Conditioning
- Seller Finance
- Green
- Fixer Upper
- Horse
- Golf
- Fireplace
- Deck
- Garage
- Basement
- Pool
Property vs Single Family Average in N3W 1C3
Price
Year Built
Visits
In The Neighbourhood
Just Listed
Caledonia
$ 649,900
- Type
- Single Family
- Size
- 1,294 SqFt
- Rooms
- 3 Beds + 2.5 Baths
RE/MAX Escarpment Golfi Realty Inc.
Caledonia
$ 549,500
- Type
- Single Family
- Size
- 997 SqFt
- Rooms
- 2 Beds + 1 Baths
RE/MAX Escarpment Realty Inc.
Open House
Caledonia
$ 699,900
- Type
- Single Family
- Size
- 1,632 SqFt
- Rooms
- 4 Beds + 3 Baths
Re/Max Twin City Realty Inc
Caledonia
$ 939,900
- Type
- Single Family
- Size
- 2,817 SqFt
- Rooms
- 4 Beds + 3.5 Baths
Onemax Real Estate Ltd.
Caledonia
$ 849,800
- Type
- Single Family
- Size
- 2,266 SqFt
- Rooms
- 5 Beds + 2 Baths
RE/MAX Escarpment Realty Inc.
Caledonia
$ 2,750
- Type
- Single Family
- Size
- 1,078 SqFt
- Rooms
- 3 Beds + 1 Baths
RE/MAX Escarpment Realty Inc.
Caledonia
$ 779,900
- Type
- Single Family
- Size
- 2,544 SqFt
- Rooms
- 4 Beds + 2.5 Baths
Right at Home Realty
Caledonia
$ 1,700
- Type
- Single Family
- Size
- 900 SqFt
- Rooms
- 2 Beds + 1 Baths
RE/MAX Escarpment Realty Inc.
 Toronto Real Estate Board (TRREB); All information deemed reliable but not guaranteed. All properties are subject to prior sale, change or withdrawal. Neither listing broker(s) or information provider(s) shall be responsible for any typographical errors, misinformation, misprints and shall be held totally harmless. Listing(s) information is provided for consumer's personal, non-commercial use and may not be used for any purpose other than to identify prospective properties consumers may be interested

 The information on this system is from sources deemed reliable, but should not be relied upon without independent verification. All data contained in the system is property of REALTORS ® Association of Hamilton-Burlington © 2018 or the originating source board/association.