







Address
1174 Whiteoaks Avenue, Mississauga, ON
Price
$ 2,398,000
Property Attributes
- ID#40749199
- TypeSingle Family
- Listing Status Active
- CityMississauga
- AreaMississauga
- Neighbourhood0130 - Lorne Park
- Postal CodeL5J 3B5
- StyleTwo Story
- Taxes$ 10990
- Price$ 2,398,000
- Bedrooms4
- Full Bathrooms3
- Half Bathrooms1
- Sqr Footage2912
Data Source:
REALTORS® Association of Hamilton-Burlington (RAOHB)
Property Description
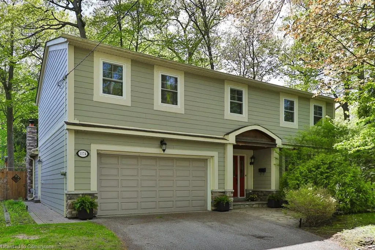
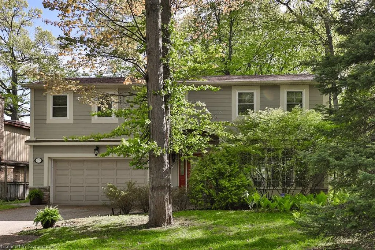
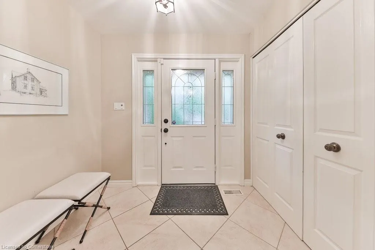
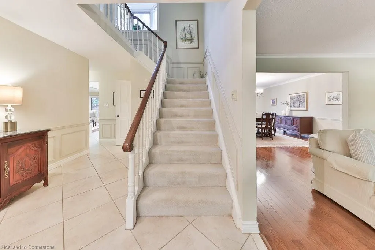
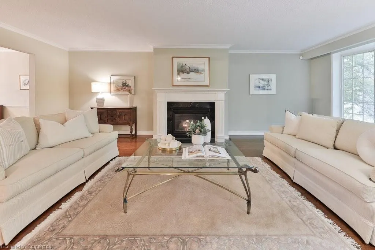
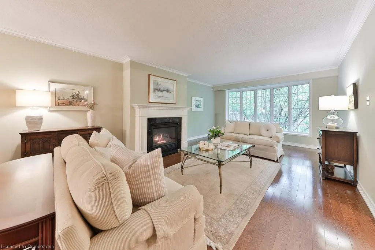
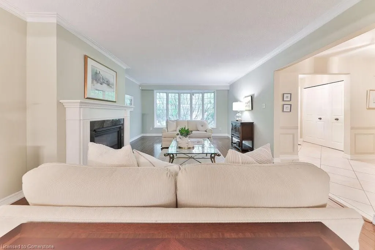
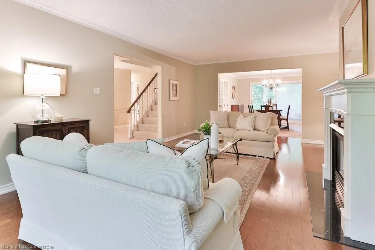
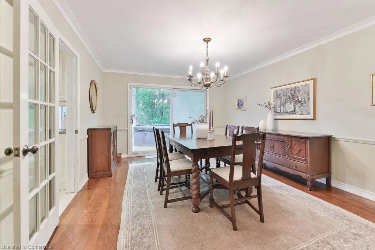
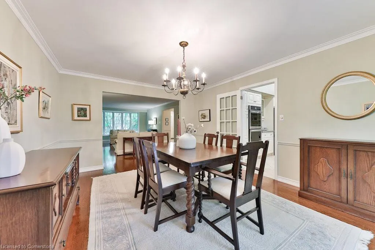
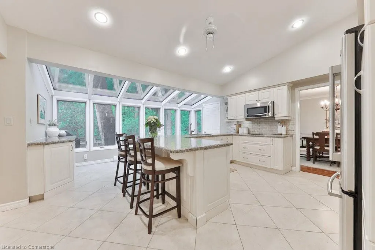
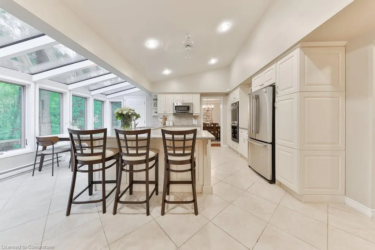
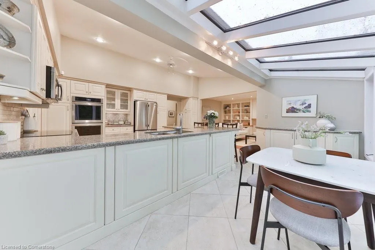
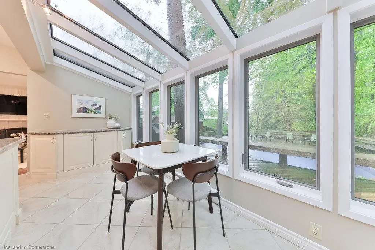
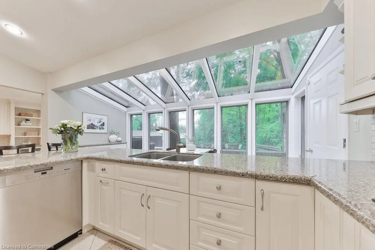
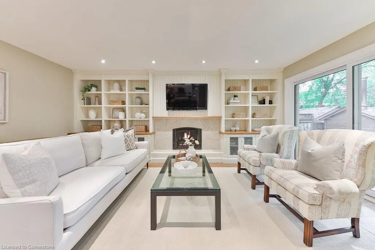
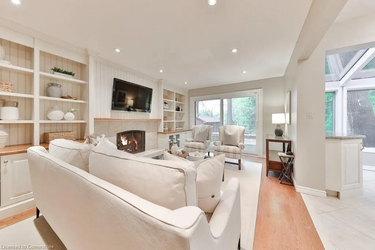
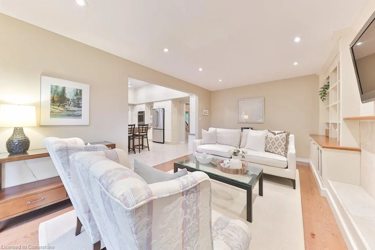
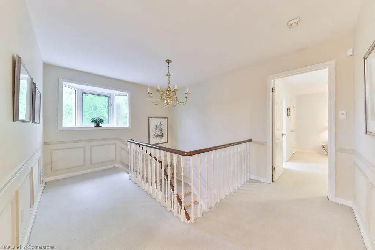
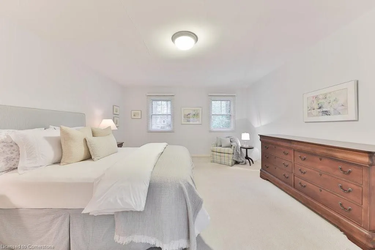
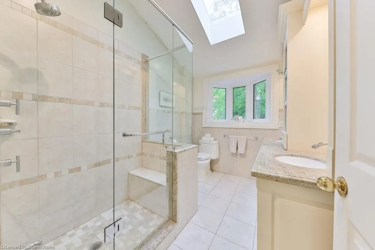
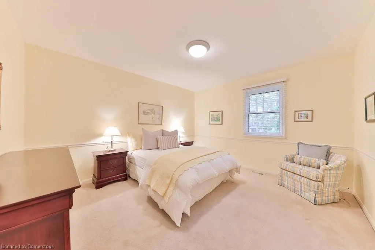
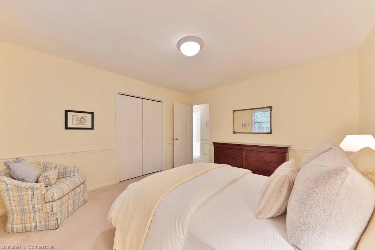
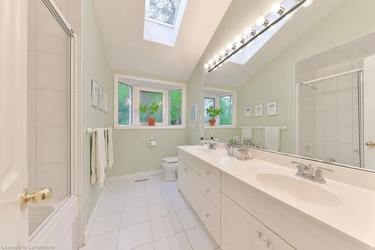
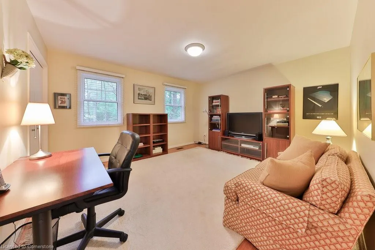
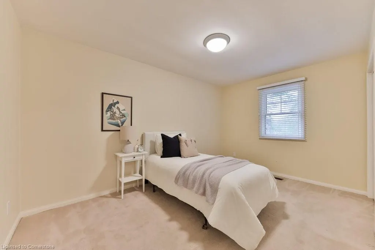
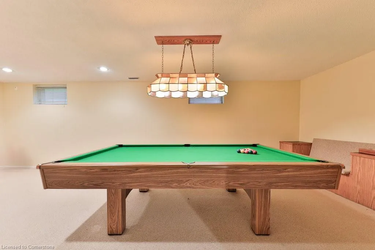
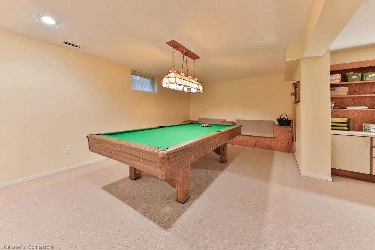
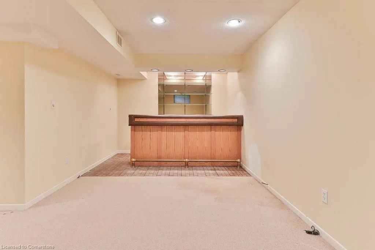
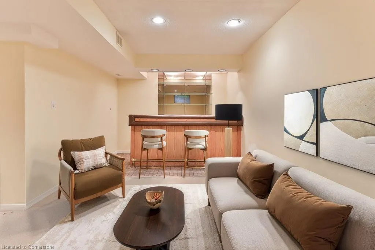
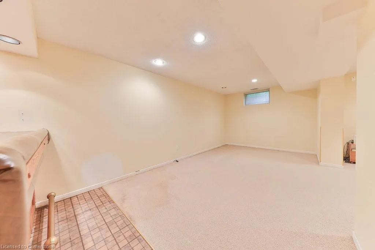
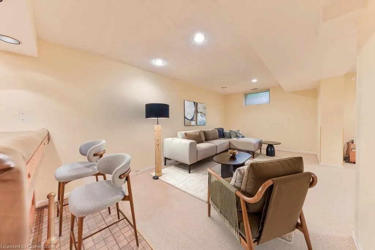
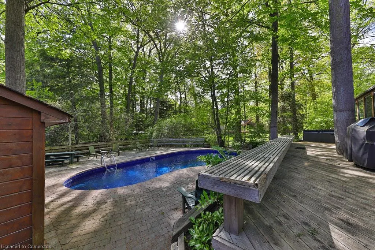
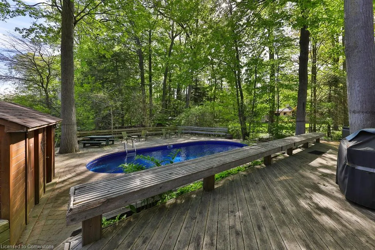
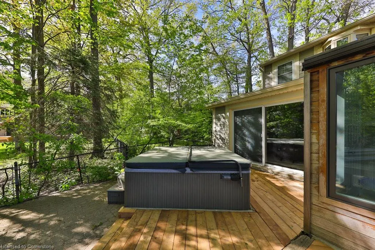
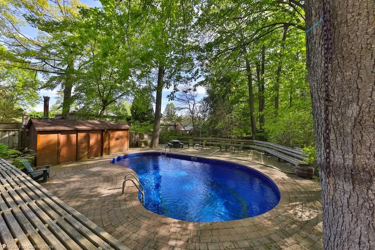
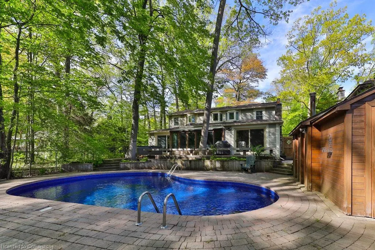
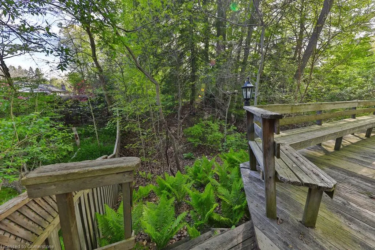
Welcome to this cherished family home, proudly offered by the original owner after over 50years of love and memories. It is now time to pass on to a new family. Located in the prestigious Whiteoaks of Jalna enclave - one of Mississaugas most exclusive and sought-after neighbourhoods - this is a rare opportunity to own a beautifully maintained property at an excellent price point. Set on an exceptionally deep lot surrounded by mature trees, this home offers an ideal blend of privacy, character, and potential. The home has a well-designed layout, great bones and timeless charm, perfect for modern updates or simply move in and enjoy as is. The main foor boasts a generous living room with a picture window and gas freplace. The spacious formal dining room is ideal for hosting family holidays, with a walkout to the back deck. The chefs kitchen features high-end appliances, an entertainers island, and space for casual homework sessions or weekend gatherings. A cozy family room with built-ins, another gas freplace, and a walkout to the deck completes the warm and inviting space. Upstairs, the sun-flled upper level offers skylights and large windows. The spacious primary suite includes a walk-in closet and 4-piece ensuite, while three additional bedrooms share a wellappointed5-piece bathroom. The fnished lower level is designed for entertaining, complete with a rec room, wet bar, and a games room featuring built-ins and a billiard table. Plenty of storage space throughout including a cedar closet. Step outside into your private backyard retreat with an inground pool, expansive deck, and surrounded by greenery a perfect spot to unwind or host summer gatherings. Set in the heart of Lorne Park, with access to top rated schools and amenities. A true gem ready for its next chapter - don't miss this rare opportunity.
| Price History | |
|---|---|
| 7/8/2025 | Listed $2,398,000 |
General Features
| Sewer | Sewer (Municipal) |
|---|---|
| Heating | Forced Air,Natural Gas |
| Cooling | Central Air |
| Roof | Asphalt Shing |
| Appliances | Water Heater,Built-in Microwave,Dishwasher,Dryer,Refrigerator,Stove,Washer |
| Zoning | RL-7 |
| Garage Spaces | 2 |
| Architectural Style | Two Story |
| Construction Materials | Board & Batten Siding |
| Property Subtype | Single Family Residence |
| County | Peel |
| New Construction | No |
| Property Type | Residential |
| HOA | No |
| Attached Garage | Yes |
| Garage Y/N | Yes |
| Total Rooms | 14 |
| Full Baths | 3 |
| Status | Active |
| Directions | Whiteoaks & Jalna |
| ModificationTimestamp | 2025-08-09T20:00:09.930Z |
| City | Mississauga |
| Senior Community Y/N | No |
| Open Parking Spaces | 4 |
| MLS Area | MS - Mississauga |
| Carport Y/N | No |
| Spa Features | Hot Tub |
| HOA Fee 2 Frequency | Monthly |
| Land Lease Y/N | No |
| Tax Annual Amount | 10990 |
| Property Condition | 51-99 Years |
| Lease Renewal Y/N | No |
| MLS Area Minor | 0130 - Lorne Park |
| Additional Parcels Y/N | No |
| Virtual Tour | https://www.youtube.com/watch?v=JahgCwhIrlU |
| Building Area Units | Square Feet |
| Standard Status | Active |
| Virtual Tour | https://www.youtube.com/watch?v=Bt-FI0FUtvQ |
Interior Features
| Interior Amenities | Auto Garage Door Remote(s),Built-In Appliances,Wet Bar |
|---|---|
| Basement | Full,Finished |
| Fireplace Features | Gas |
| Kitchen Level | Main |
| Air Conditioning Y/N | No |
| Heating Y/N | Yes |
| Window Features | Window Coverings,Skylight(s) |
| Fireplace Y/N | Yes |
| Above Grade Finished Area | 2912.19 |
| Half Baths | 1 |
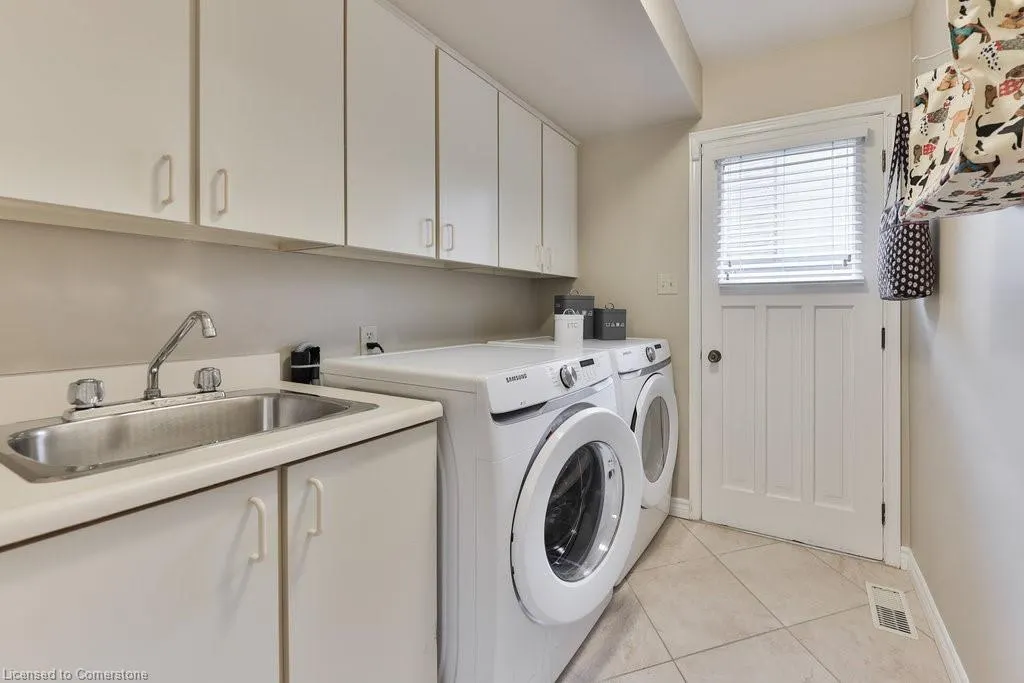
| Laundry Features | Main Level |
| Total Bedrooms | 4 |
| Main Level Bathrooms | 1 |
| Below Grade Finished Area Unit Type | Square Feet |
| Above Grade Finished Area Source | Plans |
| Above Grade Finished Area Unit Type | Square Feet |
| Total Baths | 4 |
Exterior Features
| Parking Features | Attached Garage |
|---|---|
| Lot Features | Urban,Airport,Highway Access,Hospital,Library,Public Transit,Schools |
| Water Source | Municipal |
| Total Parking | 6 |
| Inclusions | Built-in Microwave,Dishwasher,Dryer,Hot Tub,Pool Equipment,Refrigerator,Stove,Washer,Window Coverings |
| Foundation Details | Concrete Block |
| Spa | Yes |
| Building Area Total | 2912.19 |
| Lot Dimensions | 83 x 180.89 |
| Frontage Length | 83.00 |
| Frontage Type | West |
| Waterfront Y/N | No |
| Covered Spaces | 2 |
| Other Equipment | Pool Equipment |
| Crops Included Y/N | No |
| Horse Y/N | No |
Amenities
- Foreclosure
- Views
- Short Sale
- New Construction
- Adult 55+
- Lease To Own
- No Strata Fees
- Furnished
- Primary On Main
- Air Conditioning
- Seller Finance
- Green
- Fixer Upper
- Horse
- Golf
- Fireplace
- Deck
- Garage
- Basement
- Pool
Property vs Single Family Average in L5J 3B5
Price
Taxes
Visits
In The Neighbourhood
Mississauga
$ 2,397,000
- Type
- Single Family
- Size
- 3,976 SqFt
- Rooms
- 5 Beds + 3.5 Baths
RE/MAX Escarpment Realty Inc.
Mississauga
$ 1,488,000
- Type
- Single Family
- Size
- 2,346 SqFt
- Rooms
- 4 Beds + 2 Baths
RE/MAX Erie Shores Realty Inc. Brokerage
Mississauga
$ 1,499,900
- Type
- Single Family
- Size
- 2,028 SqFt
- Rooms
- 4 Beds + 2.5 Baths
Right at Home Realty
Mississauga
$ 2,699,000
- Type
- Single Family
- Size
- 2,653 SqFt
- Rooms
- 4 Beds + 3.5 Baths
RE/MAX Escarpment Realty Inc.
Mississauga
$ 1,549,000
- Type
- Single Family
- Size
- 3,412 SqFt
- Rooms
- 5 Beds + 3 Baths
Royal LePage Burloak Real Estate Services
Mississauga
$ 2,599,000
- Type
- Single Family
- Size
- 3,196 SqFt
- Rooms
- 4 Beds + 5 Baths
SUTTON GROUP QUANTUM REALTY INC
 Toronto Real Estate Board (TRREB); All information deemed reliable but not guaranteed. All properties are subject to prior sale, change or withdrawal. Neither listing broker(s) or information provider(s) shall be responsible for any typographical errors, misinformation, misprints and shall be held totally harmless. Listing(s) information is provided for consumer's personal, non-commercial use and may not be used for any purpose other than to identify prospective properties consumers may be interested

 The information on this system is from sources deemed reliable, but should not be relied upon without independent verification. All data contained in the system is property of REALTORS ® Association of Hamilton-Burlington © 2018 or the originating source board/association.